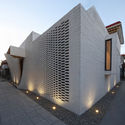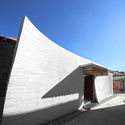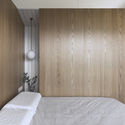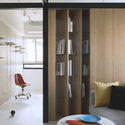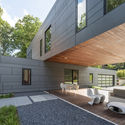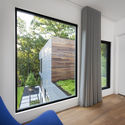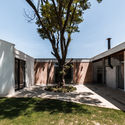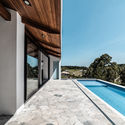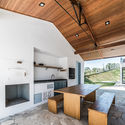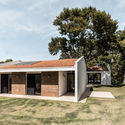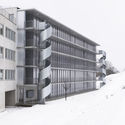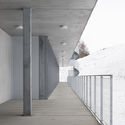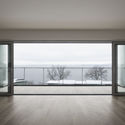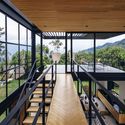
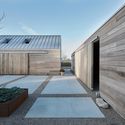
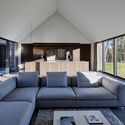

Casa Ry / Christoffersen & Weiling Architects

Casa Ry / Christoffersen & Weiling Architects - ResidentialCasa Ry / Christoffersen & Weiling Architects - Exterior Photography, Residential, FacadeCasa Ry / Christoffersen & Weiling Architects - Interior Photography, Residential, FacadeCasa Ry / Christoffersen & Weiling Architects - Interior Photography, Residential, Facade, ChairCasa Ry / Christoffersen & Weiling Architects - More Images+ 12
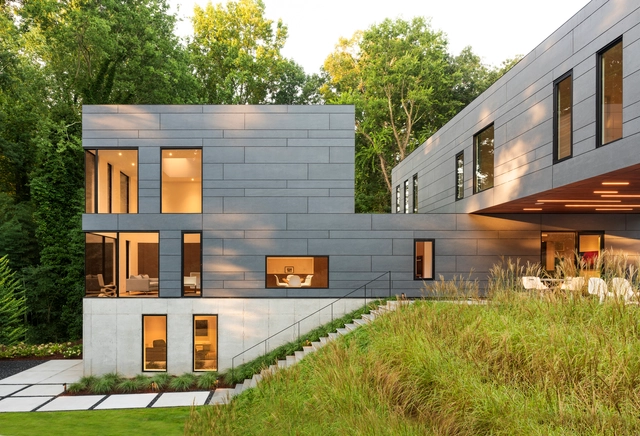

YA VSESVIT / Yakusha Design & Architecture Studio

YA VSESVIT / Yakusha Design & Architecture Studio - Interior Photography, Offices, FacadeYA VSESVIT / Yakusha Design & Architecture Studio - Interior Photography, Offices, ChairYA VSESVIT / Yakusha Design & Architecture Studio - Interior Photography, Offices, Table, ChairYA VSESVIT / Yakusha Design & Architecture Studio - Interior Photography, Offices, Door, Facade, Table, ChairYA VSESVIT / Yakusha Design & Architecture Studio - More Images+ 13

  • Area Area of this architecture project Area:  180
  • Year Completion year of this architecture project Year:  2018
  • Manufacturers Brands with products used in this architecture project
    Manufacturers:  Antique décor, Artisan custom pieces, Baxter, FAINA Collection

Renovation of Tibetan Dwelling / hyperSity architects

Renovation of Tibetan Dwelling / hyperSity architects - RenovationRenovation of Tibetan Dwelling / hyperSity architects - RenovationRenovation of Tibetan Dwelling / hyperSity architects - RenovationRenovation of Tibetan Dwelling / hyperSity architects - Interior Photography, Renovation, Table, LightingRenovation of Tibetan Dwelling / hyperSity architects - More Images+ 35

  • Area Area of this architecture project Area:  320
  • Year Completion year of this architecture project Year:  2018
  • Manufacturers Brands with products used in this architecture project
    Manufacturers:  Tiange, Xuge

Treasure Garden / ACPV ARCHITECTS Antonio Citterio Patricia Viel

Treasure Garden / ACPV ARCHITECTS Antonio Citterio Patricia Viel - ResidentialTreasure Garden / ACPV ARCHITECTS Antonio Citterio Patricia Viel - Interior Photography, Residential, LightingTreasure Garden / ACPV ARCHITECTS Antonio Citterio Patricia Viel - Exterior Photography, Residential, FacadeTreasure Garden / ACPV ARCHITECTS Antonio Citterio Patricia Viel - Interior Photography, Residential, FacadeTreasure Garden / ACPV ARCHITECTS Antonio Citterio Patricia Viel - More Images+ 15

Modern Color / Studio In2

Modern Color / Studio In2 - Interior Photography, Residential Interiors, Table, ChairModern Color / Studio In2 - Interior Photography, Residential Interiors, Bedroom, BedModern Color / Studio In2 - Residential InteriorsModern Color / Studio In2 - Interior Photography, Residential Interiors, Table, LightingModern Color / Studio In2 - More Images+ 13

  • Architects: Studio In2
  • Area Area of this architecture project Area:  45
  • Year Completion year of this architecture project Year:  2018

Van Horne / Paul Bernier Architecte

Van Horne / Paul Bernier Architecte - Interior Photography, Residential, FacadeVan Horne / Paul Bernier Architecte - Exterior Photography, Residential, FacadeVan Horne / Paul Bernier Architecte - Interior Photography, Residential, Kitchen, Facade, Table, BenchVan Horne / Paul Bernier Architecte - Exterior Photography, Residential, FacadeVan Horne / Paul Bernier Architecte - More Images+ 15

  • Area Area of this architecture project Area:  632
  • Year Completion year of this architecture project Year:  2018
  • Manufacturers Brands with products used in this architecture project
    Manufacturers:  Boffi, Roche Bobois

Split Box House / DiG Architects

Split Box House / DiG Architects - Interior Photography, Houses, Lighting, TableSplit Box House / DiG Architects - HousesSplit Box House / DiG Architects - Interior Photography, Houses, Door, FacadeSplit Box House / DiG Architects - Interior Photography, Houses, Lighting, TableSplit Box House / DiG Architects - More Images+ 14

Campus da Fiocruz Ceará / Architectus S/S

Campus da Fiocruz Ceará / Architectus S/S - UniversityCampus da Fiocruz Ceará / Architectus S/S - UniversityCampus da Fiocruz Ceará / Architectus S/S - UniversityCampus da Fiocruz Ceará / Architectus S/S - UniversityCampus da Fiocruz Ceará / Architectus S/S - More Images+ 46

  • Architects: Architectus S/S
  • Area Area of this architecture project Area:  43147
  • Year Completion year of this architecture project Year:  2017
  • Manufacturers Brands with products used in this architecture project
    Manufacturers:  Alcoa, Cebrace, Deca, Docol, Ecotelhado, +4

UNStudio Designs 'World's Smartest Neighborhood' in the Netherlands

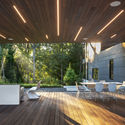
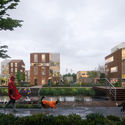
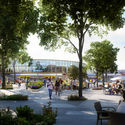
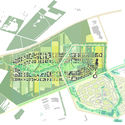
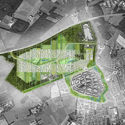
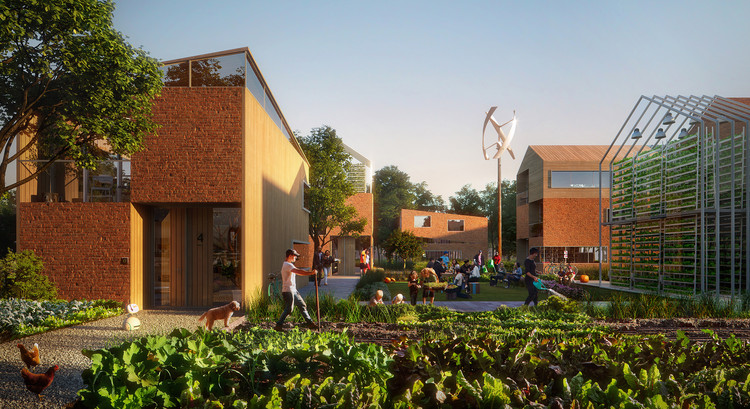
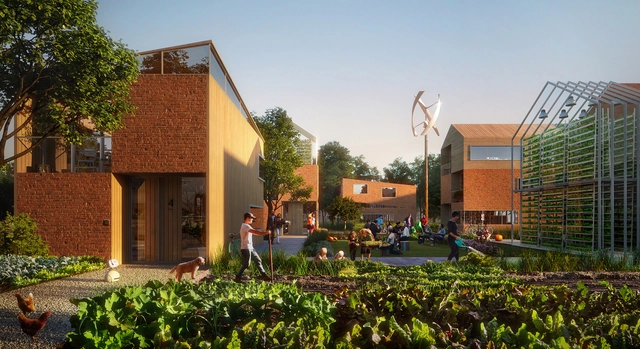
Dutch design practice UNStudio has created a new urban vision to create the world's smartest neighborhood in the Netherlands. Located in Helmond’s Brandevoort District, the project was imagined as a flexible grid that will be developed per users’ demand. Dubbed the Brainport Smart District, the project explores ​​social cohesion and safety, health, data, new transport technologies and independent energy systems. The BSD is designed to be a living lab that embraces experimentation and ‘learning by doing’.

UNStudio Designs 'World's Smartest Neighborhood' in the Netherlands - Image 1 of 4UNStudio Designs 'World's Smartest Neighborhood' in the Netherlands - Image 2 of 4UNStudio Designs 'World's Smartest Neighborhood' in the Netherlands - Image 3 of 4UNStudio Designs 'World's Smartest Neighborhood' in the Netherlands - Image 4 of 4UNStudio Designs 'World's Smartest Neighborhood' in the Netherlands - More Images+ 9

CHS House / Chauriye Stäger Arquitectos

CHS House / Chauriye Stäger Arquitectos - HousesCHS House / Chauriye Stäger Arquitectos - HousesCHS House / Chauriye Stäger Arquitectos - HousesCHS House / Chauriye Stäger Arquitectos - HousesCHS House / Chauriye Stäger Arquitectos - More Images+ 20

Vitacura, Chile
  • Area Area of this architecture project Area:  480
  • Year Completion year of this architecture project Year:  2019
  • Manufacturers Brands with products used in this architecture project
    Manufacturers:  Atika, Hormigones Transex, Hunter Douglas, Ventanas Chile

Sheila O’Donnell and Xu Tiantian Win 2019 Women in Architecture Awards

For this year's Women in Architecture Awards, The Architectural Review and the Architects’ Journal have selected Sheila O’Donnell as Architect of the Year and Xu Tiantian to win the Moira Gemill Prize for Emerging Architecture in the 2019 Women in Architecture awards. The Architect of the Year award recognizes excellence in design specifically in the context of a recently completed project and the Moira Gemmill Prize for Emerging Architecture is awarded to women designers under the age of 45 who show design excellence indicative of a bright future.
GSM House / OTP arquitetura

GSM House / OTP arquitetura - HousesGSM House / OTP arquitetura - HousesGSM House / OTP arquitetura - HousesGSM House / OTP arquitetura - HousesGSM House / OTP arquitetura - More Images+ 18

  • Architects: OTP arquitetura
  • Area Area of this architecture project Area:  2368 ft²
  • Year Completion year of this architecture project Year:  2018
  • Manufacturers Brands with products used in this architecture project
    Manufacturers:  EBS tijolos, Japan Glass, Kpiscina, Mastersol, Unique

C.F. Møller Architects Completes Sweden's Tallest Timber Building

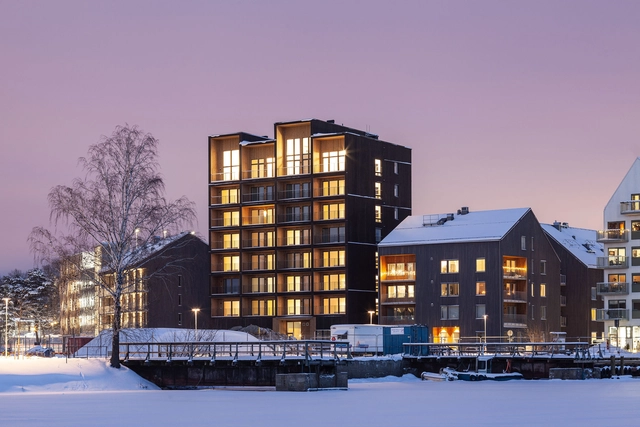
C.F. Møller Architects have completed Sweden’s tallest timber building, which is now accepting its first tenants. Situated in Västerås, one hour from Stockholm, the building is constructed from solid timber in order to radically reduce CO2 emissions, positively affect the indoor climate, and enhance the interior quality of life.

The 8.5-story-high tower features an elevated ground floor and double-height top floor, with all walls, beams, balconies, lifts, and stairwells made from cross-laminated timber. The use of CNC-milled solid timber and glulam allows for an airtight, energy-efficient structure without the need for additional cladding.
C.F. Møller Architects Completes Sweden's Tallest Timber Building - Image 1 of 4C.F. Møller Architects Completes Sweden's Tallest Timber Building - Image 2 of 4C.F. Møller Architects Completes Sweden's Tallest Timber Building - Image 3 of 4C.F. Møller Architects Completes Sweden's Tallest Timber Building - Image 4 of 4C.F. Møller Architects Completes Sweden's Tallest Timber Building - More Images

Brunstorp / Arrhov Frick Arkitektkontor

Brunstorp / Arrhov Frick Arkitektkontor - Residential, FacadeBrunstorp / Arrhov Frick Arkitektkontor - Residential, Facade, Handrail, Fence, ColumnBrunstorp / Arrhov Frick Arkitektkontor - Residential, FacadeBrunstorp / Arrhov Frick Arkitektkontor - Residential, FacadeBrunstorp / Arrhov Frick Arkitektkontor - More Images+ 5

How Zena Howard Uses Design to Help Cities Heal

Subscriber Access | 
How Zena Howard Uses Design to Help Cities Heal - Image 3 of 4
The Smithsonian National Museum of African American History and Culture. Image© Brad Feinknopf

This article was originally published on Metropolis Magazine as "Game Changers: Architect Zena Howard is Using Design as Urban Healing." Metropolis' annual Game Changers series highlights those in design who are pushing the field forward.

Transforming urban centers can be slow going when the process is rooted in community engagement. But within the next five to ten years, historically African-American neighborhoods in Charlotte and Greenville, North Carolina; Miami; Vancouver; and Los Angeles will experience major change, thanks to architect Zena Howard, who leads Perkins+Will’s cultural practice in North Carolina.

Candelaria House / Llano Arquitectos

Candelaria House / Llano Arquitectos - Exterior Photography, Houses, Facade, BeamCandelaria House / Llano Arquitectos - Exterior Photography, Houses, Facade, DoorCandelaria House / Llano Arquitectos - HousesCandelaria House / Llano Arquitectos - HousesCandelaria House / Llano Arquitectos - More Images+ 22

La Estrella, Colombia
  • Architects: Llano Arquitectos
  • Area Area of this architecture project Area:  187
  • Year Completion year of this architecture project Year:  2017
  • Manufacturers Brands with products used in this architecture project
    Manufacturers:  Ladrillera Santafé, Plasma Nodo, Vano Arquitectónico

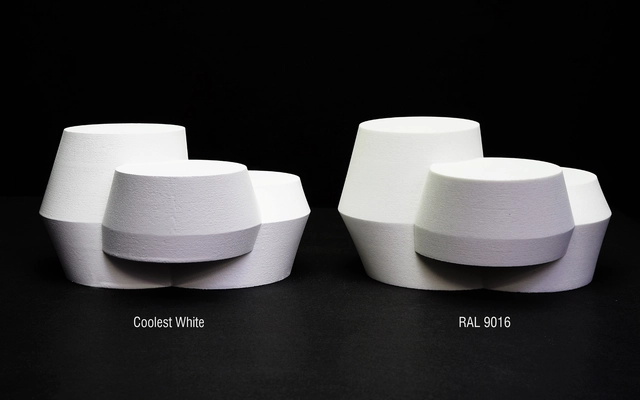
Coolest White: A Painting to Reduce the Urban Heat Islands

Subscriber Access | 

The increasing use of air conditioning is causing many cities to hit record energy consumption levels during brutally hot summer months. In populous countries like India, China, Indonesia, Brazil, and Mexico, large urban centers function like ovens: buildings absorb heat that is re-released back into the environment, further increasing the local temperature. More heat outside means more air conditioning inside, which not only raises energy consumption, but also increases the levels of carbon dioxide in the atmosphere.

With this vicious cycle in mind, a paint was created to protect buildings and urban structures from excessive solar radiation, diminishing the effect of the urban heat island. The innovation came from the partnership of UNStudio, a Dutch architectural firm, and Monopol Color, a Swiss paint specialist. The dark-colored materials that are used to construct the buildings in our cities are one of the main causes of heat accumulation in urban areas. While darker materials absorb up to 95% of the sun’s rays and release them straight back into the atmosphere, this value can be reduced to 25% with a normal white surface. Now, with ‘The Coolest White’, it is possible to reduce absorption and emission to 12%.

ArchDaily Topics - March: Home

Le Corbusier’s statement, “a house is a machine for living in,” forecasted a future where the house would become an engineered product of standardized, easily-duplicable pieces for an ideal city, while also achieving its ultimate functional purpose: the well-being of its inhabitants.


You've started following your first account!

Did you know?

You'll now receive updates based on what you follow! Personalize your stream and start following your favorite authors, offices and users.