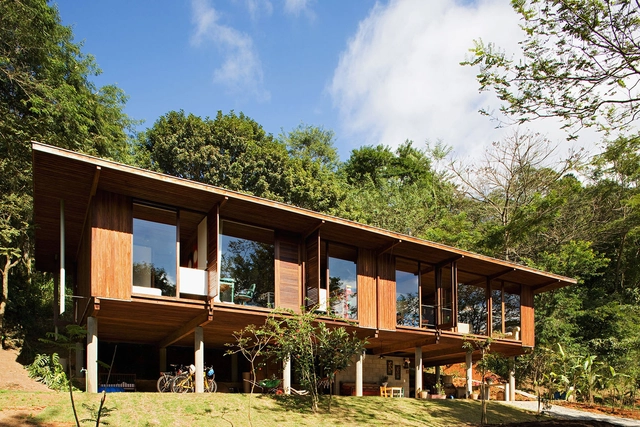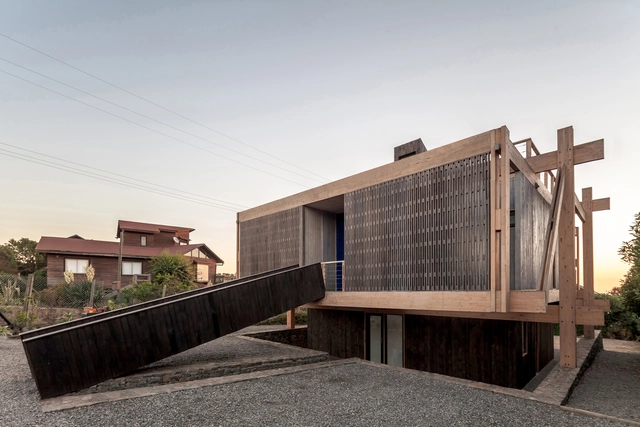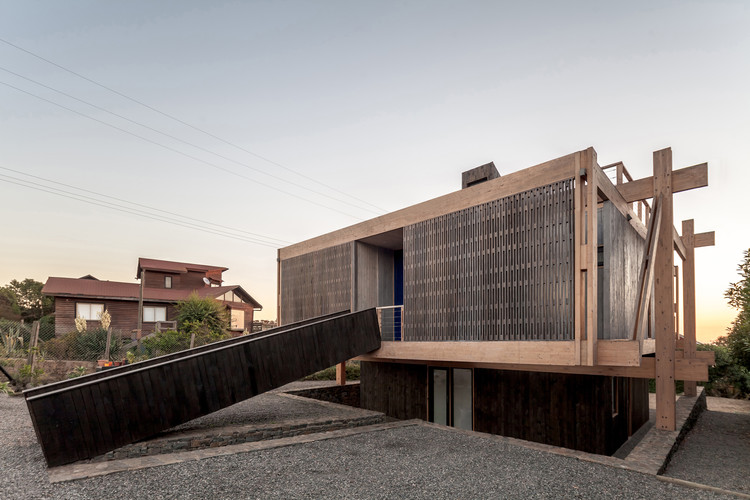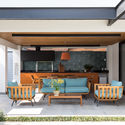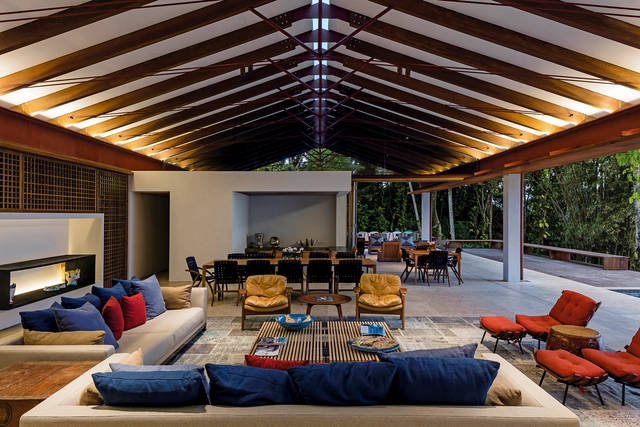
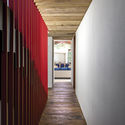
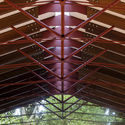
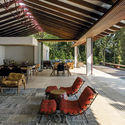
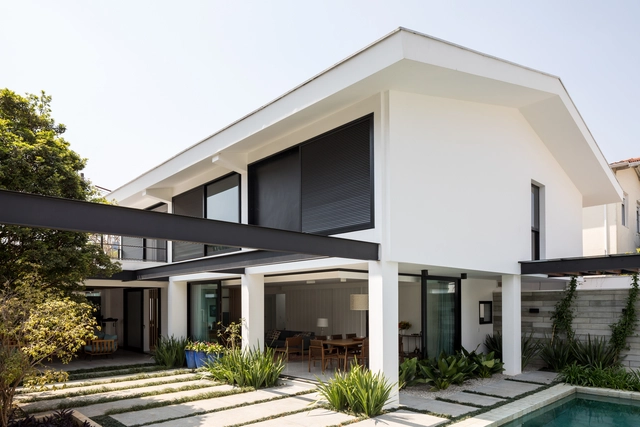
Conchas Residence / Gui Mattos

Conchas Residence / Gui Mattos - Exterior Photography, Houses, Beam, FacadeConchas Residence / Gui Mattos - HousesConchas Residence / Gui Mattos - HousesConchas Residence / Gui Mattos - Interior Photography, Houses, Chair, TableConchas Residence / Gui Mattos - More Images+ 29

São Sebastião, Brazil
  • Architects: Gui Mattos
  • Area Area of this architecture project Area:  807
  • Year Completion year of this architecture project Year:  2015
  • Manufacturers Brands with products used in this architecture project
    Manufacturers:  GRAPHISOFT

Vila Taguai / Cristina Xavier Arquitetura

Vila Taguai / Cristina Xavier Arquitetura - Housing, FacadeVila Taguai / Cristina Xavier Arquitetura - Housing, Beam, Arch, HandrailVila Taguai / Cristina Xavier Arquitetura - Housing, Garden, Facade, Fence, ForestVila Taguai / Cristina Xavier Arquitetura - Housing, Garden, FacadeVila Taguai / Cristina Xavier Arquitetura - More Images+ 62

Carapicuiba, Brazil

Foster + Partners Design a House of Wisdom for Judah's Scroll in Sharjah

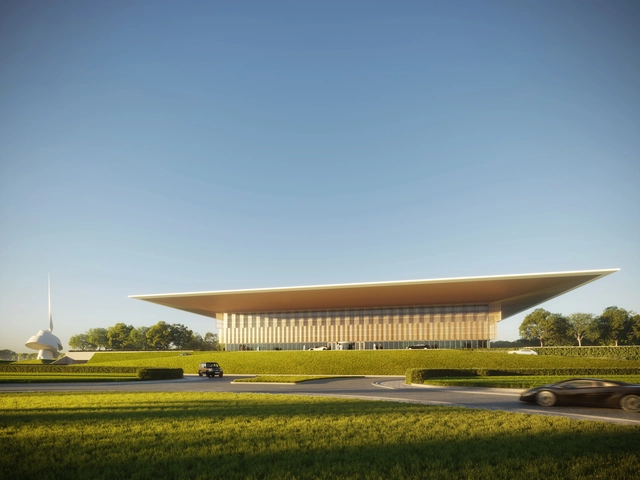
Foster + Partners has released their design for a library and cultural center alongside The Scroll, a new piece of public art by British sculptor Gerry Judah. Called the House of Wisdom, the project coincides with Sharjah being named this year’s UNESCO World Book Capital. Aiming to be a new cultural quarter in the city, the House of Wisdom was made to establish and retain connections with the outside.

Foster + Partners Design a House of Wisdom for Judah's Scroll in Sharjah - Image 1 of 4Foster + Partners Design a House of Wisdom for Judah's Scroll in Sharjah - Image 2 of 4Foster + Partners Design a House of Wisdom for Judah's Scroll in Sharjah - Image 3 of 4Foster + Partners Design a House of Wisdom for Judah's Scroll in Sharjah - Image 4 of 4Foster + Partners Design a House of Wisdom for Judah's Scroll in Sharjah - More Images+ 3

International City Brand & Tourism Landscape Award

The National Council of Architects, Planners, Landscapers, and Conservationists of Italy and PAYSAGE (Promotion and Development for Landscape Architecture) are promoting the international "City Brand & Tourism Landscape Award" as part of the "City_Brand & Tourism Landscape" International Symposium.
Tacna House / PAR Arquitectos

Tacna House / PAR Arquitectos - Exterior Photography, Houses, FacadeTacna House / PAR Arquitectos - HousesTacna House / PAR Arquitectos - Exterior Photography, Houses, FacadeTacna House / PAR Arquitectos - Exterior Photography, Houses, FacadeTacna House / PAR Arquitectos - More Images+ 37

Maitencillo, Chile
  • Architects: PAR Arquitectos
  • Area Area of this architecture project Area:  135
  • Year Completion year of this architecture project Year:  2018
  • Manufacturers Brands with products used in this architecture project
    Manufacturers:  AutoDesk, Arauco, Cutek, Google, Haustek, +1

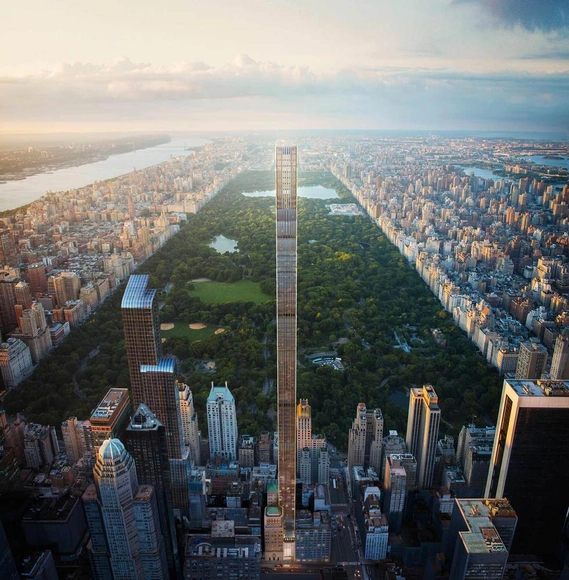
SHoP Architects' 111 West 57th Street Celebrates Topping Out near Central Park

The SHoP Architects-designed 111 West 57th Street has witnessed a major milestone with the topping out of its reinforced concrete superstructure, as reported by New York YIMBY. The supertall scheme, measuring 1428-feet-tall, will be the second-tallest building in New York City by roof height, and the most slender tall building in the world.
Moema PF House / DT Estudio

Moema PF House / DT Estudio - Interior DesignMoema PF House / DT Estudio - Interior Photography, Interior Design, Table, Chair, LightingMoema PF House / DT Estudio - Exterior Photography, Interior Design, FacadeMoema PF House / DT Estudio - Interior Photography, Interior Design, Table, Chair, BenchMoema PF House / DT Estudio - More Images+ 17

  • Architects: DT Estudio
  • Area Area of this architecture project Area:  380
  • Year Completion year of this architecture project Year:  2017
  • Manufacturers Brands with products used in this architecture project
    Manufacturers:  Casa Franceza, Palazzo revestimentos, T2G

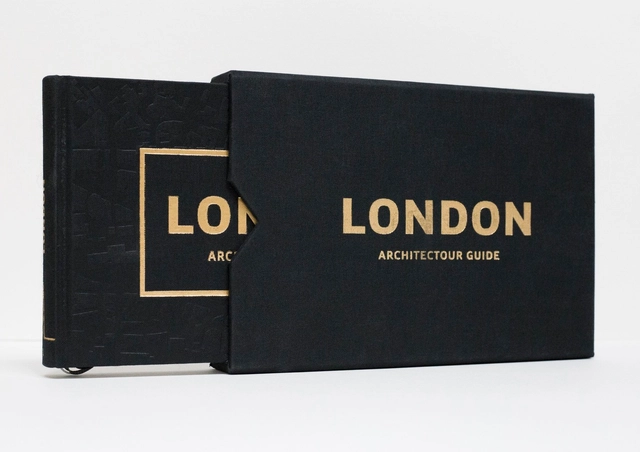
Architectour Guide London: The Urban Explorer's Guide/2018

The new series of city guides for architects by Architectour brings to life the lost essence of travel and discovery. A compilation of exciting places – known and not so known – arranged in an innovative way: a continuous scenic itinerary, which is fun to follow and is full of quirks and surprises along the way. Hand-drawn sketches by architect and author Virginia Duran are the personal touch of the book, revealing the essential without spoiling what is a traveling delight: our first impression of a place.

Watch Daniel Libeskind's Advice for Young Architects

Subscriber Access | 

Louisiana Channel has released a video interview conducted with world-renowned architect Daniel Libeskind, where he advises young architects to follow their dreams, take risks, and expose themselves to the possibilities of short term sacrifice for long term gain. Reflecting on the pace of change, Libeskind says “the world is always changing, but not very slowly. It changes just suddenly. It doesn’t change by evolution, it changes suddenly. If a young architect realizes this, it is a big help. It took me a while to realize that.”
Top Tips for BIM Beginners

Subscriber Access | 

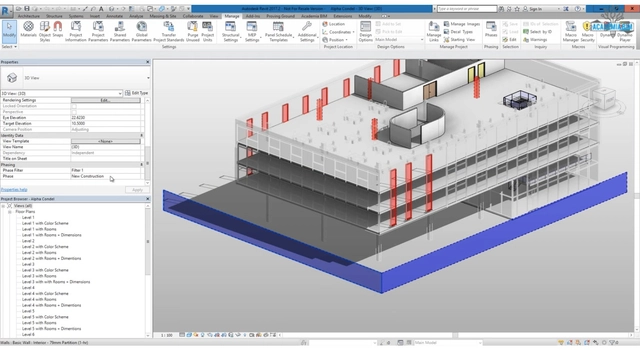
When you start to consider implementing the BIM (Building Information Modeling) methodology, whether as an independent professional or as a construction firm, it's necessary to take into account three key aspects: the technology, the process, and the people who bring it all together. In this article, we will address the key points in every one of these three aspects in order to give you insight into how to best start using BIM.


Jewel Changi Airport / Safdie Architects

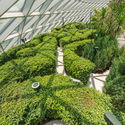
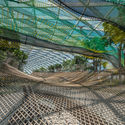
Jewel Changi Airport / Safdie Architects - Mixed Use ArchitectureJewel Changi Airport / Safdie Architects - Mixed Use ArchitectureJewel Changi Airport / Safdie Architects - Mixed Use ArchitectureJewel Changi Airport / Safdie Architects - Exterior Photography, Mixed Use Architecture, FacadeJewel Changi Airport / Safdie Architects - More Images+ 8

Design that Educates 2019 Award Winners

The Design that Educates Awards program has announced the 2019 winners in architecture, universal design and product design. The awards investigate the educational potential of architecture and design. Each year, a panel of judges selects the most outstanding projects that inspire learning. The objective of the awards is to recognize, showcase, and promote globally the best ideas and implementations of architecture and design that educate.
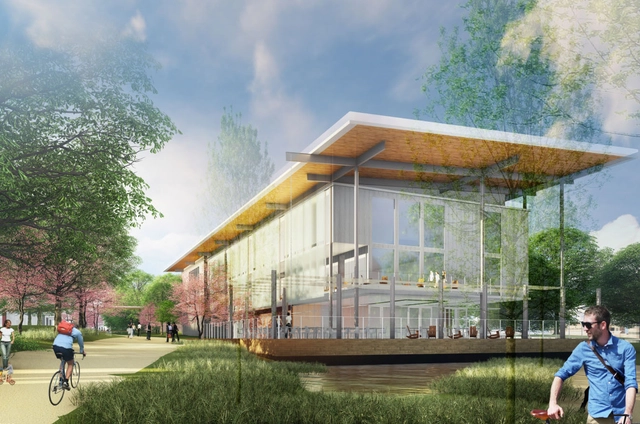
Design that Educates 2019 Award Winners - Imagen 1 de 4Design that Educates 2019 Award Winners - Imagen 2 de 4Design that Educates 2019 Award Winners - Imagen 3 de 4Design that Educates 2019 Award Winners - Imagen 4 de 4Design that Educates 2019 Award Winners - More Images+ 5

5 Ways to Discuss Building Performance for Your Next Project Pursuit

 | Sponsored Content

Today in the United States, buildings account for nearly 40% of carbon emissions (EESI) and 78% of electricity usage. The most sustainability-focused firms run energy simulations for less than 50% of their projects (10% for a typical firm) and only doing so late in the process when design changes are limited and insufficient to combat red flags found in the performance report (AIA 2030 report). We can make building performance widespread once we help the entire community discuss the subject in terms of investment and return. Especially during a project pursuit, since having the buy in from the whole team helps ensure the key project metrics are met. Owners are seeking out teams who are using actual metrics and data driven processes that affect their bottom line. This new approach to practice is what makes the younger teams’ standout and will benefit both the climate and the bottom-line. Here are 5 ways to talk about building performance in your project pursuits: 

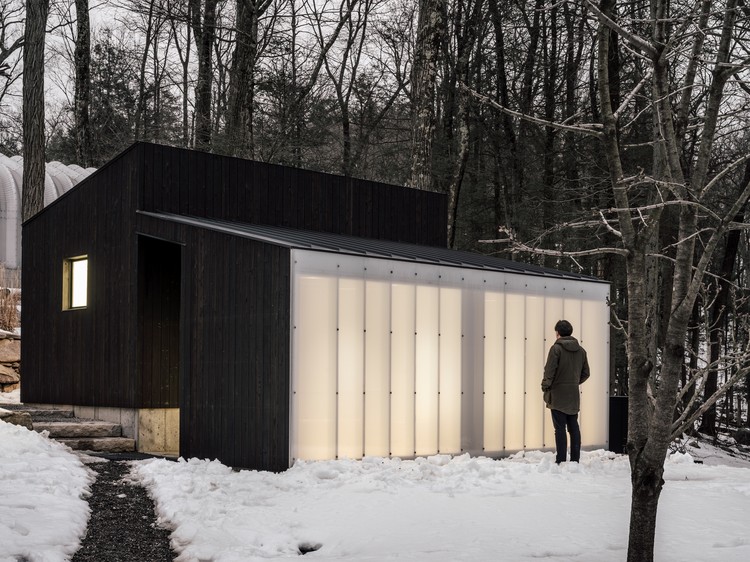
Small Wooden Pavilion / MQ Architecture

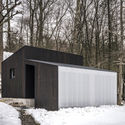
Small Wooden Pavilion / MQ Architecture - Exterior Photography, Renovation, Door, FacadeSmall Wooden Pavilion / MQ Architecture - Exterior Photography, Renovation, Door, Facade, ForestSmall Wooden Pavilion / MQ Architecture - Exterior Photography, RenovationSmall Wooden Pavilion / MQ Architecture - Exterior Photography, Renovation, Door, FacadeSmall Wooden Pavilion / MQ Architecture - More Images+ 10

Philipstown, United States
  • Architects: MQ Architecture
  • Year Completion year of this architecture project Year:  2018
  • Manufacturers Brands with products used in this architecture project
    Manufacturers:  AutoDesk, McNichols, Nakamoto Forestry North America, Schlage

AUM Pierre Minassian Offices / AUM Pierre Minassian

AUM Pierre Minassian Offices / AUM Pierre Minassian - Institutional BuildingsAUM Pierre Minassian Offices / AUM Pierre Minassian - Exterior Photography, Institutional Buildings, FacadeAUM Pierre Minassian Offices / AUM Pierre Minassian - Exterior Photography, Institutional Buildings, Facade, DoorAUM Pierre Minassian Offices / AUM Pierre Minassian - Institutional BuildingsAUM Pierre Minassian Offices / AUM Pierre Minassian - More Images+ 18

  • Area Area of this architecture project Area:  510
  • Year Completion year of this architecture project Year:  2018
  • Manufacturers Brands with products used in this architecture project
    Manufacturers:  AutoDesk, Lapalma, Delta Light, GBE Innovation, MDF, +1
  • Professionals: ICS

Call for Entries: International Consulting on the Urban Design of Unit 8 & 10 of Qianhai

Call for Entries: International Consulting on the Urban Design of Unit 8 & 10 of Qianhai - Image 1 of 4
Feature

I. Project Overview
1.1 International Consulting on the Urban Design of Unit 8 & 10 of Qianhai
1.2 Host: Authority of Qianhai Shenzhen-Hong Kong Modern Service Industry Cooperation Zone of Shenzhen
Organizer: Shenzhen Qianhai Development Investment Holdings Co., Ltd.
1.3 Project Location: Qianwan Area, Qianhai, Shenzhen

1.4 Project Background
The strategic positioning of Qianhai in urban planning has experienced several upgrades and changes. In 2017, it was determined that Qianhai shall function as a Guangdong-Hong Kong-Macau Cooperation Demonstrative Zone and a new city center. Combined with this positioning, “Plan of Qianhai Urban New Center” and “Comprehensive Plan of China (Guangdong) Pilot Free Trade Zone --- Shenzhen Qianhai & Shekou Area and Areas Surrounding Dananshan & Xiaonanshan” (FTZ Comprehensive Plan” was already approved by Shenzhen Municipal Government and implemented after printout.
Modernist Wonderland Renovation / WOWOWA Architects

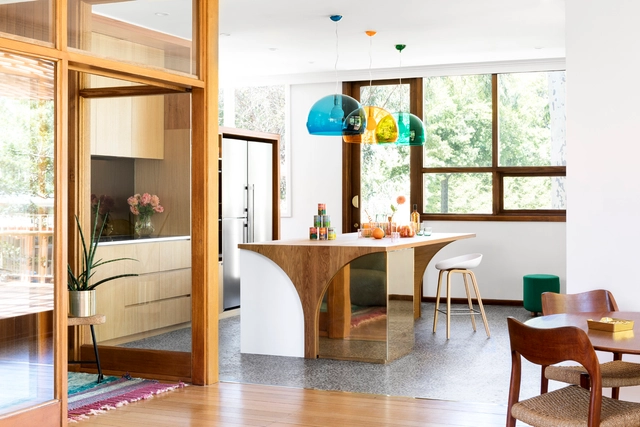
Modernist Wonderland Renovation  / WOWOWA Architects - Interior Photography, Renovation, Kitchen, Table, CountertopModernist Wonderland Renovation  / WOWOWA Architects - Exterior Photography, Renovation, Door, Stairs, FacadeModernist Wonderland Renovation  / WOWOWA Architects - Interior Photography, Renovation, Table, ChairModernist Wonderland Renovation  / WOWOWA Architects - Exterior Photography, Renovation, Stairs, Facade, DoorModernist Wonderland Renovation  / WOWOWA Architects - More Images+ 23

  • Architects: WOWOWA Architects
  • Area Area of this architecture project Area:  282
  • Year Completion year of this architecture project Year:  2018
  • Manufacturers Brands with products used in this architecture project
    Manufacturers:  Dulux, Kartell, Laminex, Omvivo, Ventech, +1

Cloud of Luster Chapel / KTX archiLAB

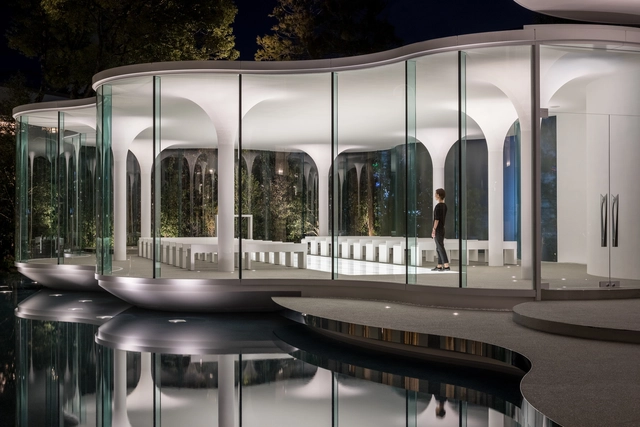
Cloud of Luster Chapel / KTX archiLAB - ChapelCloud of Luster Chapel / KTX archiLAB - ChapelCloud of Luster Chapel / KTX archiLAB - ChapelCloud of Luster Chapel / KTX archiLAB - ChapelCloud of Luster Chapel / KTX archiLAB - More Images+ 16

Himeji, Japan
  • Architects: KTX archiLAB
  • Area Area of this architecture project Area:  245
  • Year Completion year of this architecture project Year:  2019
  • Manufacturers Brands with products used in this architecture project
    Manufacturers:  Aica Kogyo Company, Limited, Daiko, Gantan Beauty, Hatanaka Sangyo, IBIboard, +1

You've started following your first account!

Did you know?

You'll now receive updates based on what you follow! Personalize your stream and start following your favorite authors, offices and users.