Best Houses of 2018

Subscriber Access | 
Best Houses of 2018 - Image 5 of 4
© PvE

With more than 4000 different projects published during the year, our editors want to close an exciting year for architecture with a selection in a typology near and dear to us all: houses.

From remote landscapes to urban infills; vernacular design to high-tech automation, this selection of 80 houses highlights 2018's most exciting moments for architectural design, material and construction innovation, challenging topography, and client desires - all in the home. See the best houses from around the world here.

Best Houses of 2018 - Image 1 of 4Best Houses of 2018 - Image 2 of 4Best Houses of 2018 - Image 3 of 4Best Houses of 2018 - Image 4 of 4Best Houses of 2018 - More Images+ 78

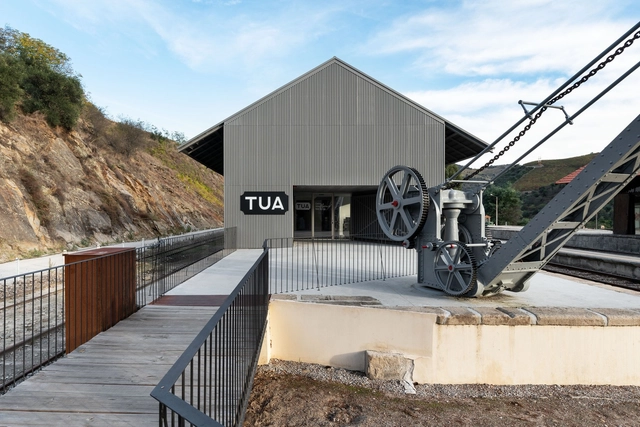
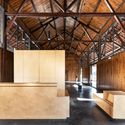
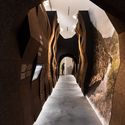
Tua Valley Interpretive Centre / Rosmaninho+Azevedo Arquitectos

Tua Valley Interpretive Centre / Rosmaninho+Azevedo Arquitectos - Exterior Photography, RestorationTua Valley Interpretive Centre / Rosmaninho+Azevedo Arquitectos - Interior Photography, Restoration, Beam, Facade, DoorTua Valley Interpretive Centre / Rosmaninho+Azevedo Arquitectos - RestorationTua Valley Interpretive Centre / Rosmaninho+Azevedo Arquitectos - RestorationTua Valley Interpretive Centre / Rosmaninho+Azevedo Arquitectos - More Images+ 29

Carrazeda de Ansiães, Portugal
  • Area Area of this architecture project Area:  1200
  • Year Completion year of this architecture project Year:  2018
  • Manufacturers Brands with products used in this architecture project
    Manufacturers:  Investwood, CIN, Gyptec, VMZINC

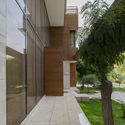
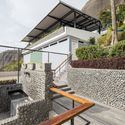
Fardis Villa / DarianDesign

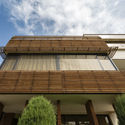
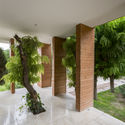
Fardis Villa / DarianDesign - Interior Photography, Houses, FacadeFardis Villa / DarianDesign - Exterior Photography, Houses, FacadeFardis Villa / DarianDesign - Interior Photography, Houses, Facade, ColumnFardis Villa / DarianDesign - Exterior Photography, Houses, FacadeFardis Villa / DarianDesign - More Images+ 10

Fardis, Iran
  • Architects: DarianDesign
  • Area Area of this architecture project Area:  500
  • Year Completion year of this architecture project Year:  2013
  • Manufacturers Brands with products used in this architecture project
    Manufacturers:  Hobo, Kavir, SLP

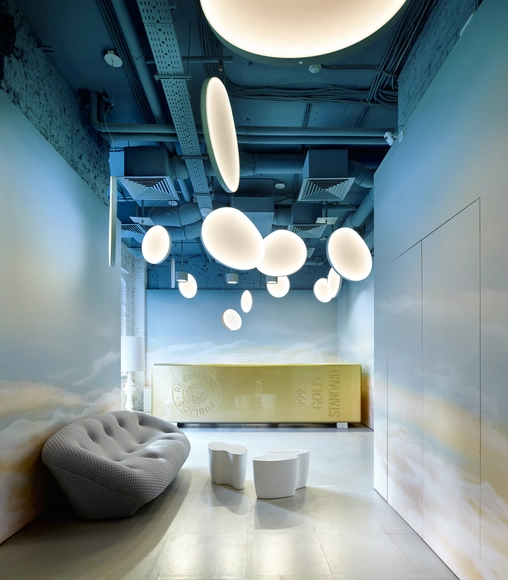
Resources Publicis Russia / VOX Architects

Resources Publicis Russia / VOX Architects - Interior Photography, Offices Interiors, Kitchen, Table, Chair, LightingResources Publicis Russia / VOX Architects - Interior Photography, Offices InteriorsResources Publicis Russia / VOX Architects - Interior Photography, Offices Interiors, FacadeResources Publicis Russia / VOX Architects - Interior Photography, Offices Interiors, Kitchen, Facade, ChairResources Publicis Russia / VOX Architects - More Images+ 12

  • Architects: VOX Architects
  • Area Area of this architecture project Area:  870
  • Year Completion year of this architecture project Year:  2017
  • Manufacturers Brands with products used in this architecture project
    Manufacturers:  Buzzispace, Forbo Flooring Systems, Armstrong Ceilings, Autoban, Bolon, +8

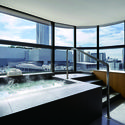
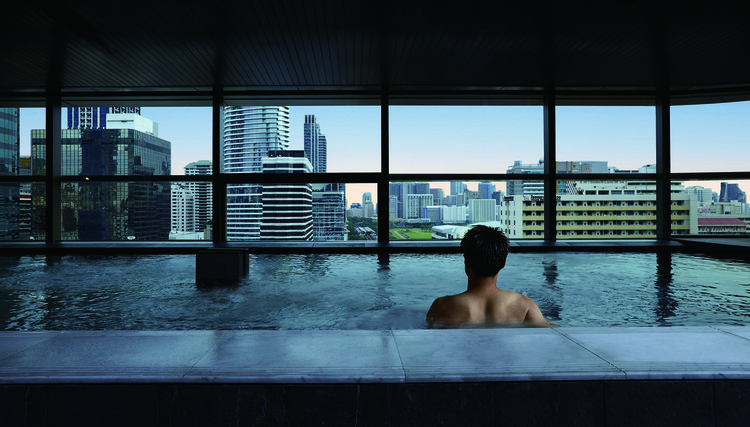
PANPURI Hot Spring / A-ASTERISK

PANPURI Hot Spring / A-ASTERISK - Interior Photography, Interior Design, Cityscape
© W Workspace
  • Architects: A-ASTERISK
  • Area Area of this architecture project Area:  1357
  • Year Completion year of this architecture project Year:  2018
  • Manufacturers Brands with products used in this architecture project
    Manufacturers:  Boonthavorn, Carbonyx, MIZUPURA Japan

PANPURI Hot Spring / A-ASTERISK - Interior Photography, Interior Design, FacadePANPURI Hot Spring / A-ASTERISK - Exterior Photography, Interior Design, Kitchen, TablePANPURI Hot Spring / A-ASTERISK - Interior DesignPANPURI Hot Spring / A-ASTERISK - Interior DesignPANPURI Hot Spring / A-ASTERISK - More Images+ 10

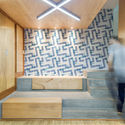
LIVING ROOM at Kerry Pudong / SPARK

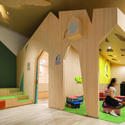
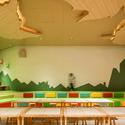
LIVING ROOM at Kerry Pudong / SPARK - Interior Photography, Educational Interiors, Table, BenchLIVING ROOM at Kerry Pudong / SPARK - Interior Photography, Educational Interiors, Chair, TableLIVING ROOM at Kerry Pudong / SPARK - Interior Photography, Educational Interiors, Stairs, Facade, LightingLIVING ROOM at Kerry Pudong / SPARK - Interior Photography, Educational Interiors, Lighting, TableLIVING ROOM at Kerry Pudong / SPARK - More Images+ 15

  • Architects: SPARK
  • Area Area of this architecture project Area:  120

Cortez Street House / moss Design

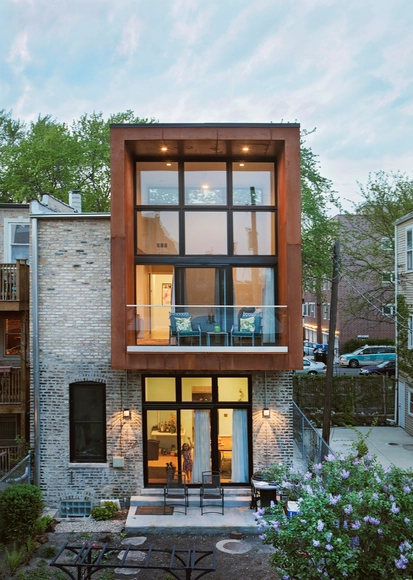
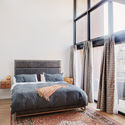
Cortez Street House / moss Design - Interior Photography, Sustainability, Bedroom, BedCortez Street House / moss Design - Interior Photography, SustainabilityCortez Street House / moss Design - Interior Photography, Sustainability, LightingCortez Street House / moss Design - Interior Photography, Sustainability, Door, ChairCortez Street House / moss Design - More Images+ 21

K41 Office Building / ÇaArquitectura

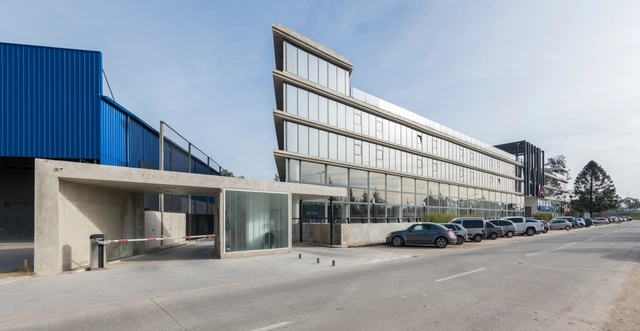
K41 Office Building / ÇaArquitectura - Office BuildingsK41 Office Building / ÇaArquitectura - Office BuildingsK41 Office Building / ÇaArquitectura - Office BuildingsK41 Office Building / ÇaArquitectura - Office BuildingsK41 Office Building / ÇaArquitectura - More Images+ 27

  • Architects: Ça Arquitectura
  • Area Area of this architecture project Area:  15000
  • Year Completion year of this architecture project Year:  2017
  • Manufacturers Brands with products used in this architecture project
    Manufacturers:  Cruzzollin, Maderas don José, Pintureria san Antonio, Sky windows, Vidrios Raffo


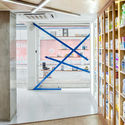
Zerezes / Tadu Arquitetura

Zerezes / Tadu Arquitetura - StoreZerezes / Tadu Arquitetura - StoreZerezes / Tadu Arquitetura - Interior Photography, Store, KitchenZerezes / Tadu Arquitetura - Interior Photography, StoreZerezes / Tadu Arquitetura - More Images+ 15

Centro, Brazil
  • Architects: Tadu Arquitetura
  • Area Area of this architecture project Area:  1248 ft²
  • Year Completion year of this architecture project Year:  2017

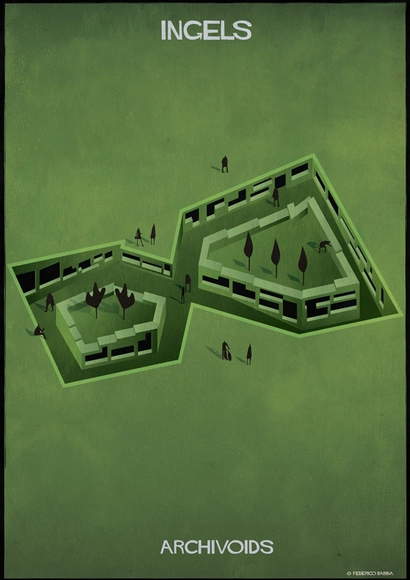
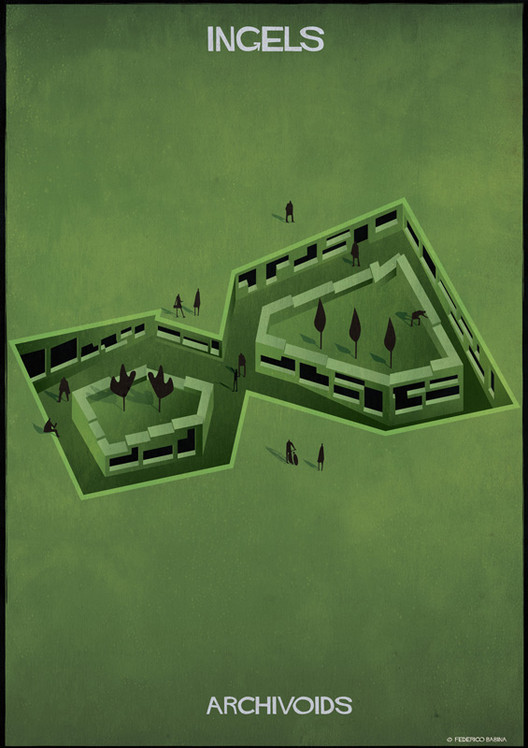
Federico Babina's "Archivoids" Depicts the Invisible Masses left by Famous Architects

Italian artist Federico Babina has published the latest in his impressive portfolio of architectural illustrations. “Archivoid” seeks to “sculpt invisible masses of space” through the reading of negatives – using the architectural language of famous designers past and present, from Frank Lloyd Wright to Bjarke Ingels.

Babina’s images create an inverse point of view, a reversal of perception for an alternative reading of space, and reality itself. Making negative space his protagonist, Babina traces the “Architectural footprints” of famous architects, coupling mysterious geometries with a vibrant color scheme.

Federico Babina's "Archivoids" Depicts the Invisible Masses left by Famous Architects - Image 1 of 4Federico Babina's "Archivoids" Depicts the Invisible Masses left by Famous Architects - Image 2 of 4Federico Babina's "Archivoids" Depicts the Invisible Masses left by Famous Architects - Image 3 of 4Federico Babina's "Archivoids" Depicts the Invisible Masses left by Famous Architects - Image 4 of 4Federico Babina's Archivoids Depicts the Invisible Masses left by Famous Architects - More Images+ 4

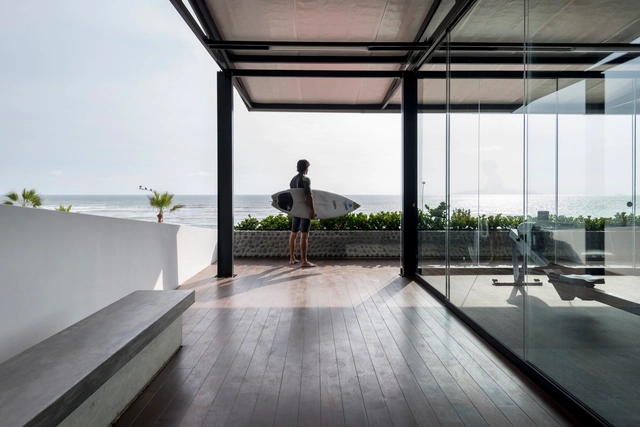
Pacífico Sur Club / Nikolas Briceño arquitecto

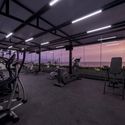
Pacífico Sur Club / Nikolas Briceño arquitecto - GymnasiumPacífico Sur Club / Nikolas Briceño arquitecto - GymnasiumPacífico Sur Club / Nikolas Briceño arquitecto - GymnasiumPacífico Sur Club / Nikolas Briceño arquitecto - GymnasiumPacífico Sur Club / Nikolas Briceño arquitecto - More Images+ 21

Lima, Peru

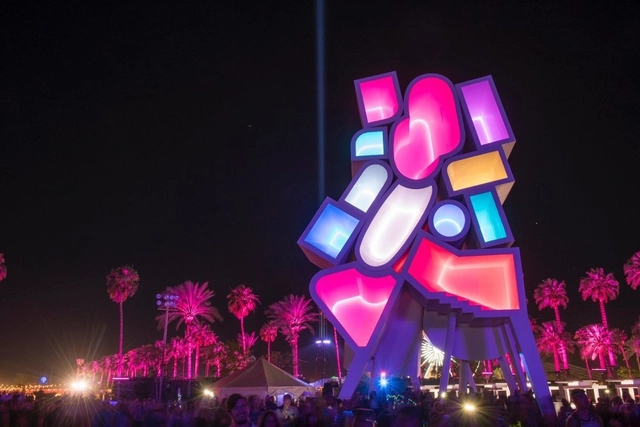
Francis Kéré and Office Kovacs to Design 2019 Coachella Installations

Francis Kéré, Office Kovacs, and NEWSUBSTANCE are among a set of designers selected to create art installations for the Coachella Arts and Music Festival in California. The 2019 lineup has been announced with Childish Gambino, Tame Impala, and Ariana Grande headlining the two-weekend experience. Over half a dozen large-scale installations will be built at Coachella, where over 100,000 people will experience the work of up-and-coming artists, designers and architects.

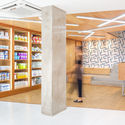
Loja Alimentar / ARQLIQ arquitetura

Loja Alimentar / ARQLIQ arquitetura - StoreLoja Alimentar / ARQLIQ arquitetura - Interior Photography, Store, BeamLoja Alimentar / ARQLIQ arquitetura - Interior Photography, Store, Beam, Table, ChairLoja Alimentar / ARQLIQ arquitetura - StoreLoja Alimentar / ARQLIQ arquitetura - More Images+ 12

Juiz de Fora, Brazil
  • Architects: ARQLIQ arquitetura
  • Area Area of this architecture project Area:  98
  • Year Completion year of this architecture project Year:  2018
  • Manufacturers Brands with products used in this architecture project
    Manufacturers:  Roca, Coral, Eliane, Portinari, Tarkett

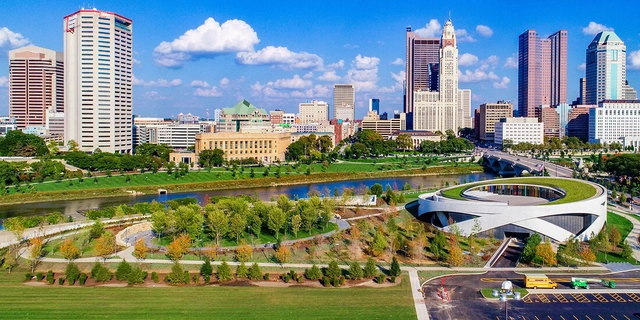
Allied Works' New Museum in Columbus is Designed for the History of The Future

Subscriber Access | 

This article was originally published by Autodesk's Redshift publication as "Design and History Join Forces at the National Veterans Memorial and Museum."

In the years before his death, the late Marine, astronaut, and US Senator John Glenn had a vision to create a place of gathering and remembrance for veterans of all conflicts. It would not be a traditional war memorial or military museum, but a place that would honor veterans and promote civic discourse, sharing stories of service through interactive exhibits, oral histories, images, and personal artifacts.

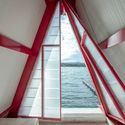
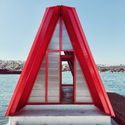
SO? Unveils Prototype Floating Emergency Structure in Istanbul

Istanbul-based practice SO? have designed and built a prototype floating structure for post-earthquake relief. “Fold&Float” is formed of a light, foldable steel structure specifically designed for emergency situations.

Developed off the back of emergency assembly points being designated by the authorities in 2001, SO? questioned where people could be housed in the event of an earthquake. The question has gained added significance in the last 20 years, with Istanbul having privatized 70% of the land set aside for emergency assembly. The result was a floating structure that depends not on vacant, stable land, but on managing water.

SO? Unveils Prototype Floating Emergency Structure in Istanbul - Image 1 of 4SO? Unveils Prototype Floating Emergency Structure in Istanbul - Image 2 of 4SO? Unveils Prototype Floating Emergency Structure in Istanbul - Image 3 of 4SO? Unveils Prototype Floating Emergency Structure in Istanbul - Image 4 of 4SO? Unveils Prototype Floating Emergency Structure in Istanbul - More Images+ 23

Punta de Mar Marina Lodge / Mano de Santo

Punta de Mar Marina Lodge  / Mano de Santo - Exterior Photography, Lodging, DoorPunta de Mar Marina Lodge  / Mano de Santo - LodgingPunta de Mar Marina Lodge  / Mano de Santo - LodgingPunta de Mar Marina Lodge  / Mano de Santo - Exterior Photography, Lodging, Lighting, ChairPunta de Mar Marina Lodge  / Mano de Santo - More Images+ 9

Denia, Spain
  • Architects: Mano de Santo
  • Area Area of this architecture project Area:  70
  • Year Completion year of this architecture project Year:  2018
  • Manufacturers Brands with products used in this architecture project
    Manufacturers:  GIRA, Technal, Guardian Glass, Point, Simon, +1

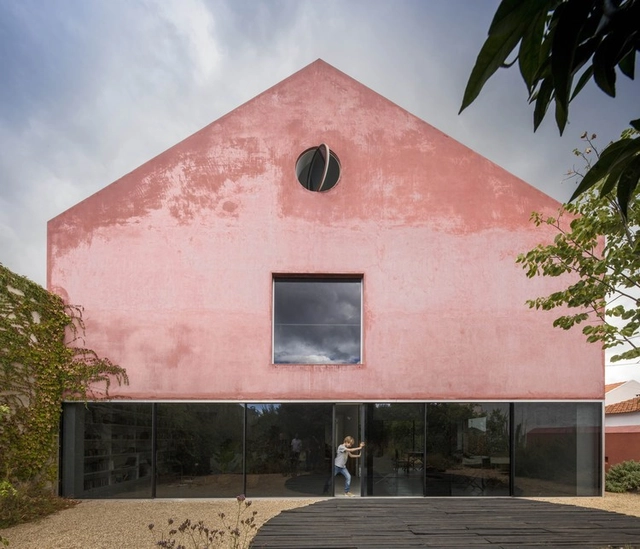
The Beauty of Pantone’s 2019 Color of the Year Through 15 Projects

Subscriber Access | 

A few days ago, the Pantone Color Institute ended the annual suspense of fashionistas and color connoisseurs everywhere by announcing its 2019 Color of the Year: Living Coral. Described by the Institute as “an animating and life-affirming coral hue with a golden undertone that energizes and enlivens with a softer edge,” [1] PANTONE 16-1546 will surely be seen throughout the new year and perhaps in places you wouldn’t expect.

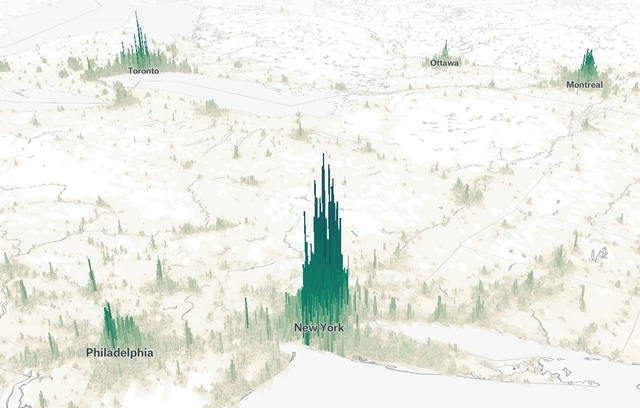
Matt Daniels Maps World Populations as Mountains

Engineer Matt Daniels has created a new interactive map to visualize the world's populations. Called 'Human Terrain', the project includes extruded block-by-block population data for cities across the world to give viewers fine-grain insight into population distribution. Daniels used data from the Global Human Settlement Layer and processed it using Google Earth Engine to create a mountainous digital landscape.
You've started following your first account!

Did you know?

You'll now receive updates based on what you follow! Personalize your stream and start following your favorite authors, offices and users.