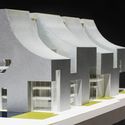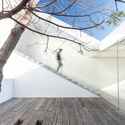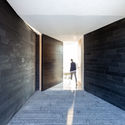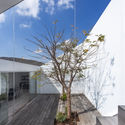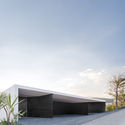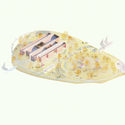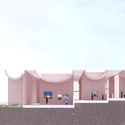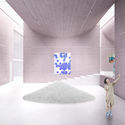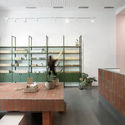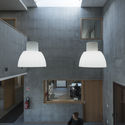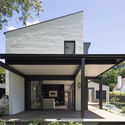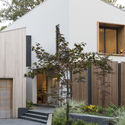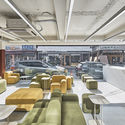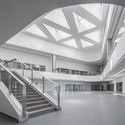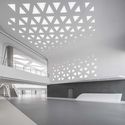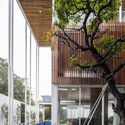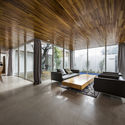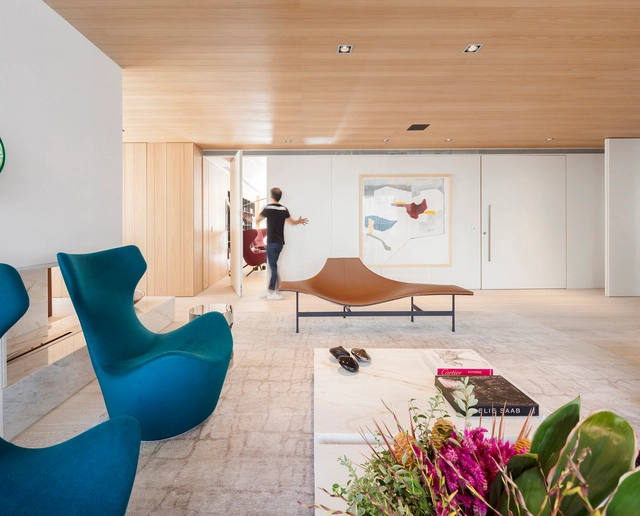
Eretz Apartment / Fernanda Marques Arquitetos Associados

Eretz Apartment / Fernanda Marques Arquitetos Associados - Interior Photography, Apartment InteriorsEretz Apartment / Fernanda Marques Arquitetos Associados - Exterior Photography, Apartment Interiors, TableEretz Apartment / Fernanda Marques Arquitetos Associados - Apartment InteriorsEretz Apartment / Fernanda Marques Arquitetos Associados - Apartment InteriorsEretz Apartment / Fernanda Marques Arquitetos Associados - More Images+ 18

  • Area Area of this architecture project Area:  3552 ft²
  • Year Completion year of this architecture project Year:  2017
  • Manufacturers Brands with products used in this architecture project
    Manufacturers:  AG Movelaria, Foco luz e desenho, Pérola Marmores e Granitos, T2G, kitchens

Musee du Quai Branly / Ateliers Jean Nouvel

Musee du Quai Branly / Ateliers Jean Nouvel - Exterior Photography, Exhibition Center, FacadeMusee du Quai Branly / Ateliers Jean Nouvel - Exhibition CenterMusee du Quai Branly / Ateliers Jean Nouvel - Exhibition CenterMusee du Quai Branly / Ateliers Jean Nouvel - Exhibition CenterMusee du Quai Branly / Ateliers Jean Nouvel - More Images+ 16

What We Can Learn About Public Space From Cuba

This article was originally published on CommonEdge as "What Landscape Architects and Urban Designers Can Learn About Public Space From Cuba."

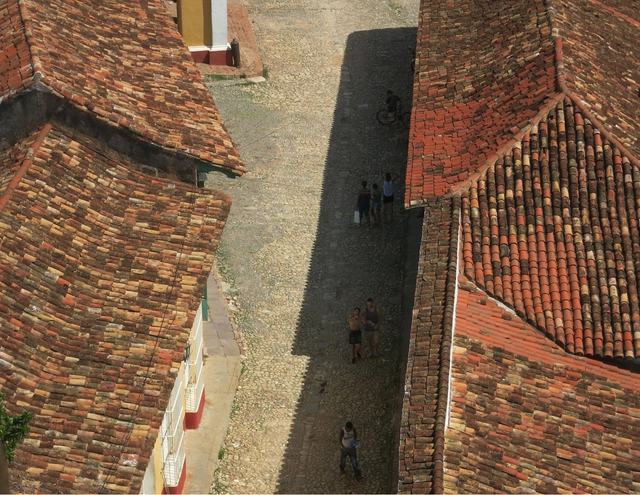
It was certainly what I had come for: I was sitting on broad, cobbled steps, watching people interact in the public realm. It was an August afternoon in Cuba, and I had found temporary respite from the harsh sun beneath a haphazard array of trees. My design work as a landscape architect focuses on urban parks, streetscapes, and academic campuses, and I wanted to see how differently the open spaces of Cuba might function.

What We Can Learn About Public Space From Cuba - Image 8 of 4

OMA Wins Competition for Adaptable Masterplan of Milan's Disused Railway Sites

OMA has won a masterplanning competition for the redevelopment of the Scalo Farini and San Cristoforo sites, two disused railway yards north and south of the periphery of Milan. Led by OMA’s Ippolito Pestellini Laparelli and Reinier de Graaf, and co-designed with Laboratorio Permanente, the “Agenti Climatici” scheme revolves around concepts of ecological filters and adaptable development. The OMA scheme triumphed over finalists including Baukuh, Arup, Grimshaw, and Kengo Kuma.
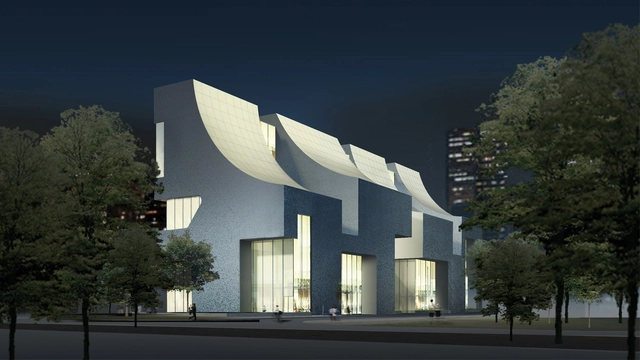
Steven Holl Unveils Curved Mixed-Use CIFI Building in Beijing

Steven Holl Architects has been commissioned to design a new 26,000-square-meter mixed-use building for CIFI Group in Beijing. The retail/office scheme will be Holl’s second building in Beijing, located in the Fengtai area of the city. The design for the hybrid building is centered on five principles: light, structure, urban porosity, open offices, and ecology.

Steven Holl Unveils Curved Mixed-Use CIFI Building in Beijing - Image 1 of 4Steven Holl Unveils Curved Mixed-Use CIFI Building in Beijing - Image 2 of 4Steven Holl Unveils Curved Mixed-Use CIFI Building in Beijing - Image 3 of 4Steven Holl Unveils Curved Mixed-Use CIFI Building in Beijing - Image 4 of 4Steven Holl Unveils Curved Mixed-Use CIFI Building in Beijing - More Images+ 4

House JA / HW-STUDIO

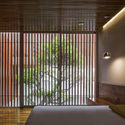
House JA / HW-STUDIO - Exterior Photography, Houses, FacadeHouse JA / HW-STUDIO - Interior Photography, Houses, FacadeHouse JA / HW-STUDIO - HousesHouse JA / HW-STUDIO - HousesHouse JA / HW-STUDIO - More Images+ 15

Morelia, Mexico
  • Architects: HW-STUDIO
  • Area Area of this architecture project Area:  550
  • Year Completion year of this architecture project Year:  2015
  • Manufacturers Brands with products used in this architecture project
    Manufacturers:  Hansgrohe, BOSE, Grupo Arca, MEISTER, Verolegno

Sancal Pavilion at Salone del Mobile is Inspired by the Maze of Milan Underground

Designers at this year's Milan Design Week drew inspiration from everything and anything around them. Many were inspired by the serenity of nature, some by picturesque vintage pieces, and others by tokens from their youth. Although inspiration often comes unannounced in the most unexpected places, the inspiration behind Sancal’s pavilion at this year’s Salone del Mobile, was encouraged by one simple, very common mistake.

During the 2017 Milan Design Week, the Spanish brand’s eccentric duo Esther and Elena made a wrong turn on Milan's metro station, ending up at the Turati station. That is when the light-bulb illuminated, and the duo found the backdrop for their upcoming collection, emerging from none other than the depths of Milan's underground systems.

Sancal Pavilion at Salone del Mobile is Inspired by the Maze of Milan Underground - Image 1 of 4Sancal Pavilion at Salone del Mobile is Inspired by the Maze of Milan Underground - Image 2 of 4Sancal Pavilion at Salone del Mobile is Inspired by the Maze of Milan Underground - Image 3 of 4Sancal Pavilion at Salone del Mobile is Inspired by the Maze of Milan Underground - Image 4 of 4Sancal Pavilion at Salone del Mobile is Inspired by the Maze of Milan Underground - More Images+ 14

Game Streetmekka Aalborg / JAJA Architects

Game Streetmekka Aalborg / JAJA Architects - Drawings, Sports Interiors, BeamGame Streetmekka Aalborg / JAJA Architects - Interior Photography, Sports Interiors, Stairs, Facade, HandrailGame Streetmekka Aalborg / JAJA Architects - Interior Photography, Sports Interiors, BeamGame Streetmekka Aalborg / JAJA Architects - Exterior Photography, Sports Interiors, FacadeGame Streetmekka Aalborg / JAJA Architects - More Images+ 43

  • Architects: JAJA Architects
  • Area Area of this architecture project Area:  2500
  • Year Completion year of this architecture project Year:  2018
  • Manufacturers Brands with products used in this architecture project
    Manufacturers:  Unisport

Spotlight: Carol Ross Barney

Few architects have had a greater influence on civic design and the public realm than Carol Ross Barney. Advocating that excellent design is a right, not a privilege, Carol's career is marked by her sensitivity. Born in Chicago, Illinois on April 12, 1949, her work is characterized by a desire to bring dignity to the needs of users and the public alike. With a career that spans over 40 years, Carol founded her firm Ross Barney Architects in 1981. She is known for shaping the built environment, the profession, and architectural education. As an architect, urbanist, mentor, and educator, her work upholds a deep commitment to people and place.
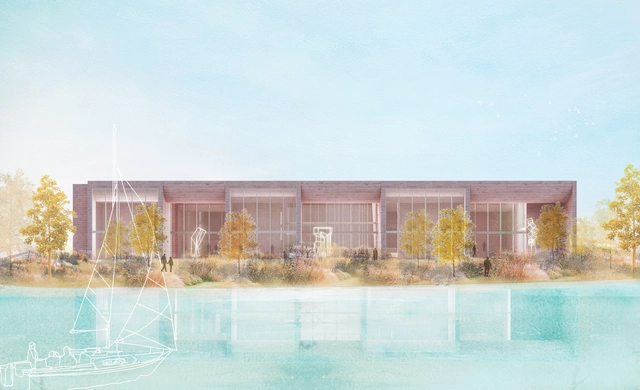
Spotlight: Carol Ross Barney - Image 1 of 4Spotlight: Carol Ross Barney - Image 2 of 4Spotlight: Carol Ross Barney - Image 3 of 4Spotlight: Carol Ross Barney - Image 4 of 4Spotlight: Carol Ross Barney - More Images+ 4

MORE Architecture Designs Village-Inspired Art Museum Ginkgo Gallery

Reacting to the influx of gargantuan, iconic museum buildings produced by China’s recent “museum boom,” MORE Architecture aimed to create an intricate, experiential space with their design for Ginkgo Gallery. The gallery, construction on which has now begun, was conceived as a humble merging of art and nature, part of a network of private museums in the Yangtze River Delta. Ginkgo Gallery also houses an auditorium and workshop space in an effort to make art a part of public life and educate children in contemporary art.

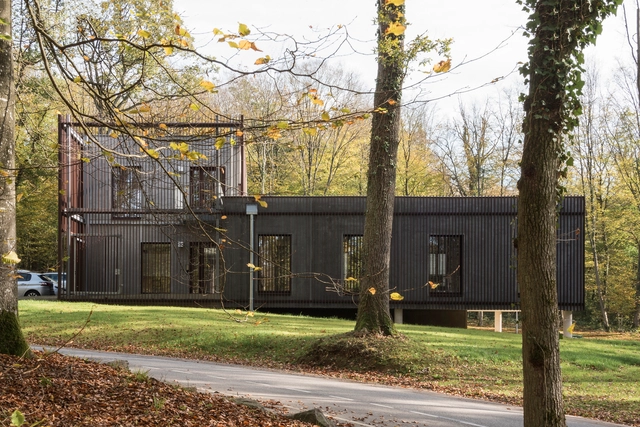
MORE Architecture Designs Village-Inspired Art Museum Ginkgo Gallery - Image 1 of 4MORE Architecture Designs Village-Inspired Art Museum Ginkgo Gallery - Image 2 of 4MORE Architecture Designs Village-Inspired Art Museum Ginkgo Gallery - Image 3 of 4MORE Architecture Designs Village-Inspired Art Museum Ginkgo Gallery - Image 4 of 4MORE Architecture Designs Village-Inspired Art Museum Ginkgo Gallery - More Images+ 8

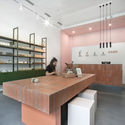
HASH Skincare Shop / BARDI studio

HASH Skincare Shop  / BARDI studio - Interior Photography, Store, TableHASH Skincare Shop  / BARDI studio - Interior Photography, Store, LightingHASH Skincare Shop  / BARDI studio - Interior Photography, Store, TableHASH Skincare Shop  / BARDI studio - Interior Photography, Store, TableHASH Skincare Shop  / BARDI studio - More Images+ 15

Ereván, Armenia
  • Architects: BARDI studio
  • Area Area of this architecture project Area:  48
  • Year Completion year of this architecture project Year:  2018
  • Manufacturers Brands with products used in this architecture project
    Manufacturers:  Caparol, Flos, Mapei

Dermatological Laboratory at Brabois / Studiolada

Dermatological Laboratory at Brabois / Studiolada - Interior Photography, Laboratory, TableDermatological Laboratory at Brabois / Studiolada - Interior Photography, Laboratory, LightingDermatological Laboratory at Brabois / Studiolada - LaboratoryDermatological Laboratory at Brabois / Studiolada - Interior Photography, Laboratory, LightingDermatological Laboratory at Brabois / Studiolada - More Images+ 56

Vandœuvre-lès-Nancy, France
  • Architects: Studiolada
  • Area Area of this architecture project Area:  700
  • Year Completion year of this architecture project Year:  2017
  • Manufacturers Brands with products used in this architecture project
    Manufacturers:  KEIM, Reggiani, Axalta, Covering Chile, FEHR, +4

Tiger Prawn Renovation / WOWOWA Architects

Fitzroy North, Australia

Garden House / James Design Studio

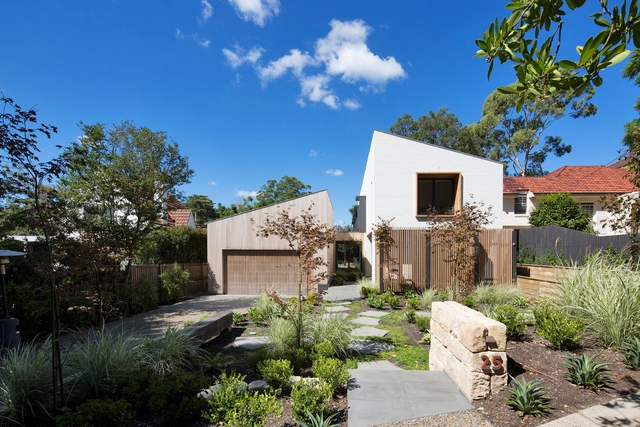
Garden House / James Design Studio - Exterior Photography, Houses, Door, FacadeGarden House / James Design Studio - Exterior Photography, Houses, Door, FacadeGarden House / James Design Studio - Exterior Photography, Houses, Door, FacadeGarden House / James Design Studio - Exterior Photography, Houses, Facade, LightingGarden House / James Design Studio - More Images+ 15

Pymble, Australia

Furniture Showroom and Café / Architects H2L

Furniture Showroom and Café / Architects H2L - Interior Photography, ShowroomFurniture Showroom and Café / Architects H2L - ShowroomFurniture Showroom and Café / Architects H2L - Interior Photography, Showroom, FacadeFurniture Showroom and Café / Architects H2L - ShowroomFurniture Showroom and Café / Architects H2L - More Images+ 18

  • Architects: Architects H2L
  • Area Area of this architecture project Area:  323
  • Year Completion year of this architecture project Year:  2019

Rudong Sports Center / TJAD

Rudong Sports Center / TJAD - GymnasiumRudong Sports Center / TJAD - GymnasiumRudong Sports Center / TJAD - GymnasiumRudong Sports Center / TJAD - GymnasiumRudong Sports Center / TJAD - More Images+ 28

Nantong, China
  • Architects: TJAD
  • Area Area of this architecture project Area:  70000
  • Year Completion year of this architecture project Year:  2018
  • Manufacturers Brands with products used in this architecture project
    Manufacturers:  Daikin

House of P&T / SILAA + BHA

House of  P&T / SILAA + BHA - Exterior Photography, Houses, Facade
Courtesy of SILAA + BHA

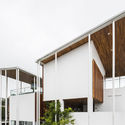
House of  P&T / SILAA + BHA - HousesHouse of  P&T / SILAA + BHA - Interior Photography, Houses, Beam, Table, ChairHouse of  P&T / SILAA + BHA - Interior Photography, Houses, FacadeHouse of  P&T / SILAA + BHA - HousesHouse of  P&T / SILAA + BHA - More Images+ 27

Thành phố Huế, Vietnam
  • Architects: BHA, SILAA
  • Year Completion year of this architecture project Year:  2018
  • Manufacturers Brands with products used in this architecture project
    Manufacturers:  AutoDesk, Eurowindow, Hongducglass, INAX, Philip, +1

Comprehensive Gymnasium of International Campus Zhejiang University / UAD

Comprehensive Gymnasium of International Campus Zhejiang University / UAD - Exterior Photography, Educational Architecture, Facade
East facade of the Comprehensive Gymnasium. Image © Qiang Zhao

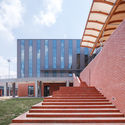
Comprehensive Gymnasium of International Campus Zhejiang University / UAD - Exterior Photography, Educational Architecture, Facade, BeamComprehensive Gymnasium of International Campus Zhejiang University / UAD - Exterior Photography, Educational Architecture, Stairs, FacadeComprehensive Gymnasium of International Campus Zhejiang University / UAD - Interior Photography, Educational Architecture, FacadeComprehensive Gymnasium of International Campus Zhejiang University / UAD - Exterior Photography, Educational Architecture, FacadeComprehensive Gymnasium of International Campus Zhejiang University / UAD - More Images+ 17

You've started following your first account!

Did you know?

You'll now receive updates based on what you follow! Personalize your stream and start following your favorite authors, offices and users.