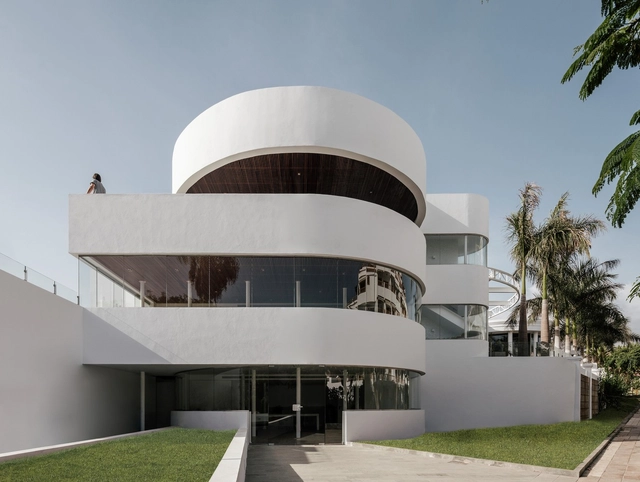
Flamingo Club Hotel / Zooco Estudio
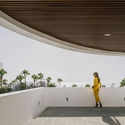
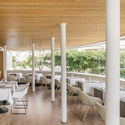
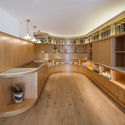
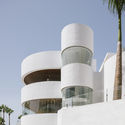

https://www.archdaily.com/921007/flamingo-club-hotel-zooco-estudioPilar Caballero
MH House / Jacobsen Arquitetura
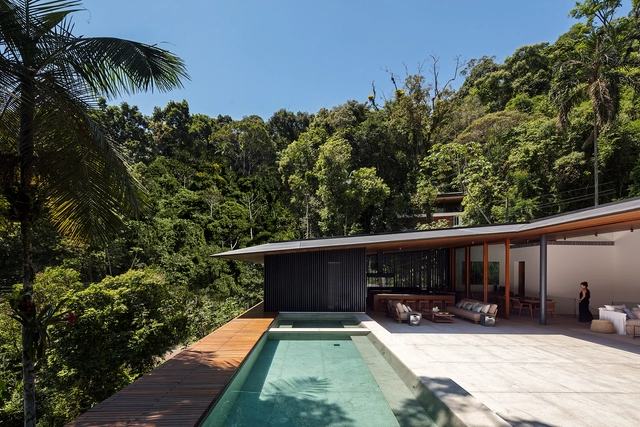
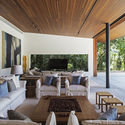
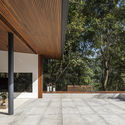

https://www.archdaily.com/920991/mh-house-jacobsen-arquiteturaDaniel Tapia
David Chipperfield's New Museum Island Gallery Opens in Berlin
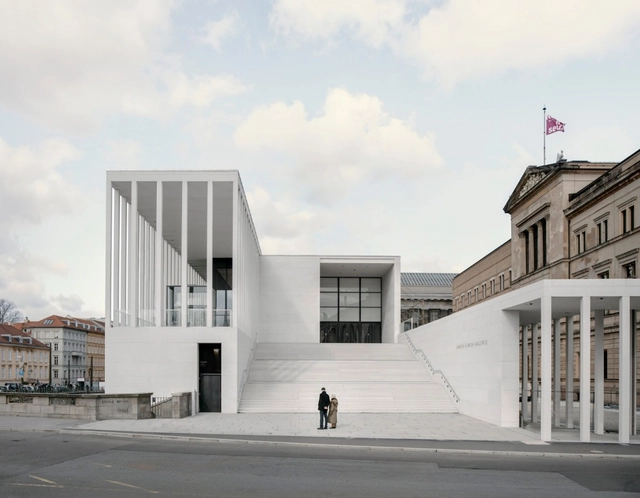
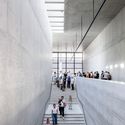
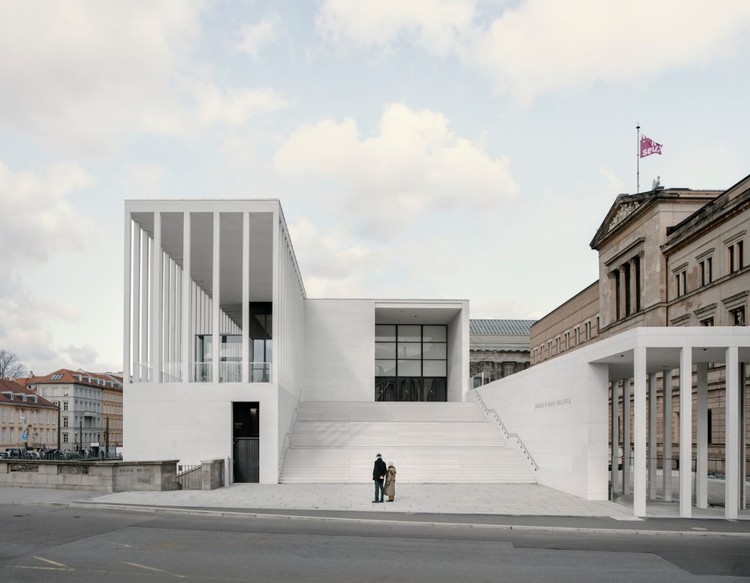
David Chipperfield's James-Simon-Galerie has opened on Museum Island in Berlin. The project serves as a new entrance between the Kupfergraben canal and the Neues Museum. The design was made to welcome large numbers of visitors while housing all the additional facilities needed by the museum. Featuring an iconic colonnade above a stone plinth, the project was made to express a classical piano nobile.



https://www.archdaily.com/921320/david-chipperfields-new-museum-island-gallery-opens-in-berlinEric Baldwin
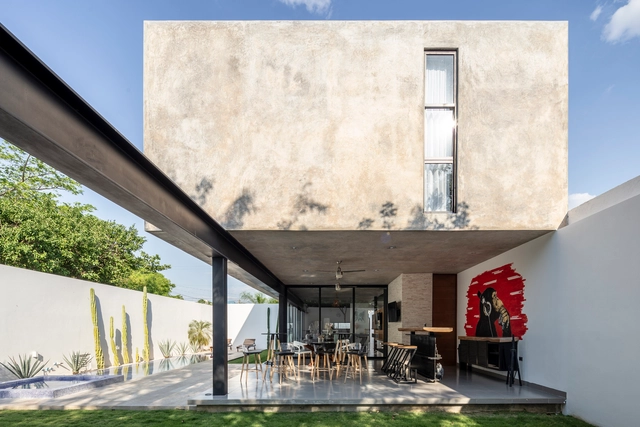
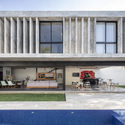
The Park's House / TAO-Arquitectura


-
Architects: TAO-Arquitectura
- Area: 395 m²
- Year: 2018
-
Manufacturers: Amesa, Cemex, Diagrama Espacios, Hunter Douglas, Millet
https://www.archdaily.com/921271/the-parks-house-tao-arquitecturaAndreas Luco
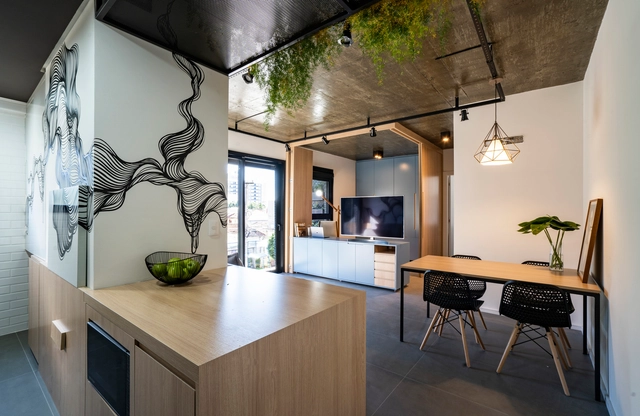
EC Apartment / Oficina Conceito Arquitetura


-
Architects: Oficina Conceito Arquitetura
- Area: 62 m²
- Year: 2019
-
Manufacturers: D’cor Móveis, Portobello, Suvinil
https://www.archdaily.com/1085675/ec-apartment-oficina-conceito-arquiteturaAndreas Luco
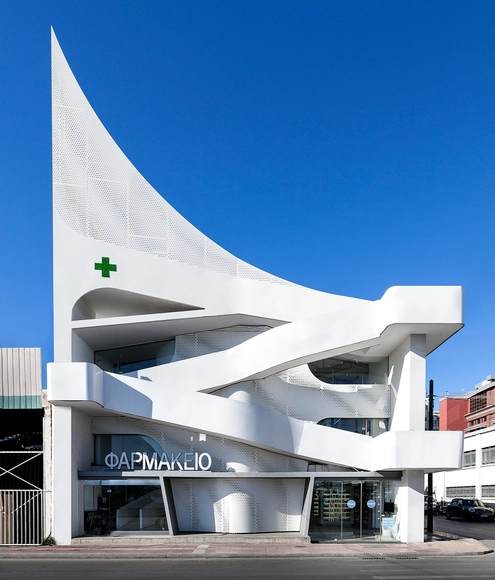
Mole Pharmacy / KLab architecture


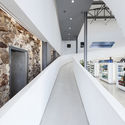

-
Architects: KLab architecture
- Area: 600 m²
- Year: 2017
-
Manufacturers: Voutsadakis AVETE
-
Professionals: Ypsilon ltd.
https://www.archdaily.com/921019/mole-pharmacy-klab-architecturePilar Caballero
WilkinsonEyre Design Tropical Biodome in Iceland

WilkinsonEyre has gained planning permission for a major biodome complex in the Reykjavik region of Iceland, designed in collaboration with a local design team. The Aldin Biodomes consist of a Main Nature Dome and Tropical Dome, showcasing exotic plants from environments around the world, and the Farm Lab; an educational environment for local food production.
https://www.archdaily.com/921305/wilkinsoneyre-design-tropical-biodome-in-icelandNiall Patrick Walsh
Garage Screen Cinema / SYNDICATE Architects
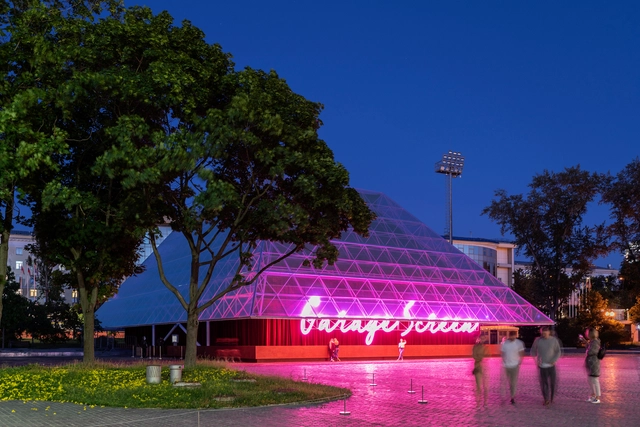




-
Architects: SYNDICATE Architects
- Area: 900 m²
- Year: 2019
-
Manufacturers: Raymakers, Vakk
-
Professionals: GLAVSFERA
https://www.archdaily.com/921168/garage-screen-cinema-syndicate-architectsClara Ott
How Will We Live Together?: Hashim Sarkis on the Venice Biennale 2020
Today the President of La Biennale di Venezia Paolo Baratta and the appointed Curator of the 17th International Exhibition Hashim Sarkis introduced the theme of the next year’s event “How will we live together?”. La Biennale Architettura 2020 will take place at Venice’s Giardini and Arsenale from May 23 to November 29, 2020.
“We need a new spatial contract. In the context of widening political divides and growing economic inequalities, we call on architects to imagine spaces in which we can generously live together,” reads Sarkis’ Statement. The theme that explores architecture as material, spatial, and cultural field, encourages the participating architects to engage other professionals in their research — inviting artists, builders, politicians, social scientists, and everyday citizens the Curator demands the society to acknowledge the role of the architect “as both cordial convener and custodian of the spatial contract”.
https://www.archdaily.com/921217/how-will-we-live-together-hashim-sarkis-on-the-biennale-architettura-2020Maria Erman
Yasaman Esmaili’s Architectural Work Engages with Communities Around the World
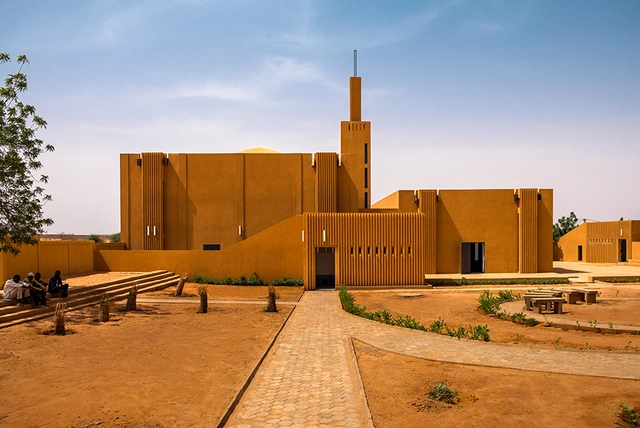
Though born in Tehran and remaining deeply inspired by her native Iran, architect Yasaman Esmaili has worked on projects all around the world. These primarily include humanitarian and crisis intervention works that deeply engage the local communities in which they are situated. A recent article by Metropolis Magazine discusses these projects in depth, as well as Esmaili’s story and inspirations.

https://www.archdaily.com/921281/yasaman-esmailis-architectural-work-engages-with-communities-around-the-worldLilly Cao
Herzog & de Meuron Reveal "Urban Forest" Office in Munich
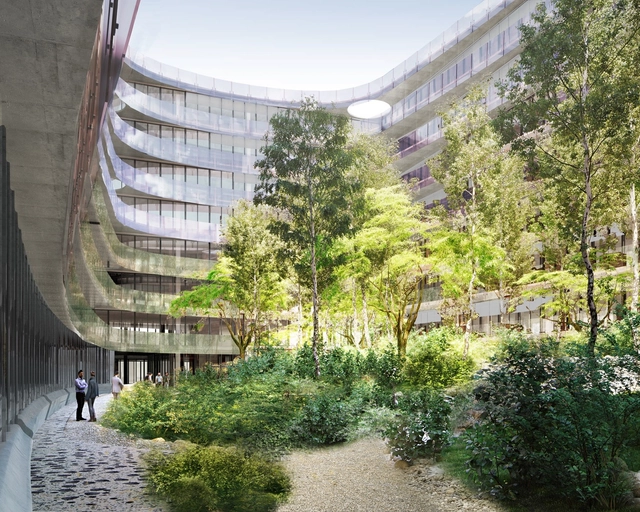
Herzog & de Meuron have released images of their proposed mixed-use office scheme in Munich, Germany. Reusing an old building south of Munich rail station, the project features a large courtyard garden accessible to the neighborhood at the center of the site.
https://www.archdaily.com/921288/herzog-and-de-meuron-reveal-urban-forest-office-in-munichNiall Patrick Walsh
Chrystie Street Hotel / Herzog & de Meuron
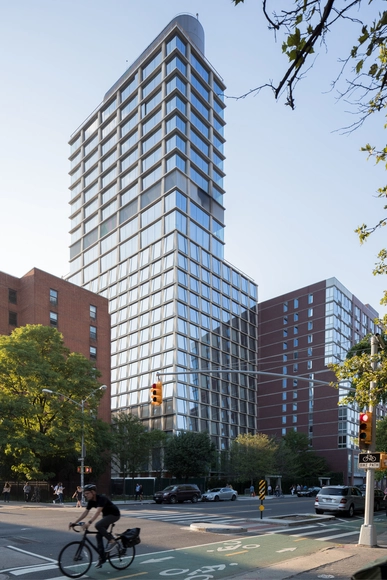
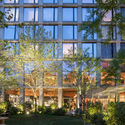
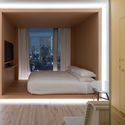


-
Architects: Herzog & de Meuron
- Area: 22845 m²
- Year: 2017
-
Manufacturers: Laufen, horgenglarus, AF New York, Argosy Designs, Beyond Concrete, +11
https://www.archdaily.com/921249/chrystie-street-hotel-herzog-and-de-meuronPaula Pintos
Bee Breeders Announces Winners of the Rome Collective Living Challenge

Bee Breeders has revealed the winners of the 2019 Rome Collective Living Challenge competition. Teams were asked to to propose solutions for collective living in Italy's capital city. Participants were tasked with designing a concept for affordable co-living around affordability and community. Organizers sought ideas that could be implemented across Rome to increase the city's housing stock.
https://www.archdaily.com/921236/bee-breeders-announces-winners-of-the-rome-collective-living-challengeEric Baldwin
"We Can Find Ways for Buildings to Talk to Each Other": In Conversation with Eran Chen
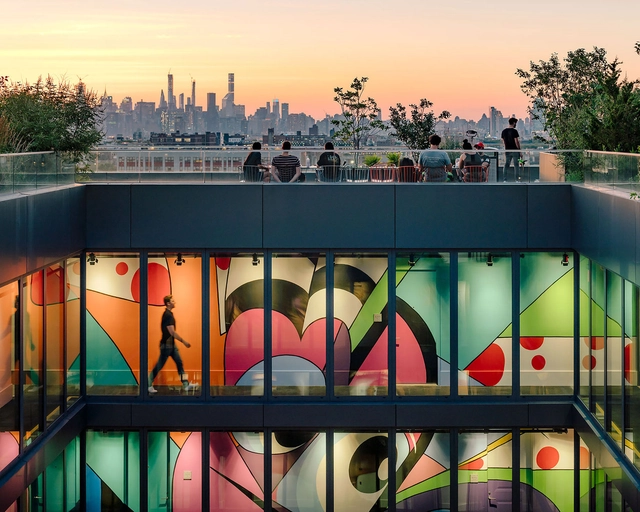


New York-based architect Eran Chen (b. 1970) was born and grew up in Be'er Sheva, Israel where his Polish-born grandparents, Holocaust survivors, settled right after World War Two. Early on the original long Polish surname was abbreviated to short Chen, which is pronounced “Khen.” In Hebrew, it stands for charm. After four years in the army, following high school, Chen studied architecture at the Bezalel Academy of Arts and Design in Jerusalem, the top architecture school in the country. Upon graduation in 1999, he ventured to New York to gain professional experience. He was hired by Perkins Eastman, a global New York-based giant of over 1,000 architects. In just a few years Chen was made the youngest principal in the company to oversee the design of his own diverse projects, including several competition-winning entries. By then he got married, became a father, a licensed architect, and settled in the city that he now calls home. In 2007, Chen decided to strike on his own. He focused on working with developers on residential projects, mainly in New York, as well as other major cities in the US and around the world. Many of Chen’s projects are situated in dense urban places. They are about reinventing the familiar living typology of buildings as extruded boxes. We met at the architect’s busy Manhattan office of over 100 young, ambitious architects helping Chen to make our cities more livable. We discussed his concept of vertical urban village and the truly democratic idea that every apartment, no matter where it is positioned in the building, can be turned into a penthouse.
https://www.archdaily.com/921105/we-can-find-ways-for-buildings-to-talk-to-each-other-in-conversation-with-eran-chenVladimir Belogolovsky
Casey House / Side Angle Side
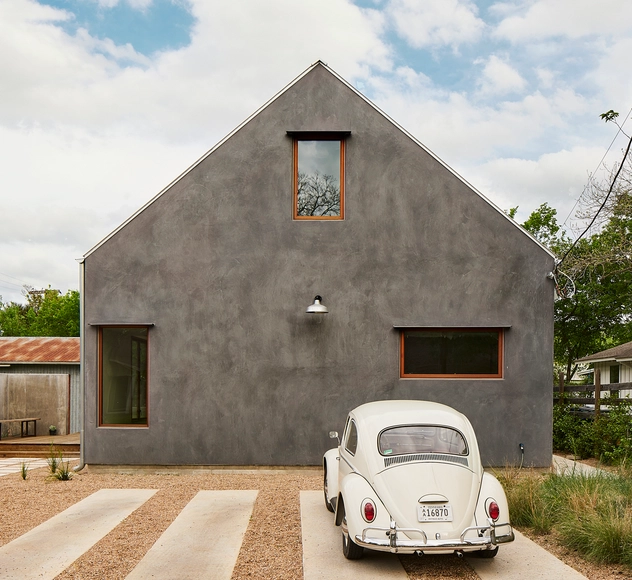



-
Architects: Side Angle Side
- Area: 1900 ft²
- Year: 2018
-
Manufacturers: GRAPHISOFT, Fisher & Paykel, Delta Millworks, Ferguson Enterprises, Quantum Windows & Doors
-
Professionals: Waller Build Co, Patterson Electric, Studio Balcones
https://www.archdaily.com/921206/casey-house-side-angle-sideAndreas Luco
Sevkabel Port / AB CHVOYA

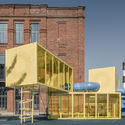
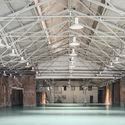

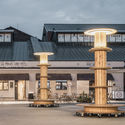

https://www.archdaily.com/921225/sevkabel-port-ab-chvoyaPaula Pintos
OMOKEN Park / Yabashi architects & associates
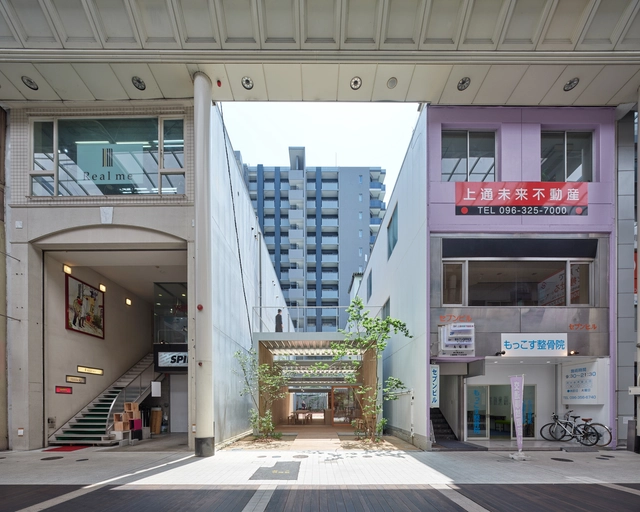
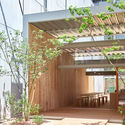
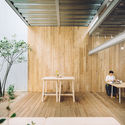
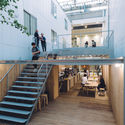
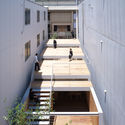

https://www.archdaily.com/921020/omoken-park-yabashi-architects-and-associatesPilar Caballero
Joe Lalli Narada Resort / Stylus studio & JADE + QA
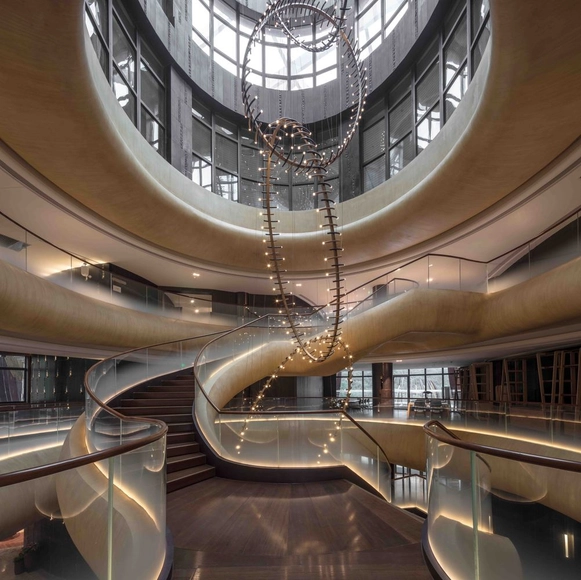



- Area: 9600 m²
- Year: 2018
-
Manufacturers: Belle Stone, Prestige Lighting, Sourced locally by main contractor
-
Professionals: Nanjing Tech University, Zhejiang Kunlun Construction Group Limited
https://www.archdaily.com/921050/joe-lalli-narada-resort-stylus-studio舒岳康 - SHU Yuekang