Carlo Ratti Associati and Olafur Eliasson Design World's Largest Crowdsourced Mosaic

Carlo Ratti Associati and Olafur Eliasson Design World's Largest Crowdsourced Mosaic - Image 1 of 4Carlo Ratti Associati and Olafur Eliasson Design World's Largest Crowdsourced Mosaic - Image 2 of 4Carlo Ratti Associati and Olafur Eliasson Design World's Largest Crowdsourced Mosaic - Image 3 of 4Carlo Ratti Associati and Olafur Eliasson Design World's Largest Crowdsourced Mosaic - Image 4 of 4Carlo Ratti Associati and Olafur Eliasson Design World's Largest Crowdsourced Mosaic - More Images+ 4

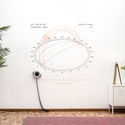
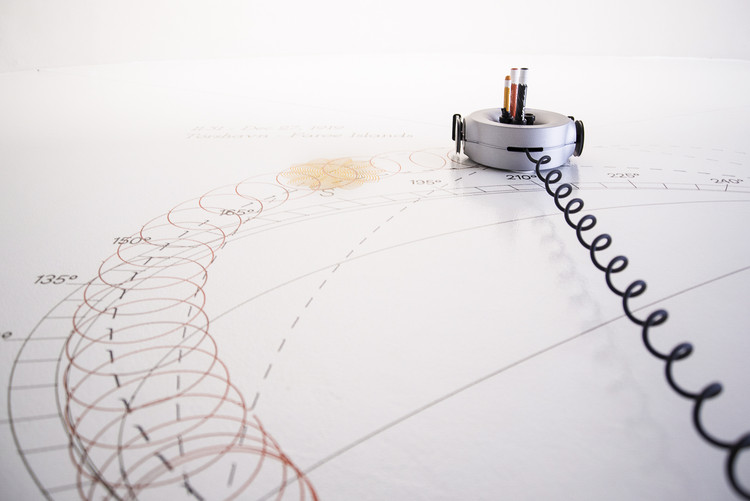
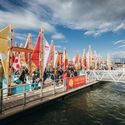
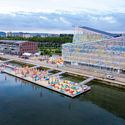
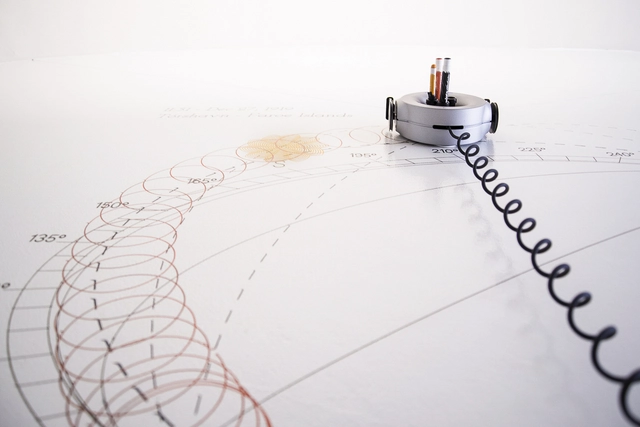
Carlo Ratti Associati's spin-off company Scribit has partnered with leading artist Olafur Eliasson's Little Sun non-profit to draw a crowdsourced illustration of the sun's path in thousands of people's homes. Write&erase robot Scribit works as a smart vertical plotter to create illustrations inspired by sun path charts. The two teams hope to bring the climate crisis center stage and instigate change for the future of the planet.

Architecture for the Blind: Intelligent and Inclusive Spaces for the Blind User

The design of spaces for people with visual disabilities is an important issue when it comes to talking about accessibility. Architects who adopt the principles of universal design understand that the needs of a blind client are the same as those of all people.

Inclusive design is vital in order for all users to be able to develop comfortably and to correctly understand the various functions of a space. Given the need for our cities to promote integration, we present three exemplary projects for a blind user; a house, a building and a public space.

My House / Xutan Wang

My House / Xutan Wang - Interior Photography, Houses, Facade
© Yuanxiang Chen

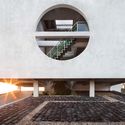
My House / Xutan Wang - Exterior Photography, Houses, FacadeMy House / Xutan Wang - HousesMy House / Xutan Wang - HousesMy House / Xutan Wang - HousesMy House / Xutan Wang - More Images+ 22

  • Architects: Xutan Wang
  • Area Area of this architecture project Area:  560
  • Year Completion year of this architecture project Year:  2016

Salon Guui House and Office / stpmj

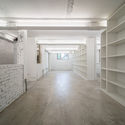
Salon Guui House and Office / stpmj - Renovation, Door, Facade, HandrailSalon Guui House and Office / stpmj - Renovation, FacadeSalon Guui House and Office / stpmj - Renovation, Facade, DoorSalon Guui House and Office / stpmj - Renovation, DoorSalon Guui House and Office / stpmj - More Images+ 30

  • Architects: stpmj
  • Area Area of this architecture project Area:  195
  • Year Completion year of this architecture project Year:  2019
  • Professionals: Hangil Engineering

Point Nepean Residence / B.E Architecture

Point Nepean Residence / B.E Architecture - Exterior Photography, Houses, Facade
© Derek Swalwell

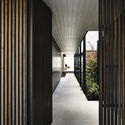
Point Nepean Residence / B.E Architecture - HousesPoint Nepean Residence / B.E Architecture - Interior Photography, Houses, Facade, ColumnPoint Nepean Residence / B.E Architecture - HousesPoint Nepean Residence / B.E Architecture - HousesPoint Nepean Residence / B.E Architecture - More Images+ 12

Portsea, Australia
  • Architects: B.E Architecture
  • Area Area of this architecture project Area:  455
  • Year Completion year of this architecture project Year:  2018
  • Manufacturers Brands with products used in this architecture project
    Manufacturers:  AutoDesk, ForestOne, Sculptform, Artedomus, Blum, +16

Xi'an Shang Yue Cheng Landscape / Waterlily Studio

Xi'an Shang Yue Cheng Landscape / Waterlily Studio - LandscapeXi'an Shang Yue Cheng Landscape / Waterlily Studio - LandscapeXi'an Shang Yue Cheng Landscape / Waterlily Studio - LandscapeXi'an Shang Yue Cheng Landscape / Waterlily Studio - LandscapeXi'an Shang Yue Cheng Landscape / Waterlily Studio - More Images+ 22

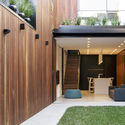
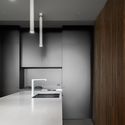
Alexandria House 5 / Pivot

Alexandria House 5 / Pivot - RenovationAlexandria House 5 / Pivot - Interior Photography, Renovation, Door, FacadeAlexandria House 5 / Pivot - Interior Photography, Renovation, FacadeAlexandria House 5 / Pivot - Interior Photography, Renovation, KitchenAlexandria House 5 / Pivot - More Images+ 18

Alexandria, Australia
  • Architects: Pivot
  • Area Area of this architecture project Area:  130
  • Year Completion year of this architecture project Year:  2019
  • Manufacturers Brands with products used in this architecture project
    Manufacturers:  AutoDesk, DuPont, DMK Forest Products

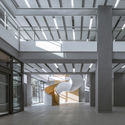
Tsinghua University's Law Faculty Library / KOKAISTUDIOS

Tsinghua University's Law Faculty Library / KOKAISTUDIOS - LibraryTsinghua University's Law Faculty Library / KOKAISTUDIOS - LibraryTsinghua University's Law Faculty Library / KOKAISTUDIOS - LibraryTsinghua University's Law Faculty Library / KOKAISTUDIOS - LibraryTsinghua University's Law Faculty Library / KOKAISTUDIOS - More Images+ 39

Beijing, China
  • Architects: KOKAISTUDIOS
  • Area Area of this architecture project Area:  20000
  • Year Completion year of this architecture project Year:  2019

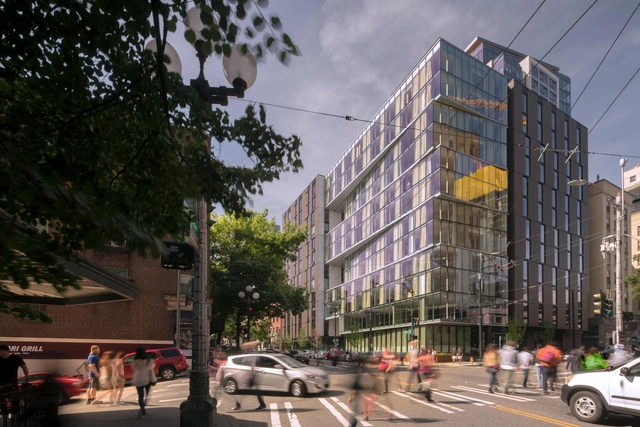
100 Stewart Hotel and Apartments / Olson Kundig

100 Stewart Hotel and Apartments / Olson Kundig - Interior Photography, Apartments, Facade, Chair100 Stewart Hotel and Apartments / Olson Kundig - Apartments100 Stewart Hotel and Apartments / Olson Kundig - Interior Photography, Apartments, Stairs, Facade100 Stewart Hotel and Apartments / Olson Kundig - Interior Photography, Apartments, Facade100 Stewart Hotel and Apartments / Olson Kundig - More Images+ 21

Oak Ridge House / Duvall Decker

Oak Ridge House / Duvall Decker - Exterior Photography, Houses, FacadeOak Ridge House / Duvall Decker - Interior Photography, Houses, Beam, Table, ChairOak Ridge House / Duvall Decker - HousesOak Ridge House / Duvall Decker - HousesOak Ridge House / Duvall Decker - More Images+ 12

Building Future Podcast: KP Reddy / Shadow Ventures

Subscriber Access | 

In this new podcast series, ArchDaily invites architects and interdisciplinary leaders to discuss the future of the architecture and construction industry. Welcome to Building Future. 

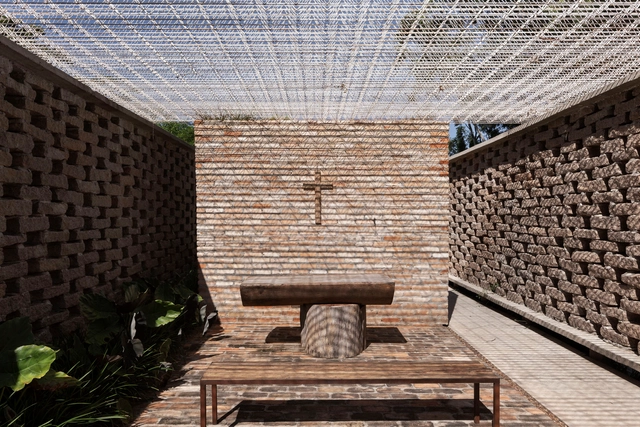
The Chapel Ingá-Mirim / messina | rivas

The Chapel Ingá-Mirim / messina | rivas - ChapelThe Chapel Ingá-Mirim / messina | rivas - ChapelThe Chapel Ingá-Mirim / messina | rivas - ChapelThe Chapel Ingá-Mirim / messina | rivas - ChapelThe Chapel Ingá-Mirim / messina | rivas - More Images+ 14

Itupeva, Brazil
  • Architects: messina | rivas
  • Area Area of this architecture project Area:  370
  • Year Completion year of this architecture project Year:  2018

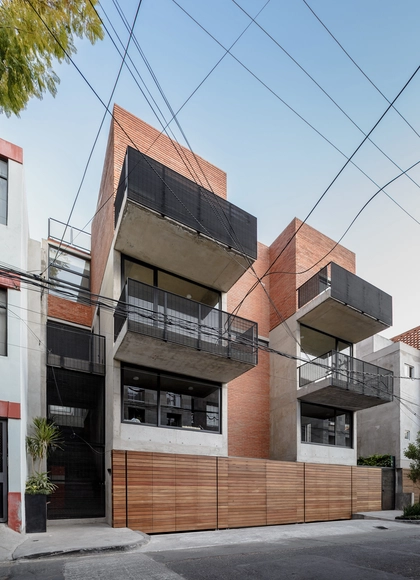
U9 Apartments / Nicolás Vázquez

Mexico City, Mexico

House in La Esperanza / Plan:b arquitectos

House in La Esperanza / Plan:b arquitectos - Interior Photography, House InteriorsHouse in La Esperanza / Plan:b arquitectos - Exterior Photography, House InteriorsHouse in La Esperanza / Plan:b arquitectos - Interior Photography, House Interiors, Stairs, FacadeHouse in La Esperanza / Plan:b arquitectos - Exterior Photography, House InteriorsHouse in La Esperanza / Plan:b arquitectos - More Images+ 25

Vereda El Penasco, Colombia
  • Architects: Plan:b arquitectos
  • Area Area of this architecture project Area:  2604 ft²
  • Year Completion year of this architecture project Year:  2018
  • Manufacturers Brands with products used in this architecture project
    Manufacturers:  AutoDesk, Argos, Casa Medina, Distecsa, Mosaicos Bien, +3

MVRDV Designs Facade of Potted Plants along Dommel River in the Netherlands

MVRDV has designed an office and residential building on a corner lot next to the Dommel river in the Dutch village of Sint-Michielsgestel. Made with a facade that takes the form of potted plants, the project uses a gridded “rack” system to cover the building’s entire exterior in a variety of plants. Designed with MVRDV’s co-architect, Van Boven Architecten, the team wanted to create a landmark project for the village while also being socially conscious and environmentally progressive.
Pop-Up Park / Collectif Parenthèse

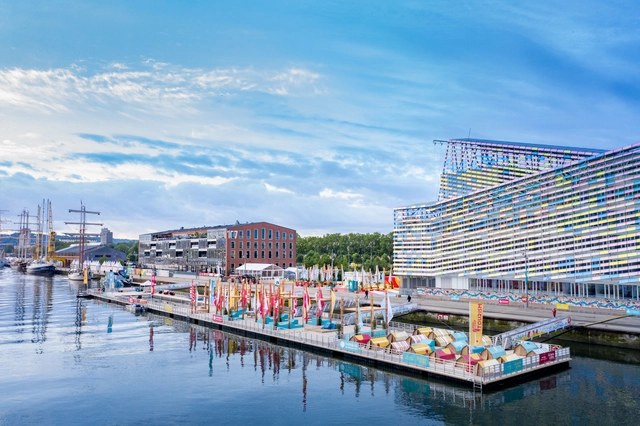
Pop-Up Park / Collectif Parenthèse - Exterior Photography, InstallationPop-Up Park / Collectif Parenthèse - Interior Photography, Installation, FacadePop-Up Park / Collectif Parenthèse - InstallationPop-Up Park / Collectif Parenthèse - Exterior Photography, InstallationPop-Up Park / Collectif Parenthèse - More Images+ 19

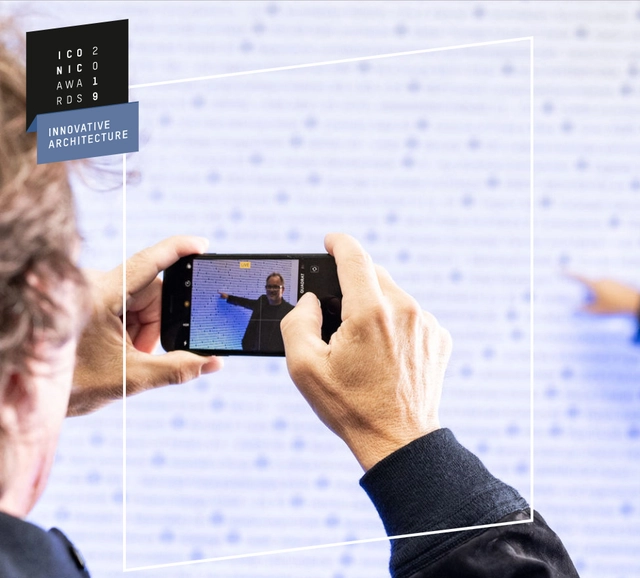
Iconic Awards 2019: David Chipperfield Win “Architects of the Year”

The winners of the ICONIC AWARDS 2019: Innovative Architecture competition, have been announced. The “Architects of the Year” went to David Chipperfield Architects, and “Interior Designers of the Year” was granted to Snarkitecture. As for the “Architects’ Client of the Year” prize, it was presented to the city of Freiburg im Breisgau in Germany.
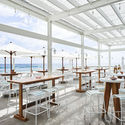
Burleigh Beach Pavilion / Alexander&Co.

Burleigh Beach Pavilion  / Alexander&Co. - Interior Photography, Restaurant & Bar Interiors, Kitchen, CountertopBurleigh Beach Pavilion  / Alexander&Co. - Interior Photography, Restaurant & Bar Interiors, Table, ChairBurleigh Beach Pavilion  / Alexander&Co. - Interior Photography, Restaurant & Bar Interiors, Table, LightingBurleigh Beach Pavilion  / Alexander&Co. - Restaurant & Bar InteriorsBurleigh Beach Pavilion  / Alexander&Co. - More Images+ 27

You've started following your first account!

Did you know?

You'll now receive updates based on what you follow! Personalize your stream and start following your favorite authors, offices and users.