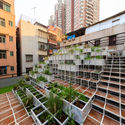
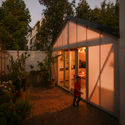
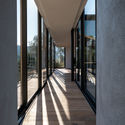
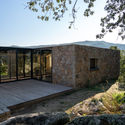
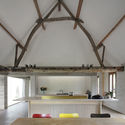
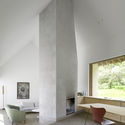
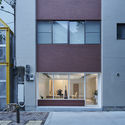
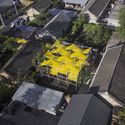
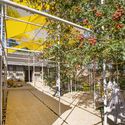
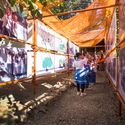
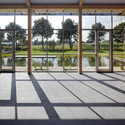
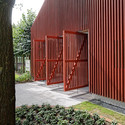
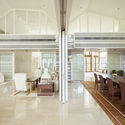
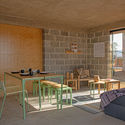
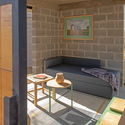
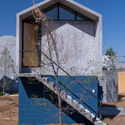
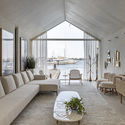
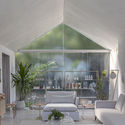
Beaupassage Housing / Franklin Azzi Architecture + B&B Architectes

Beaupassage Housing / Franklin Azzi Architecture + B&B Architectes - Commercial ArchitectureBeaupassage Housing / Franklin Azzi Architecture + B&B Architectes - Commercial ArchitectureBeaupassage Housing / Franklin Azzi Architecture + B&B Architectes - Commercial ArchitectureBeaupassage Housing / Franklin Azzi Architecture + B&B Architectes - Commercial ArchitectureBeaupassage Housing / Franklin Azzi Architecture + B&B Architectes - More Images+ 20

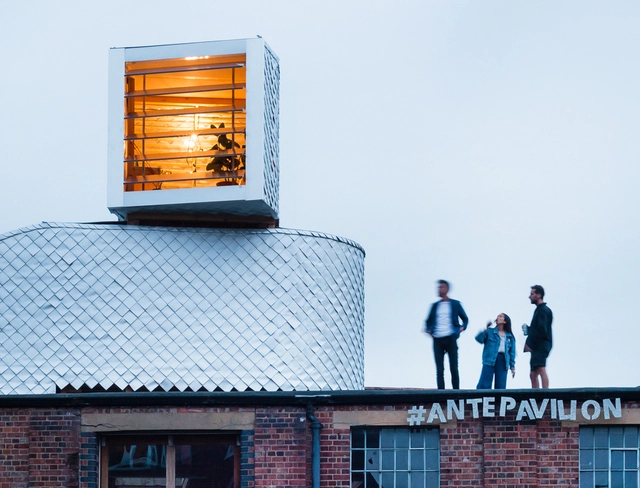
The Sky is the Limit: 26 Projects that Take Full Advantage of Rooftop Space

The Sky is the Limit: 26 Projects that Take Full Advantage of Rooftop Space - Image 1 of 4The Sky is the Limit: 26 Projects that Take Full Advantage of Rooftop Space - Image 2 of 4The Sky is the Limit: 26 Projects that Take Full Advantage of Rooftop Space - Image 3 of 4The Sky is the Limit: 26 Projects that Take Full Advantage of Rooftop Space - Image 4 of 4The Sky is the Limit: 26 Projects that Take Full Advantage of Rooftop Space - More Images+ 23

When we talk about roofs or fifth facades it is already a classic to think about green roofs. In reality, there is a wide range of uses and possibilities that materialize in different ways depending on the specific technical needs of each roof as well as the spatial and climatic possibilities of each location. The roofs can also be favourable spaces to develop structures, extensions, recreational areas and interactive spaces. It could even play a key role in the integration of a building with the landscape.

Retirement Home Extension / Singer Baenziger Architekten

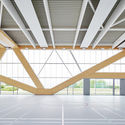
Retirement Home Extension / Singer Baenziger Architekten - Interior Photography, Extension, FacadeRetirement Home Extension / Singer Baenziger Architekten - Exterior Photography, Extension, FacadeRetirement Home Extension / Singer Baenziger Architekten - ExtensionRetirement Home Extension / Singer Baenziger Architekten - ExtensionRetirement Home Extension / Singer Baenziger Architekten - More Images+ 11

David Chipperfield Selected to Design the Rolex USA Headquarters in New York

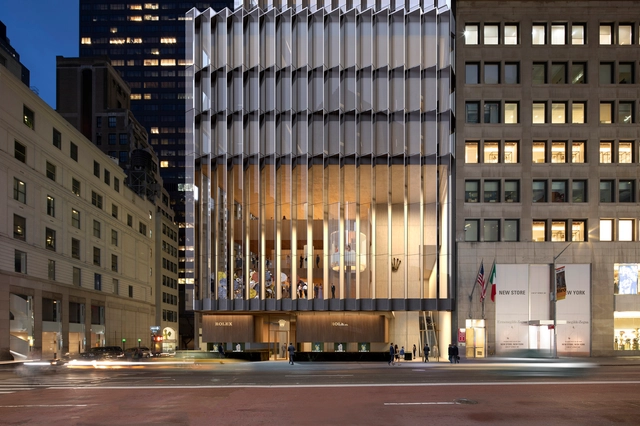
The international competition for the Rolex USA headquarters in New York selected the English firm, David Chipperfield Architects as the winning practice to design the anticipated tower. The new construction will replace the existing building, home to the Rolex company since the ’70s.

IC House / PAR Arquitectos

IC House / PAR Arquitectos - Interior Photography, Houses, Beam, Table, ChairIC House / PAR Arquitectos - HousesIC House / PAR Arquitectos - Interior Photography, Houses, Beam, Table, Lighting, ChairIC House / PAR Arquitectos - HousesIC House / PAR Arquitectos - More Images+ 23

•
Lo Barnechea, Chile
  • Architects: PAR Arquitectos
  • Area Area of this architecture project Area:  285 m²
  • Year Completion year of this architecture project Year:  2019
  • Manufacturers Brands with products used in this architecture project
    Manufacturers:  AutoDesk, Cerámica Santiago, Coggiola Mármoles, Ecowall, Eucasec, +3
Subscriber Access

What Exactly is a Polycarbonate Translucent Facade?

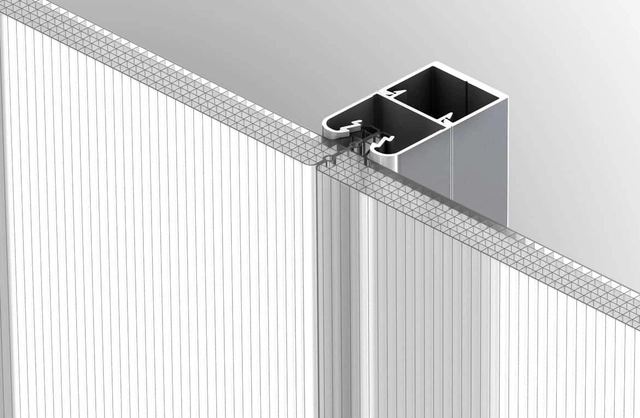
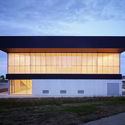
Translucent facades are light glazing panels used on the exterior of buildings, protecting the structure from weather damage, dampness, and erosion. Its composition of polycarbonate microcells creates a soft, naturally diffused light with a wide range of possible colors, brightnesses, and opacities.

By fixing these panels in place with concealed joints, it’s possible to hide unsightly building elements and assist in protecting users from harmful UV rays, while also ensuring maximum thermal conduction. Individuals who use them will notice a reduction in energy bills because they use the sun’s natural light to heat and illuminate buildings, creating very attractive indoor environmental conditions for different uses. 

What Exactly is a Polycarbonate Translucent Facade? - Image 1 of 4What Exactly is a Polycarbonate Translucent Facade? - Image 2 of 4What Exactly is a Polycarbonate Translucent Facade? - Image 3 of 4What Exactly is a Polycarbonate Translucent Facade? - Image 4 of 4What Exactly is a Polycarbonate Translucent Facade? - More Images+ 20

Modern Extension Of XVII Century House / Nicolas Gianni Architecte

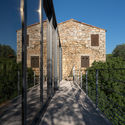
Modern Extension Of XVII Century House / Nicolas Gianni Architecte - Extension, Fence, Handrail, ForestModern Extension Of XVII Century House / Nicolas Gianni Architecte - Extension, Facade, ArchModern Extension Of XVII Century House / Nicolas Gianni Architecte - Extension, Facade, Column, Handrail, ArchModern Extension Of XVII Century House / Nicolas Gianni Architecte - Extension, Garden, FacadeModern Extension Of XVII Century House / Nicolas Gianni Architecte - More Images+ 12

House BS / GRAUX & BAEYENS Architecten

House BS / GRAUX & BAEYENS Architecten - RenovationHouse BS / GRAUX & BAEYENS Architecten - RenovationHouse BS / GRAUX & BAEYENS Architecten - Exterior Photography, Renovation, FacadeHouse BS / GRAUX & BAEYENS Architecten - Interior Photography, Renovation, LightingHouse BS / GRAUX & BAEYENS Architecten - More Images+ 20

  • Area Area of this architecture project Area:  320 m²
  • Year Completion year of this architecture project Year:  2017
  • Manufacturers Brands with products used in this architecture project
    Manufacturers:  AutoDesk, -

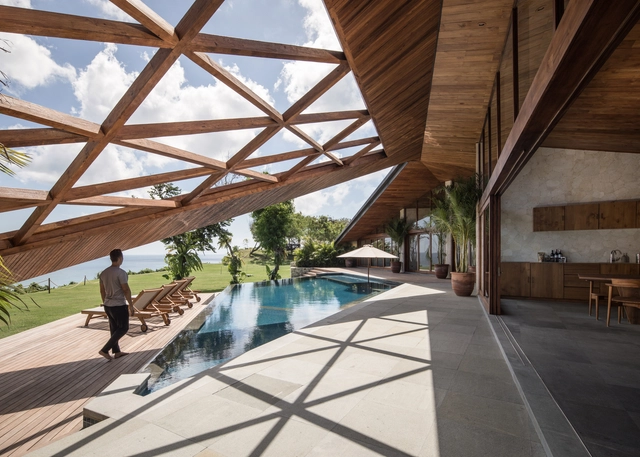
Cliff Front 7 (WT Carbon House) / Alexis Dornier

Cliff Front 7 (WT Carbon House) / Alexis Dornier - Interior Photography, Cabins & Lodges, Beam, Table, ChairCliff Front 7 (WT Carbon House) / Alexis Dornier - Cabins & LodgesCliff Front 7 (WT Carbon House) / Alexis Dornier - Cabins & LodgesCliff Front 7 (WT Carbon House) / Alexis Dornier - Interior Photography, Cabins & Lodges, Beam, FacadeCliff Front 7 (WT Carbon House) / Alexis Dornier - More Images+ 15

•
Kecamatan Kuta Selatan, Indonesia
  • Architects: Alexis Dornier
  • Area Area of this architecture project Area:  360 m²
  • Year Completion year of this architecture project Year:  2019
  • Manufacturers Brands with products used in this architecture project
    Manufacturers:  Sika, Grohe, Franke, LG Electronics, Tecnogas, +1
  • Professionals: Bali Construction

Traditional Affinity House / Thought Parallels

Traditional Affinity House / Thought Parallels - Interior Photography, Houses, Lighting, TableTraditional Affinity House / Thought Parallels - HousesTraditional Affinity House / Thought Parallels - Interior Photography, Houses, Beam, TableTraditional Affinity House / Thought Parallels - Interior Photography, Houses, Garden, FacadeTraditional Affinity House / Thought Parallels - More Images+ 23

  • Architects: Thought Parallels
  • Area Area of this architecture project Area:  3500 ft²
  • Year Completion year of this architecture project Year:  2018
  • Manufacturers Brands with products used in this architecture project
    Manufacturers:  Grohe, Saint-Gobain, Flos, Good earth and Califab, Legrand, +4

QOL Hair Salon / Niimori Jamison Architects + Yoneda Architect Atelier

QOL Hair Salon / Niimori Jamison Architects + Yoneda Architect Atelier - Interior Photography, Store, FacadeQOL Hair Salon / Niimori Jamison Architects + Yoneda Architect Atelier - Interior Photography, Store, Kitchen, Facade, ChairQOL Hair Salon / Niimori Jamison Architects + Yoneda Architect Atelier - Interior Photography, Store, ChairQOL Hair Salon / Niimori Jamison Architects + Yoneda Architect Atelier - Exterior Photography, Store, Door, FacadeQOL Hair Salon / Niimori Jamison Architects + Yoneda Architect Atelier - More Images+ 10

•
Osaka, Japan

Temporary Gallery in Shichengzi Village / Fuyingbin Studio

Temporary Gallery in Shichengzi Village / Fuyingbin Studio - RenovationTemporary Gallery in Shichengzi Village / Fuyingbin Studio - Exterior Photography, Renovation, FacadeTemporary Gallery in Shichengzi Village / Fuyingbin Studio - Interior Photography, RenovationTemporary Gallery in Shichengzi Village / Fuyingbin Studio - Exterior Photography, Renovation, FacadeTemporary Gallery in Shichengzi Village / Fuyingbin Studio - More Images+ 21

  • Architects: Fuyingbin Studio
  • Area Area of this architecture project Area:  500 m²
  • Year Completion year of this architecture project Year:  2019

Proyecto Roble / Équipe Voor Architectuur En Urbanisme

Proyecto Roble / Équipe Voor Architectuur En Urbanisme - GreenhouseProyecto Roble / Équipe Voor Architectuur En Urbanisme - Interior Photography, Greenhouse, FacadeProyecto Roble / Équipe Voor Architectuur En Urbanisme - Exterior Photography, Greenhouse, FacadeProyecto Roble / Équipe Voor Architectuur En Urbanisme - Interior Photography, Greenhouse, FacadeProyecto Roble / Équipe Voor Architectuur En Urbanisme - More Images+ 18

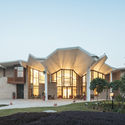
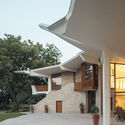
Embassy of Finland in New Delhi Renovation / ALA Architects

Embassy of Finland in New Delhi Renovation / ALA Architects - Renovation
© Tuomas Uusheimo

Embassy of Finland in New Delhi Renovation / ALA Architects - RenovationEmbassy of Finland in New Delhi Renovation / ALA Architects - Interior Photography, Renovation, Table, ChairEmbassy of Finland in New Delhi Renovation / ALA Architects - Exterior Photography, Renovation, Facade, DoorEmbassy of Finland in New Delhi Renovation / ALA Architects - RenovationEmbassy of Finland in New Delhi Renovation / ALA Architects - More Images+ 17

•
New Delhi, India
  • Architects: ALA Architects
  • Area Area of this architecture project Area:  4437 m²
  • Year Completion year of this architecture project Year:  2018
  • Manufacturers Brands with products used in this architecture project
    Manufacturers:  AutoDesk, Grohe, Adobe Systems Incorporated, Artek, Genelec, +19

Abierto Mexicano de Diseño announces its 2019 edition

The Abierto Mexicano de Diseño (AMD) is an international festival that gathers and celebrates the community that enjoys, consumes, and practices design in Mexico in all its breadth and diversity. As the name suggests, it is an event open to all creative expressions related to design, without distinction of discipline, education, experience, age, socioeconomic status, or identity.

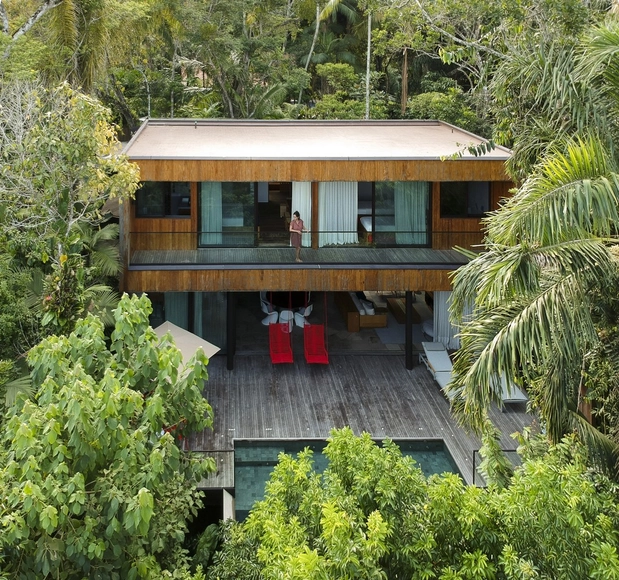
Iporanga House / Daniel Fromer

Iporanga House / Daniel Fromer - HousesIporanga House / Daniel Fromer - HousesIporanga House / Daniel Fromer - HousesIporanga House / Daniel Fromer - HousesIporanga House / Daniel Fromer - More Images+ 19

  • Architects: Daniel Fromer
  • Area Area of this architecture project Area:  129 m²
  • Year Completion year of this architecture project Year:  2018
  • Manufacturers Brands with products used in this architecture project
    Manufacturers:  AutoDesk

Apan Rural Housing Prototype / Francisco Pardo Arquitecto

Apan Rural Housing Prototype / Francisco Pardo Arquitecto - Other
© Jaime Navarro

Apan Rural Housing Prototype / Francisco Pardo Arquitecto - OtherApan Rural Housing Prototype / Francisco Pardo Arquitecto - OtherApan Rural Housing Prototype / Francisco Pardo Arquitecto - OtherApan Rural Housing Prototype / Francisco Pardo Arquitecto - OtherApan Rural Housing Prototype / Francisco Pardo Arquitecto - More Images+ 16

  • Area Area of this architecture project Area:  36 m²
  • Year Completion year of this architecture project Year:  2019
  • Manufacturers Brands with products used in this architecture project
    Manufacturers:  AutoDesk, Adobe Systems Incorporated, Trimble Navigation

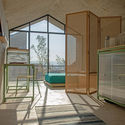
Living Barra Grande / NR Arquitetura

Living Barra Grande / NR Arquitetura - House InteriorsLiving Barra Grande / NR Arquitetura - House InteriorsLiving Barra Grande / NR Arquitetura - House InteriorsLiving Barra Grande / NR Arquitetura - House InteriorsLiving Barra Grande / NR Arquitetura - More Images+ 12

  • Architects: NR Arquitetura
  • Year Completion year of this architecture project Year:  2019
  • Manufacturers Brands with products used in this architecture project
    Manufacturers:  AutoDesk

You've started following your first account!

Did you know?

You'll now receive updates based on what you follow! Personalize your stream and start following your favorite authors, offices and users.