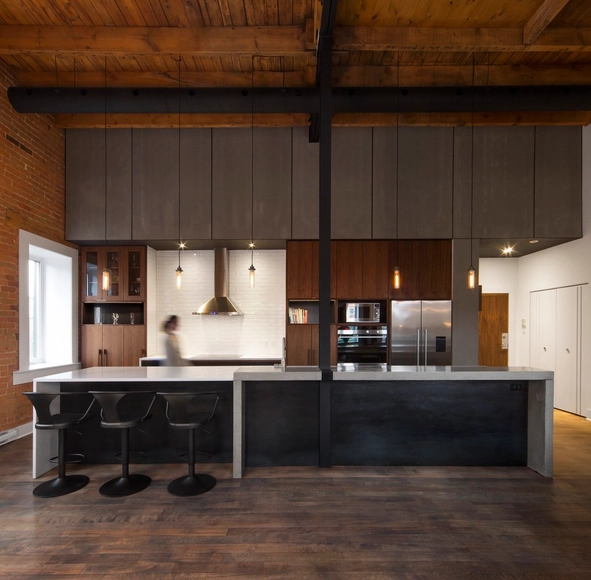
Loft Duvernay / BOOM TOWN




https://www.archdaily.com/927439/loft-duvernay-boom-townAndreas Luco
Shanghai Corduroy Factory Renovation / FTA Group GmbH



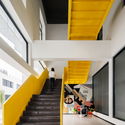


-
Architects: FTA Group GmbH
- Area: 2440 m²
- Year: 2018
-
Manufacturers: Simon, AS, CIMIC
https://www.archdaily.com/920092/shanghai-corduroy-factory-renovation-fta-group-gmbh舒岳康 - SHU Yuekang
Showfields / LUKSTUDIO






https://www.archdaily.com/922663/showfields-lukstudioCollin Chen
Stéphane Beel on Architecture and Technology
Past, Present, Future is an interview project by Itinerant Office that invites prominent architects to share their perspectives on the constantly evolving world of architecture. Each interview is divided into a three-part video series—Past, Present, and Future—where interviewees discuss their architectural philosophies and experiences. The project's first installment featured 11 architects from Italy and the Netherlands, while the second edition comprises interviews with 13 architects from Spain, Portugal, France, and Belgium.
The aim of this interview series is to study these successful firms and understand their methodologies. The videos seek to offer a clear picture of what it means to be an architect in the 21st century, while serving as inspiration for the next generation of emerging architects and students entering the field.
https://www.archdaily.com/1070596/stephane-beel-on-architecture-and-technologyMilly Mo
The Farmer Bazaar / Rural Culture D-R-C


-
Architects: Rural Culture D-R-C
- Area: 900 m²
- Year: 2019
-
Professionals: Zhongjian Strait Construction and Development co.LTD
https://www.archdaily.com/927301/the-farmer-bazaar-rural-culture-d-r-cCollin Chen
Panorama Residential Building / ACDF Architecture
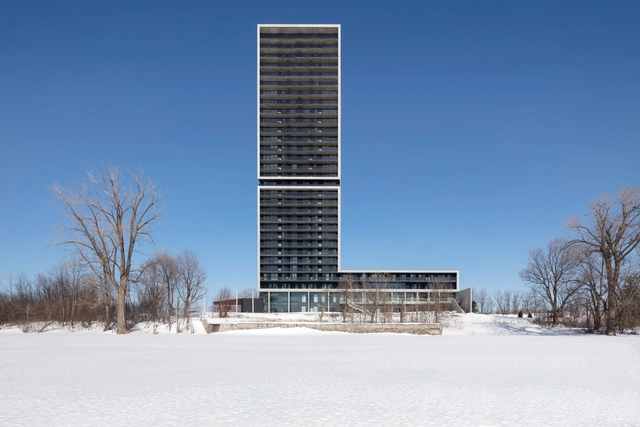


https://www.archdaily.com/927498/panorama-residential-building-acdf-architectureDaniel Tapia
Cap St-Martin House / Bourgeois + Lechasseur architectes
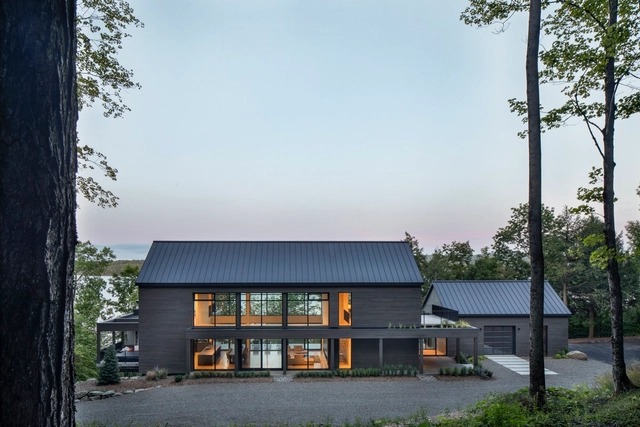


https://www.archdaily.com/927443/cap-st-martin-house-bourgeois-plus-lechasseur-architectesAndreas Luco
Escarpment House / Takt Studio

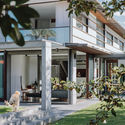
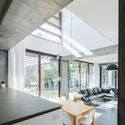



-
Architects: Takt Studio
- Area: 258 m²
- Year: 2016
-
Manufacturers: AHJ
-
Professionals: Bricon Projects, Treehouse, Northrop Engineers
https://www.archdaily.com/927455/escarpment-house-takt-studioAndreas Luco
Handlebar Cafe / Architecture PLB


-
Architects: Architecture PLB
- Area: 86 m²
- Year: 2019
-
Manufacturers: Accoya, Altro, Howdens, Nemetschek
-
Professionals: JPS Landscape Design, Arup
https://www.archdaily.com/927505/handlebar-cafe-architecture-plbDaniel Tapia
H House / Weber Arquitectos


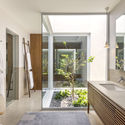
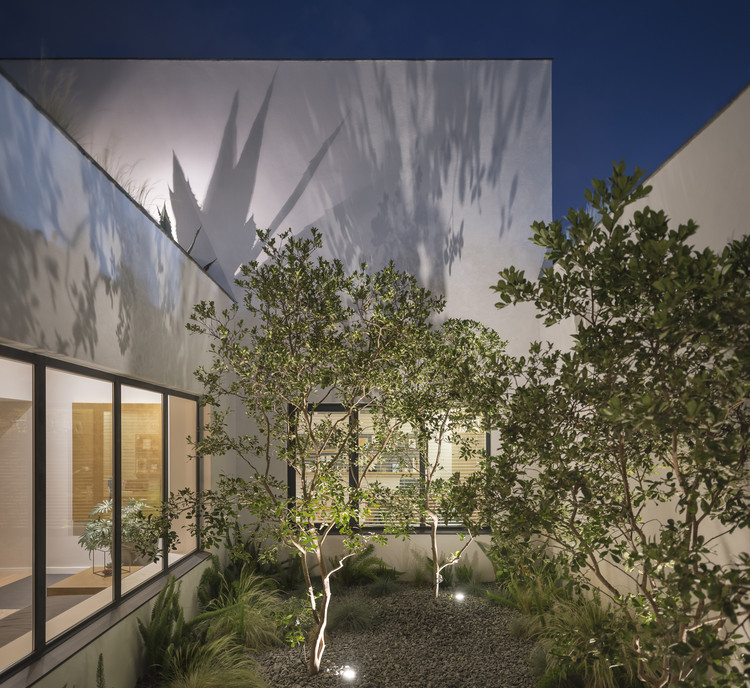
-
Architects: Weber Arquitectos
- Area: 420 m²
- Year: 2018
-
Manufacturers: Grupo Arca, Hunter Douglas, Interceramic
https://www.archdaily.com/926366/h-house-fernando-weberAndreas Luco
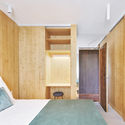
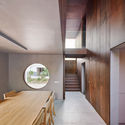
Gallery House / Raúl Sánchez
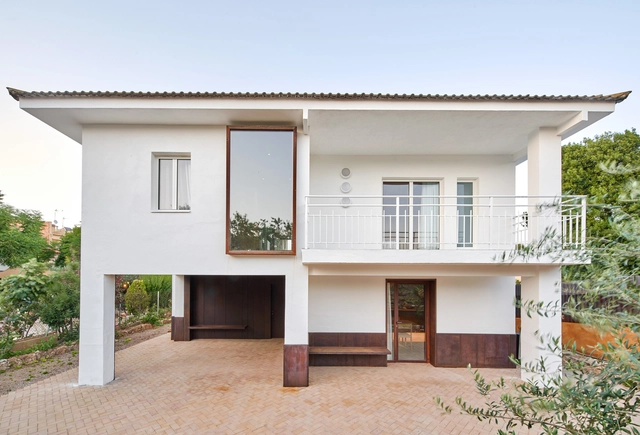

-
Architects: Raúl Sánchez
- Area: 200 m²
- Year: 2019
-
Manufacturers: ICONICO, Metal Ware, Mobles Ferné
https://www.archdaily.com/927444/gallery-house-raul-sanchezPilar Caballero
RIBA Announces Two New Projects for House of the Year Shortlist 2019

The Royal Institute of British Architects has announced two more homes for the House of the Year 2019 shortlist. A Restorative Rural Retreat for Sartfell, a stone property in the middle of a nature reserve on the Isle of Man and Black House, a cantilevered black timber box in Skye lowered onto a rocky foreshore – are the third and fourth homes to be shortlisted.
https://www.archdaily.com/927528/riba-announces-two-new-projects-for-house-of-the-year-shortlist-2019Eric Baldwin
Architects Play a Vital Role in Building Maintenance
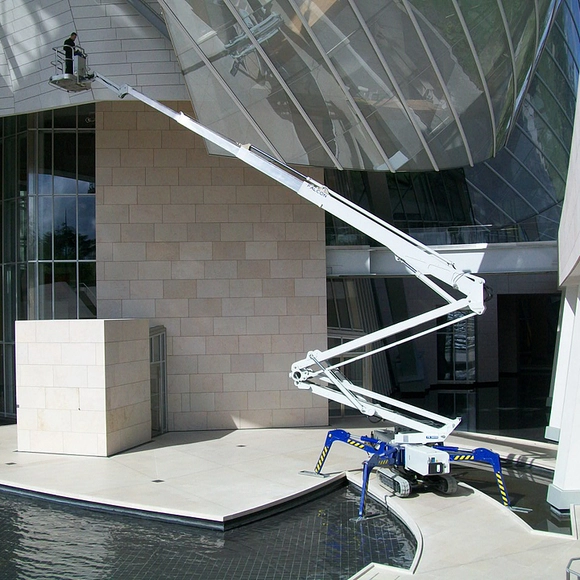
Architecture and design influence not merely the aesthetics of buildings and other physical surroundings, but also the way individuals perceive and go about performing everyday activities. Contemporary architecture considers and shapes the behavior of people, whether at home, at work or during leisure activities. In this regard, contemporary architecture increasingly incorporates diverse materials with different and unique qualities in order to create surroundings that facilitate the intended and naturally occurring behavior of visitors and everyday users. Architects thus create spaces that enable people to perform daily tasks and a range of everyday social activities. However, architects also play a vital role in securing the future maintenance of newly designed buildings in order to ensure the continued existence of these physical spaces.




https://www.archdaily.com/927462/architects-play-a-vital-role-in-building-maintenanceRene Submissions
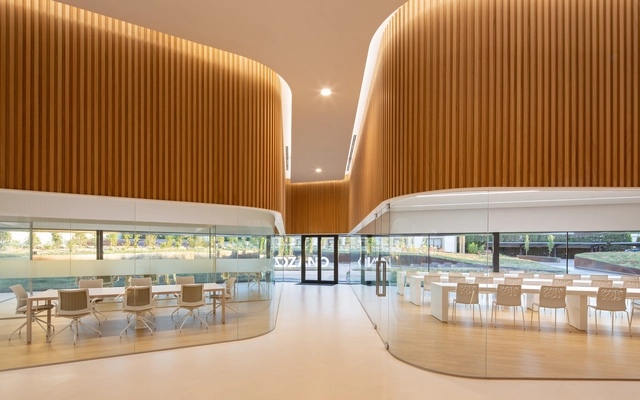
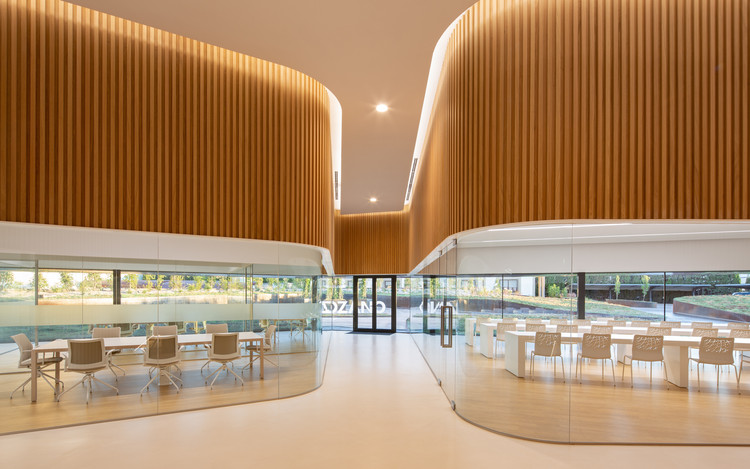
Lozano Warehouse / Morph Estudio



-
Architects: Morph Estudio
- Area: 27500 m²
- Year: 2019
-
Manufacturers: GRAPHISOFT, MOEDING, PANDOMO, Cortizo
https://www.archdaily.com/926988/lozano-warehouse-morph-estudioDaniel Tapia
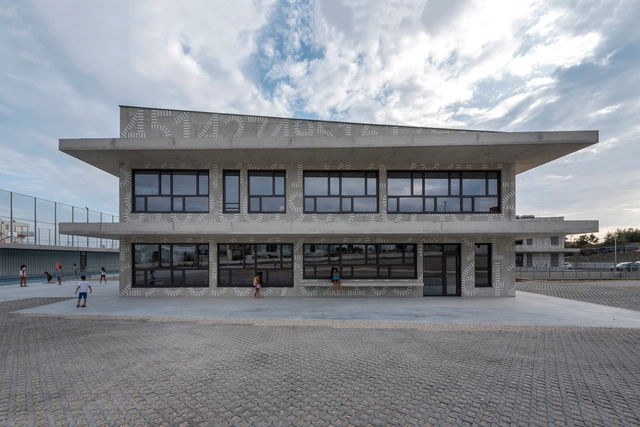
Žnjan-Pazdigrad Primary School / x3m


-
Architects: x3m
- Area: 11600 m²
- Year: 2017
-
Manufacturers: PFLEIDERER, Sika, ALUKÖNIGSTAHL, Cemex, Dulex, +4
-
Professionals: Ognjen Truta
https://www.archdaily.com/927385/znjan-pazdigrad-primary-school-x3mDaniel Tapia
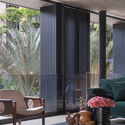
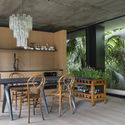
Unlimited Urban Retreat / BC Arquitetos




-
Architects: BC Arquitetos
- Area: 201 m²
- Year: 2018
https://www.archdaily.com/1084806/unlimited-urban-retreat-bc-arquitetosDaniel Tapia
Safdie Architects Propose Conceptual Design for the Abrahamic Family House
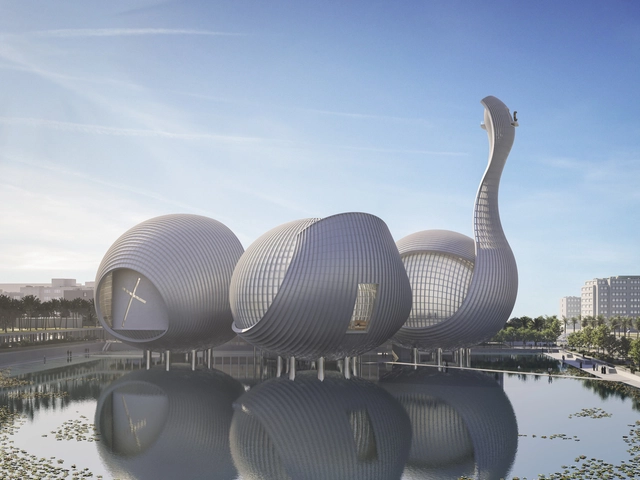
Safdie Architects’ entry for the Abrahamic Family House competition located in the Saadiyat Island Cultural District, in Abu Dhabi, brings together a mosque, a synagogue, and a church within a shared public park.




https://www.archdaily.com/927551/safdie-architects-propose-conceptual-design-for-the-abrahamic-family-houseChristele Harrouk
2A Continental Architectural Award 2019 Winners
The 2A Continental Architectural Award was founded to pay tribute to the living architect or architects whose architecture and artwork exhibits a blend of those qualities of ability, vision, flair, and dedication. Under the leadership of Ahmad Zohadi, who is head of organizing committee and also an Architecture Scholar himself 2ACAA strives to achieve the vision of cultural integration, honor the architecture and architects that may have produced regular and noteworthy contributions to the human race and the built environment by making use of art and architecture.
https://www.archdaily.com/927546/2a-continental-architectural-award-2019-winnersDiego Hernández