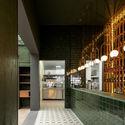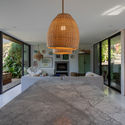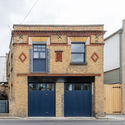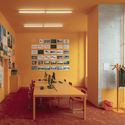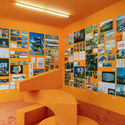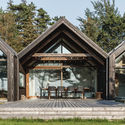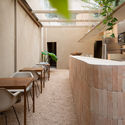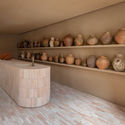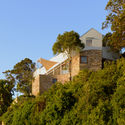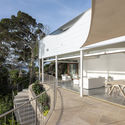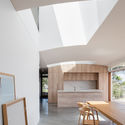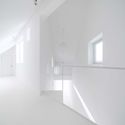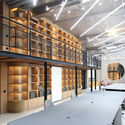
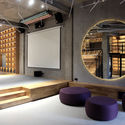
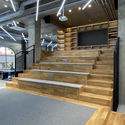
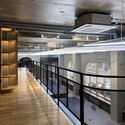
BURO Kazakhstan Office / Levelstudio

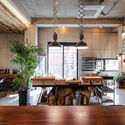
BURO Kazakhstan Office / Levelstudio - Interior Photography, Offices Interiors, Chair, TableBURO Kazakhstan Office / Levelstudio - Interior Photography, Offices Interiors, TableBURO Kazakhstan Office / Levelstudio - Interior Photography, Offices Interiors, Stairs, Beam, HandrailBURO Kazakhstan Office / Levelstudio - Interior Photography, Offices Interiors, Kitchen, Fence, HandrailBURO Kazakhstan Office / Levelstudio - More Images+ 15

  • Architects: Levelstudio
  • Area Area of this architecture project Area:  385
  • Year Completion year of this architecture project Year:  2020
  • Manufacturers Brands with products used in this architecture project
    Manufacturers:  AutoDesk, Grohe, Franke, Ikea

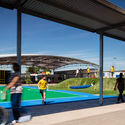
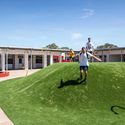
Cairnsfoot Special Needs School / The Landscape Studio of NBRSARCHITECTURE

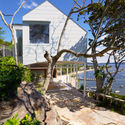
Cairnsfoot Special Needs School / The Landscape Studio of NBRSARCHITECTURE - Exterior Photography, Schools , DoorCairnsfoot Special Needs School / The Landscape Studio of NBRSARCHITECTURE - Exterior Photography, Schools , Beam, ColumnCairnsfoot Special Needs School / The Landscape Studio of NBRSARCHITECTURE - Exterior Photography, Schools , Garden, DoorCairnsfoot Special Needs School / The Landscape Studio of NBRSARCHITECTURE - Exterior Photography, Schools , DoorCairnsfoot Special Needs School / The Landscape Studio of NBRSARCHITECTURE - More Images+ 5

Brighton-Le-Sands, Australia

AC House / Beto Magalhães

AC House / Beto Magalhães - Interior Photography, House Interiors, Kitchen, Beam, Table, Countertop, ChairAC House / Beto Magalhães - Interior Photography, House Interiors, TableAC House / Beto Magalhães - Exterior Photography, House InteriorsAC House / Beto Magalhães - Exterior Photography, House InteriorsAC House / Beto Magalhães - More Images+ 22

Santana de Parnaíba, Brazil
  • Architects: Beto Magalhaes
  • Area Area of this architecture project Area:  10225 ft²
  • Year Completion year of this architecture project Year:  2013
  • Manufacturers Brands with products used in this architecture project
    Manufacturers:  Indusparquet, Coppermax, Portobello, Viking

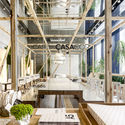
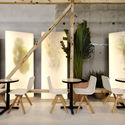
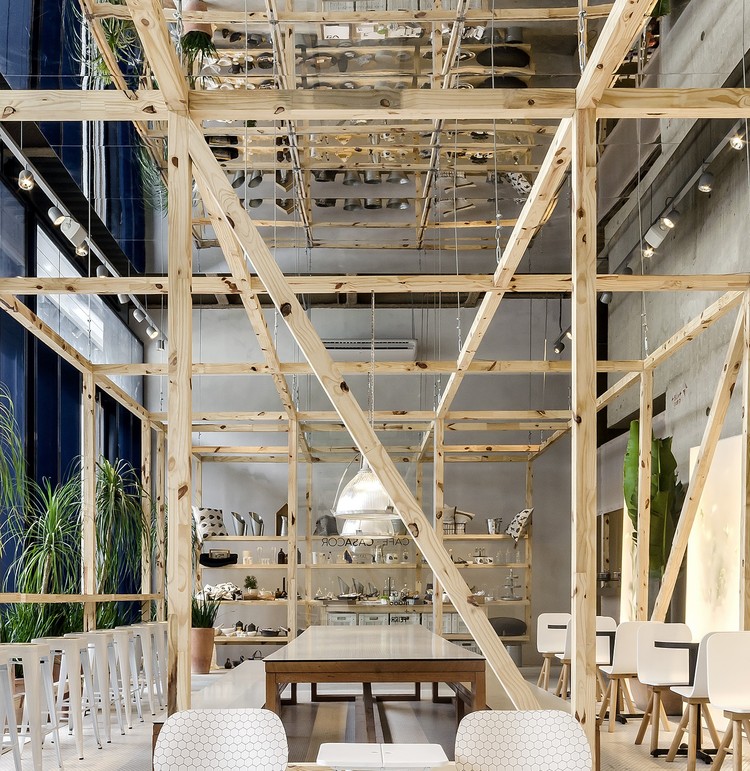
Casa Co Coffee Shop / be.bo + m.o.o.c.

Casa Co Coffee Shop / be.bo + m.o.o.c. - Interior Photography, Coffee Shop Interiors, Beam, Table, Chair
© Fábio Fernandez

Casa Co Coffee Shop / be.bo + m.o.o.c. - Interior Photography, Coffee Shop Interiors, BeamCasa Co Coffee Shop / be.bo + m.o.o.c. - Interior Photography, Coffee Shop Interiors, Kitchen, Beam, Table, LightingCasa Co Coffee Shop / be.bo + m.o.o.c. - Interior Photography, Coffee Shop Interiors, Table, ChairCasa Co Coffee Shop / be.bo + m.o.o.c. - Interior Photography, Coffee Shop Interiors, Beam, Chair, TableCasa Co Coffee Shop / be.bo + m.o.o.c. - More Images+ 18

  • Interior Designers: be.bo, m.o.o.c.
  • Area Area of this architecture project Area:  1614 ft²
  • Year Completion year of this architecture project Year:  2017
  • Manufacturers Brands with products used in this architecture project
    Manufacturers:  Atlas Concorde, AutoDesk, Acervo Pessoal Bel Lobo e Bob Neri, Alcance Construtora, Arteiro, +14

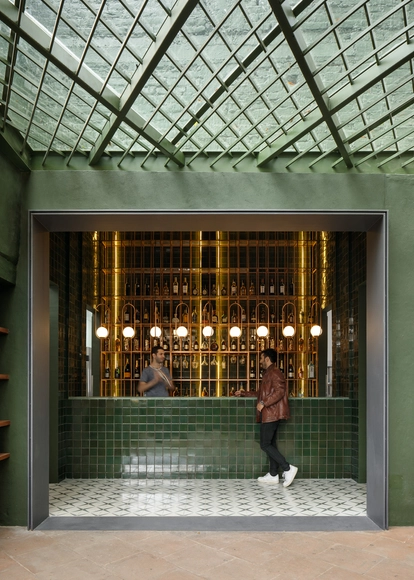
Santomate Restaurant / Daniela Bucio Sistos // Taller de Arquitectura y Diseño

Santomate Restaurant / Daniela Bucio Sistos // Taller de Arquitectura y Diseño - Interior Photography, Decoration & Ornament, Kitchen, Table, ChairSantomate Restaurant / Daniela Bucio Sistos // Taller de Arquitectura y Diseño - Interior Photography, Decoration & Ornament, Beam, Table, ChairSantomate Restaurant / Daniela Bucio Sistos // Taller de Arquitectura y Diseño - Exterior Photography, Decoration & OrnamentSantomate Restaurant / Daniela Bucio Sistos // Taller de Arquitectura y Diseño - Interior Photography, Decoration & Ornament, FacadeSantomate Restaurant / Daniela Bucio Sistos // Taller de Arquitectura y Diseño - More Images+ 19

  • Area Area of this architecture project Area:  870
  • Year Completion year of this architecture project Year:  2020
  • Manufacturers Brands with products used in this architecture project
    Manufacturers:  Familia Hernandez Carlos, Matmor, Taller de Cobre Luis García Santa Clara del Cobre

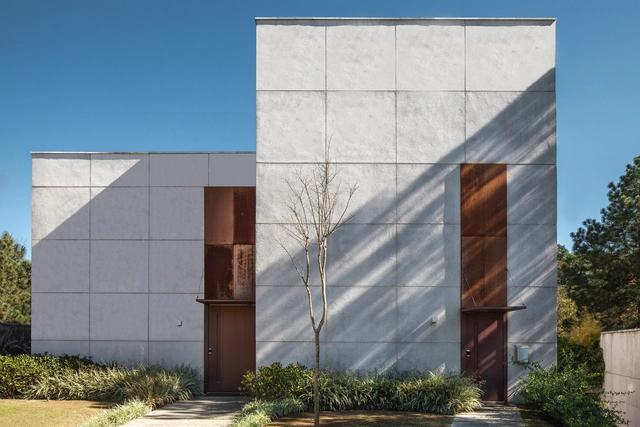
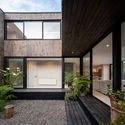
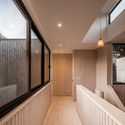
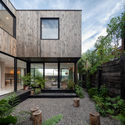
Two Patios House / Ignacio Correa

Two Patios House / Ignacio Correa - Exterior Photography, House Interiors, DoorTwo Patios House / Ignacio Correa - Interior Photography, House Interiors, Facade, HandrailTwo Patios House / Ignacio Correa - Exterior Photography, House Interiors, Garden, FacadeTwo Patios House / Ignacio Correa - Interior Photography, House Interiors, Bedroom, Beam, DoorTwo Patios House / Ignacio Correa - More Images+ 10

  • Architects: Ignacio Correa
  • Area Area of this architecture project Area:  1829 ft²
  • Year Completion year of this architecture project Year:  2018
  • Manufacturers Brands with products used in this architecture project
    Manufacturers:  Behr

Recycling Brick Constructions in the UK: 14 Building Restorations and Extensions

Recycling Brick Constructions in the UK: 14 Building Restorations and Extensions - Image 1 of 4Recycling Brick Constructions in the UK: 14 Building Restorations and Extensions - Image 2 of 4Recycling Brick Constructions in the UK: 14 Building Restorations and Extensions - Image 3 of 4Recycling Brick Constructions in the UK: 14 Building Restorations and Extensions - Image 4 of 4Recycling Brick Constructions in the UK: 14 Building Restorations and Extensions - More Images+ 10

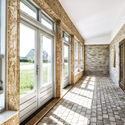
The use of brick plays a very important role in the architectural history of the United Kingdom. Construction techniques that involve brick and stone have been in constant progress. In fact, brick production improved over time, making the material the most popular one in the construction industry. From the 18th century onwards, brickwork was predominantly used in domestic and industrial architecture, but later on, it was introduced to the structure of warehouses and factories, as well as other various forms of infrastructure.

While many of these buildings are still operating to this day, it comes as no surprise. Refurbishment and reuse are highly recommended techniques, and in many cases, the only methods to maintain densely populated European cities. Therefore, the challenge lays in reusing these buildings and recycling the materials available, always trying to retain as much of the original structure as possible.

Charlie Living Complex / GRAFT

Charlie Living Complex / GRAFT - ApartmentsCharlie Living Complex / GRAFT - ApartmentsCharlie Living Complex / GRAFT - ApartmentsCharlie Living Complex / GRAFT - ApartmentsCharlie Living Complex / GRAFT - More Images+ 31

MVRDV Launches New Exhibition at the Architektur Galerie Berlin, Celebrating 30 years of Work in Germany

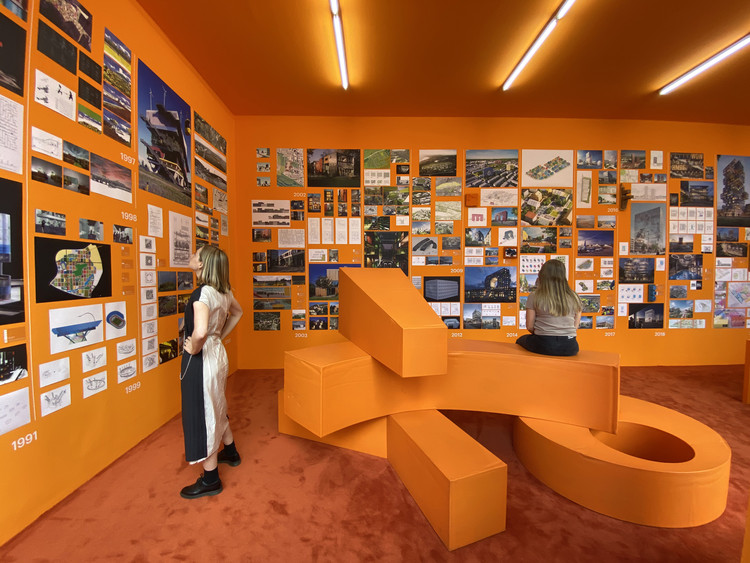
MVRDV is celebrating the upcoming opening of its Berlin office with an in-house exhibition, showcasing the firm’s 30 years’ worth of work in Germany. Launched at the Architektur Galerie Berlin, the event takes over the walls of MVRDV Haus Berlin, showcasing the company’s archive, some only on paper but much of it realized, with “both current and past German projects, including unseen projects from the past and newly-revealed future projects”.

MVRDV Launches New Exhibition at the Architektur Galerie Berlin, Celebrating 30 years of Work in Germany - Imagen 1 de 4MVRDV Launches New Exhibition at the Architektur Galerie Berlin, Celebrating 30 years of Work in Germany - Imagen 2 de 4MVRDV Launches New Exhibition at the Architektur Galerie Berlin, Celebrating 30 years of Work in Germany - Imagen 3 de 4MVRDV Launches New Exhibition at the Architektur Galerie Berlin, Celebrating 30 years of Work in Germany - Imagen 4 de 4MVRDV Launches New Exhibition at the Architektur Galerie Berlin, Celebrating 30 years of Work in Germany - More Images+ 20

Casa Mejorada Pavilion / Arista Cero

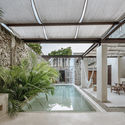
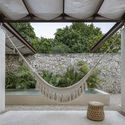
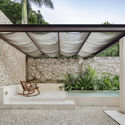
Casa Mejorada Pavilion / Arista Cero - Exterior Photography, Renovation, GardenCasa Mejorada Pavilion / Arista Cero - Interior Photography, RenovationCasa Mejorada Pavilion / Arista Cero - Interior Photography, Renovation, Column, BeamCasa Mejorada Pavilion / Arista Cero - Exterior Photography, Renovation, GardenCasa Mejorada Pavilion / Arista Cero - More Images+ 16

  • Architects: Arista Cero
  • Area Area of this architecture project Area:  102
  • Year Completion year of this architecture project Year:  2020
  • Manufacturers Brands with products used in this architecture project
    Manufacturers:  AutoDesk, COP, Comex, MALLASOMBRA, PINTURA DE VIGAS, +1

HKS Designs Mountain Resort for Three Volcano Park in Russia

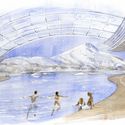
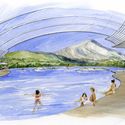
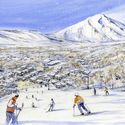
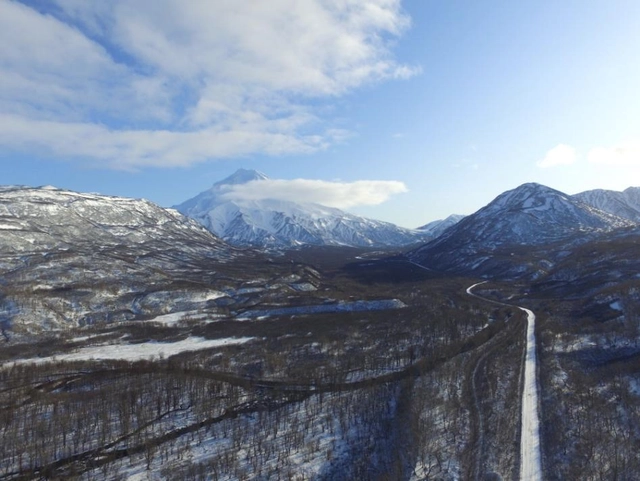
HKS Architects has won a commission to design a mountain resort on the Kamchatka Peninsula in the Far East of Russia. Made for Three Volcano Park, the plan is envisioned as a year-round mountain resort focusing on the ecological side of the Kamchatka Region. Facilities will include a range of ski-in ski-out hotels, an eco-village, cable cars and residences overlooking views of the Moutnovsky, Vilyuchik and Gorely Volcanoes.
HKS Designs Mountain Resort for Three Volcano Park in Russia - Image 1 of 4HKS Designs Mountain Resort for Three Volcano Park in Russia - Image 2 of 4HKS Designs Mountain Resort for Three Volcano Park in Russia - Image 3 of 4HKS Designs Mountain Resort for Three Volcano Park in Russia - Image 4 of 4HKS Designs Mountain Resort for Three Volcano Park in Russia - More Images+ 3

Improving the Educational Environment with the Reggio Emilia Approach

Subscriber Access | 

Improving the Educational Environment with the Reggio Emilia Approach - Image 1 of 4Improving the Educational Environment with the Reggio Emilia Approach - Image 2 of 4Improving the Educational Environment with the Reggio Emilia Approach - Image 3 of 4Improving the Educational Environment with the Reggio Emilia Approach - Image 4 of 4Improving the Educational Environment with the Reggio Emilia Approach - More Images+ 43

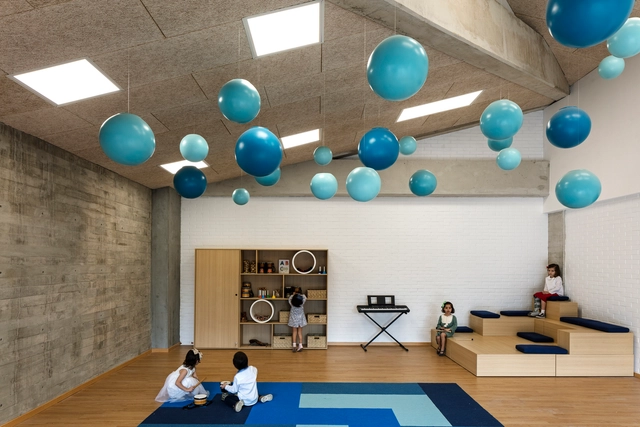
The Reggio Emilia Approach was created in the post-WWII period at the initiative of widowed mothers and under the coordination of journalist and educator Loris Malaguzzi. In a time of postwar urban reconstruction, the group's primary concern was the formation of new schools, where they wanted to create a peaceful, welcoming, and cheerful environment, with a domestic atmosphere where children could stay while their mothers worked. Understanding the children's interests and providing a suitable environment for exploration and experimentation is one of the focal points of this pedagogy. The creation of a safe and stimulating environment is so fundamental that, in much literature, it appears as a third teacher.
Towards a Common Practice of Material Recycling

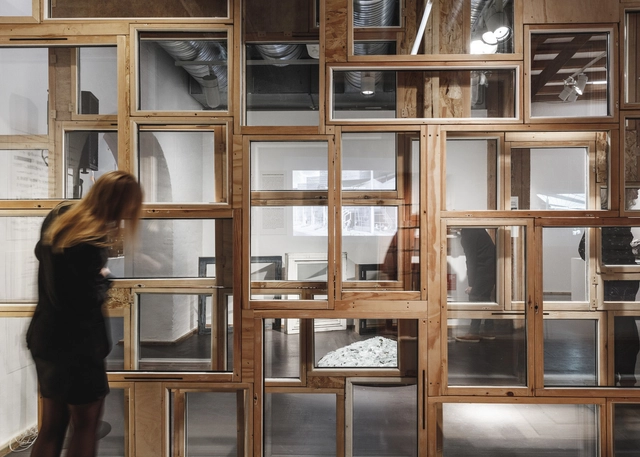
Making material recycling commonplace within the architectural field would require a top-down approach in adapting the industry’s processes and standards to create a suitable framework for the task. However, individual endeavours are bringing about change within the profession, pushing for a reconsideration of architecture’s relationship to waste. This article looks at some of the initiatives that are spearheading the transition towards a common practice of material recycling.

Towards a Common Practice of Material Recycling - Films & ArchitectureTowards a Common Practice of Material Recycling - Films & ArchitectureTowards a Common Practice of Material Recycling - Films & ArchitectureTowards a Common Practice of Material Recycling - Films & ArchitectureTowards a Common Practice of Material Recycling - More Images+ 4

Dr. Strangelove’s Strange Environmental Lesson for Architects

This article was originally published on Common Edge.

Dr. Strangelove or: How I Learned to Stop Worrying and Love the Bomb is one of those rare movies that not only gets better with time but also presents a new layer of meaning with each viewing. Recently I’ve come to believe that it’s the most important movie about environmentalism ever made, not only because of its warning about nuclear annihilation, which is obvious, but because of its sly critique of the idea of professionalism and the nature of work.

Dois Trópicos Shop / MNMA studio

Dois Trópicos Shop / MNMA studio - Interior Photography, Retail Interiors, FacadeDois Trópicos Shop / MNMA studio - Interior Photography, Retail Interiors, Arch, BedDois Trópicos Shop / MNMA studio - Interior Photography, Retail Interiors, Facade, Table, ChairDois Trópicos Shop / MNMA studio - Interior Photography, Retail Interiors, KitchenDois Trópicos Shop / MNMA studio - More Images+ 28

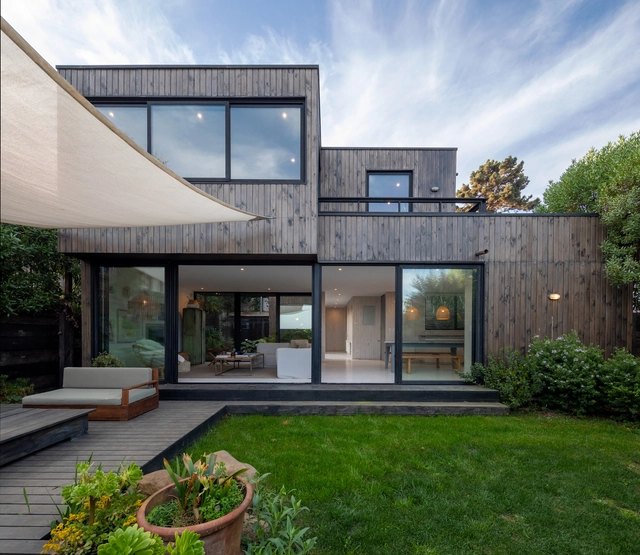
Palm Beach Blue House / Benn + Penna Architecture

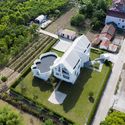
Palm Beach Blue House / Benn + Penna Architecture - Exterior Photography, Houses, FacadePalm Beach Blue House / Benn + Penna Architecture - Exterior Photography, Houses, PatioPalm Beach Blue House / Benn + Penna Architecture - Interior Photography, Houses, Kitchen, Table, ChairPalm Beach Blue House / Benn + Penna Architecture - Exterior Photography, HousesPalm Beach Blue House / Benn + Penna Architecture - More Images+ 20

Palm Beach, Australia

YONG Building / DAAL

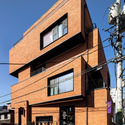
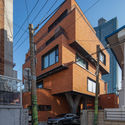
YONG Building / DAAL - Exterior Photography, Office Buildings, FacadeYONG Building / DAAL - Interior Photography, Office BuildingsYONG Building / DAAL - Interior Photography, Office Buildings, Beam, Table, ChairYONG Building / DAAL - Exterior Photography, Office BuildingsYONG Building / DAAL - More Images+ 26

Seongsu-dong 1(il)-ga, South Korea

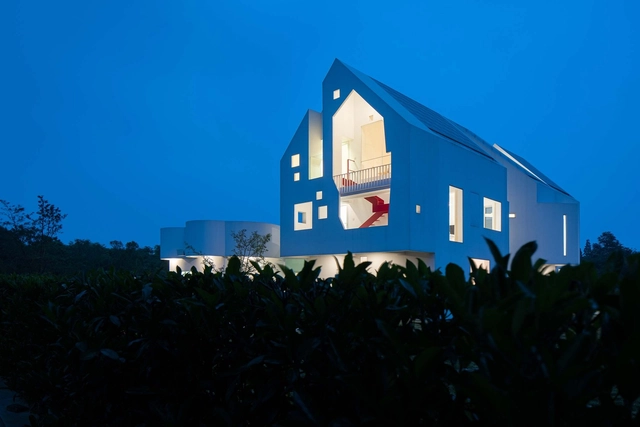
L House / Yuanxiuwan Architect & Associates

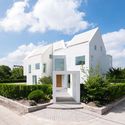
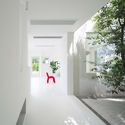
L House / Yuanxiuwan Architect & Associates - Exterior Photography, HousesL House / Yuanxiuwan Architect & Associates - Exterior Photography, Houses, FacadeL House / Yuanxiuwan Architect & Associates - Interior Photography, HousesL House / Yuanxiuwan Architect & Associates - Interior Photography, HousesL House / Yuanxiuwan Architect & Associates - More Images+ 26

Shanghai, China

You've started following your first account!

Did you know?

You'll now receive updates based on what you follow! Personalize your stream and start following your favorite authors, offices and users.