Titled "Architecture as Measure", the Turkish pavilion at the 17th International Architecture Exhibition – La Biennale di Venezia, seeks to explore what and how architecture can contribute to the environment in the light of the current climate crisis, beyond technological dependence. Curated by Neyran Turan, the pavilion will be on display at the country's long-term venue, the Sale d’Armi, Arsenale from May 22nd to November 21st, 2021.
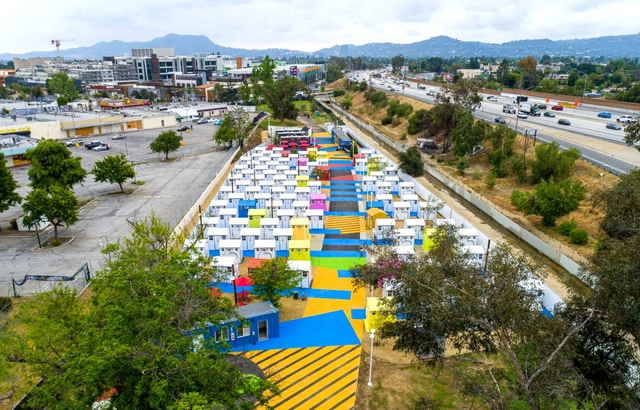
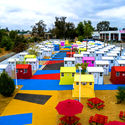
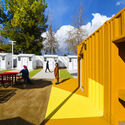
Alexandria Park Tiny Home Village. Image Courtesy of Lehrer Architects
Lehrer Architects converts several leftover plots in Los Angeles into micro-homes developments, unfolding an experimental template for tackling homelessness. Together with the Bureau of Engineering for the City of Los Angeles, the architecture firm creates an efficient yet functional design using prefabricated pallet shelters and brings character to the project through vibrant colours to shape a new sense of community and restore dignity through design.
Rendering has become indispensable to most architectural offices. To understand how these images can assist during the design process, how they have evolved, and especially, what aspects should be considered to create an outstanding visualization of a project, we talked to Guilherme Bravin and Marcus Vinicius Damon, co-founders of Estúdio Módulo, and coordinators of {CURA}, an open architecture school focused mainly on architectural visualization.
"Acoustics" in architecture means improving sound in environments. Although it is a complex science, understanding the basics - and making efficient and effective decisions - is much easier than you might think. The first step is to understand that there are two technical categories used in acoustics: soundproofing and acoustical treatment. Soundproofing means "less noise" and treatment, "better sound".
Dozens of neighborhoods in New York City have been upzoned based on contrived, and even false claims made by the city, which promised more diversity, affordable housing, minimum displacement, and other worthy goals. None of those projections materialized, but this is never acknowledged. Worse, the upzoning created the opposite conditions: less diversity, fewer affordable units, and whiter, wealthier neighborhoods. This, too, is never acknowledged. But the damage is done—and developers are having their way—following the new zoning. Then it’s onto the next neighborhood, with the same approach. Roberta Brandes Gratz explores in her article city planning and city promises in New Tork City, disclosing zoning regulations that lead to the opposite of what they preach.
The VinFast Global Showroom Design Competition organized by Vietnam Design Association (VDAS) and VinFast from January 25th to February 25th, received approximately 1000 entries from 90 countries across 5 continents. Accordingly, VFDC 2021 greatly attracted designer contestants from the US, Canada, Europe, Australia, and Vietnam, which are key markets in VinFast's global strategy.
https://www.archdaily.com/961247/winner-announcement-of-vinfast-global-showroom-design-competition-2021ArchDaily Team
Through a selection of essays from the Journal of Architectural Education (JAE) and its 75-year history, this volume showcases not only the development of a single publication but also the evolution and expansion of the entire discipline. This book celebrates the rich history of the JAE, which is the longest continually running peer-reviewed journal in the discipline of architecture, as a major platform for the dissemination of new pedagogical and scholarly ideas. From discourses on drawing and design processes to issues of new media and the environment, The Evolving Project is a journey in space and time that documents the changing project of architectural education after World War II—namely its transformation from a professional training ground to an intellectual platform that allowed architectural educators to boldly engage the larger social, cultural, and political issues of their time.
Almost, Not: The Architecture of Atelier Nishikata is the story of a remarkable architecture practice in Tokyo. Partners Reiko Nishio and Hirohito Ono have built just four residential works, until now remaining little-known outside of Japan. But the extraordinary, almost-ordinary quality of their work warrants the spotlight. It has much to teach students of architecture and experienced architects alike.
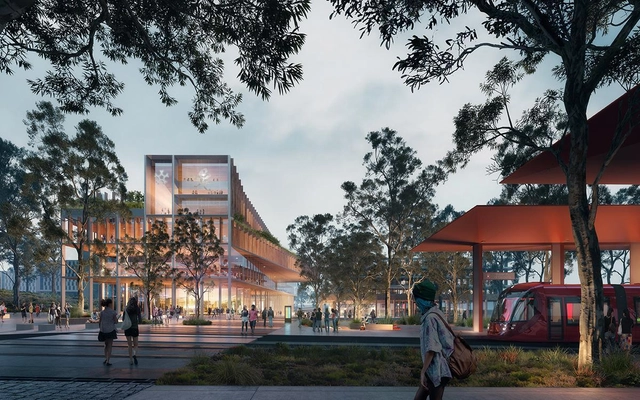
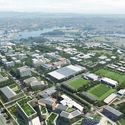
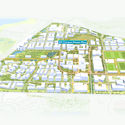
MSG Architects and Turf Design Studio have designed a 20-year masterplan for the University of Canberra in Australia. With an investment of over $5 billion of the university's Bruce campus, the project would include new light rail connections for the Belconnen community, as well as an indoor arena and sports center. In total, the project would include over 60,000 square meters of university facilities and over 200,000 square meters of commercial buildings.
In 1897, Frank Lloyd Wright, Robert Spencer, Dwight Perkins, and Myron Hunt, all young architects just starting out in practice, shared office space in Chicago. This book is both a history of that brief period and an attempt to assess the extent to which they collaborated on their architectural designs and on the creation of architectural theory which would impact a half century of architectural design. While there is little firsthand documentation of the time spent in their shared loft office in Steinway Hall, this study engages in a side by side comparison of projects they each designed while working there. Overlapping ideas, design similarities, and an analysis of their subsequent work, all suggest that these individuals formed a creative “collaborative circle” of friends, who jointly developed ideas later claimed as the work of Frank Lloyd Wright. This is a book about artistic collaboration at a time when discussions of art and architectural history are still largely dominated by the belief that significant works are created by the lone artistic genius.




























.jpg?1620077019 "The Poetry Silo. Image © GEN BEN TANG")