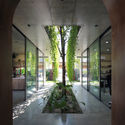

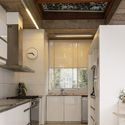
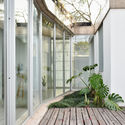
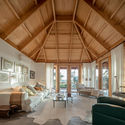
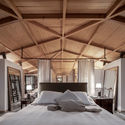
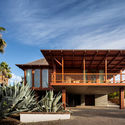
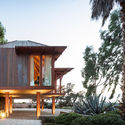
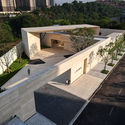
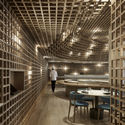

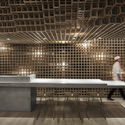
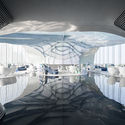
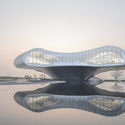
SKB house / Chong Chóng Architecture

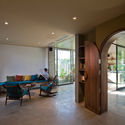
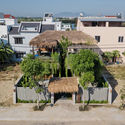
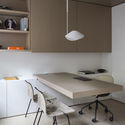
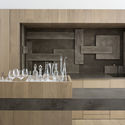
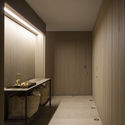
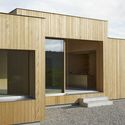
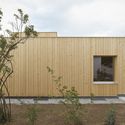
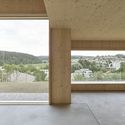
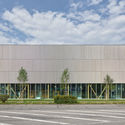
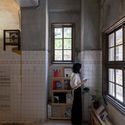
SKB house / Chong Chóng Architecture - Interior Photography, Houses, Door, ChairSKB house / Chong Chóng Architecture - Interior Photography, Houses, ArchSKB house / Chong Chóng Architecture - Interior Photography, Houses, Door, Chair, TableSKB house / Chong Chóng Architecture - Exterior Photography, HousesSKB house / Chong Chóng Architecture - More Images+ 39

Thành phố Hội An, Vietnam
  • Area Area of this architecture project Area:  198
  • Year Completion year of this architecture project Year:  2020
  • Manufacturers Brands with products used in this architecture project
    Manufacturers:  AutoDesk, Terrazzo & Marble, An Cuong, Blue Stone, Daikin, +10

CGD Gramado Garden / Alex Hanazaki Paisagismo

CGD Gramado Garden / Alex Hanazaki Paisagismo - Exterior Photography, House InteriorsCGD Gramado Garden / Alex Hanazaki Paisagismo - Exterior Photography, House InteriorsCGD Gramado Garden / Alex Hanazaki Paisagismo - Interior Photography, House InteriorsCGD Gramado Garden / Alex Hanazaki Paisagismo - Exterior Photography, House InteriorsCGD Gramado Garden / Alex Hanazaki Paisagismo - More Images+ 33

  • Landscape Architects: Hanazaki Paisagismo
  • Area Area of this architecture project Area:  32291 ft²
  • Year Completion year of this architecture project Year:  2018

El Corte House / Plural Arquitectos

El Corte House / Plural Arquitectos - Exterior Photography, Houses, FacadeEl Corte House / Plural Arquitectos - Interior Photography, Houses, Beam, Table, ChairEl Corte House / Plural Arquitectos - Interior Photography, Houses, Kitchen, Door, Countertop, SinkEl Corte House / Plural Arquitectos - Interior Photography, Houses, Door, FacadeEl Corte House / Plural Arquitectos - More Images+ 26

Yerba Buena, Argentina
  • Architects: Plural Arquitectos
  • Area Area of this architecture project Area:  318
  • Year Completion year of this architecture project Year:  2016
  • Manufacturers Brands with products used in this architecture project
    Manufacturers:  AutoDesk, Adobe, Maderplak, Nemetschek, Tecnoport, +2

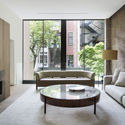
Brownstone House / Studio Arthur Casas

Brownstone House / Studio Arthur Casas - Interior Photography, House Interiors, TableBrownstone House / Studio Arthur Casas - Interior Photography, House Interiors, Kitchen, Table, ChairBrownstone House / Studio Arthur Casas - Interior Photography, House Interiors, KitchenBrownstone House / Studio Arthur Casas - Interior Photography, House Interiors, TableBrownstone House / Studio Arthur Casas - More Images+ 46

  • Area Area of this architecture project Area:  6189 ft²
  • Year Completion year of this architecture project Year:  2019
  • Manufacturers Brands with products used in this architecture project
    Manufacturers:  Flexform, 1stdibs, Allied Maker, Arthur Casas Design, Artur Lescher, +12

Detached House / Gautschi Lenzin Schenker Architekten

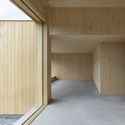
Detached House / Gautschi Lenzin Schenker Architekten - Exterior Photography, Refurbishment, FacadeDetached House / Gautschi Lenzin Schenker Architekten - Exterior Photography, Refurbishment, FacadeDetached House / Gautschi Lenzin Schenker Architekten - Interior Photography, Refurbishment, DoorDetached House / Gautschi Lenzin Schenker Architekten - Interior Photography, RefurbishmentDetached House / Gautschi Lenzin Schenker Architekten - More Images+ 9

  • Area Area of this architecture project Area:  115
  • Year Completion year of this architecture project Year:  2020
  • Manufacturers Brands with products used in this architecture project
    Manufacturers:  wood construction company

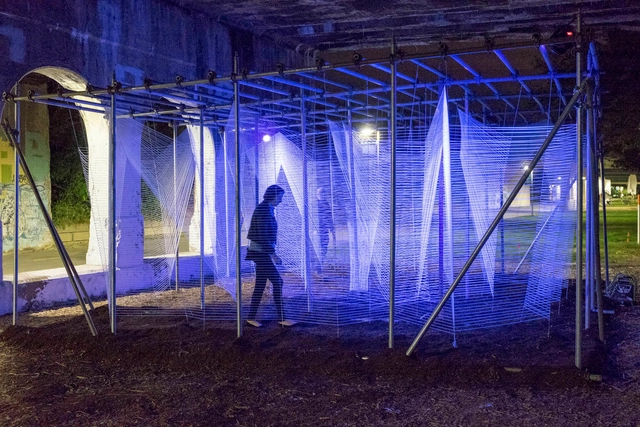
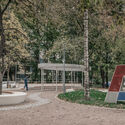
Garden Square for Friends Library / NERPA

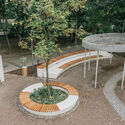
Garden Square for Friends Library / NERPA - Exterior Photography, Square, DoorGarden Square for Friends Library / NERPA - Exterior Photography, SquareGarden Square for Friends Library / NERPA - Exterior Photography, SquareGarden Square for Friends Library / NERPA - Exterior Photography, SquareGarden Square for Friends Library / NERPA - More Images+ 20

Sankt-Peterburg, Russia
  • Architects: NERPA
  • Area Area of this architecture project Area:  1443
  • Year Completion year of this architecture project Year:  2019
  • Professionals: VITRULUX


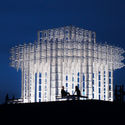
The Rotunda of Memory and Glory Pavilion / Kovalevsky & Maryasov

The Rotunda of Memory and Glory Pavilion / Kovalevsky & Maryasov - Exterior Photography, PavilionThe Rotunda of Memory and Glory Pavilion / Kovalevsky & Maryasov - Exterior Photography, Pavilion, FacadeThe Rotunda of Memory and Glory Pavilion / Kovalevsky & Maryasov - Exterior Photography, PavilionThe Rotunda of Memory and Glory Pavilion / Kovalevsky & Maryasov - Exterior Photography, Pavilion, ChairThe Rotunda of Memory and Glory Pavilion / Kovalevsky & Maryasov - More Images+ 20

Krasnoyarsk, Russia
  • Area Area of this architecture project Area:  290
  • Year Completion year of this architecture project Year:  2020

Expansion of Barrocas House / Carlos Castanheira

Expansion of Barrocas House / Carlos Castanheira - Interior Photography, Extension, Beam, Table, ChairExpansion of Barrocas House / Carlos Castanheira - Interior Photography, Extension, Bedroom, Beam, Lighting, BedExpansion of Barrocas House / Carlos Castanheira - Exterior Photography, ExtensionExpansion of Barrocas House / Carlos Castanheira - Exterior Photography, ExtensionExpansion of Barrocas House / Carlos Castanheira - More Images+ 21

  • Architects: Carlos Castanheira
  • Area Area of this architecture project Area:  150
  • Year Completion year of this architecture project Year:  2017

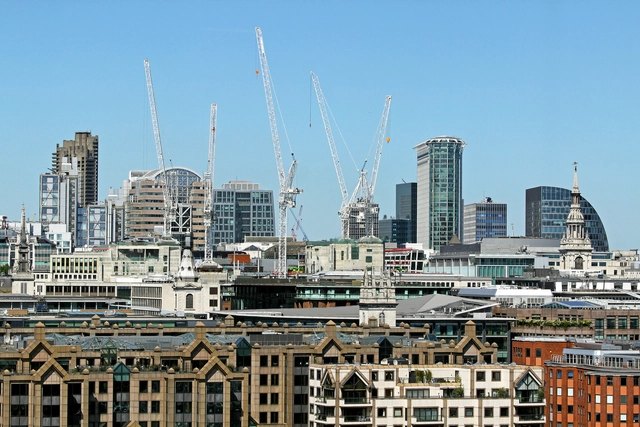
The UK Speeds Up Planning Approvals for Developments

The UK government has released a document that proposes reforms in the planning system, such as speeding up the process of approvals for development. Entitled Planning for the Future, the report suggests “to streamline and modernize the planning process, bring a new focus to design and sustainability, improve the system of developer contributions to infrastructure, and ensure more land is available for development where it is needed”.

Yifang Art Center / YIHE Landscape Architecture

Yifang Art Center / YIHE Landscape Architecture - Interior Photography, Community CenterYifang Art Center / YIHE Landscape Architecture - Exterior Photography, Community CenterYifang Art Center / YIHE Landscape Architecture - Exterior Photography, Community CenterYifang Art Center / YIHE Landscape Architecture - Exterior Photography, Community CenterYifang Art Center / YIHE Landscape Architecture - More Images+ 32

  • Area Area of this architecture project Area:  10000
  • Year Completion year of this architecture project Year:  2020
  • Manufacturers Brands with products used in this architecture project
    Manufacturers:  AutoDesk, Lumion, Adobe, Trimble

Detroit to Launch 10th Annual Month of Design

Design Core Detroit is launching the 10th annual Detroit Month of Design in September. The event will recognize Detroit’s designation as the first and only UNESCO City of Design in the United States, and will include more than 175 participants presenting over 65 events and special projects. The programming will explore design solutions to the challenges faced by Detroit and the global community since the start of 2020.

Detroit to Launch 10th Annual Month of Design - Image 1 of 4Detroit to Launch 10th Annual Month of Design - Image 2 of 4Detroit to Launch 10th Annual Month of Design - Image 3 of 4Detroit to Launch 10th Annual Month of Design - Image 4 of 4Detroit to Launch 10th Annual Month of Design - More Images

Charles Correa’s 1955 Master Thesis Uses Animated Film to Explain Public Participation in Urban Processes

Subscriber Access | 

Charles Correa Foundation has recently released several snippets of ‘You & Your Neighbourhood’, Charles Correa’s 1955 Master Thesis at MIT, an animation film for which the architect was scriptwriter, animator, photographer and director. The thesis put forward the idea of a participatory process for the betterment of neighbourhoods, with a strong emphasis on creating a framework for improving urban conditions in a bottom-up approach.

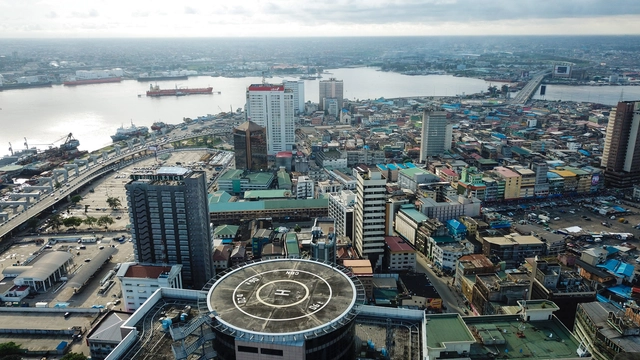
Letter From Nigeria: Coronavirus and the African City

This article was originally published on Common Edge.

Since the outbreak of Covid-19, I, like most of the world, have spent the last few months quarantined at home, perturbed and uncertain about the ramifications of it all. I will spare you my predictions for the Post-Pandemic Future of the African City (there’s presently no shortage of those), but instead, I want to offer up some observations about our current situation. As an African, my perspective is both unique to our continent and universal to everyone. It is, afterall, a global pandemic. 

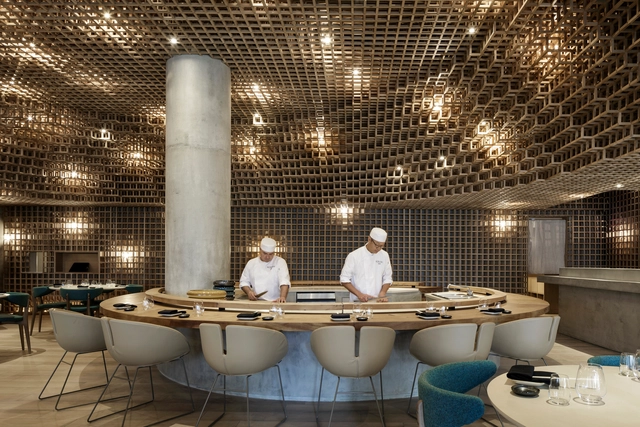
Kosushi Miami Restaurant / Studio Arthur Casas

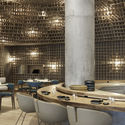
Kosushi Miami Restaurant / Studio Arthur Casas - Interior Photography, Restaurant & Bar Interiors, Beam, Table, ChairKosushi Miami Restaurant / Studio Arthur Casas - Interior Photography, Restaurant & Bar Interiors, Table, Chair, LightingKosushi Miami Restaurant / Studio Arthur Casas - Interior Photography, Restaurant & Bar Interiors, Bench, TableKosushi Miami Restaurant / Studio Arthur Casas - Interior Photography, Restaurant & Bar Interiors, Chair, TableKosushi Miami Restaurant / Studio Arthur Casas - More Images+ 17

  • Area Area of this architecture project Area:  26863 ft²
  • Year Completion year of this architecture project Year:  2019
  • Manufacturers Brands with products used in this architecture project
    Manufacturers:  Compose Decor, Diamond Brite, Global Nash, Pagliotto, Punto, +1

RIZ Regional Innovation Center for Energy Technology / Birk Heilmeyer und Frenzel Architekten

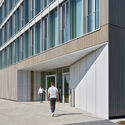
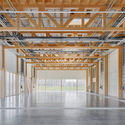
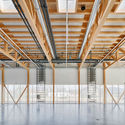
RIZ Regional Innovation Center for Energy Technology / Birk Heilmeyer und Frenzel Architekten - Exterior Photography, Research Center, FacadeRIZ Regional Innovation Center for Energy Technology / Birk Heilmeyer und Frenzel Architekten - Interior Photography, Research CenterRIZ Regional Innovation Center for Energy Technology / Birk Heilmeyer und Frenzel Architekten - Interior Photography, Research Center, Stairs, BeamRIZ Regional Innovation Center for Energy Technology / Birk Heilmeyer und Frenzel Architekten - Exterior Photography, Research Center, FacadeRIZ Regional Innovation Center for Energy Technology / Birk Heilmeyer und Frenzel Architekten - More Images+ 23

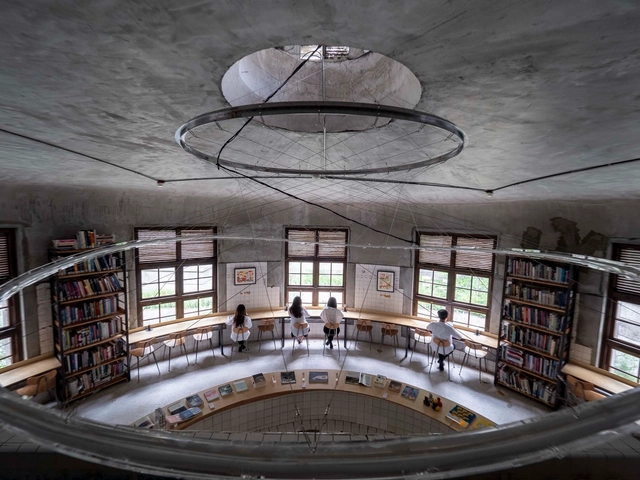
Not Just Library / JC Architecture + Motif Planning & Design

Not Just Library / JC Architecture + Motif Planning & Design - Cultural InteriorsNot Just Library / JC Architecture + Motif Planning & Design - Cultural InteriorsNot Just Library / JC Architecture + Motif Planning & Design - Cultural InteriorsNot Just Library / JC Architecture + Motif Planning & Design - Cultural InteriorsNot Just Library / JC Architecture + Motif Planning & Design - More Images+ 23

Shimao-The Wave Showroom / Lacime Architects

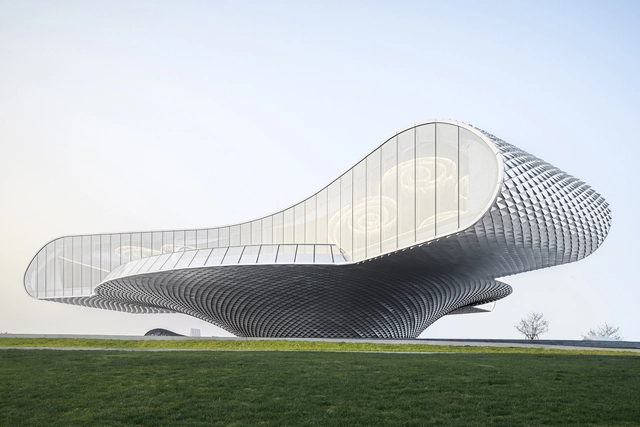
Shimao-The Wave Showroom / Lacime Architects - Exterior Photography, ShowroomShimao-The Wave Showroom / Lacime Architects - Exterior Photography, ShowroomShimao-The Wave Showroom / Lacime Architects - Interior Photography, Showroom, KitchenShimao-The Wave Showroom / Lacime Architects - Exterior Photography, ShowroomShimao-The Wave Showroom / Lacime Architects - More Images+ 42

Tianjin, China

You've started following your first account!

Did you know?

You'll now receive updates based on what you follow! Personalize your stream and start following your favorite authors, offices and users.