How to Develop a Residential Design Concept

 | Sponsored Content

This guide covers a workflow that moves from project parameters to generated floor plans, 3D perspective views, exterior design exploration, and site context visualization, using AI tools in place of preliminary CAD and rendering work.

The Philippines Pavilion at the 2021 Venice Biennale Explores Bayanihan in the Times of COVID-19

Titled "Structures of Mutual Support", the Philippines Pavilion at the 17th International Architecture Exhibition - La Biennale Di Venezia, explores how the principles of mutual support can shape architecture. Curated by Framework Collaborative (members of GK Enchanted Farm and Architects Sudarshan Khadka, Jr. and Alexander Eriksson Furunes), the pavilion will be on display at the Arsenale from May 22nd until November 21st, 2021.
The Philippines Pavilion at the 2021 Venice Biennale Explores Bayanihan in the Times of COVID-19 - 1 的图像 4The Philippines Pavilion at the 2021 Venice Biennale Explores Bayanihan in the Times of COVID-19 - 2 的图像 4The Philippines Pavilion at the 2021 Venice Biennale Explores Bayanihan in the Times of COVID-19 - 3 的图像 4The Philippines Pavilion at the 2021 Venice Biennale Explores Bayanihan in the Times of COVID-19 - 4 的图像 4The Philippines Pavilion at the 2021 Venice Biennale Explores Bayanihan in the Times of COVID-19 - More Images+ 12

MAD Unveils Demolition-Opposing Design of Zhuhai Cultural Arts Center

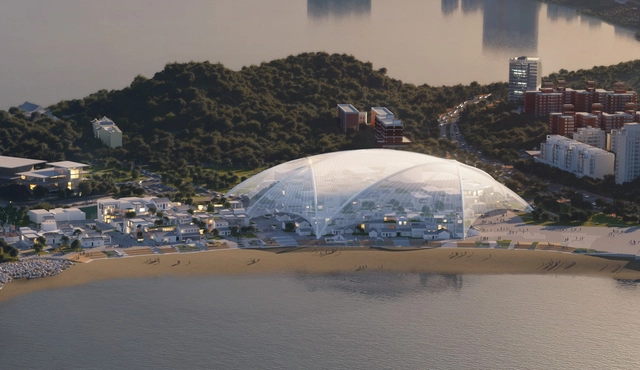
Following China's rapid urbanization and emergence of new districts and public buildings, MAD Architects, led by Ma Yansong, has won an international competition to design the new Zhuhai Cultural Arts Center. Their proposal, titled "Village Under the Dome", will be situated within China’s Pearl River Delta in the Yinkeng Village, a historic town that has recently been demolished and relocated by the municipality to make room for new projects. Instead of rebuilding over the demolition, their design offered a conservation and renewal of the village, creating a new function of the original site.

MAD Unveils Demolition-Opposing Design of Zhuhai Cultural Arts Center - Imagen 1 de 4MAD Unveils Demolition-Opposing Design of Zhuhai Cultural Arts Center - Imagen 2 de 4MAD Unveils Demolition-Opposing Design of Zhuhai Cultural Arts Center - Imagen 3 de 4MAD Unveils Demolition-Opposing Design of Zhuhai Cultural Arts Center - Imagen 4 de 4MAD Unveils Demolition-Opposing Design of Zhuhai Cultural Arts Center - More Images+ 11

In Harmony with Nature Cafe / Reutov Design

Subscriber Access | 

Text Courtesy of Reutov Design. Among the endless movement of millions of people and cars, you often want to get in touch with nature. Here is an oasis in the midst of a raging stream. The concept of the cafe, developed by ReutovDesign studio, combines a creative interpretation of modern design and natural style.
In Harmony with Nature Cafe  / Reutov Design - Image 1 of 4In Harmony with Nature Cafe  / Reutov Design - Image 2 of 4In Harmony with Nature Cafe  / Reutov Design - Image 3 of 4In Harmony with Nature Cafe  / Reutov Design - Image 4 of 4In Harmony with Nature Cafe  / Reutov Design - More Images+ 6

Grenada's First Participation at the Venice Biennale 2021 Features the Country's Newest Landmark and Its Plans of Urban Regeneration

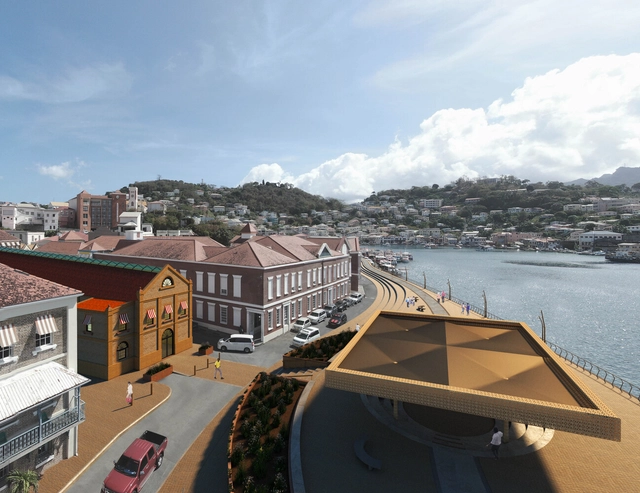
For the first time in the Venice Architecture Biennale, the island nation of Grenada presents the exhibition COethos, featuring its newest architectural landmark, Grenada's House of Parliament, together with a number of ideas for regenerating the city of St. George's. Curated by the Babau Bureau collective, the pavilion showcases the design and building process of the Parliament building, as well as explorations of the various possibilities of re-activating public spaces along the town's harbour.
Grenada's First Participation at the Venice Biennale 2021 Features the Country's Newest Landmark and Its Plans of Urban Regeneration - Imagem 1 de 4Grenada's First Participation at the Venice Biennale 2021 Features the Country's Newest Landmark and Its Plans of Urban Regeneration - Imagem 2 de 4Grenada's First Participation at the Venice Biennale 2021 Features the Country's Newest Landmark and Its Plans of Urban Regeneration - Imagem 3 de 4Grenada's First Participation at the Venice Biennale 2021 Features the Country's Newest Landmark and Its Plans of Urban Regeneration - Imagem 4 de 4Grenada's First Participation at the Venice Biennale 2021 Features the Country's Newest Landmark and Its Plans of Urban Regeneration - More Images+ 1

MVRDV to Transform Eindhoven Shopping Centre into a Sustainable Cultural Quarter

Subscriber Access | 

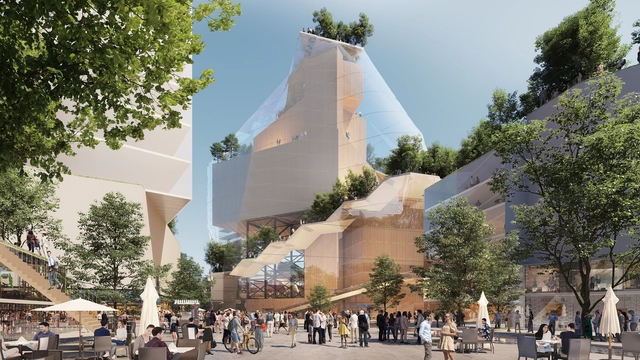
Reflecting on the future of shopping centres and addressing their decline in visitors, MVRDV's Heuvelkwartier design proposes converting Eindhoven's Heuvel shopping venue into a green cultural quarter. The project brings together retail, culture and recreation, expanding the existing buildings while transforming the roofs into a park. The proposal also expands the Muziekgebouw with a stacked cultural building encased in a "glass mountain", creating a new landmark for Heuvel.
MVRDV to Transform Eindhoven Shopping Centre into a Sustainable Cultural Quarter - Image 1 of 4MVRDV to Transform Eindhoven Shopping Centre into a Sustainable Cultural Quarter - Image 2 of 4MVRDV to Transform Eindhoven Shopping Centre into a Sustainable Cultural Quarter - Image 3 of 4MVRDV to Transform Eindhoven Shopping Centre into a Sustainable Cultural Quarter - Image 4 of 4MVRDV to Transform Eindhoven Shopping Centre into a Sustainable Cultural Quarter - More Images+ 7

Architecture as a Reflection of Migration Between Mexico and the United States

Subscriber Access | 

Architecture as a Reflection of Migration Between Mexico and the United States - Image 1 of 4Architecture as a Reflection of Migration Between Mexico and the United States - Image 2 of 4Architecture as a Reflection of Migration Between Mexico and the United States - Image 3 of 4Architecture as a Reflection of Migration Between Mexico and the United States - Image 4 of 4Architecture as a Reflection of Migration Between Mexico and the United States - More Images+ 14

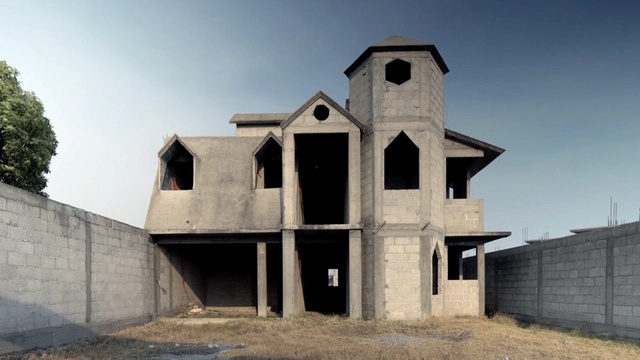
“Abandonment Copies” is a research project created between 2016 and 2018 by artist Sandra Calvo consisting of a film, archives, drawings, interviews, and a video display which was exhibited in the Mexican pavilion during the 2021 Biennial of Venice. The project highlights architecture as a reflection of the migration process between Mexico and the United States, comparing and contrasting the houses where migrants work in the US and the ones they build in Mexico with the remittances they send.
Apply to SCI-Arc Making+Meaning Summer Program 2021

 | Sponsored Content

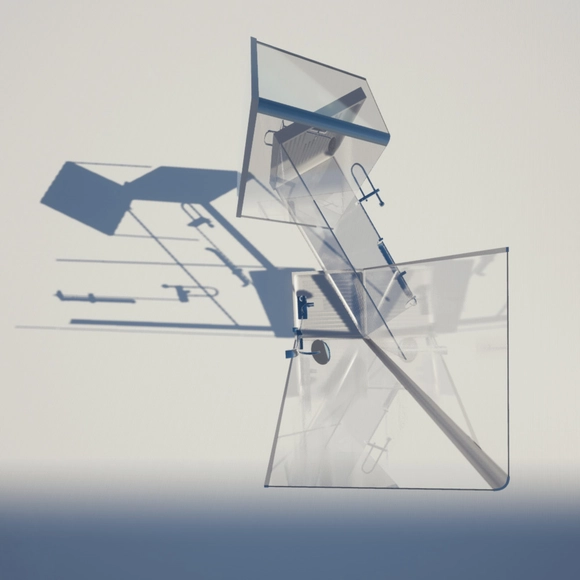
SCI-Arc's Making+Meaning is a career exploration and portfolio building program for college students, professionals, and students looking to apply to graduate architecture programs.
Materialising a Vision: Structural Engineering and Architecture

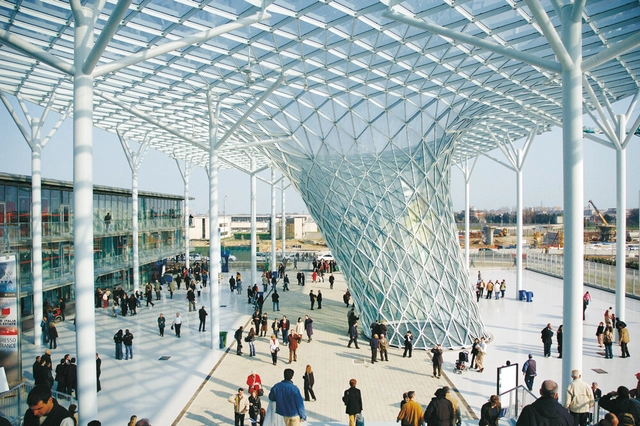
Recent years have seen an increased acknowledgement of the collective endeavour that is architecture and a better valuing of the different professions that participate in the design process. Within every extraordinary building, structural engineering plays an essential role in delivering the architectural vision. The article highlights the past and present contributions of engineering to the built environment, personalities that have stood in the shadow of architects delivering their design intent, and the collaboration between engineers and architects today.
Materialising a Vision: Structural Engineering and Architecture - Image 1 of 4Materialising a Vision: Structural Engineering and Architecture - Image 2 of 4Materialising a Vision: Structural Engineering and Architecture - Image 3 of 4Materialising a Vision: Structural Engineering and Architecture - Image 4 of 4Materialising a Vision: Structural Engineering and Architecture - More Images+ 3

SWA Group Tapped for Memorial and LGBTQ+ Space at Harvey Milk Plaza, in San Francisco

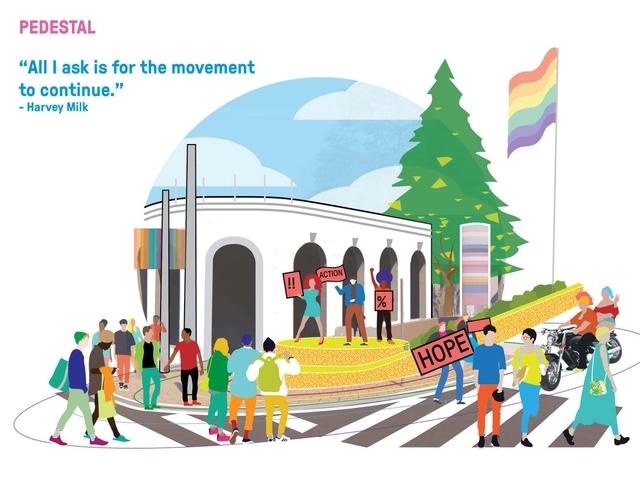
Matt Hickman reports on San Francisco's latest inclusive memorial, for the Architect's Newspaper, designed by SWA, a firm that operates two Bay Area studios (San Francisco and Sausalito) as well as offices in Texas, Southern California, New York City, and Shanghai. Selected by FHMP from a shortlist of four firms that submitted proposals, out of 17 invited offices, SWA shared their winning conceptual design for the memorial at Harvey Milk Plaza.

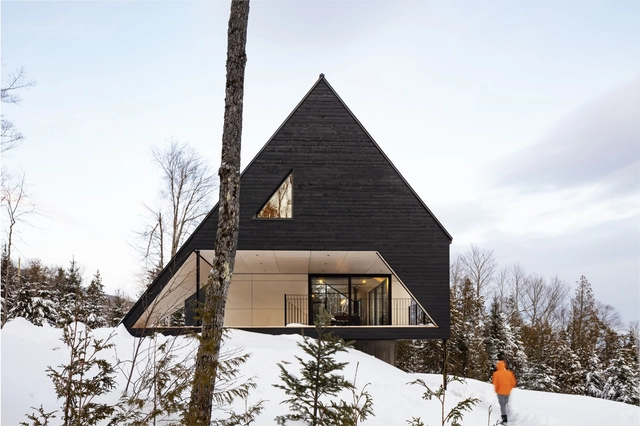
Cabin A / Bourgeois / Lechasseur architectes

Cabin A / Bourgeois / Lechasseur architectes - Exterior Photography, Cabins & LodgesCabin A / Bourgeois / Lechasseur architectes - Exterior Photography, Cabins & LodgesCabin A / Bourgeois / Lechasseur architectes - Interior Photography, Cabins & LodgesCabin A / Bourgeois / Lechasseur architectes - Interior Photography, Cabins & Lodges, Beam, Facade, TableCabin A / Bourgeois / Lechasseur architectes - More Images+ 18

Petite-Rivière-Saint-François, Canada

Rainforest House / Arena Arquitetura

Rainforest House / Arena Arquitetura - Exterior Photography, Houses
© Joana França

Rainforest House / Arena Arquitetura - Interior Photography, Houses, BeamRainforest House / Arena Arquitetura - Interior Photography, Houses, BedroomRainforest House / Arena Arquitetura - Interior Photography, HousesRainforest House / Arena Arquitetura - Interior Photography, HousesRainforest House / Arena Arquitetura - More Images+ 35

Manaos, Brazil
  • Architects: Arena Arquitetura
  • Area Area of this architecture project Area:  260
  • Year Completion year of this architecture project Year:  2016
  • Manufacturers Brands with products used in this architecture project
    Manufacturers:  AutoDesk, Albacete, Amazon Lajes, Amazon Temper, Amazon cabos, +22

MVRDV, Jean Nouvel Design, Zaha Hadid Architects: Discover the Internships and Lectures of 'Architecture for Fashion' 2021 Edition

Architecture is a privileged tool of those brands characterized by an elevated positioning and that, beyond the quality of their own products, need to feed an imaginary of prestige, style, and refinement. From the showrooms to the stores, fashion needs architects as much as stylists, photographers, and modelers. 
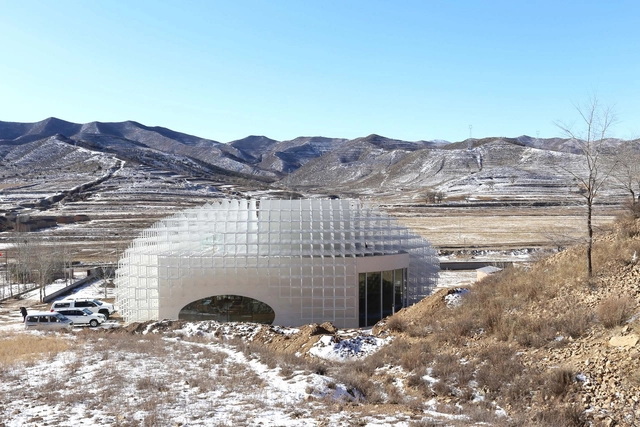
Green Origin Ice Wine Pavilion / O Studio Architects

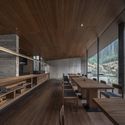
Green Origin Ice Wine Pavilion / O Studio Architects - Exterior Photography, WineryGreen Origin Ice Wine Pavilion / O Studio Architects - Exterior Photography, WineryGreen Origin Ice Wine Pavilion / O Studio Architects - Interior Photography, WineryGreen Origin Ice Wine Pavilion / O Studio Architects - Interior Photography, Winery, Arch, ChairGreen Origin Ice Wine Pavilion / O Studio Architects - More Images+ 15

  • Area Area of this architecture project Area:  900
  • Year Completion year of this architecture project Year:  2020
  • Manufacturers Brands with products used in this architecture project
    Manufacturers:  Tom Dixon, CEP, Outdoor Sun Shading

Creamm / Schemata Architects + Jo Nagasaka

Creamm  / Schemata Architects + Jo Nagasaka - Interior Photography, Services , Kitchen, Door, ChairCreamm  / Schemata Architects + Jo Nagasaka - Interior Photography, Services , Kitchen, Table, ChairCreamm  / Schemata Architects + Jo Nagasaka - Interior Photography, Services , Kitchen, ChairCreamm  / Schemata Architects + Jo Nagasaka - Drawings, Services Creamm  / Schemata Architects + Jo Nagasaka - More Images+ 9

FUNGZEN Forest Healing Resort / TAOA

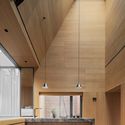
FUNGZEN Forest Healing Resort / TAOA - Exterior Photography, HotelsFUNGZEN Forest Healing Resort / TAOA - Exterior Photography, HotelsFUNGZEN Forest Healing Resort / TAOA - Interior Photography, Hotels, KitchenFUNGZEN Forest Healing Resort / TAOA - Interior Photography, Hotels, KitchenFUNGZEN Forest Healing Resort / TAOA - More Images+ 36

Hangzhou, China
  • Architects: TAOA
  • Area Area of this architecture project Area:  1255
  • Year Completion year of this architecture project Year:  2021

A Farewell to Sanheyuan / CYS.ASDO

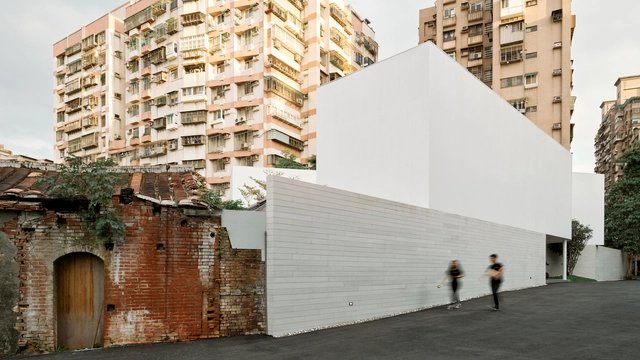
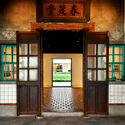
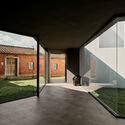
A Farewell to Sanheyuan / CYS.ASDO - Interior Photography, Cultural CenterA Farewell to Sanheyuan / CYS.ASDO - Interior Photography, Cultural Center, Door, Facade, ArchA Farewell to Sanheyuan / CYS.ASDO - Interior Photography, Cultural Center, FacadeA Farewell to Sanheyuan / CYS.ASDO - Interior Photography, Cultural Center, FacadeA Farewell to Sanheyuan / CYS.ASDO - More Images+ 37

  • Architects: CYS.ASDO
  • Area Area of this architecture project Area:  650
  • Year Completion year of this architecture project Year:  2020

Surf House / Feldman Architecture

Surf House / Feldman Architecture - Interior Photography, Houses, Table, ChairSurf House / Feldman Architecture - Exterior Photography, HousesSurf House / Feldman Architecture - Exterior Photography, HousesSurf House / Feldman Architecture - Interior Photography, Houses, Kitchen, Beam, Countertop, TableSurf House / Feldman Architecture - More Images+ 15

Santa Cruz, United States

Modular Furniture: Versatility and Innovation in Interiors

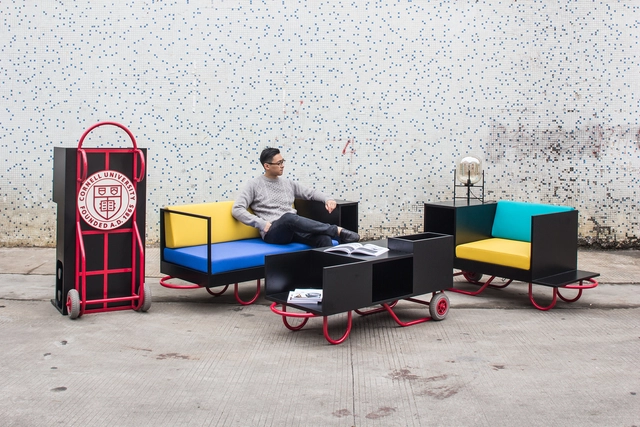
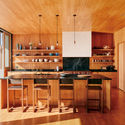
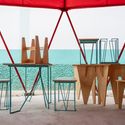
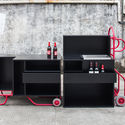
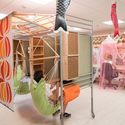
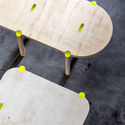
Modular Furniture: Versatility and Innovation in Interiors - Imagen 1 de 4Modular Furniture: Versatility and Innovation in Interiors - Imagen 2 de 4Modular Furniture: Versatility and Innovation in Interiors - Imagen 3 de 4Modular Furniture: Versatility and Innovation in Interiors - Imagen 4 de 4Modular Furniture: Versatility and Innovation in Interiors - More Images+ 14

Combining units and patterns to offer different ways of composing a space is the primary reason for choosing modular furniture. It adds value to interiors through spatial versatility while establishing a rhythm that can dictate various forms of occupancy and intervention within the same environment.

You've started following your first account!

Did you know?

You'll now receive updates based on what you follow! Personalize your stream and start following your favorite authors, offices and users.