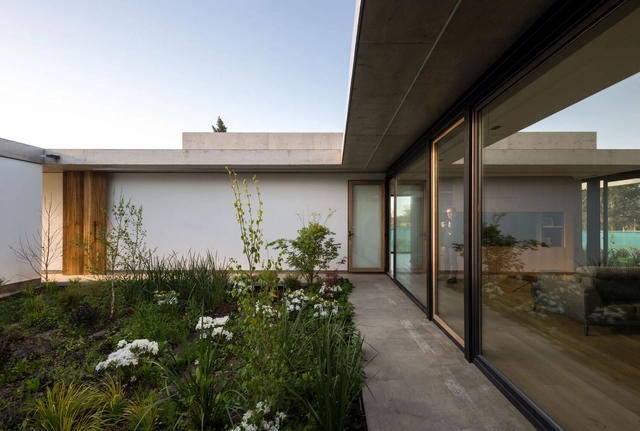
Patio with a House / Lescano-Puente arqs


https://www.archdaily.com/969663/patio-with-a-house-lescano-puente-arqsAndreas Luco
Collection Center Netherlands / Cepezed



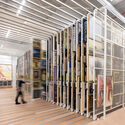
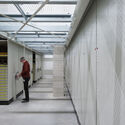

https://www.archdaily.com/969673/collection-center-netherlands-cepezedPaula Pintos
Student Residence in Hainholz / Max Dudler


-
Architects: Max Dudler
- Area: 10800 m²
- Year: 2021
-
Manufacturers: Wienerberger, FRABO Projektleitung GmbH, Stahlbeton Albert, Tairos, thannheiser
-
Professionals: freiform.architekten, Schaumburger Ingenieure, Polyplan GmBh, Hartmut Ehlert, BISB Brandschutz
https://www.archdaily.com/969683/student-residence-in-hainholz-max-dudlerPaula Pintos
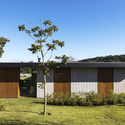
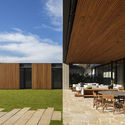
Metálica House / Matheus Farah + Manoel Maia Arquitetura


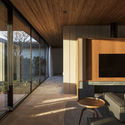

-
Architects: Matheus Farah + Manoel Maia Arquitetura
- Area: 1002 m²
- Year: 2020
-
Manufacturers: Assoalhos São Bernardo, Deca, Eliane, Humaitá Indústria e Instalação, Ornare, +6
-
Professionals: Santa Clara - Sistemas Construtivos em Aço, LD Arti Iluminação
https://www.archdaily.com/969645/metalica-house-matheus-farah-plus-manoel-maia-arquiteturaSusanna Moreira
“People Have a Strong Demand for a New Proximity to Nature”: In Conversation with Stefano Boeri
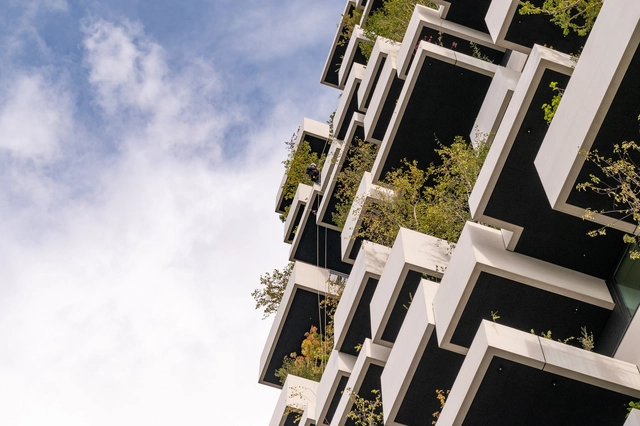
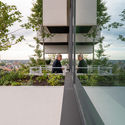
“Designing a house for trees”, as he puts it, Stefano Boeri is working across the planet, exporting his approach with trees from Mexico to Shenzhen. Building a whole ecosystem, rather than just a green facade, the architect understands the need to redefine our relationship with nature, especially in cities.
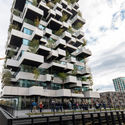
ArchDaily’s Christele Harrouk had the chance to interview the architect in Eindhoven, during the inauguration of the Trudo Tower, Stefano Boeri’s first social housing project, in collaboration with Francesca Cesa Bianchi, his partner at Stefano Boeri Architetti, Laura Gatti, botanist and plantation consultant, and Paolo Russo, Project leader. Discussing mainly his approach with nature, the environmental quality, and his exported perspective around the world, the conversation also tackled the 4 ongoing vertical forests in West Europe: A first that has just started in Utrecht, a second in Brussels, a ready to go building in Eindhoven and a last one in Antwerp.
.jpg?1633431403 "Palazzo Verde . Image © Stefano Boeri Architetti")
.jpg?1633431510 "Palazzo Verde . Image © Stefano Boeri Architetti")

https://www.archdaily.com/969614/people-have-a-strong-demand-for-a-new-proximity-with-nature-in-conversation-with-stefano-boeriChristele Harrouk
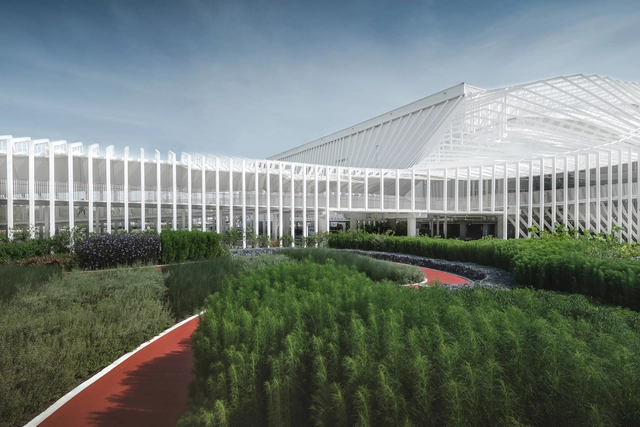
Megapark / Architectkidd


-
Architects: Architectkidd
- Area: 15000 m²
- Year: 2020
-
Manufacturers: ALPOLIC, American Standard, Atlas Schindler, COTTO, WE-EF
-
Professionals: Deline Architects, Aurecon, Landscape Collaboration, Future Construction, Ped Garden Co.Ltd
https://www.archdaily.com/951767/megapark-architectkiddHana Abdel
A 100% Recyclable Polycarbonate Envelope for a Bright and Sustainable Building
| Sponsored Content

Climate and resource protection are some of the most pressing issues in regards to our future world. This is not a singular issue, but a complex one that affects every sector of humanity including mobility, architecture, sustainable living, and learning. There is a common misconception that building materials - such as polycarbonate translucent panels - cannot be sustainable. Plastic as a material has such an enormous impact on the world, and has drawn negative attention which makes it difficult to break away from the generalization that plastic is fundamentally "bad." Companies such as Rodeca, for example, in the plastics production space have engineered translucent building materials that are capable of enduring for many years as an integral construction material, and do not have to be quickly disposed of. As a producer of polycarbonate panels, Rodeca is always looking ahead to the future of sustainability.
https://www.archdaily.com/969610/a-100-percent-recyclable-polycarbonate-envelope-for-a-bright-and-sustainable-buildingOlivia Bartolini
Carlo Ratti Associati and Italo Rota Experiment with Circular Economy at Expo 2020 Dubai Italian Pavilion

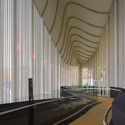
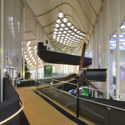
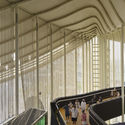
CRA-Carlo Ratti Associati and Italo Rota Building Office, along with Matteo Gatto and F&M Ingegneria designed the Italian Pavilion at the Expo 2020 Dubai with a focus on reconfigurable architecture and circularity. The architects used orange peel, coffee ground, algae, and sand as construction materials, along with recycled plastic for the façade's ropes and boat hulls for the roof. The architectural design of the pavilion and the materials used create a natural climate mitigation system that substitutes for air conditioning.

https://www.archdaily.com/969671/carlo-ratti-associati-and-italo-rota-experiment-with-circular-economy-at-expo-2020-dubai-italian-pavilionDima Stouhi
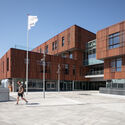
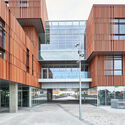
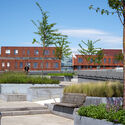
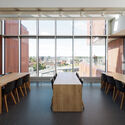
Mercantec Midtbyens Gymnasium / Cubo Arkitekter + LYTT


-
Architects: Cubo Arkitekter, LYTT
- Area: 13000 m²
- Year: 2020
https://www.archdaily.com/969595/mercantec-midtbyens-gymnasium-cubo-arkitekterAndreas Luco
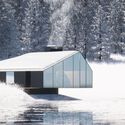
Spacelab's Experimental Shelter is Energy Self-Sufficient and Designed for Disassembly

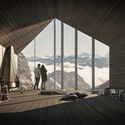
Italian architecture practice Spacelab designed an energy self-sufficient shelter for temporary use, a parametric project that can be built without foundations on any site, leaving no trace and no damage to the site at the end of its life cycle. Named Zero in reference to the lack of waste during construction or removal and its zero-emissions operation, the structure can be demounted and reassembled multiple times, tapping into issues of circular economy, impermanence and reuse.


https://www.archdaily.com/969647/spacelabs-experimental-shelter-is-energy-self-sufficient-and-designed-for-disassemblyAndreea Cutieru
Is There a Solution to Inequality in Latin American Cities?
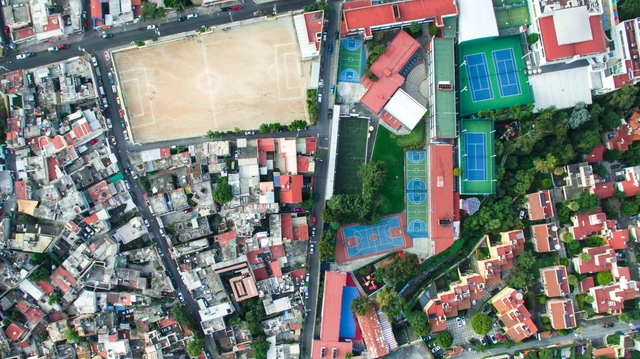
The concept of equity is different from equality; equity means everyone needs support, but not necessarily in the same way. Therefore, the concept of urban equity allows us to preserve the uniqueness of each region of a municipality, protecting diversity and richness without overlooking infrastructure needs, which directly affect the quality of public space and the basic services required for a private residence - it allows us to design and invest in the city fairly, regardless of the region.
https://www.archdaily.com/969538/is-there-a-solution-to-inequality-in-latin-american-citiesVictor Delaqua
A Futuristic Amusement Park and an Ecological Power Plant: 16 Unbuilt Competition-Winning Projects Submitted to ArchDaily
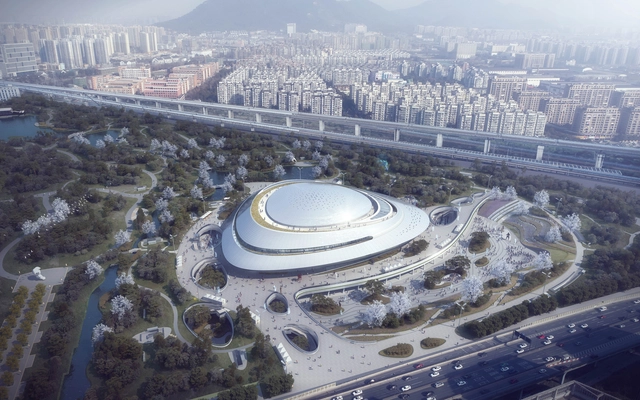
This week’s curated selection of Best Unbuilt Architecture highlights competition-winning projects submitted by the ArchDaily Community. From art museums to memorials, this article explores cultural functions and commercial spaces, and presents projects submitted to us from all over the world.
Featuring commercial spaces that honor the historic architectures of Ukraine and Romania, and a public plaza inspired by the topography between the coastal line and the urban square of Usküdar, this roundup explores how architects have designed monumental structures that cater to the needs of the public while respecting the surrounding topography. This round up also includes a collection of competition-winning proposals in Spain, China, Thailand, India, Israel, Iran, Kosovo, and Hungary, each responding to different contexts, spatial needs, and geographies.


https://www.archdaily.com/963396/a-futuristic-amusement-park-and-an-ecological-power-plant-16-unbuilt-competition-winning-projects-submitted-to-archdailyDima Stouhi
Îlot 13B - Rives de la Haute Deûle Residential Complex / KAAN Architecten


-
Architects: KAAN Architecten
- Area: 10300 m²
- Year: 2021
-
Manufacturers: Ardeco, Billet, Créadécor, Houzé-Vilcot, Initiale's, +3
-
Professionals: Groupe Projex, Veritas, Diagobat, Urban VRD, Rabot Dutilleul, +7
https://www.archdaily.com/969615/ilot-13b-rives-de-la-haute-deule-residential-complex-kaan-architectenPaula Pintos
FarmED Education Centre / Timothy Tasker Architects


https://www.archdaily.com/969644/farmed-education-centre-timothy-tasker-architectsPilar Caballero
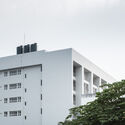
Niran Apartment / RAD Studios




-
Architects: RAD Studios
- Area: 7000 m²
- Year: 2020
-
Professionals: SONGPIYA CONSTRUCTION
https://www.archdaily.com/969608/niran-apartment-rad-studiosAndreas Luco
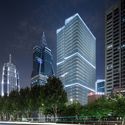
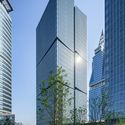
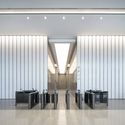
Shanghai International Fortune Centre / Aedas


https://www.archdaily.com/968430/shanghai-international-fortune-centre-aedasCollin Chen
Twin House / 6717 Studio

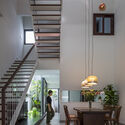
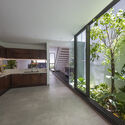
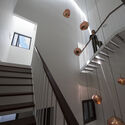
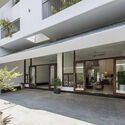
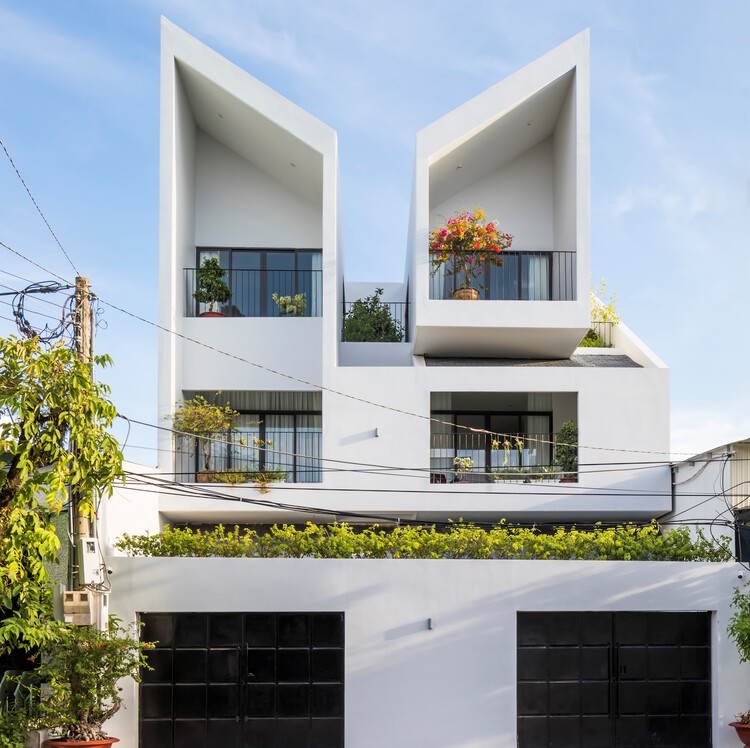
-
Architects: 6717 Studio
- Area: 180 m²
- Year: 2019
-
Manufacturers: Jotun, Kohler, Vietceramics, Xinfa
https://www.archdaily.com/969540/twin-house-6717-studioHana Abdel
Nippon Shinyaku-Koku Office / Reiichi Ikeda Design


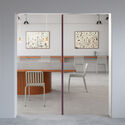

-
Interior Designers: Reiichi Ikeda Design
- Area: 369 m²
- Year: 2021
-
Manufacturers: Inter-Office, ModuleX, fabricscape
-
Professionals: Kanazawa Construction
https://www.archdaily.com/969631/nippon-shinyaku-koku-office-reiichi-ikeda-designHana Abdel