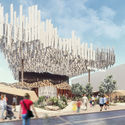
Australian Pavilion at the Expo 2020 Dubai Echoes the Country's Distinctive Culture and Landscape

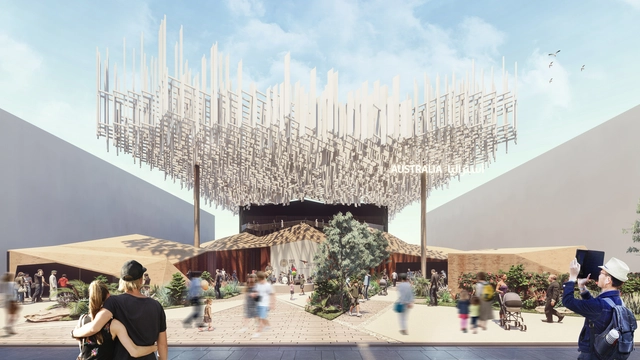
Brisbane-based architecture firm bureau^proberts has unveiled its design for the Australian Pavilion at Expo 2020 in Dubai, UAE. The pavilion serves as a cultural contribution with large social space that translates Australia’s distinctive landscape and skies through a cloud-like form suspended over folding timber. The structure "captures the local sensibility" by highlighting the welcoming and warm nature of the Australians through the central and sheltered gathering area.

Australian Pavilion at the Expo 2020 Dubai Echoes the Country's Distinctive Culture and Landscape - Image 1 of 4Australian Pavilion at the Expo 2020 Dubai Echoes the Country's Distinctive Culture and Landscape - Image 2 of 4Australian Pavilion at the Expo 2020 Dubai Echoes the Country's Distinctive Culture and Landscape - Featured ImageAustralian Pavilion at the Expo 2020 Dubai Echoes the Country's Distinctive Culture and Landscape - Image 3 of 4Australian Pavilion at the Expo 2020 Dubai Echoes the Country's Distinctive Culture and Landscape - More Images

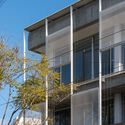
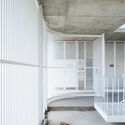
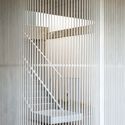
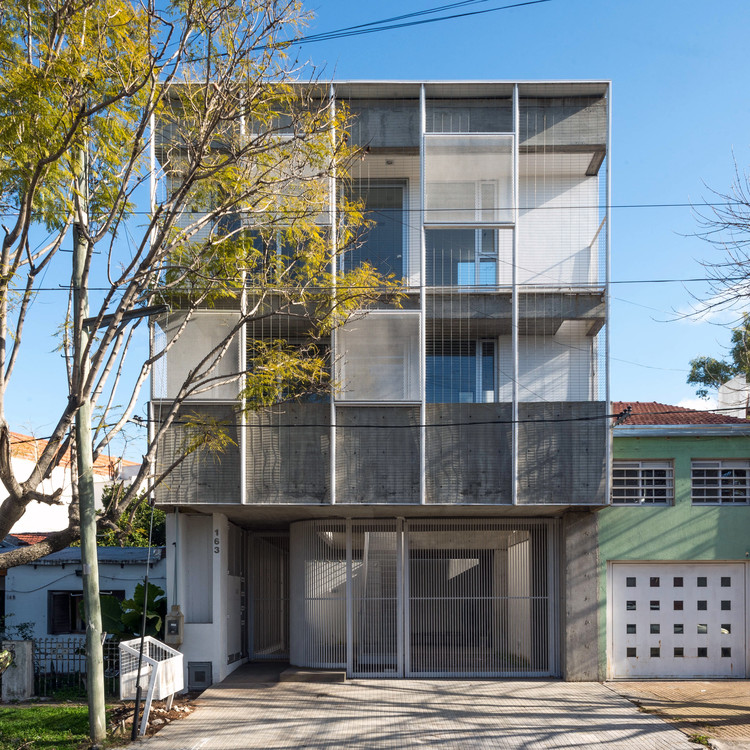
Casas Boulevard / Paralelo Colectivo

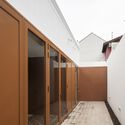
Casas Boulevard / Paralelo Colectivo - Exterior Photography, Residential
© Luis Barandiaran

Casas Boulevard / Paralelo Colectivo - Exterior Photography, ResidentialCasas Boulevard / Paralelo Colectivo - Interior Photography, ResidentialCasas Boulevard / Paralelo Colectivo - Interior Photography, Residential, DoorCasas Boulevard / Paralelo Colectivo - Exterior Photography, ResidentialCasas Boulevard / Paralelo Colectivo - More Images+ 21

  • Architects: Paralelo Colectivo
  • Area Area of this architecture project Area:  215
  • Year Completion year of this architecture project Year:  2020

3XN Completes Organically-Shaped Exhibition Space in Belgium

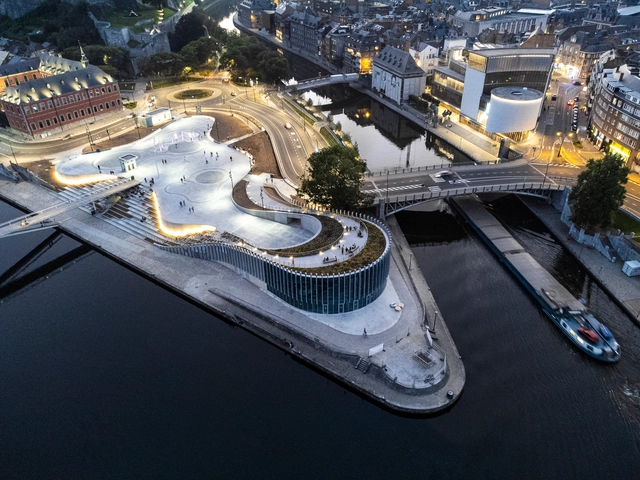
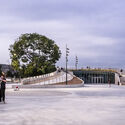
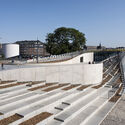
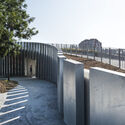
3XN has recently completed the Grognon exhibition space dedicated to the history of digital technologies. Located in Namur, Belgium, at the confluence of two rivers and neighbouring the Roman citadel, as well as the Wallonian Parliament, the project inserts itself within the protected historical setting as a new topography, a landscape that flows along the site weaving together the context and the new programme.

3XN Completes Organically-Shaped Exhibition Space in Belgium - Image 1 of 43XN Completes Organically-Shaped Exhibition Space in Belgium - Image 2 of 43XN Completes Organically-Shaped Exhibition Space in Belgium - Image 3 of 43XN Completes Organically-Shaped Exhibition Space in Belgium - Image 4 of 43XN Completes Organically-Shaped Exhibition Space in Belgium - More Images

Non-Structures & Palimpsest: Photography as a Register for Urban Regeneration and Real Estate Speculation

Subscriber Access | 

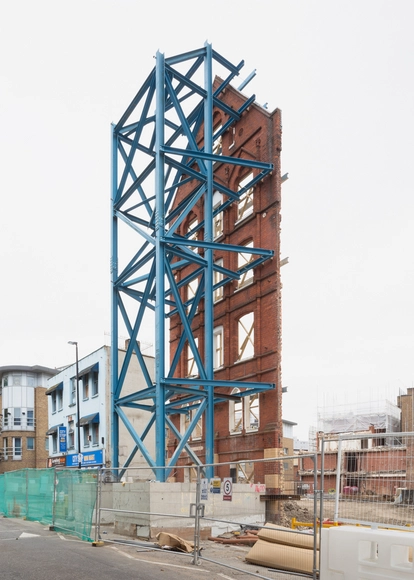
In honor of World Photography Day (August 19 ), Chilean architect Francisco Ibáñez Hantke offers a a perspective of urban transformation and the resulting instability caused by the regenerative processes and the constant real estate speculation that drive it. The photographs center on London, and reveal an exhausting array of construction and demolition and highlight the often blurry line between architecture and urban decay.

Non-Structures & Palimpsest: Photography as a Register for Urban Regeneration and Real Estate Speculation  - Image 1 of 4Non-Structures & Palimpsest: Photography as a Register for Urban Regeneration and Real Estate Speculation  - Image 2 of 4Non-Structures & Palimpsest: Photography as a Register for Urban Regeneration and Real Estate Speculation  - Image 3 of 4Non-Structures & Palimpsest: Photography as a Register for Urban Regeneration and Real Estate Speculation  - Image 4 of 4Non-Structures & Palimpsest: Photography as a Register for Urban Regeneration and Real Estate Speculation  - More Images+ 33

11 Architect-Designed Furniture and Lighting Pieces Displayed at the 2021 Salone del Mobile

Subscriber Access | 

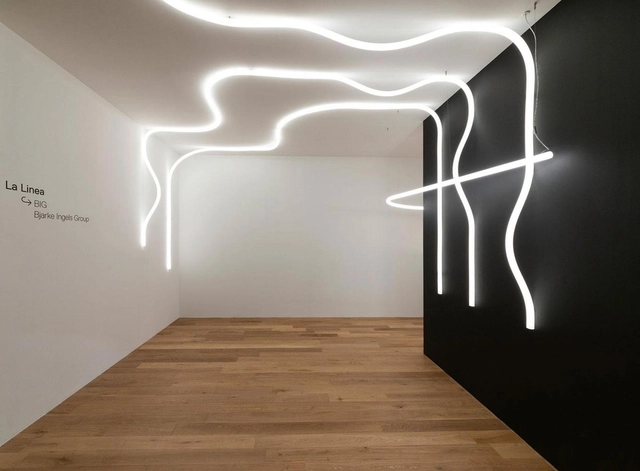
After a year-long absence, Milan Design Week has wrapped up yet another year of creativity and innovation. From the 5th to the 10th of September, thousands of design companies displayed their creations to more than 200,000 visitors hailing from different countries, demographics, and industries. And while the design fair gravitated towards the world of interior design, many renowned architects such as Bjarke Ingels, Foster + Partners, and Herzon & de Meuron participated in the week-long exhibition and joined forces with interior and furniture design brands to create signature pieces.

11 Architect-Designed Furniture and Lighting Pieces Displayed at the 2021 Salone del Mobile - Image 1 of 411 Architect-Designed Furniture and Lighting Pieces Displayed at the 2021 Salone del Mobile - Image 2 of 411 Architect-Designed Furniture and Lighting Pieces Displayed at the 2021 Salone del Mobile - Image 3 of 411 Architect-Designed Furniture and Lighting Pieces Displayed at the 2021 Salone del Mobile - Image 4 of 411 Architect-Designed Furniture and Lighting Pieces Displayed at the 2021 Salone del Mobile - More Images+ 7

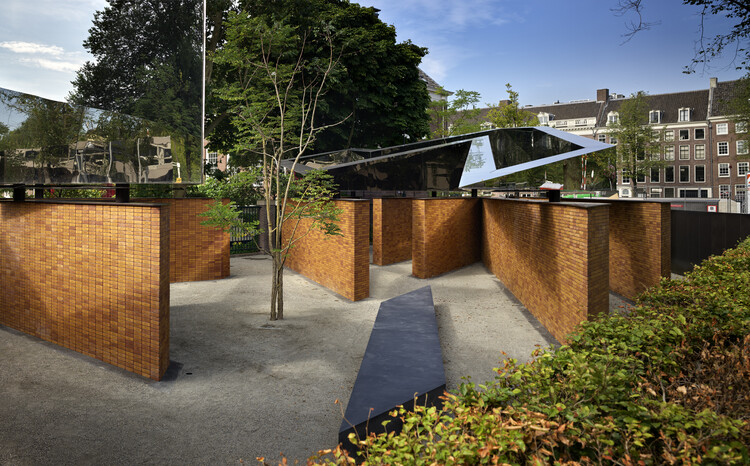
Public Space at Dutch Holocaust Memorial of Names / Rijnboutt + Studio Libeskind

Public Space at Dutch Holocaust Memorial of Names / Rijnboutt + Studio Libeskind - Exterior Photography, Landscape Architecture, Garden, Facade, Lighting
© Kees Hummel

Public Space at Dutch Holocaust Memorial of Names / Rijnboutt + Studio Libeskind - Exterior Photography, Landscape Architecture, Garden, Facade, Handrail, ArchPublic Space at Dutch Holocaust Memorial of Names / Rijnboutt + Studio Libeskind - Exterior Photography, Landscape Architecture, Courtyard, FacadePublic Space at Dutch Holocaust Memorial of Names / Rijnboutt + Studio Libeskind - Exterior Photography, Landscape Architecture, Courtyard, FacadePublic Space at Dutch Holocaust Memorial of Names / Rijnboutt + Studio Libeskind - Exterior Photography, Landscape Architecture, Garden, Facade, LightingPublic Space at Dutch Holocaust Memorial of Names / Rijnboutt + Studio Libeskind - More Images+ 17

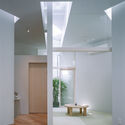
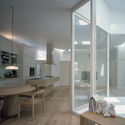
House F / Tom Munz Architekt

House F / Tom Munz Architekt - Interior Photography, Houses, FacadeHouse F / Tom Munz Architekt - Interior Photography, Houses, Facade, DoorHouse F / Tom Munz Architekt - Interior Photography, Houses, Kitchen, Lighting, TableHouse F / Tom Munz Architekt - Interior Photography, HousesHouse F / Tom Munz Architekt - More Images+ 12

Romanshorn, Switzerland

Sports Complex in Sant Francesc Xavier / MCEA (Manuel Costoya Estudio de Arquitectura)

Sports Complex in Sant Francesc Xavier / MCEA (Manuel Costoya Estudio de Arquitectura) - Interior Photography, SustainabilitySports Complex in Sant Francesc Xavier / MCEA (Manuel Costoya Estudio de Arquitectura) - Drawings, SustainabilitySports Complex in Sant Francesc Xavier / MCEA (Manuel Costoya Estudio de Arquitectura) - Exterior Photography, SustainabilitySports Complex in Sant Francesc Xavier / MCEA (Manuel Costoya Estudio de Arquitectura) - Drawings, Sustainability, FacadeSports Complex in Sant Francesc Xavier / MCEA (Manuel Costoya Estudio de Arquitectura) - More Images+ 17

San Francisco Javier, Spain
  • Area Area of this architecture project Area:  29353 ft²
  • Year Completion year of this architecture project Year:  2021
  • Manufacturers Brands with products used in this architecture project
    Manufacturers:  Contratas Vilor, DT POOL COOPING, Equidesa, Prefabricados de Hormigones Montalbán y Rodríguez, SALVI

MOTTAGI 99 Building / AGIT STUDIO

MOTTAGI 99 Building / AGIT STUDIO - Exterior Photography, ResidentialMOTTAGI 99 Building / AGIT STUDIO - Interior Photography, Residential, Facade, StairsMOTTAGI 99 Building / AGIT STUDIO - Interior Photography, Residential, Kitchen, CountertopMOTTAGI 99 Building / AGIT STUDIO - Exterior Photography, ResidentialMOTTAGI 99 Building / AGIT STUDIO - More Images+ 39

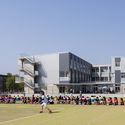
Shimotsuma Junior High School / MIKAMI Architects

Shimotsuma Junior High School / MIKAMI Architects - Exterior Photography, Schools , FacadeShimotsuma Junior High School / MIKAMI Architects - Exterior Photography, Schools , FacadeShimotsuma Junior High School / MIKAMI Architects - Exterior Photography, Schools , FacadeShimotsuma Junior High School / MIKAMI Architects - Interior Photography, Schools , FacadeShimotsuma Junior High School / MIKAMI Architects - More Images+ 17

Shimotsuma, Japan

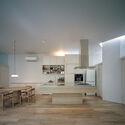
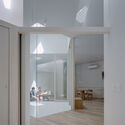
House in Sakai / FujiwaraMuro Architects

House in Sakai / FujiwaraMuro Architects - Interior Photography, Residential Interiors, Kitchen, Table, BenchHouse in Sakai / FujiwaraMuro Architects - Interior Photography, Residential Interiors, FacadeHouse in Sakai / FujiwaraMuro Architects - Interior Photography, Residential Interiors, TableHouse in Sakai / FujiwaraMuro Architects - Interior Photography, Residential Interiors, Kitchen, TableHouse in Sakai / FujiwaraMuro Architects - More Images+ 14

  • Area Area of this architecture project Area:  104
  • Year Completion year of this architecture project Year:  2019
  • Manufacturers Brands with products used in this architecture project
    Manufacturers:  Ariafina, Delta Faucets, Mihama Tsusho Corporation, ModuleX, Rinnai

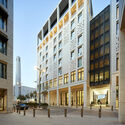
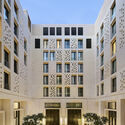
Mandarin Oriental Hotel and Residences / John McAslan + Partners

Mandarin Oriental Hotel and Residences  / John McAslan + Partners - Exterior Photography, Hotels, FacadeMandarin Oriental Hotel and Residences  / John McAslan + Partners - Exterior Photography, Hotels, FacadeMandarin Oriental Hotel and Residences  / John McAslan + Partners - Interior Photography, Hotels, StairsMandarin Oriental Hotel and Residences  / John McAslan + Partners - Exterior Photography, HotelsMandarin Oriental Hotel and Residences  / John McAslan + Partners - More Images+ 9

Doha, Qatar
  • Area Area of this architecture project Area:  20000
  • Year Completion year of this architecture project Year:  2021
  • Manufacturers Brands with products used in this architecture project
    Manufacturers:  Duravit, Alexander Lamont, Cassina, FLOS, Kone, +1

MOO House / Agustín Aguirre + FRAM arquitectos

MOO House / Agustín Aguirre + FRAM arquitectos - Interior Photography, RenovationMOO House / Agustín Aguirre + FRAM arquitectos - Interior Photography, Renovation, Kitchen, Table, Countertop, ChairMOO House / Agustín Aguirre + FRAM arquitectos - Interior Photography, Renovation, Kitchen, Facade, CountertopMOO House / Agustín Aguirre + FRAM arquitectos - Interior Photography, Renovation, FacadeMOO House / Agustín Aguirre + FRAM arquitectos - More Images+ 10

San Isidro, Argentina
  • Area Area of this architecture project Area:  840 ft²
  • Year Completion year of this architecture project Year:  2021
  • Manufacturers Brands with products used in this architecture project
    Manufacturers:  AutoDesk, Bará Cemento, Blangino, FV GRIFERIAS, Huup iluminación, +1

Urban Redevelopment of Marechal Deodoro Square / Sotero Arquitetos

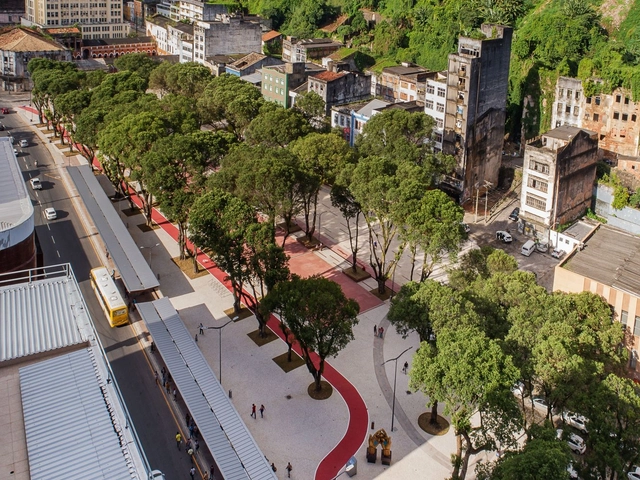
Urban Redevelopment of Marechal Deodoro Square / Sotero Arquitetos - Exterior Photography, Bus StationUrban Redevelopment of Marechal Deodoro Square / Sotero Arquitetos - Interior Photography, Bus Station, FacadeUrban Redevelopment of Marechal Deodoro Square / Sotero Arquitetos - Exterior Photography, Bus StationUrban Redevelopment of Marechal Deodoro Square / Sotero Arquitetos - Exterior Photography, Bus StationUrban Redevelopment of Marechal Deodoro Square / Sotero Arquitetos - More Images+ 22

  • Architects: Sotero Arquitetos
  • Area Area of this architecture project Area:  21395
  • Year Completion year of this architecture project Year:  2018
  • Manufacturers Brands with products used in this architecture project
    Manufacturers:  mmcite, Pedras Jacobina, Trimble, Wingramar, ZWCAD

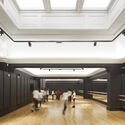
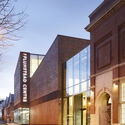
Plumstead Centre / Hawkins\Brown

Plumstead Centre / Hawkins\Brown - Exterior Photography, Renovation, Facade
© Jack Hobhouse

Plumstead Centre / Hawkins\Brown - Exterior Photography, RenovationPlumstead Centre / Hawkins\Brown - Interior Photography, Renovation, Facade, BeamPlumstead Centre / Hawkins\Brown - Interior Photography, RenovationPlumstead Centre / Hawkins\Brown - Exterior Photography, Renovation, FacadePlumstead Centre / Hawkins\Brown - More Images+ 12

  • Architects: Hawkins\Brown
  • Area Area of this architecture project Area:  2329
  • Year Completion year of this architecture project Year:  2020
  • Manufacturers Brands with products used in this architecture project
    Manufacturers:  Aluk, Dynamik, Fired Earth, Havwoods, Janinhoff klinker, +5

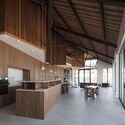
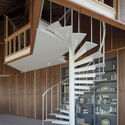
Loft E&L / ALT Architectuur

Loft E&L / ALT Architectuur - Interior Photography, Houses, Kitchen, Beam, Facade, Table, ChairLoft E&L / ALT Architectuur - Interior Photography, Houses, Stairs, FacadeLoft E&L / ALT Architectuur - Interior Photography, Houses, Beam, Facade, TableLoft E&L / ALT Architectuur - Interior Photography, Houses, Beam, DoorLoft E&L / ALT Architectuur - More Images+ 36

Gent, Belgium
  • Architects: ALT Architectuur
  • Area Area of this architecture project Area:  225
  • Year Completion year of this architecture project Year:  2020
  • Manufacturers Brands with products used in this architecture project
    Manufacturers:  Origem Comum
  • Professionals: Riessauw bvba

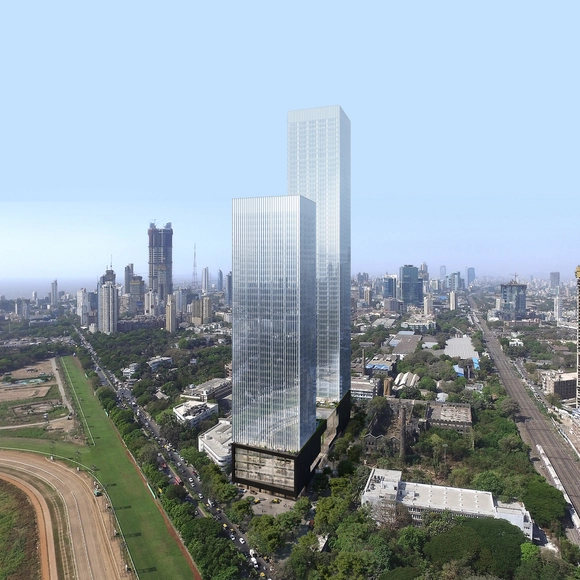
Construction Begins on OMA/ Iyad Alsaka's Prestige Liberty Towers, a Mixed-Used Complex in Mumbai, India

Led by Iyad Alsaka, Adrianne Fisher, and Wael Sleiman, OMA’s latest project, the Prestige Liberty Towers, breaks ground in Mumbai, India. Expected to be completed in 2025, the mixed-used complex is the firm’s first venture in India, located in the historic textile mills at the heart of the city.
Construction Begins on OMA/ Iyad Alsaka's Prestige Liberty Towers, a Mixed-Used Complex in Mumbai, India - Image 1 of 4Construction Begins on OMA/ Iyad Alsaka's Prestige Liberty Towers, a Mixed-Used Complex in Mumbai, India - Image 2 of 4Construction Begins on OMA/ Iyad Alsaka's Prestige Liberty Towers, a Mixed-Used Complex in Mumbai, India - Image 3 of 4Construction Begins on OMA/ Iyad Alsaka's Prestige Liberty Towers, a Mixed-Used Complex in Mumbai, India - Image 4 of 4Construction Begins on OMA/ Iyad Alsaka's Prestige Liberty Towers, a Mixed-Used Complex in Mumbai, India - More Images+ 1

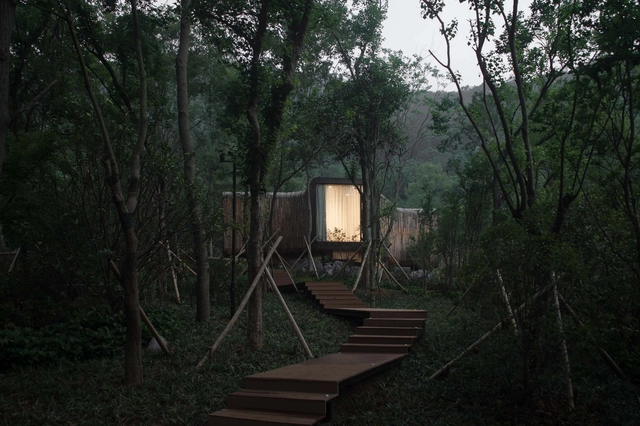
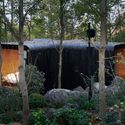
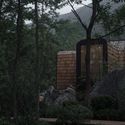
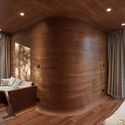
Spring Huts in Tangshan / MONOARCHI

Spring Huts in Tangshan / MONOARCHI - Exterior Photography, HotelsSpring Huts in Tangshan / MONOARCHI - Exterior Photography, HotelsSpring Huts in Tangshan / MONOARCHI - Exterior Photography, HotelsSpring Huts in Tangshan / MONOARCHI - Interior Photography, Hotels, BedroomSpring Huts in Tangshan / MONOARCHI - More Images+ 30

Nanjing, China
  • Architects: MONOARCHI
  • Area Area of this architecture project Area:  220
  • Year Completion year of this architecture project Year:  2021
  • Professionals: CROWNHOMES

You've started following your first account!

Did you know?

You'll now receive updates based on what you follow! Personalize your stream and start following your favorite authors, offices and users.