
CHITRAKUT Residences / AANGAN Architects

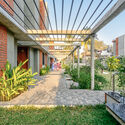
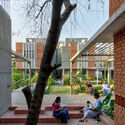
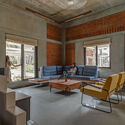

https://www.archdaily.com/1001691/chitrakut-residences-aangan-architectsAndreas Luco
Shenzhen Nanshan Education Kindergarten / Shenzhen TIANHUA Architectural Design


-
Architects: Shenzhen TIANHUA Architectural Design
- Area: 13248 m²
- Year: 2022
https://www.archdaily.com/1001800/shenzhen-nanshan-education-kindergarten-shenzhen-tianhua-architectural-designCollin Chen
Shiv Nadar School / Stephane Paumier Architects



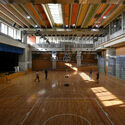


-
Architects: Stephane Paumier Architects
- Area: 41900 m²
- Year: 2019
-
Manufacturers: Hormann, Indo Solutions, Lighting technologies, Mitsubishi, Pioneer Bricks, +1
-
Professionals: dbHMS, Survi Projects Private Limited, Melior Structural Solutions
https://www.archdaily.com/1001678/shiv-nadar-school-stephane-paumier-architectsPilar Caballero
212 Stuart Street - Residential Building / Höweler + Yoon Architecture + Sasaki
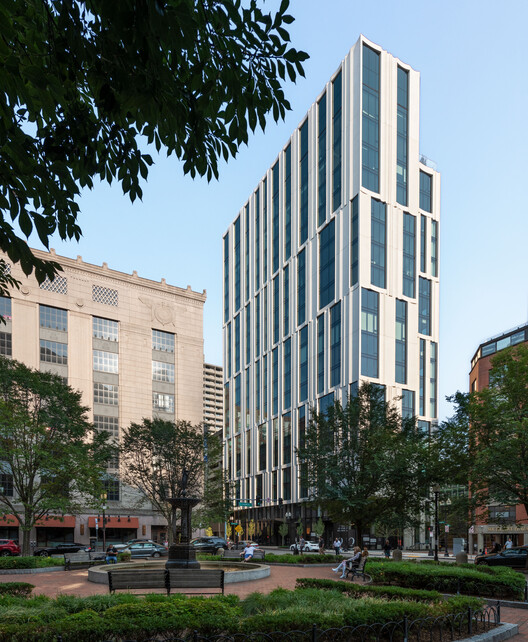




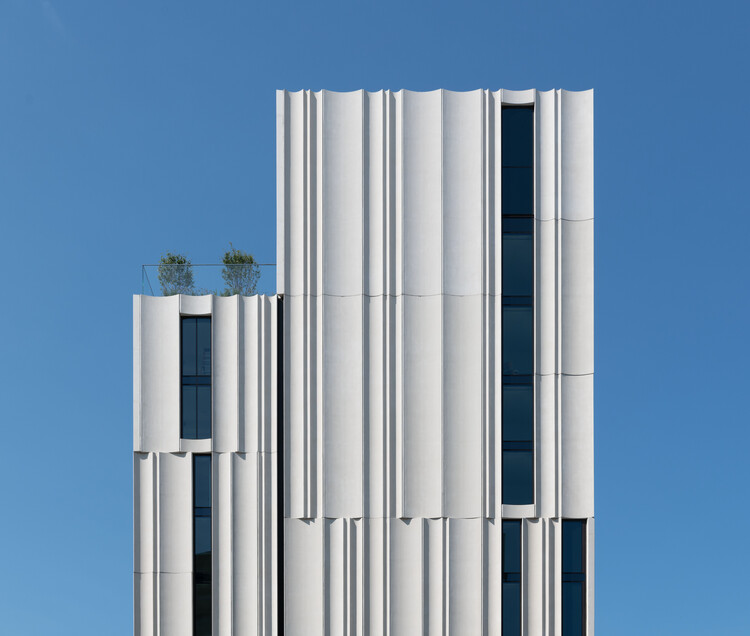
-
Architects: Höweler + Yoon Architecture, Sasaki
- Area: 146000 ft²
- Year: 2022
-
Professionals: Sasaki, McNamara Salvia, AHA Engineers, Elizabeth Stuart Design, Vidaris
https://www.archdaily.com/1001874/212-stuart-street-residential-building-howeler-plus-yoon-architectureHadir Al Koshta
Cardigan Office / IVYSTUDIO
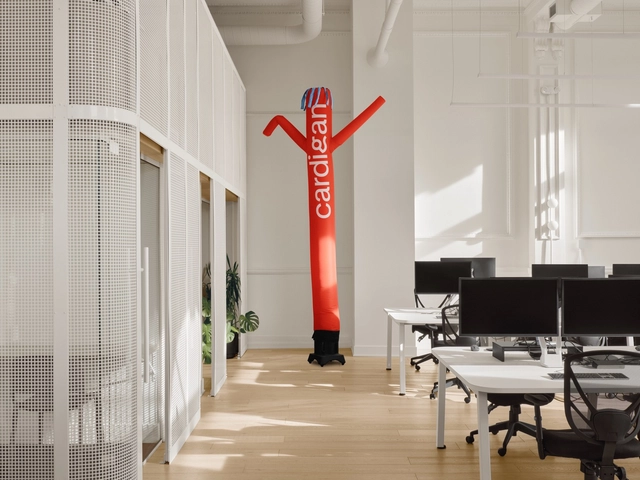





-
Architects: IVYSTUDIO
- Area: 1250 ft²
- Year: 2022
-
Professionals: Groupe Manovra
https://www.archdaily.com/1001835/cardigan-office-ivystudioPaula Pintos
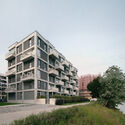
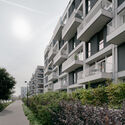
Riv Residential Building / zanderroth



-
Architects: zanderroth
- Area: 4020 m²
- Year: 2020
https://www.archdaily.com/1001832/riv-residential-building-zanderroth-architektenPaula Pintos
35:35 Slope House / 77 Studio architecture


https://www.archdaily.com/1001843/35-35-slope-house-77-studio-architectureAndreas Luco
The Modernist Laboratory of the Future: Exploring Le Corbusier and Louis Kahn’s Architecture in India
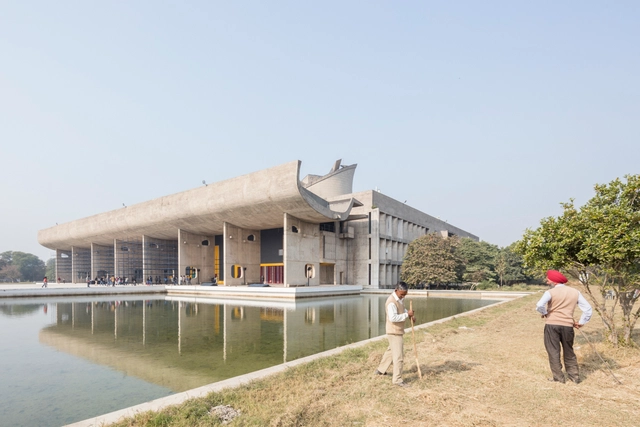
At the beginning of 2022, curator Lesley Lokko announced the title of the 18th International Architecture Exhibition – La Biennale di Venezia: “The Laboratory of the Future.” The theme’s intention is to highlight the African continent as the protagonist of the future, a place “where all these questions of equity, race, hope, and fear converge and coalesce,” in the words of the curator. As the fastest urbanizing continent, Africa is viewed as a land of potential, but also of challenges, where matters of racial equity and climate justice are played out with a significant impact on the world at large.
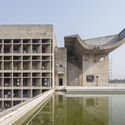
Yet in the late 1950s, another laboratory of the future was taking shape, one where the novel ideas of Modernism produced grand monumental designs and complete urban structures at an unprecedented scale: India. In the search for a modern and democratic image, the newly independent country welcomed Western architectural masters such as Le Corbusier and Louis I. Kahn and entrusted them with a wide range of commissions, from the urban layout of Chandigarh and its major governmental buildings to universities, museums, and smaller scale domestic projects. The result is a mixture of cultures, influencing one another to unexpected results.




https://www.archdaily.com/1001873/the-modernist-laboratory-of-the-future-exploring-le-corbusier-and-louis-kahns-architecture-in-indiaMaria-Cristina Florian
The Clay Pavillion / Alvaro Siza + BAAQ'
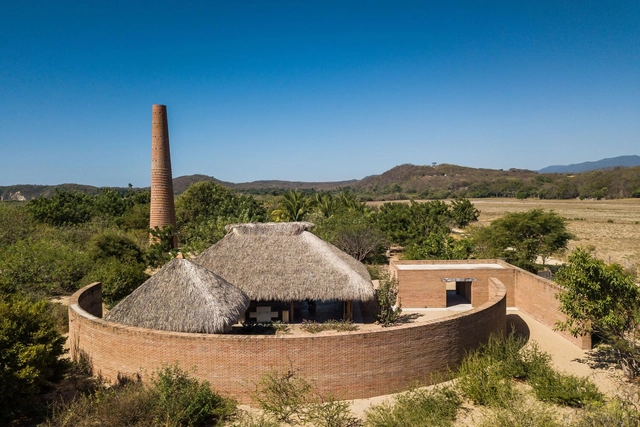

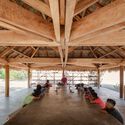
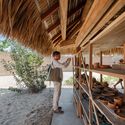
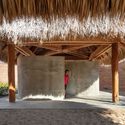

https://www.archdaily.com/1001824/the-clay-pavillion-alvaro-siza-plus-baaqBenjamin Zapico
How Sentio VR's Presentation Tools Can Help Architects Win Over Clients
| Sponsored Content

Architects often face the challenge of effectively communicating their designs to clients, as architectural design is a complex process that involves numerous technical details and decisions. Current methods of presenting architectural designs, such as 2D drawings or renders can be limiting. In addition, clients may not have the same level of understanding of architectural concepts and may find it difficult to envision the final outcome leading to misunderstandings, delays and costly revisions.
To overcome these challenges, architects have increasingly turned to Virtual Reality (VR). However, the limitations of most Virtual Reality software to show photorealistic designs without requiring complicated VR setups has been a challenge.
https://www.archdaily.com/1001085/how-sentio-vrs-presentation-tools-can-help-architects-win-over-clientsRene Submissions
Shininess Explored: Andrés Jaque / Office for Political Innovation's Installation at the 2023 Venice Architecture Biennale
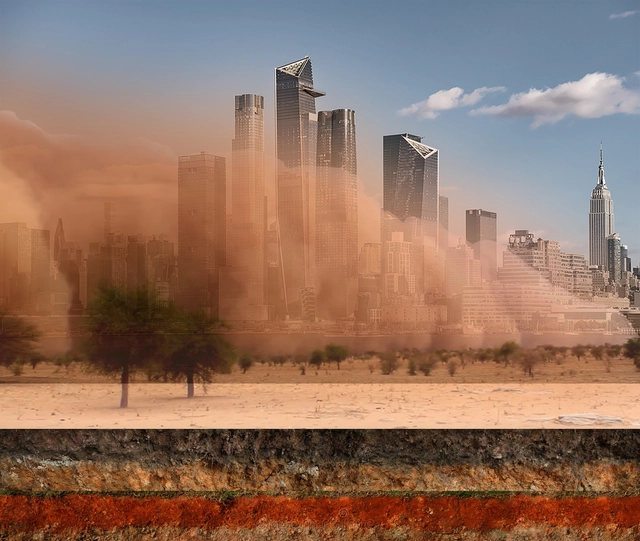
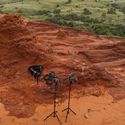
The Office for Political Innovation, led by Andrés Jaque, collaborated with a network of activists and community representatives from Xholobeni (South Africa), experts in seismographs and transduction from Poland, researchers, sound editors, and prop makers to bring a research-based installation at the Arsenale of the 18th Venice Architecture Biennale. Titled ‘XHOLOBENI YARDS. Titanium and the Planetary Making of SHININESS / DUSTINESS,’ the intervention addresses architecture’s problematic fascination with shininess.




https://www.archdaily.com/1001862/shininess-explored-andres-jaque-office-for-political-innovations-installation-at-the-2023-venice-architecture-biennaleMaria-Cristina Florian
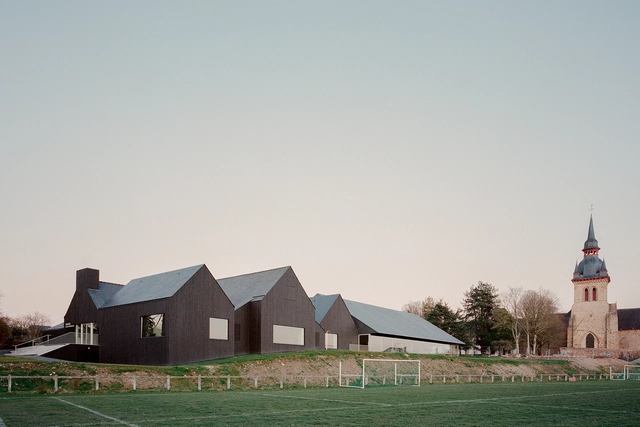
Public Swimming Pool & Spa Renovation in Britanny / RAUM


-
Architects: RAUM
- Area: 1338 m²
- Year: 2022
-
Professionals: Deschamps, Aubert Louis
https://www.archdaily.com/1001836/public-swimming-pool-and-spa-renovation-in-britanny-raumPilar Caballero
How to Design a House with Less than 75 m2? Examples of Houses and Apartments in Mexico
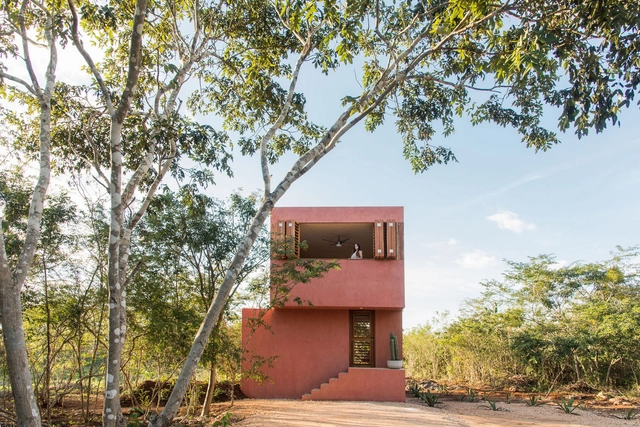
Small homes are a common reality in many urban areas around the world for various reasons. These homes made up of small houses or compact apartments, have become increasingly popular due to the shortage of land and high housing prices in urban areas. Although their size may be limited, contemporary architecture practices focus on intelligent designs to maximize available space and offer comfort to their inhabitants. They often offer efficient layouts, with multifunctional areas that adapt to needs. In addition, some of them integrate innovative design and furniture solutions to optimize space and provide additional storage.
https://www.archdaily.com/1001460/how-to-design-a-house-with-less-than-75-m2-examples-of-houses-and-apartments-in-mexicoMónica Arellano
How To Build With Bamboo: 4 Basic Structural Systems
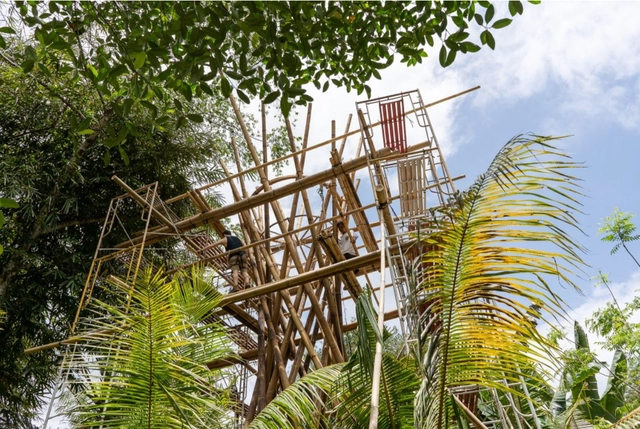
Contemporary bamboo buildings may initially appear overwhelming to the novice observer. Yet, as you learn more about the structural logic of these inspiring edifices, you'll quickly realize that most employ one or a blend of the structural systems we're about to explore. The mystery unravels, transforming what once seemed complex into a clear composition of simple concepts. This article shines a light on four commonly employed structural systems in bamboo construction:
https://www.archdaily.com/1001680/how-to-build-with-bamboo-4-basic-structural-systemsRodrigo Istchuk
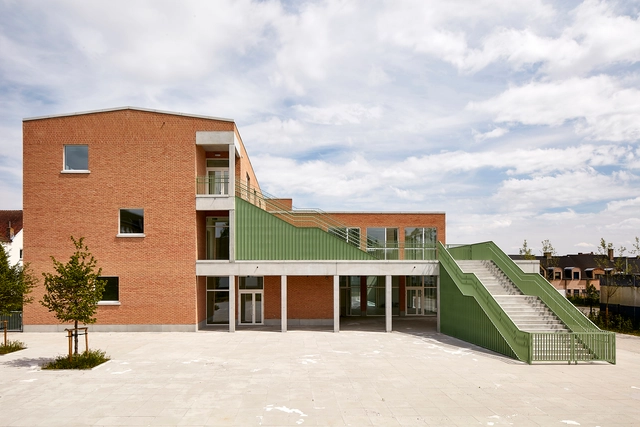
Space for Creative Learning De Leerboom Halle / BRUT Architecture and Urban Design


-
Architects: BRUT Architecture and Urban Design
- Area: 1750 m²
- Year: 2019
-
Professionals: Studie10, BRUT architecture and urban design, Everaert-Cooreman
https://www.archdaily.com/982476/space-for-creative-learning-de-leerboom-halle-brut-architecture-and-urban-designLuciana Pejić
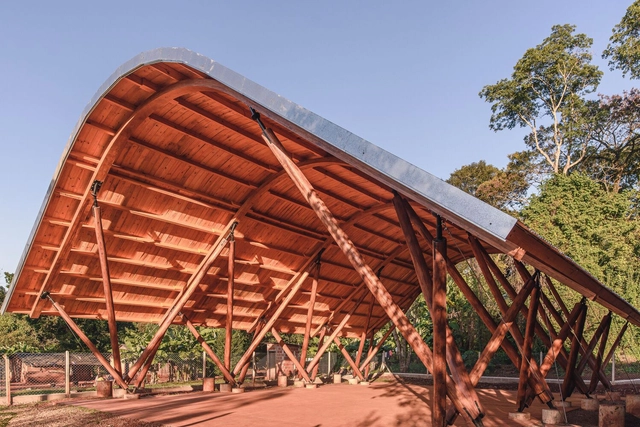
TAKUAPÍ Covered School Patio / MASS Arquitectos - Pintaluba + Kuhn





-
Architects: Kuhn, MASS arquitectura, Pintaluba
- Year: 2023
https://www.archdaily.com/1001840/patio-cubierto-escolar-takuapi-mass-arquitectos-pintaluba-plus-kuhnBenjamin Zapico
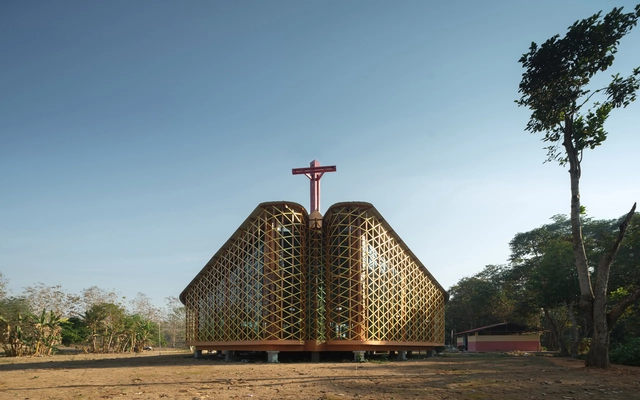
St Xavier’s Oratory / Paco García Moro

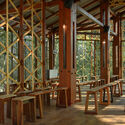
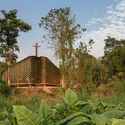
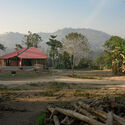

-
Architects: Paco García Moro
- Area: 210 m²
- Year: 2022
-
Manufacturers: Aree Aphiluck
https://www.archdaily.com/1001789/st-xaviers-oratory-paco-garcia-moroValeria Silva
The Little Phoenix Kindergarten / Architectural Design & Research Institute of SCUT - TaoZhi Studio
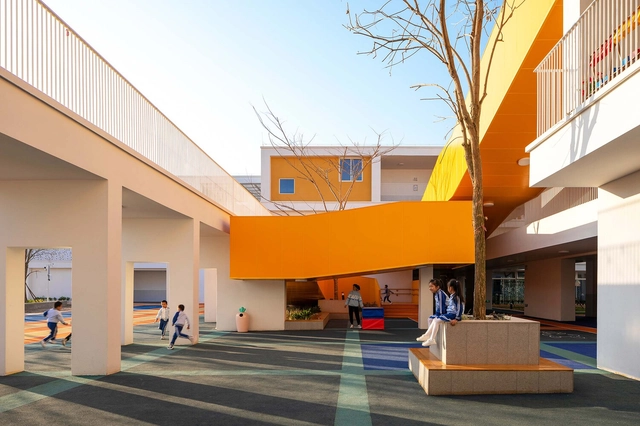


https://www.archdaily.com/1001708/the-little-phoenix-kindergarten-architectural-design-and-research-institute-of-scut-taozhi-studioCollin Chen