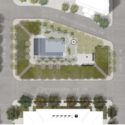
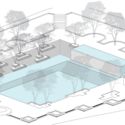
The National Capital Planning Commission (NCPC) has reviewed the revised concept for the National Washington WWI Memorial as part of several major commemoration and transport projects taking place in the capital city. Designed by architect Joseph Weishaar and sculptor Sabin Howard, the proposal won the memorial’s competition last year, beating out 4 other finalists with its multilevel design and use of relief sculpture.
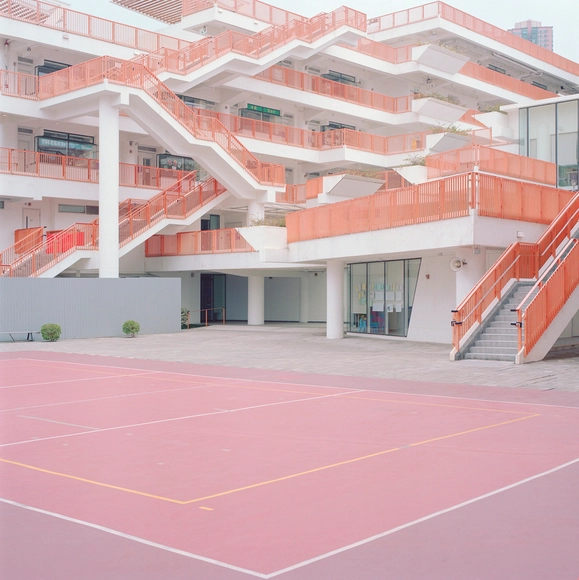
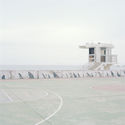
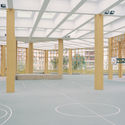
Showing nobility in everyday places requires a sense that goes far beyond first impressions. New York-based photographer Ward Roberts offers a fresh and engaging perspective in his photographs - documenting sports courts of all kinds around Hong Kong, Bermuda, Hawaii, and New York (to name a few). Roberts' work beautifully captures the innate tension between the familiar and the foreign that sports courts evoke: bringing a sense of place, in any place.
reSITE, an annual conference held in Prague, is among the world's most important forums for discussing cities and urbanism. Pooling together experts, architects, mayors, planners, municipal leaders, real estate developers and city makers from twenty countries, the event brings almost 1,000 participants together.
In these two episodes of The Urbanist, Monocle 24's weekly "guide to making better cities," the team report from this year's incarnation—entitled "In/visible City"—talking to the likes of Kathryn Gustafson, Jean-Louis Missika (Deputy Mayor of Paris), Adriana Krnáčová (Mayor of Prague), and Marlena Happach (the Chief Architect for Warsaw).
https://www.archdaily.com/876385/reporting-from-resite-2017-monocle-24-talks-to-mayors-chief-architects-and-city-plannersAD Editorial Team
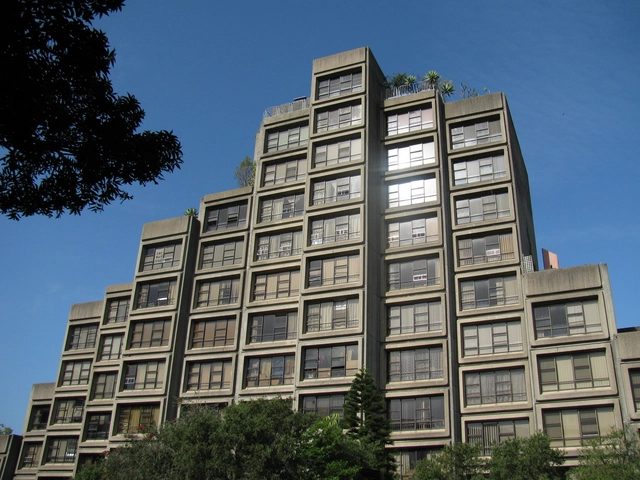
In a major victory for preservationists, one of Sydney’s few examples of brutalist architecture, the Sirius Apartment Building, has been saved from the wrecking ball after court ruled against the government’s attempt to deny it a place on the State Heritage Register.
https://www.archdaily.com/876508/sydneys-brutalist-sirius-building-saved-from-demolition-after-court-rulingAD Editorial Team
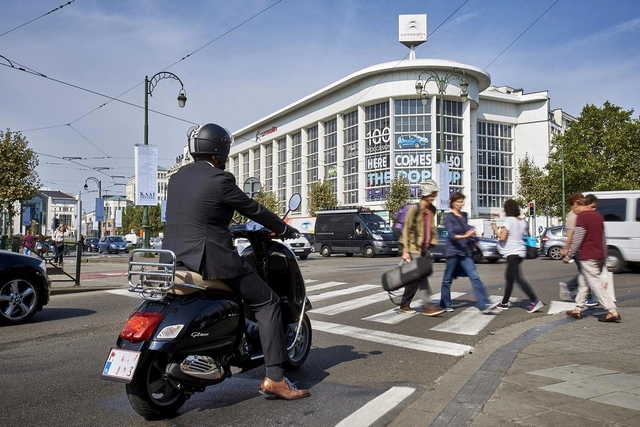
The Urban Development Corporation (SAU-MSI) has announced the seven shortlisted teams competing for the design of the latest Centre Pompidou outpost in Brussels, Belgium. The finalist teams were selected from 92 entries to the competition, which sought proposals to transform the existing Art Deco Citroën Yser garage in the heart of the city into a mixed-use museum complex focusing on contemporary art and architecture.
To be known as the Citroën Cultural Centre, the $135 Million project will consist of 375,000 square feet (35,000 square meters) of public cultural, education and recreation space, including 160,000 square feet (15,000 square meters) designated for the new Centre PompidouBrussels. An additional 108,000 square feet (10,000 square meters) will host a museum run by Brussels’ International Centre for Urbanism, Architecture & Landscape.
"It's quite evident that you're prepared to abandon traditional ways of sitting," Bernard Keeffe exclaims as he collapses into a bright yellow beanbag in Norman Foster's home. "For years," he continues, "people have thought that if they sat down they would have to sit on a chair, but now you have demonstrated that this is not necessary!" In this lengthy 1971 interview with Lord Foster, drawn from the archives of Thames TV, Keeffe questions the practice's early hi-tech approach to architecture in the context of a landscape in which buildings were becoming "ever more complicated."
https://www.archdaily.com/876459/norman-foster-discusses-the-dawn-of-high-tech-architecture-in-this-1971-interviewAD Editorial Team
Sarah Williams Goldhagen has taken a big swing. Her new book, Welcome to Your World: How the Built Environment Shapes Our Lives, is nothing less than a meticulously constructed argument for completely rethinking our way of looking at architecture. A longtime critic for The New Republic and a former lecturer at the Harvard Graduate School of Design, Goldhagen has taken a deep dive into the rapidly advancing field of cognitive science, in an attempt to link it to a new human-centered approach to the built world. The book is both an examination of the science behind cognition (and its relevance to architecture), and a polemic against the stultifying status quo. Recently I talked to the author, who was busy preparing for a year-long trip around the world, about the book, the science, and the state of architectural education.
Learning to adapt and be flexible; it’s something that comes in handy both in an architecture firm and yoga studio. The everyday motions you go through as an architect can sometimes feel like a strenuous physical routine. Whether it be performing tasks for work or sneaking ways to get some precious shut-eye, architects need to learn how to be nimble to get through the long days and nights (coffee doesn’t hurt either). Take some deep inhalations and exhalations as you check out, in four easy to follow steps, some common positions architects find themselves in.
Major changes are on the way for Los Angeles’ Union Station that will improve connectivity between the stations various train, metro and bus lines. In a new video released by the Los Angeles Metropolitan Transportation Authority, one possible future – a ring-shaped passenger concourse floating over the train platforms below – is visualized for the first time.
The award is given in four categories: Category A: Built, Less than $25 million in construction cost; Category B: Built, More than $25 million in construction cost; Category C: Unbuilt, Must be commissioned for compensation by a client with the authority and intention to build (No projects were selected in this category this year); and Category D: Innovations in Planning and Design Research, Built and Unbuilt.
When applying for architecture jobs, it's often necessary to self-evaluate your skill at various tasks. However, with many of these tasks--especially software--it can be difficult to give an accurate assessment since you often don't know what you don't know about the skill. This article, originally published by ArchSmarter as "Where Are You on the Path to Revit Mastery?" will help you come to an objective assessment of your skill level with one of the most complex and powerful pieces of software available.
BAM! I shook my head and peeled my sore body off the mat. “Good,” the instructor said, “Now try it again but with a little more force.” My partner grabbed my arm, twisted his hips and threw me to the mat again. BAM! Fortunately, I remembered to tuck in my chin so my head didn’t slam against the mat.
“Alright, a little better that time”, the instructor commented. “Do it another ten times then take a break. You both need to master this throw for your upcoming belt test.” Just as I started to groan, thinking about how sore I was going to be tomorrow, my partner grabbed my wrist again and tossed me over his hip. BAM!
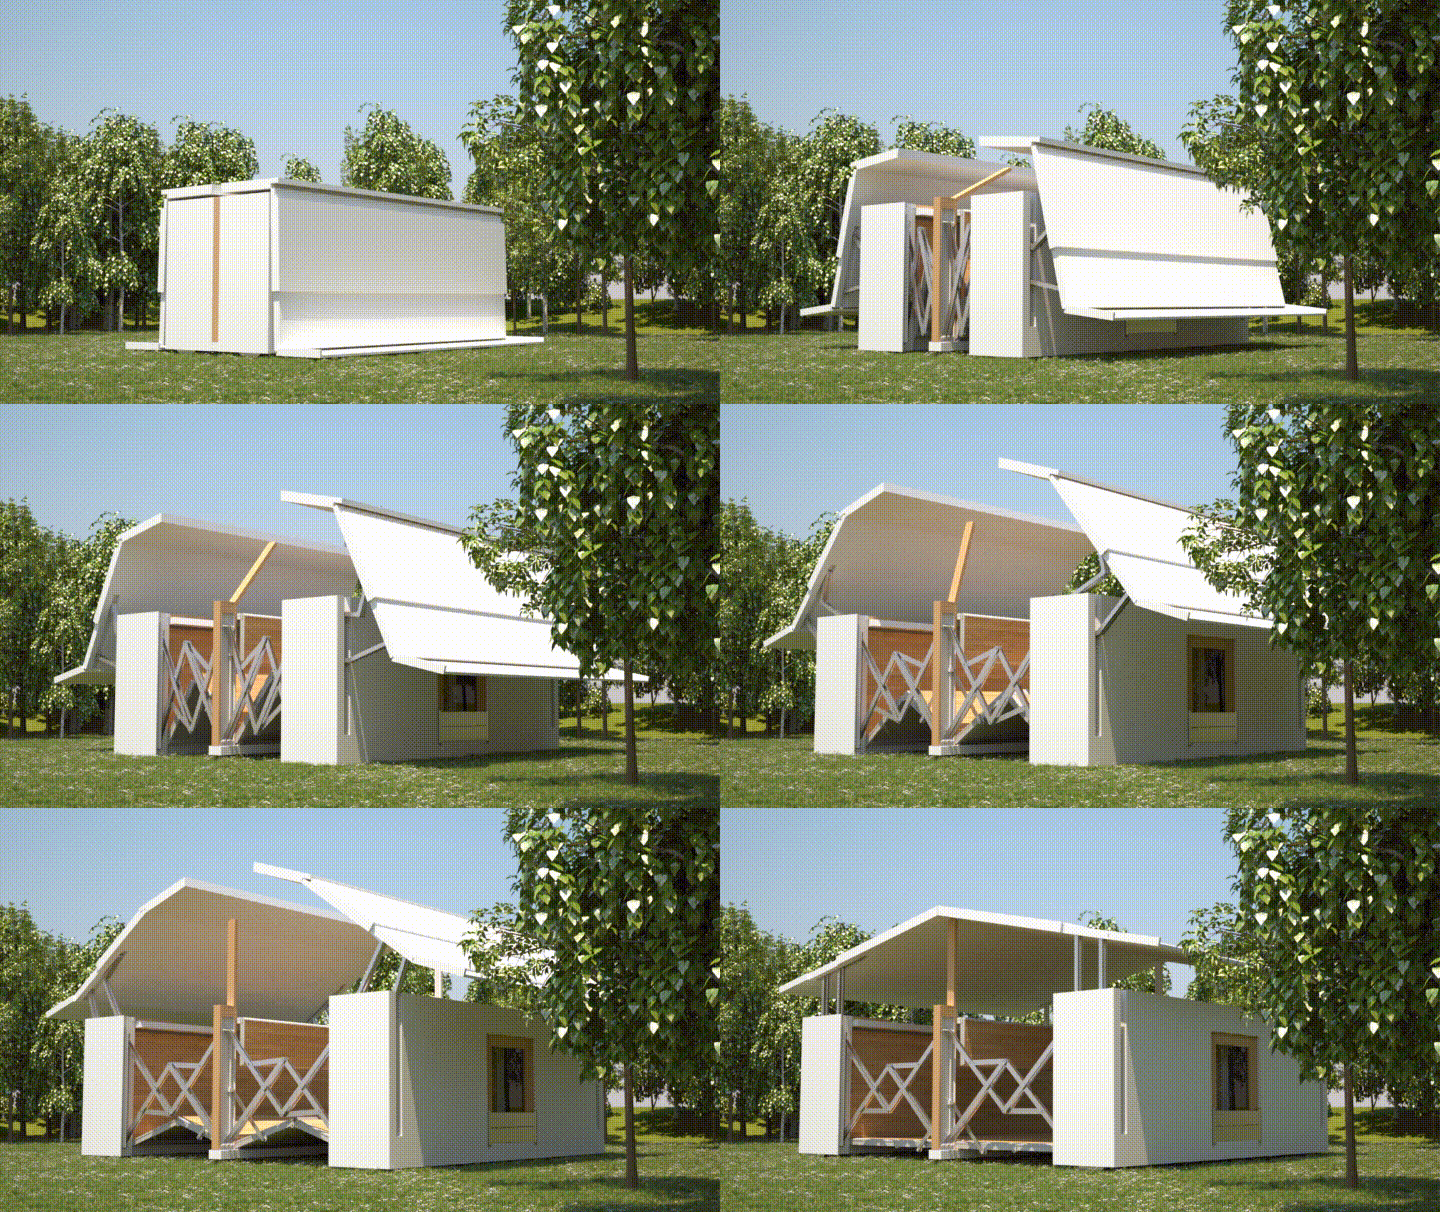
Eight minutes. That is the length of time UK-based company Ten Fold Engineering’s self-deploying structures can transform itself from a portable rectangular container into a fully habitable space that can be used for either the residential or service sector. Transported by truck, the company offers a shelter that is energy efficient, eliminates labor costs, and is highly customizable in an effort to revolutionize the possibilities of prefabrication and construction.
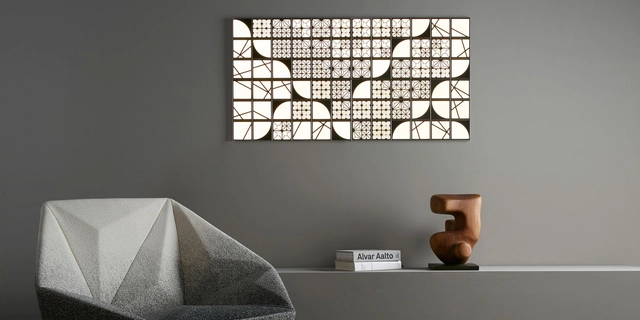
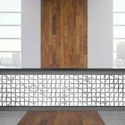
Japanese designer Michiru Tanaka has released a new product partnering with lighting manufacturer Kaneka to create a stainless steel tile that doubles as both an OLED and a mirror. A graduate of Tokyo’s Musashino Art University, Tanaka pursued a career in architectural lighting and her projects range from commercial installations, lighting at museums as well as product design. Coined “Kumiko,” the tiles come from a fusion of inspirations, ranging from traditional Japanese architecture and woodworking techniques to Manhattan’s gridded cityscape.
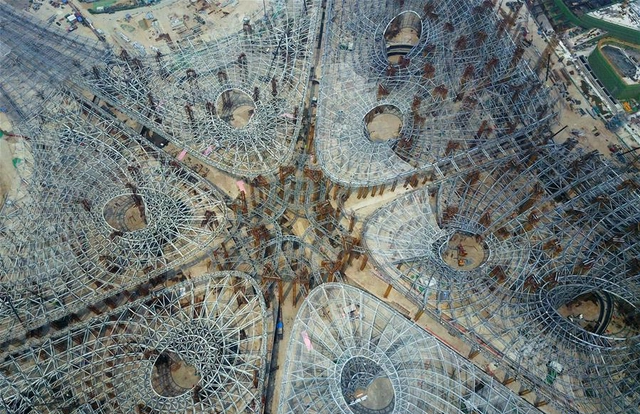
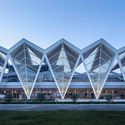
Zaha Hadid Architects' new passenger terminal for Beijing Airport (currently known as Beijing Daxing International Airport) is poised to become the largest aviation hub in the world. The vast structure, defined by five limbs spreading out from a central core, will cover an area of 313,000 square meters. It has been reported that each "arm" will use images from Chinese culture, including "silk, tea, porcelain, farmlands, and Chinese gardens."
https://www.archdaily.com/875562/see-the-structural-skeleton-of-zaha-hadid-architects-new-airport-terminal-in-beijingAD Editorial Team
To keep up with industry trends and important court decisions, every 10 years the AIA core set of contracts are reviewed and updated. The newly revised set of AIA contracts and forms were released April 2017. Major changes include a single Sustainable Project Exhibit that can be added to any AIA document to address the risks and responsibilities associated with sustainable projects; document title changes; new agreements containing a fill point to prompt the parties to discuss and insert an appropriate “termination fee” for terminations for convenience; and an added evaluation provision by the architect if the contractor proposes an alternative means and methods.
Putting aside finishes, coatings, and cladding to work with exposed structural elements is not an easy task. Faced with this challenge, architects have demonstrated an eagerness to surpass ourselves and to design increasingly creative structures. In portraying this type of project, there are often opportunities for photographers to create incredible and innovative compositions: from geometric patterns, to the use of symmetry and rhythm, to the possibility of focusing on the textures and details of the materials. Here, we present a selection of photographs of impressive structures by renowned photographers such as Iwan Baan, Julien Lanoo and Yao Li, among others.
The next time you're cursing the price of a city parking meter, think instead about the high cost of free, off-street parking in terms of the urban environment. Urbanists these days agree that cities are at their best when they are walkable—designed for people instead of cars—but the reasons for the car-centric design of cities in the US are complex. In this video, Will Chilton and Paul Mackie of Mobility Lab describe all the problems inherent with parking in US cities and how it got to be this way: namely, off-street parking requirements, or mandatory parking minimums.
Most people know that US cities are dominated by parking, with roughly 8 parking spots per car throughout the country, but this video will give you all the information you need to win any debate about the impacts of mandatory off-street parking. Describe with confidence why cities love mandatory minimums for developers, extoll the virtues of correctly-priced parking meters, and impress your friends and colleagues with your knowledge of the other ways you pay every day for "free" parking.
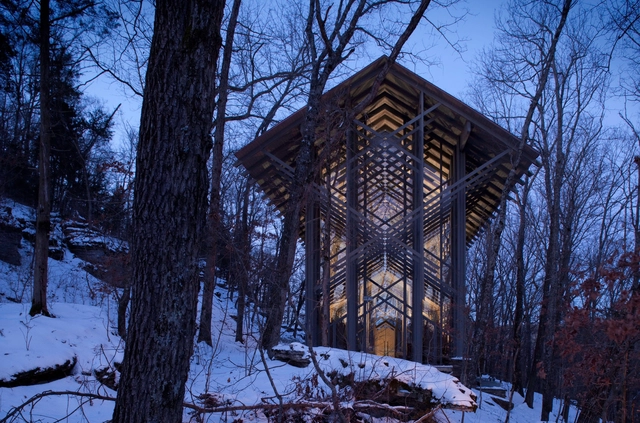
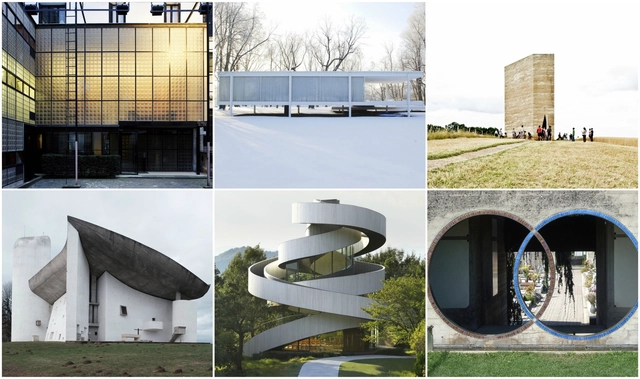
Visiting architectural masterpieces by the greats can often feel like a pilgrimage of sorts, especially when they are far away and hard to find. Not everyone takes the time to visit these buildings when traveling, which makes getting there all the more special. With weird opening hours, hard-to-reach locations and elusive tours we thought we’d show a selection from our archives of masterpieces (modernist to contemporary) and what it takes to make it through their doors. Don’t forget your camera!
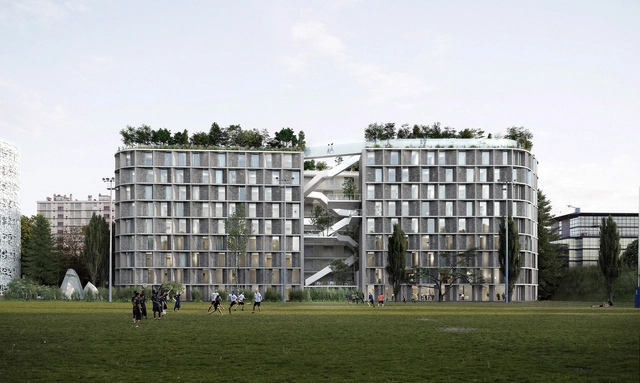
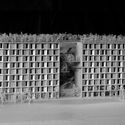
Atelier FCJZ and Coldefy & Associates Architects Urban Planners (CAAU) were announced last month as the winners of the Fondation de Chine Competition that will add another residential facility to the historic Cité Internationale Universitaire de Paris (CIUP). The project is part of #Cite2020, an initiative by the Cite Internationale to develop 1,800 new housing units by 2020. Adding to the existing 40 residential buildings, the Fondation de Chine will introduce a contemporary interpretation of student housing to the campus.
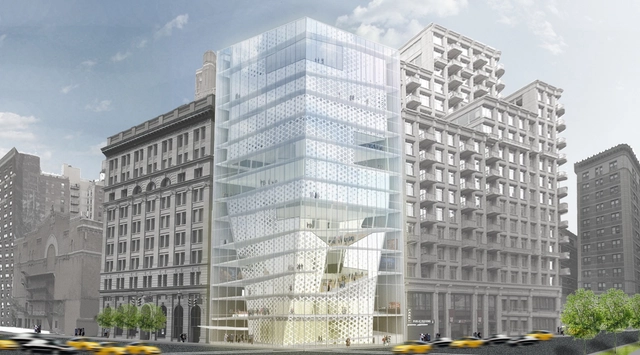
Highlighting the necessity of such a project, the design team explain: “There are approximately 800,000 Muslims living in NYC. A majority of the gathering places for Muslims are Mosques that focuses on Religion as Practice, which does not leave enough room for developing Religion as Culture.”
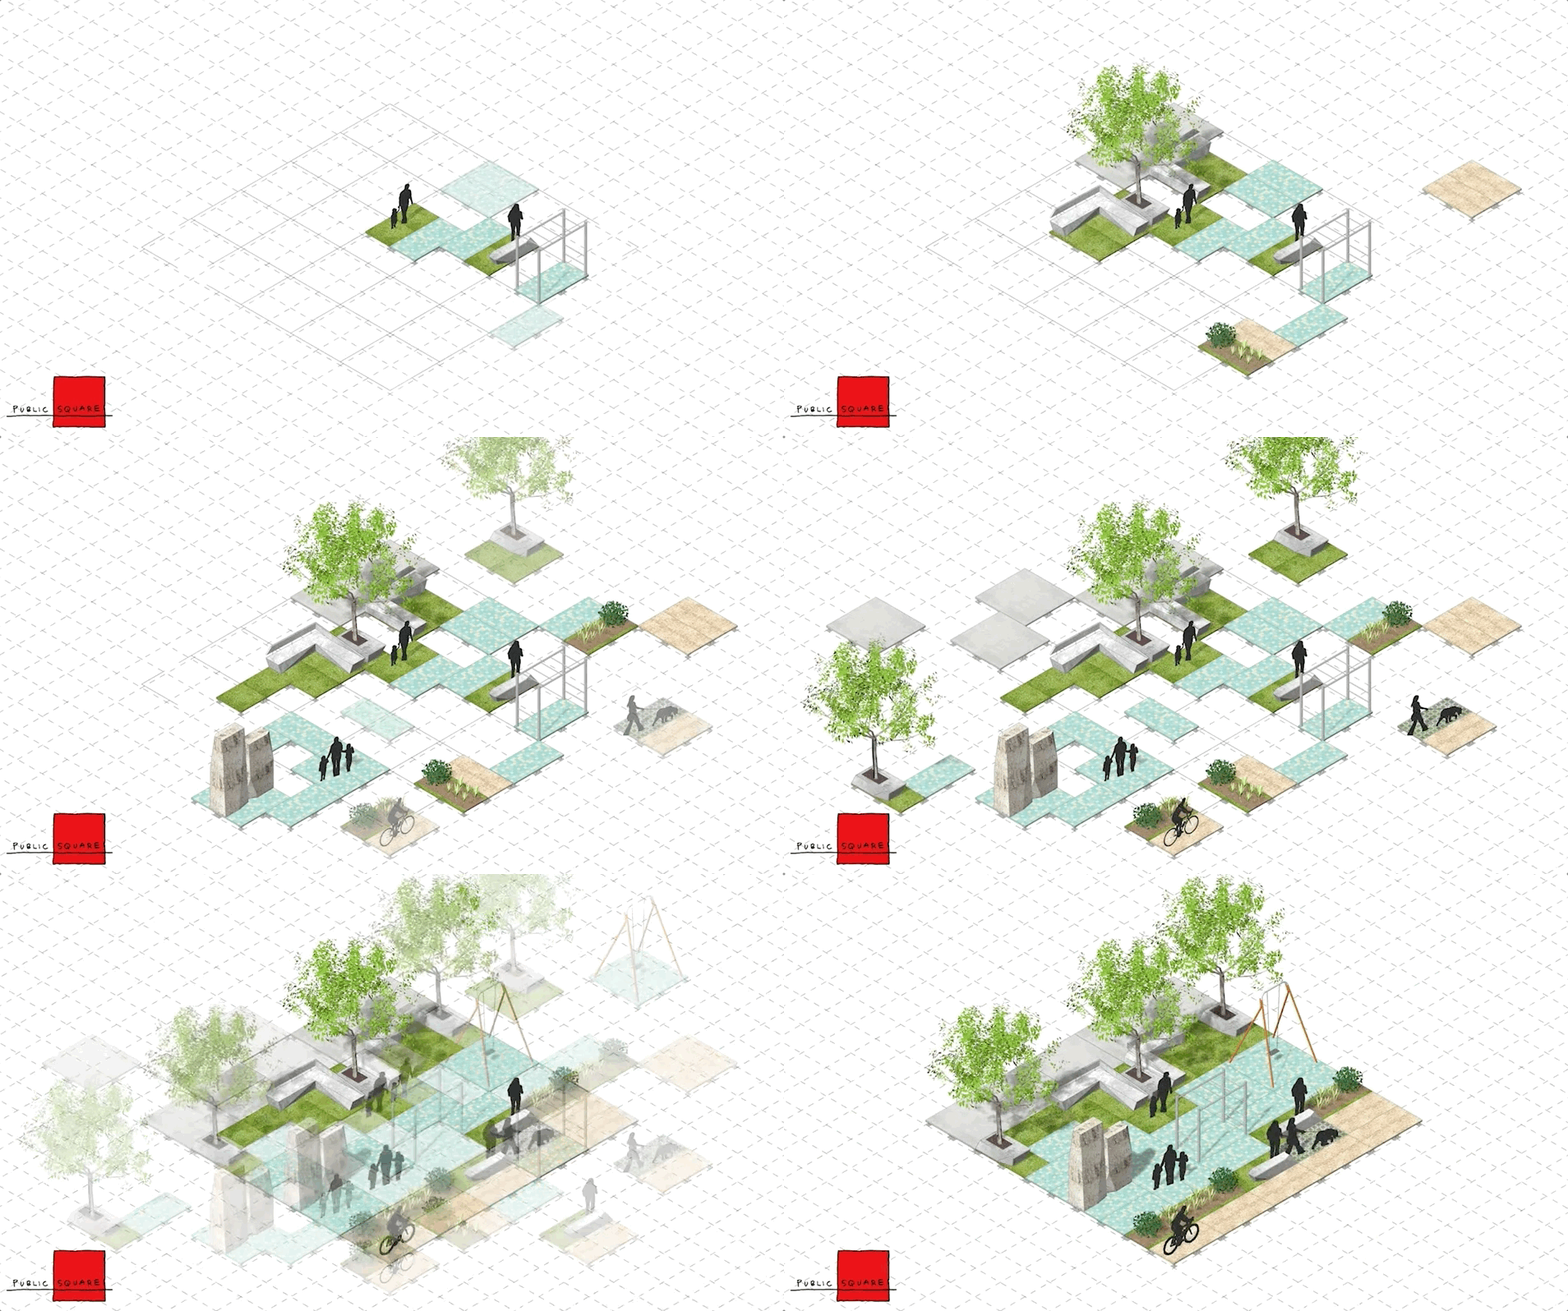
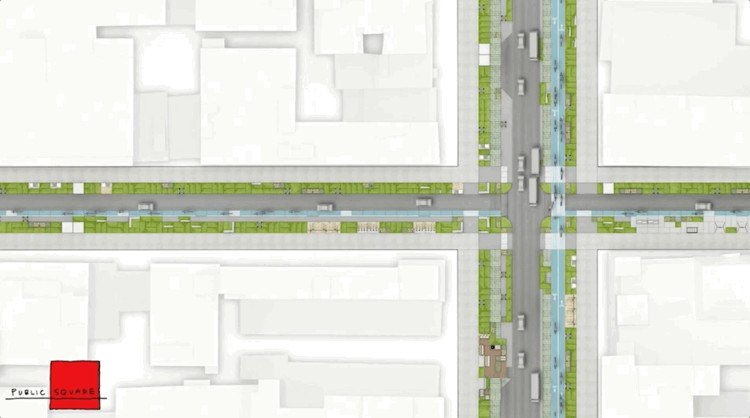
Of the four finalists selected for Blank Space’s “Driverless Future Challenge”, which was announced last month, “Public Square” has emerged as the winning entry, with a plug-and-play scheme to transform New York’s public realm for its streets and pedestrians. Designed by FXFOWLE and Sam Schwartz Engineering, the proposal was selected by a panel of New York City commissioners, for its response to the competition brief with a flexible system that accommodates a variety of public space typologies, while creating a harmonious coexistence between pedestrians, cyclists, and vehicles.
https://www.archdaily.com/875787/the-driverless-future-challenges-winning-entry-uses-plug-and-play-system-to-reclaim-public-space-for-pedestriansOsman Bari
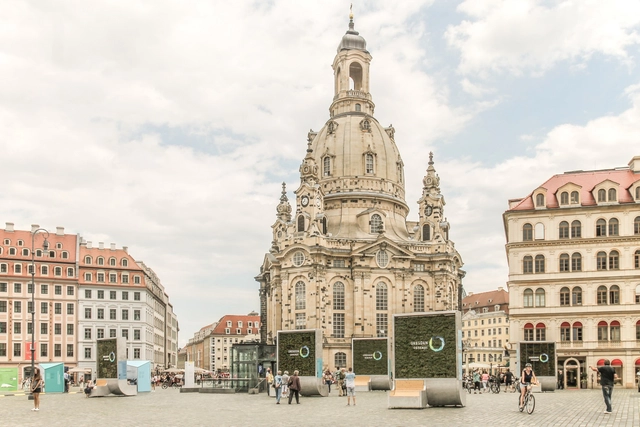
Developed in Germany, the CityTree is a mobile structure that incorporates mosses and urban furniture to create a possible solution to the polluted air of urban centers.
Rectangular, trunkless and flat, this "tree" basically consists of a large vertical panel, a wall of mosses which, according to its creators, has the capacity to absorb the same amount of nitrogen dioxide and microscopic particles from the air as 275 natural trees.
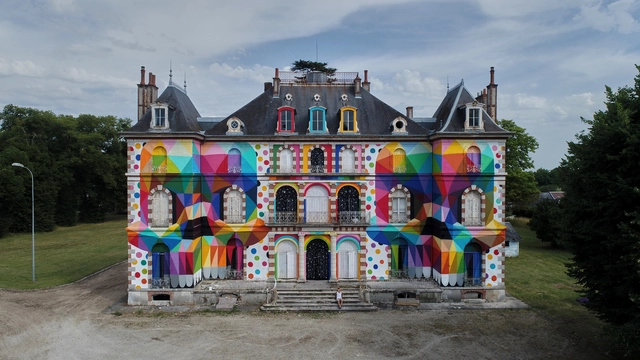
Okuda, the Spanish artist who has been converted into one of the biggest figures in pop surrealism, is continuing his artistic journey in France. After paying homage to the Mona Lisa in the façade of a 19 story building and designing a trampoline above the Seine River, the artist has now taken on the façade of the Valette Castle (1864) in Loiret, which has been abandoned since the 80’s.
The work is titled “Skull in Mirror” and reactivates the Valette Castle whose history links France and Spain. In 1936, during the time of the Spanish Civil War, Republicans purchased the castle, where initially it housed children evacuated from conflict and then later, political exiles. In the 50’s, Spain, under Franco’s rule reclaimed it and used it for holiday camps. Two decades later, the castle was converted into a Spanish school and by 1986 was left abandoned. In 2002, it was acquired by the Pressigny-les-Pins council and a private company.
Frank Lloyd Wright’s most famous house, Fallingwater, was the recipient of minor damage after heavy rainfall caused the creek that gives the house its name, Bear Run, to flood last weekend.
According to Fallingwater director Lynda Waggoner, a fallen log picked up by the overflow rammed into the stone wall of the lower plunge pool, breaking off the wall’s capstone and dislodging one of the home’s signature sculpture pieces, the Jacques Lipchitz’s “Mother and Child.” The cast bronze sculpture was selected for Fallingwater by Wright, and installed soon after its completion in 1939.
https://www.archdaily.com/876326/frank-lloyd-wrights-fallingwater-damaged-from-floodingAD Editorial Team
.jpg?1500848248&format=webp&width=640&height=580)
.jpg?1500848248 "Courtesy of National Capital Planning Commission")
.jpg?1500848248)




.jpg?1500915765&format=webp&width=640&height=580)








.jpg?1499812005 "Pavilion Suisse by Le Corbusier. Image Courtesy of Atelier FCJZ")