CityMakers is working with ArchDaily to publish a series of articles, conversations, and interviews with various actors in city co-production, who are behind the Barcelona CityMakers Lab 2019, an event taking place from October 14 to 20.
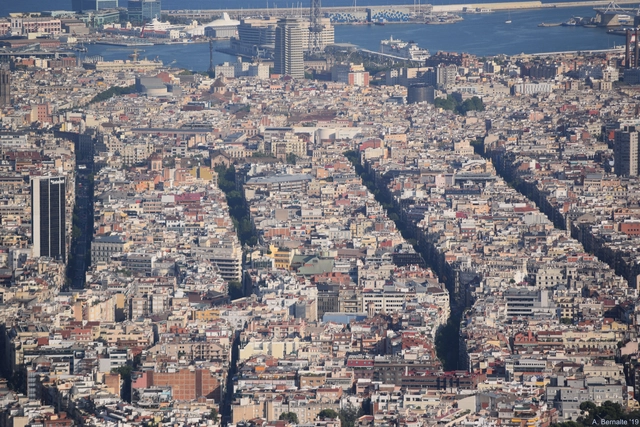
On this occasion, we feature Oriol Estela Barnet, general coordinator of the Barcelona Metropolitan Strategic Plan, who will give a MasterClass at the Barcelona CityMakers Lab 2019 addressing the concept of “a third generation of strategic urban plans: the case of Barcelona.”
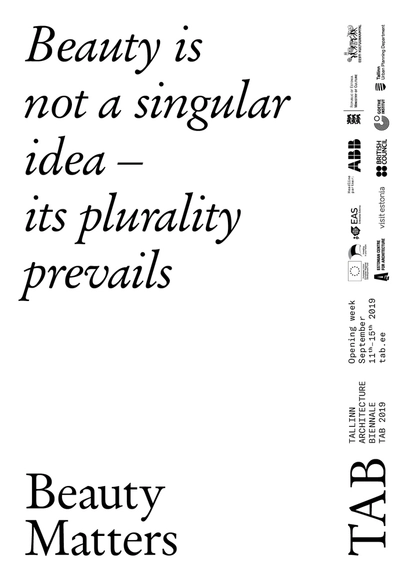
The 5thTallinn Architecture Biennale (TAB 2019), will open its doors on September 11th, 2019 in multiple venues in the heart of Tallinn, with a vast program conceived to foster dialogue, multidisciplinarity, and experimentation. Dedicated to the theme “Beauty Matters”, the international architecture festival organized by the Estonian Centre for Architecture is curated by Dr. Yael Reisner. The event, supported by the Headline Partner ABB, celebrates the aesthetic experience in architecture, following almost 80 years of cultural bias.
1° Premio - Perspectiva Interior. Image Cortesía de Federico Canavese, Martin Rodriguez Frank y Fernando Vignoni
On August 2, the winners of the International Ideas Competition for the design of the new Argentine Pavilion for Expo 2023 were announced. Organized by the Central Society of Architects(SCA) and the Association of Architects of the Province of Buenos Aires (CAPBA), and sponsored by the Argentine Federation of Architect Entities (FADEA), the Argentine Pavilion is the first of six international competitions launched in recent months as part of Expo 2023.
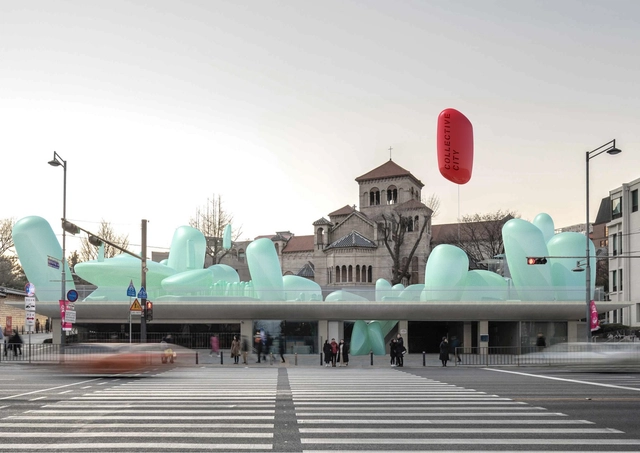
Moscow based office SKNYPL created a new proposal for an inflatable garden atop the Seoul Hall of Urbanism & Architecture in South Korea. Designed as part of the Seoul Maru Competition, the project was made to form a contemporary gathering space for Seoul citizens and tourists alike. Called New Korean Garden, the project aims to complement and update the roof of the Seoul Hall and create a new unique rooftop experience and landmark for the city.
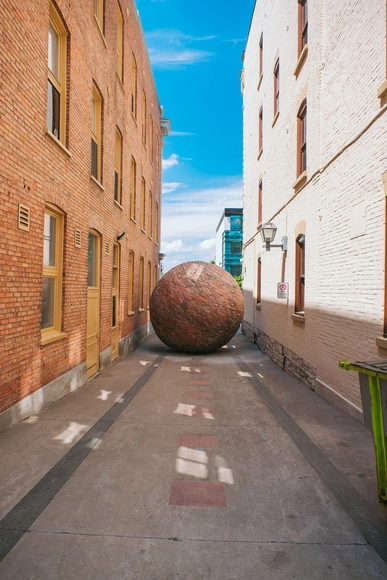
The 6th edition of Passages Insolites or Unusual Passages, has kick-started from the 20th of June till the 14th of October 2019, in Québec city. The public exhibition is a 4km walkable art path in the historic Petit Champlain and Saint-Roch districts, showcasing 14 artworks produced by 40 local and international artists and architecture collectives.
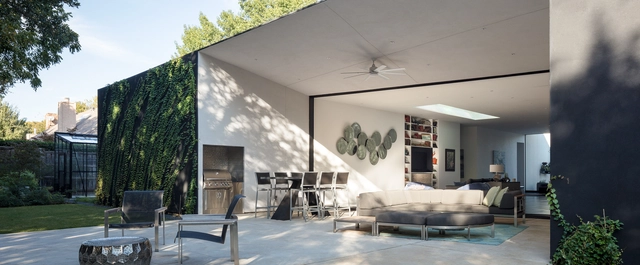
Another year, another crop of homes featuring fresh, contemporary architecture, striking décor, and seamless transitions between inside and outside spaces. Peruse our picks below to find the inspiration you need to make indoor-outdoor living part of your next home design.
The Midnight Charetteis an explicit podcast about design, architecture, and the everyday. Hosted by architectural designers David Lee and Marina Bourderonnet, it features a variety of creative professionals in unscripted and long-format conversations that allow for thoughtful takes and more personal discussions. Honesty and humor are used to cover a wide array of subjects: some episodes provide useful tips for designers, while others are project reviews, interviews, or simply explorations of everyday life and design. The Midnight Charetteis available for free on iTunes, YouTube, Spotify, and all other podcast directories.
On this episode of The Midnight Charette podcast, hosts David Lee and Marina Bourderonnet are joined by Elizabeth Timme & Helen Leung, Executive Directors of LA-Más to discuss their organization, maintaining non-profit status, aiding communities through policy and architecture, social responsibility in design, and more.
https://www.archdaily.com/922505/la-mas-executives-on-non-profit-organizations-aiding-communities-and-social-responsibility-in-designThe Second Studio Podcast
Located in the meatpacking district, adjacent to the High Line, in New York City, 40 Tenth Avenue, a 10-story office tower designed by Studio Gang is now ready to welcome its first tenants. With a distinctive structural system, the building twists in order not to cast his shadow on the surrounding, responding to the solar angles.
Just 100 cities account for 18% of all global carbon emissions, even though half of the world's population lives in urban areas. This is one of the findings of the study titled Carbon footprints of 13 000 cities, conducted by an international team of researchers. The study compared the carbon footprints of 13,000 cities using national emissions data, urban and rural consumer profiles, population, and city incomes.
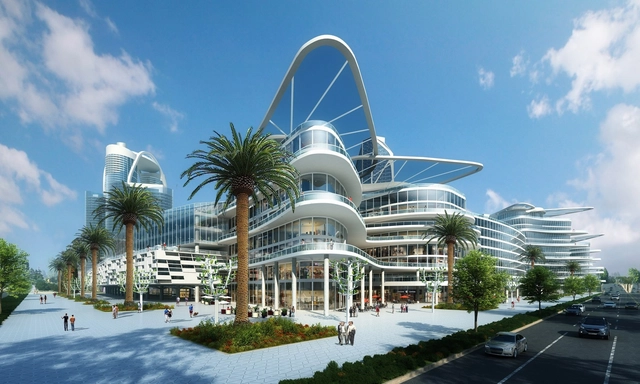
Bleutech Park Las Vegas. Image Courtesy of Bleutech Park Properties
Real-Estate Trust Bleutech Park Properties plans to build the world’s first digital infrastructure mini-city in Las Vegas, Nevada. Called Bleutech Park, the $7.5 billion project is set to break ground this December and aims to redefine the infrastructure industry sector. The development will be home to a net-zero insular mini-city as a high-tech biome in the desert valley.
Proyecto Pabellón de Cataluña en la Bienal de Venecia 2017. Image Cortesía de Institut Ramon Llull
Avanti-Avanti Studio is a design studio dedicated to the development of creative communication strategies, particularly specialized in “Design for All.” Founded by Alex Dobaño (graphic designer and member of the Design For All Foundation) and Elvira Muñoz (architect), the duo leads a multidisciplinary team of professional people in communication, design, and technology, and work with companies and institutions specialized in leisure, tourism, culture, museums, and cities. They describe their practice as a meeting point, where professionals from different fields come together for every new venture, to ensure that the built environments are suitable and inclusive for anyone experiencing them.
We talked to Alex, founder and creative director of the studio, to learn more about their work and the importance of introducing the Design for All concept in the integrated space design projects.
Once the construction of an architecture project is finished, it's time to install the claddings that will make up the visible faces of the interior spaces. Wallpaper –an efficient way to bring color and design into rooms – is generally specified according to the square meters we want to cover, so we must start by calculating the area of each surface with great precision.
This task can be easy on clear walls with standard dimensions, but it can generate mishaps or unnecessary expenses in more complex designs. We present some tips to make an estimate as accurate and efficient as possible.
Flowing Fish. Image Courtesy of Bay Huynh Architects
Vietnam-based Bay Huynh Architects have created a proposal for an urban waterway as a new rooftop for Notre Dame Cathedral in Paris. Designed to explore the value of faith and society, the proposal comes after the Notre Dame fire in April this year. Called the Flowing Fish, the project aims to break the traditional notion of a church to create a "new ecosystem" for worship.
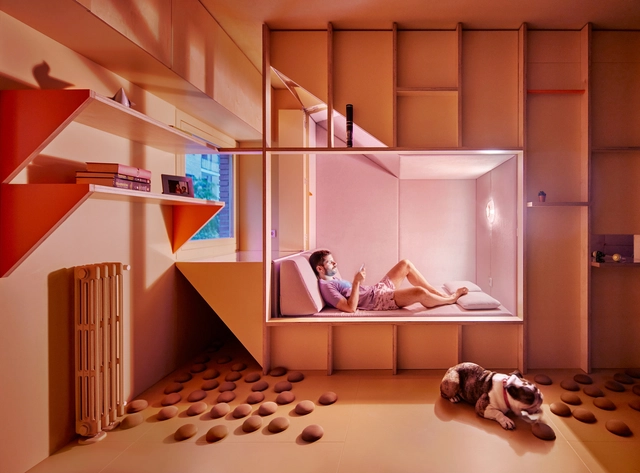
Un chico, su bulldog, un huerto y la casa que comparten / HUSOS. Image
It's very likely that you are reading this text in an interior space with the lights on. For most people, modern living entails spending most of the day in closed rooms, bathed in a sum of artificial and natural lights. Yet while artificial light has afforded mankind incalculable possibilities, it has also caused some confusion in our bodies, which have evolved for thousands of years to respond to the stimuli of sunlight in the day and darkness at night. This responsiveness to natural light is called the circadian rhythm or cycle, and describes the 24-hour biological cycle of almost all living beings. Circadian rhythms are primarily influenced by light reception, but temperature and other stimuli also play a role in the process.
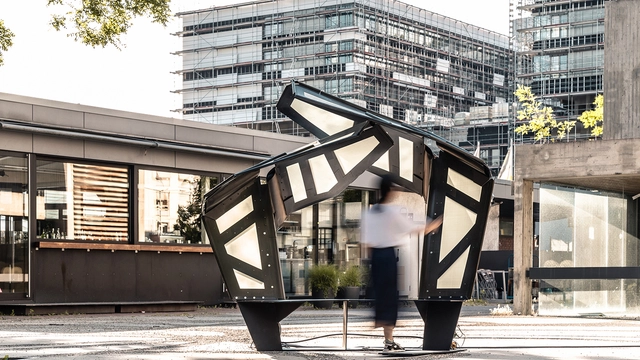
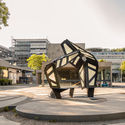
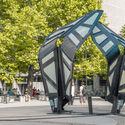
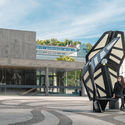
The Institute for Computational Design and Construction (ICD), the Institute of Building Structures and Structural Design (ITKE) and the Institute for Textile and Fiber Technologies (ITFT) at the University of Stuttgart have launched the ITECH Research Demonstrator 2018-19. The project aims to investigate large-scale compliant architecture.
Downtown Rio de Janeiro. Image: Petr Dvorak/Flickr. Via Caos Planejado
The minimum size of housing units has become a controversial issue. Several neighborhood associations oppose allowing the construction of highly compact units. This opposition runs counter to contemporary needs, as this type of apartment would cater to a large population of young singles, divorcees, and seniors who require smaller homes with lower maintenance costs.
https://www.archdaily.com/1121565/the-minimum-area-of-residential-unitsRogerio Goldfeld Cardeman e David Cardeman
The 2019 London Design Festival opens next month with highlights including projects at the V&A by Sam Jacob and Kengo Kuma. Running from September 14th to the 22nd, the festival will include large-scale installations by Paul Cocksedge, Martino Gamper, PATTERNITY, Dan Tobin Smith and Camille Walala. Returning for its 17th year, the festival will celebrate design across London.
The winner of the Wolf Prize in 2005 and the Pritzker of 2008, French architect Jean Nouvel has attempted to design each of his projects without any preconceived notions. The result is a variety of projects that, while strikingly different, always demonstrate a delicate play with light and shadow as well as a harmonious balance with their surroundings. It was this diverse approach that led the Pritzker Prize Jury in their citation to characterize Nouvel as primarily "courageous" in his "pursuit of new ideas and his challenge of accepted norms in order to stretch the boundaries of the field."
CityMakers is working alongside ArchDaily to publish a series of articles, conversations, and interviews with the key figures of urban co-production behind the Barcelona CityMakers Lab 2019, an event taking place from October 14 to 20.
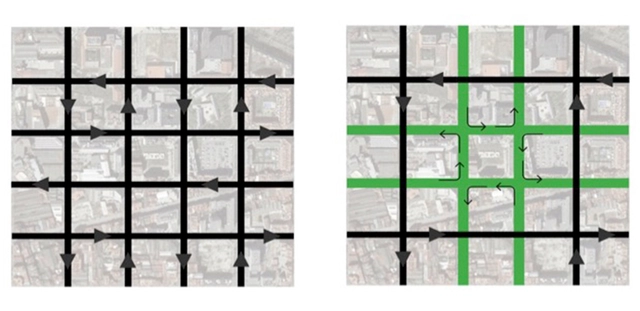
In this edition, we feature Salvador Rueda, director of the Urban Ecology Agency of Barcelona, who will give a Masterclass at the Barcelona CityMakers Lab 2019addressing concepts of "Ecosystemic Urbanism," the foundation of a new urban model for the city of Barcelona.
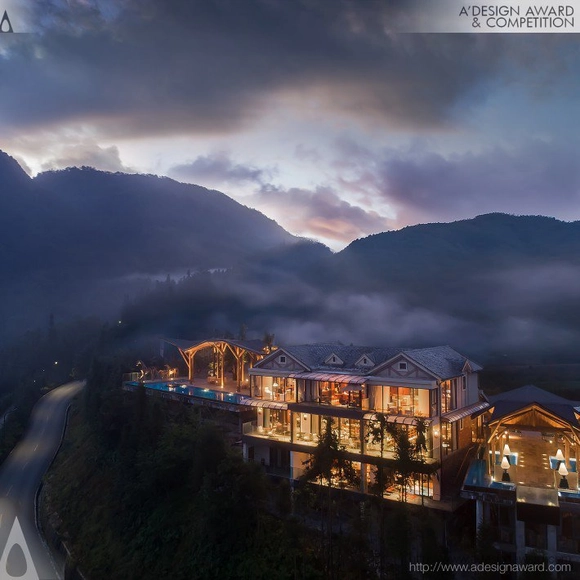
The A’ Design Award is an international award whose aim is to provide designers, architects, and innovators from all architecture and design fields with a competitive platform to showcase their work and products to a global audience. Among the design world's many awards, the A' Design Award stands out for its exceptional scale and breadth; from 2018-2019, over 2,000 individual designs from 106 countries received awards in 98 different design disciplines. This year's edition is now open for entries; designers can register their submissions here.
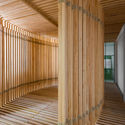
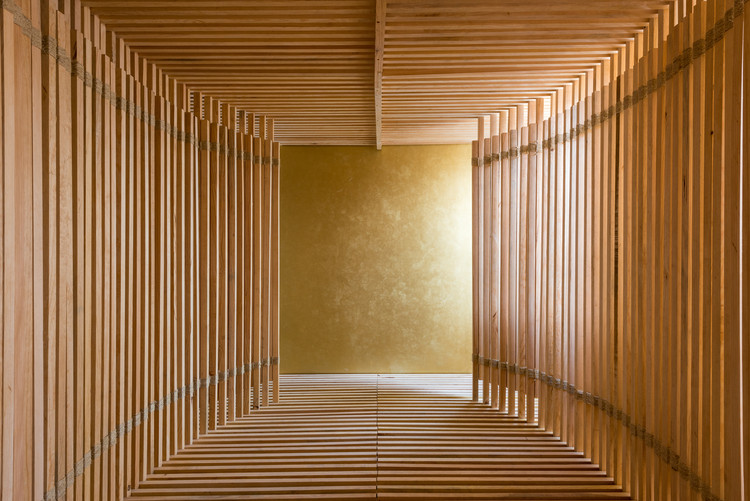
As part of the activities taking place at LIGA, Espacio para Arquitectura in Mexico City, the Mexican-Bolivian duo Escobedo Soliz has created an installation titled Tórax. Built from wooden posts, the piece forms a rhythmic oval structure whose construction evokes the ribcage of a great whale, trapped inside LIGA's gallery space.
Griffin founded the consultancy Urban Planning for the American City, which she complements with her pedagogical work at Harvard University’s Graduate School of Design.
Since its emergence with the cultural turn in the 1970s and ’80s, spatial justice has become a rallying cry among activists, planners, and plugged-in architects. But as with many concepts with academic origins, its precepts often remain elusive and uninterrogated. Though some of this has changed with the advent of city- and place-making discourse, few are doing as much to lend articulation, nuance, and malleability to spatial justice as Toni Griffin. A Chicago native, Griffin practiced architecture at SOM for nearly a decade before leaving the city to work as a planner in Newark and Washington, D.C., among other municipalities. In 2009, she founded the consultancy Urban Planning for the American City, which she complements with her pedagogical work at Harvard University’s Graduate School of Design. There, she runs the Just City Lab, which, through research and a host of programs, aims to develop, disseminate, and evaluate tools for enhancing justice—and remediating chronic, systematized injustice—in America’s cities. But what form could justice take in the U.S. context, and how can architects and designers help? Metropolis spoke with Griffin about how focusing on inclusivity and embracing interdependence and complexity are parts of the answer.
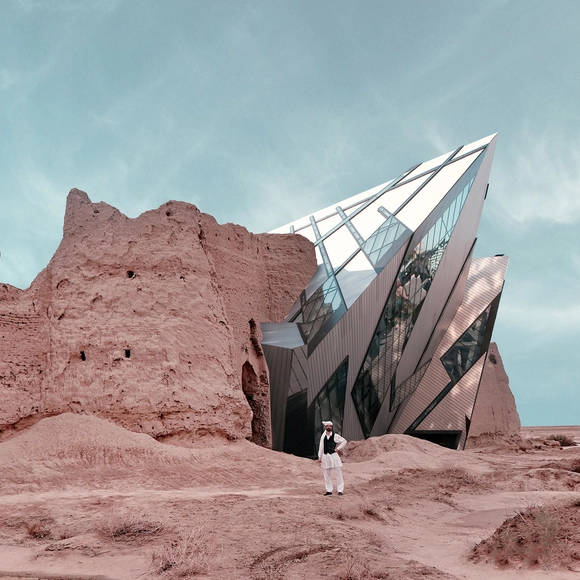
There is often a debate on whether architects and engineers should restore old buildings and preserve what is still standing as a token of the past, or completely demolish them and introduce contemporary designs and features. In Iran, the remains of historic monuments, some of which are World Heritage Sites, have yet to know their fate, as restoration strategies remain uncertain.
As part of his Retrofuturism series, Iranian architect Mohammad Hassan Forouzanfar selected a few pre-Islamic castles across Persian towns, and merged them with contemporary landmarks, bringing about a new definition of architectural restoration.