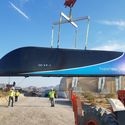
The Government of Maharashtra has deemed Virgin Hyperloop One a public infrastructure project, setting it up to become the first hyperloop project in the world. The announcement brings the hyperloop transportation system in India closer to reality, recognizing hyperloop technology alongside other more traditional forms of mass transit. Dubbed the Pune-Mumbai Hyperloop, the project will link central Pune to Mumbai in under 35 minutes, as opposed to the current 3.5+ hours by road.
André Gorz wrote in 1974: «Ecology is like universal suffrage and the Sunday day of rest: at first, all the bourgeois and all the proponents of order tell you that you want their ruin, and the triumph of anarchy and obscurantism. Then, when circumstances and popular pressure become irresistible, they grant you what they denied you yesterday and, fundamentally, nothing changes».
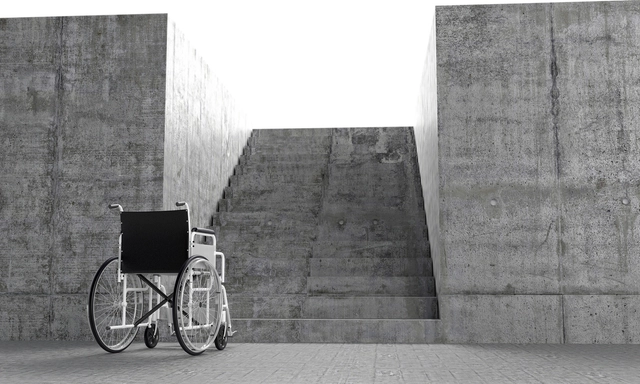
When famed architect Michael Graves contracted a mysterious virus in 2003, a new chapter in his life began. Paralyzed from the chest down, the pioneer of Postmodernism would be permanently required to use a wheelchair. Graves could have been forgiven for believing that having fought for his life, having been treated in eight hospitals and four rehab clinics, and needing permanent use of a wheelchair, that his most influential days as an architect were behind him. This was not the case. To the contrary, he would use this new circumstance to design trend-setting hospitals, rehab centers, and other typologies right up to his death in 2015, all with a new-found awareness of the everyday realities of those in wheelchairs, and what architects were, and were not doing, to aid their quality of life.
https://www.archdaily.com/923074/we-need-more-wheelchair-users-to-become-architectsNiall Patrick Walsh
Spanish architect Santiago Calatrava was fined by the Court of Accounts of Venice to pay 78,000 euros for errors that increased the cost of the construction of the Constitution Bridge on the Grand Canal of Venice.
https://www.archdaily.com/923132/santiago-calatrava-receives-a-fine-for-negligence-on-his-bridge-in-veniceArchDaily Team
BONDUKI, N. G. Os Pioneiros da Habitação Social - Inventário da Produção Pública no Brasil entre 1930 e 1964. São Paulo: Editora UNESP, 2014.. Image Cortesia de PC3 - Pensamento Crítico e Cidade Contemporânea
The complex is located on Santa Cruz Street in Vila Mariana, near Gregori Warchavchik's Modernist House, and consists of 23 three-story blocks sited on a triangular plot of 61,900 m². Most of the blocks were oriented with their facades facing east-west, spaced to ensure adequate sunlight for the apartments.
https://www.archdaily.com/1122821/collective-housing-with-a-hybrid-language-santa-cruz-residential-complexPC3 - Pensamento Crítico e Cidade Contemporânea
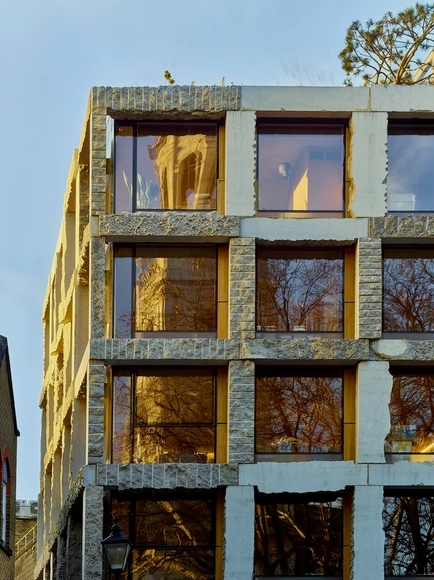
The architects behind the RIBA award-winning project have been in an ongoing battle with local planning authorities over attempts of demolishing the 7-storey building in the city of Clerkenwell, UK. Taha has also received an enforcement notice last year, claiming that "the structure does not reflect the building that was granted planning permission and conservation area consent in 2013".
However, a planning inspector overturned the council’s demolition request, granting the architects planning permission regardless of the differences between what was proposed and what is developed.
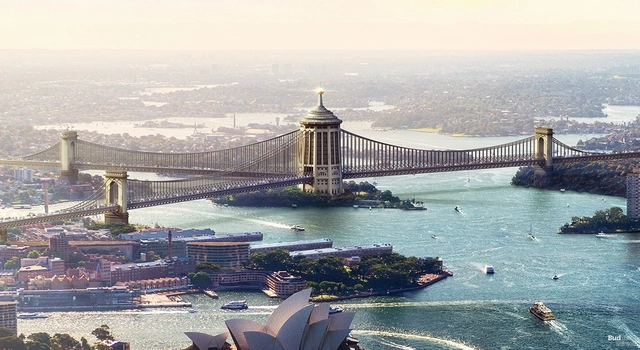
Insurance brand Budget Direct has released a series of commissioned images showcasing six alternative visions for Sydney's iconic Harbour Bridge. Standing at 134 meters high, it‘s the largest steel arch bridge in the world. The design by Dorman Long was selected in a worldwide design competition back in 1924, but what if another entry had been chosen? The project brings to life different visions for the landmark structure and how they may have shaped The Emerald City.
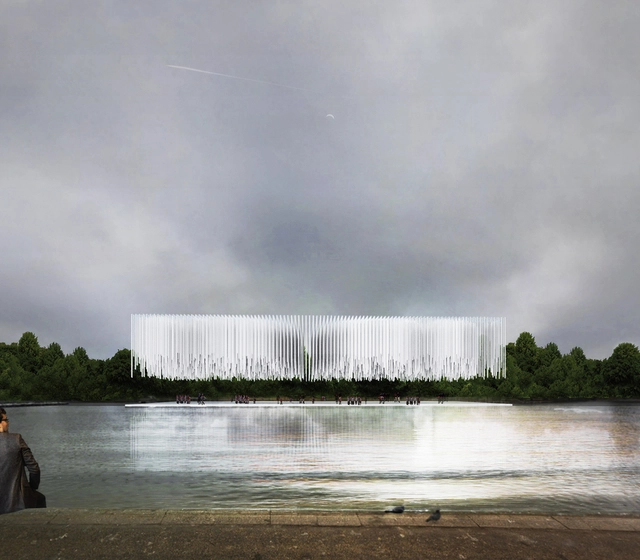
After receiving 94 proposals from 29 different countries, the Hyde Park Music Pavilion (HPMP) international ideas competition, organized by arquideas, has announced the winning projects. Hyde Park is one of the largest parks in London, England, and one of the city's nine Royal Parks, three of which form a chain from the entrance of Kensington Palace, through Kensington Gardens and Hyde Park, to Buckingham Palace.
One of the main attractions of 2018’s Burning Man Festival was the ORB, designed by Bjarke Ingels, Iacob Lange & Laurent de Carniere. The inflated spherical mirror was created as a conceptual representation of Earth and human expression, leaving no trace after its deflation. The project consumed 30 tons of steel, 1,000 welding and sewing hours, and $300,000 of personal funds to make the ORB come to life.
As part of their mini-film series, creative duo another : have collaborated with music composer Yu Miyashita and released a short video that explores the process of creating the ORB in an otherworldly way.
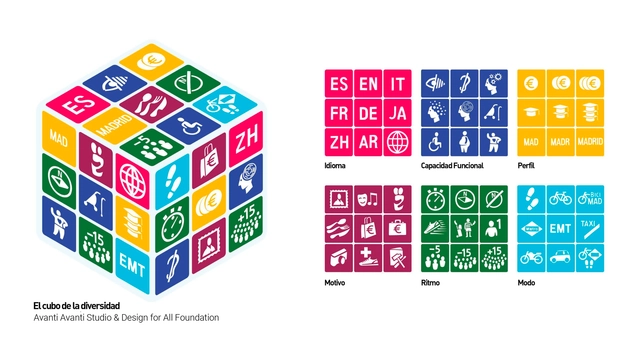
Of all the steps a city can take to make itself more pedestrian-friendly, developing a integral system of signage is both a quick and easy improvement that makes a world of difference--as shown by initiatives like Legible London, New York's WalkNYC, or Rio on Foot, in Río de Janeiro.
Shared electric scooters are also coming to Brazilian cities, and seven of them already have specific regulations. Photo: Portland Bureau of Transportation/Flickr
The use of shared e-scooters as a mode of transportation has emerged as one of the major revolutions in urban mobility in recent years. Since launching in September 2017 in the United States, e-scooters quickly became a phenomenon and, within less than two years, a reality in several major cities worldwide.
https://www.archdaily.com/1122413/the-rules-for-using-electric-scooters-in-seven-brazilian-citiesGuillermo Petzhold e Francisco Pasqual
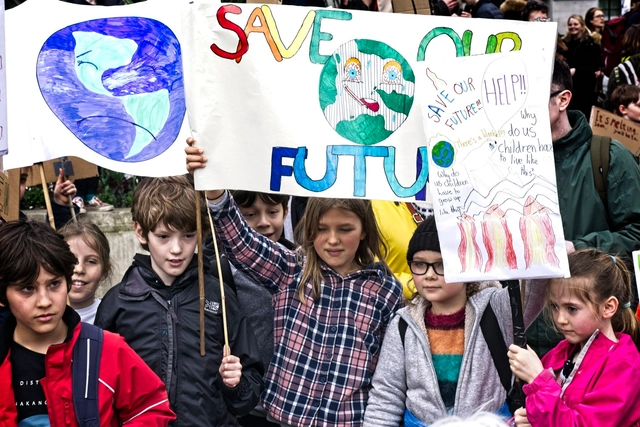
The Global Climate Strike is set to happen on the 20th of September 2019, just before the UN emergency climate summit, where people will disrupt their work to protest and advocate for actions against climate breakdown. Architects are joining on the march, through “Architects Advocate”, a movement encouraging the professionals of the industry to stand in solidarity with the rally.
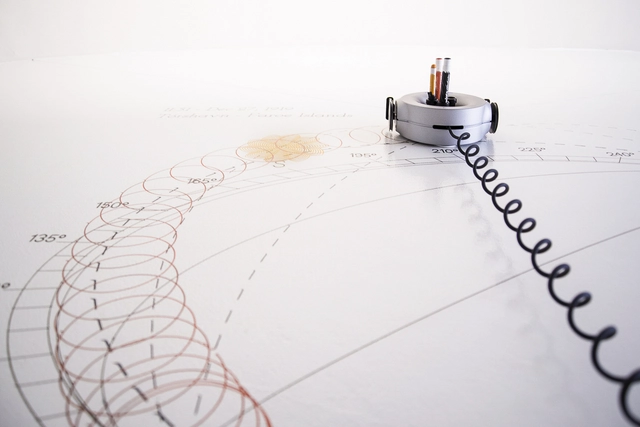
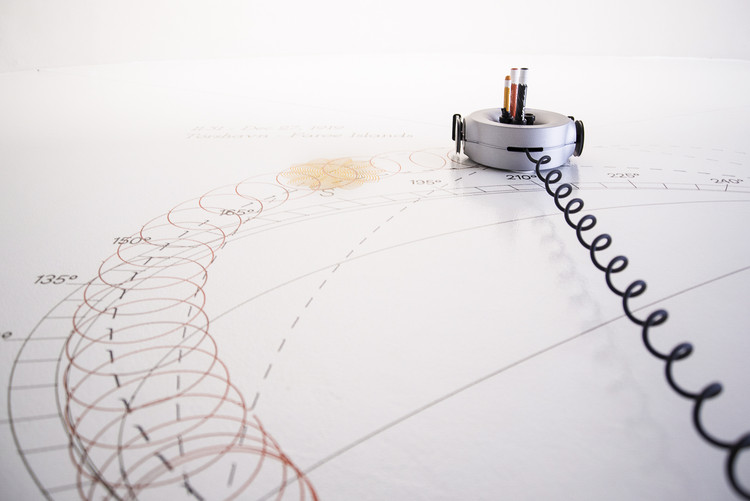
Carlo Ratti Associati's spin-off company Scribit has partnered with leading artist Olafur Eliasson's Little Sun non-profit to draw a crowdsourced illustration of the sun's path in thousands of people's homes. Write&erase robot Scribit works as a smart vertical plotter to create illustrations inspired by sun path charts. The two teams hope to bring the climate crisis center stage and instigate change for the future of the planet.
The design of spaces for people with visual disabilities is an important issue when it comes to talking about accessibility. Architects who adopt the principles of universal design understand that the needs of a blind client are the same as those of all people.
Inclusive design is vital in order for all users to be able to develop comfortably and to correctly understand the various functions of a space. Given the need for our cities to promote integration, we present three exemplary projects for a blind user; a house, a building and a public space.
In this new podcast series, ArchDaily invites architects and interdisciplinary leaders to discuss the future of the architecture and construction industry. Welcome to Building Future.
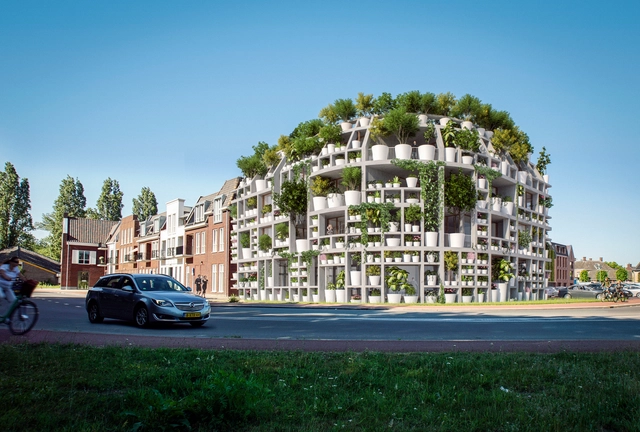
MVRDV has designed an office and residential building on a corner lot next to the Dommel river in the Dutch village of Sint-Michielsgestel. Made with a facade that takes the form of potted plants, the project uses a gridded “rack” system to cover the building’s entire exterior in a variety of plants. Designed with MVRDV’s co-architect, Van Boven Architecten, the team wanted to create a landmark project for the village while also being socially conscious and environmentally progressive.
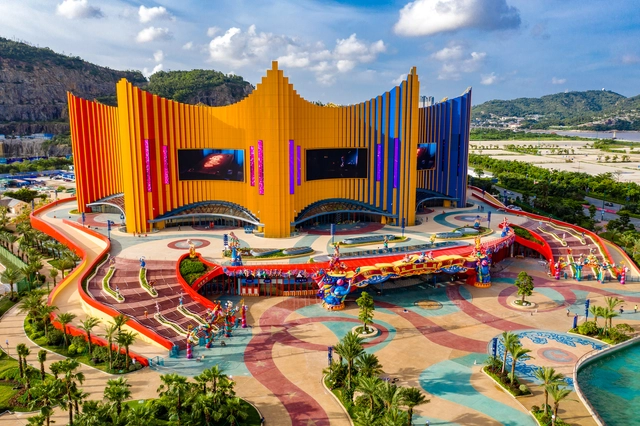
Inaugurated recently, The Chimelong Theatre, a circus hall on the island of Hengqin, in Zhuhai, China, was conceived to replace the Chimelong Hengqin International Circus City, damaged by a typhoon in 2016. Imagined by Stufish Entertainment Architects, founded by the late Mark Fisher, the project is one of many permanent entertainment spaces designed by the studio in China.
Introduction: This interview is part of the “Echoes for the Future” exhibition, which primarily features video interviews with architects. In 2008, architect Che Fei and international curator Yao Jing co-initiated a series of interviews themed “The Beijing Olympics in Architectural Discourse.” In 2018, we revisited the same nine architects, bridging the fields of media, research, and education to illuminate reflections on the built environment and future visions. For this first installment, we delve into the “past, present, and future” of Li Hu, founding partner of OPEN Architecture.
https://www.archdaily.com/1070691/past-present-future-li-hu-have-chinas-cities-bloated韩爽 - HAN Shuang
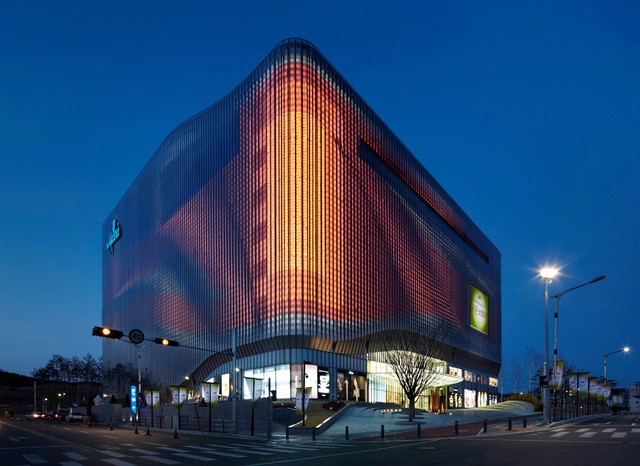
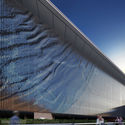
For most of the history of architecture, interesting facades were achieved through materiality or ornamentation. From the elaborately painted friezes of the Parthenon to the glass exteriors of modern skyscrapers, architecture was primarily static, only ‘changing’ as the environment would change and affect the material of the façade in differing ways, be it rain, light, rust, etc.
When working in an urban area with a complex topography, one of the biggest challenges is urban integration. Worldwide, many socially deprived neighborhoods are situated in complicated geographical locations surrounded by steep slopes. Such areas complicate mobility for pedestrians, cyclists, and the elderly, with a lack of accessibility often excluding them from taking part in city life effectively.
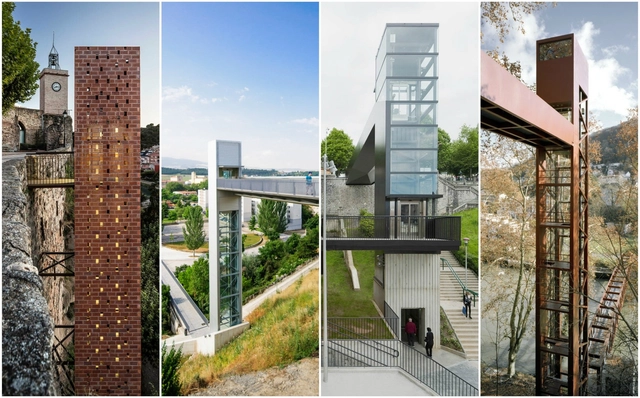
In this context, urban elevators can be a novel solution which combine elements of both functional connectivity and sculpture. With some rising up to 30 meters in height, they become urban and touristic landmarks, creating new viewpoints and walkways. Additionally, in many cases, they can help to uphold the historic legacy of the city.
Below we have collected some interesting examples of urban elevators that have been key in the spatial planning of the urban environment.
Readers of ArchDaily and Strelka Mag have selected a shortlist of 15 architectural projects nominated for the joint ArchDaily & Strelka Award, which celebrates emerging architects and new ideas that transform the contemporary city. The second stage of voting, which will last until August 15, will decide the three winners.
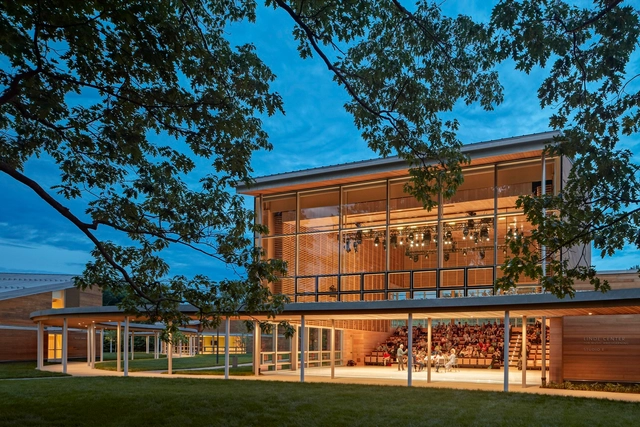
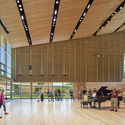
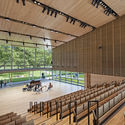
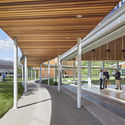
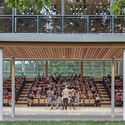
The new Linde Center for Music by William Rawn Associates has opened at the Tanglewood music venue in western Massachusetts. As the summer home of the Boston Symphony Orchestra, Tanglewood welcomes its first new performance facility in 25 years. The Linde Center was designed to provide additional concert and rehearsal space and create a truly multi-season facility.
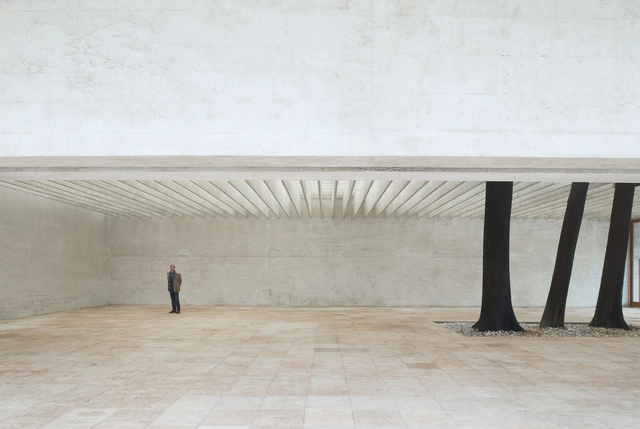
1997 Pritzker Prize laureate Sverre Fehn (August 14th 1924 – February 23rd 2009) was a leader in Post World War II Scandinavian architecture. “His work has an intuitive confidence in how to use the Nordic landscape and its particular light conditions within the built culture, and yet throughout his career each period has reflected a refined sensitivity to international changes and attitudes in architecture,” said his close collaborator Per Olaf Fjeld. “It can be compared to a poetic work conceived on an isolated mountain by a writer with an uncanny, intuitive sense of what is going on in the towns below.” [1]






2.jpg?1565106025&format=webp&width=640&height=580)