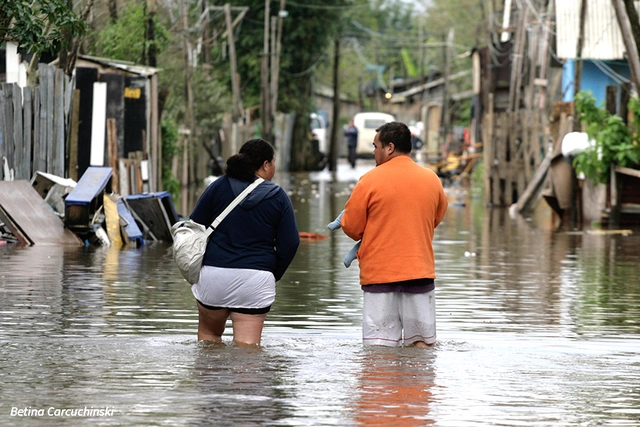
In recent days, a series of reports and articles correctly diagnosed the cause of the recent floods in the state capitals of Belo Horizonte, São Paulo and Porto Alegre, as well as in smaller cities such as Iconha, in Espírito Santo. The primary cause of these disasters was the urbanization of our cities—both planned and unplanned—which amplified the potential damage.
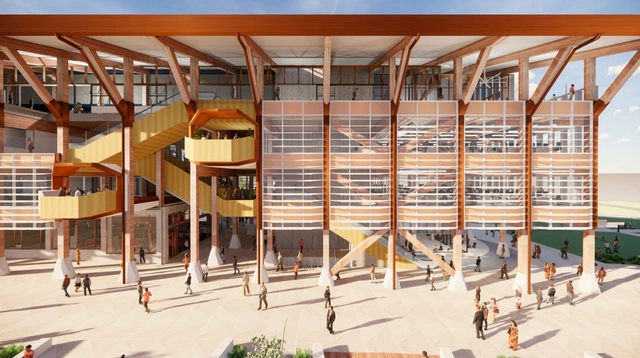
Courtesy of Lyons Architecture, Officer Woods, The Fulcrum Agency, STH and Aspect Studios
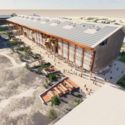
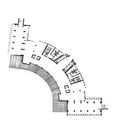
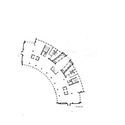
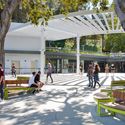
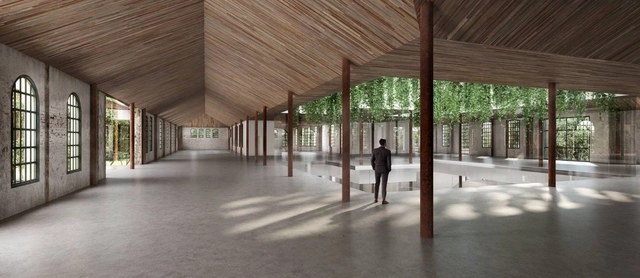
A team of five firms have come together to design the first large-scale timber building in Western Australia. Lyons Architecture is working with Officer Woods, The Fulcrum Agency, STH and Aspect Studios on the new academic building at Murdoch University in Perth. Constructed from locally sourced timber, the four-story project will include offices, learning spaces, and informal gathering areas.
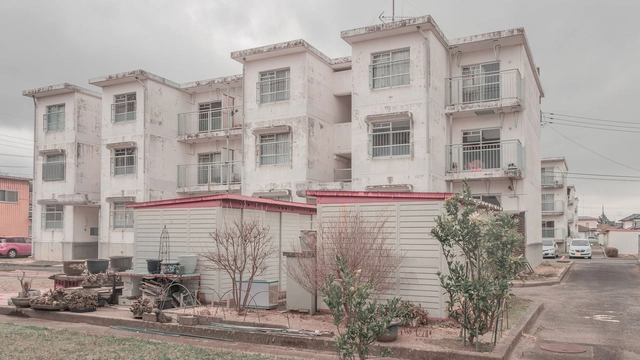
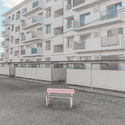
Japanese mass housing from the 1960s is a fascinating cross-cultural experiment that merged Western and Soviet modernist typologies with traditional Japanese elements. Once a symbol of a new “modernized” way of life, it has since become a burden for Japanese society. Current living conditions in these housing estates are unsuitable for elderly residents and have given rise to the phenomena of kodokushi—lonely, unnoticed deaths inside of the apartments. Researcher and photographer Tatiana Knoroz explores the tragic fate of this modernist project in her essay for Strelka Mag.
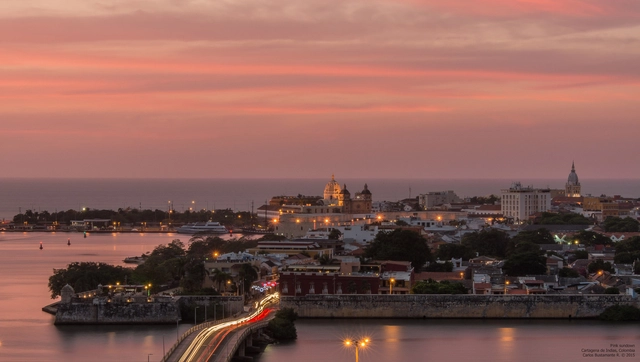
The degree to which heritage is crucial for the tourism and commercial value of cities like Cartagena is highly debated. As this value rises, the real estate sector invests more heavily in buildings that clash with the historic urban landscape. Especially since Cartagena is a warm, Caribbean, coastal vacation city, massive high-rise developments like Miami are often used as benchmarks. How far can real estate ambition go?
The answer is likely: until the city's long-term interests override those of private developers. This is the case of the controversial Aquarela building, whose already advanced construction was halted following a statement by UNESCO warning that they would remove the walled city of Cartagena from the World Heritage list. Consequently, the mayor of Cartagena reaffirmed his commitment to demolishing the unfinished structure.
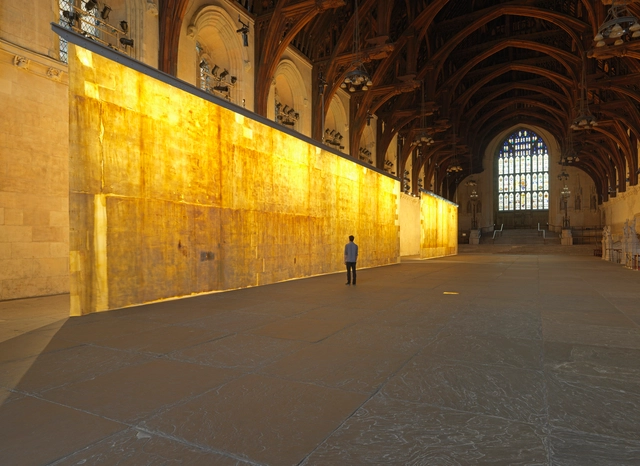
"I am interested in how we transition as people from one phase of life to another, and as cultures from one historical period to another. Transitions are often difficult, maybe even frightening." With this introduction, we can expect the work of artist-architect Jorge Otero-Pailos to offer a different perspective, particularly in how we understand the passage of time in architecture throughout history.
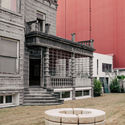
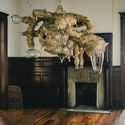
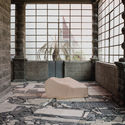
Below, he shares photographs of his series "The Ethics of Dust," which highlights the cleaning of dust and pollution residue from renowned historical buildings and monuments—making the invisible visible.
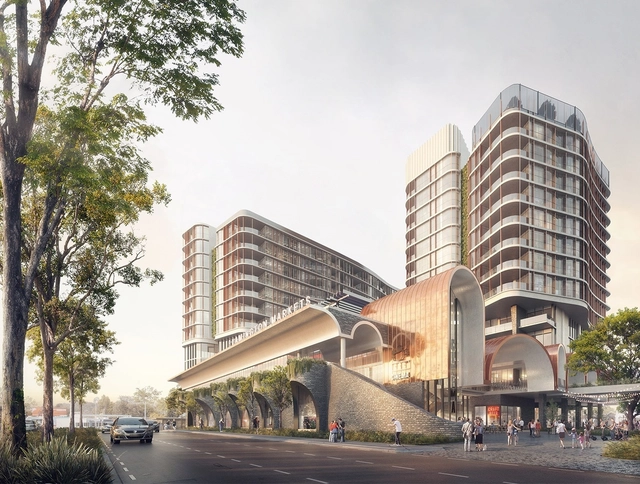
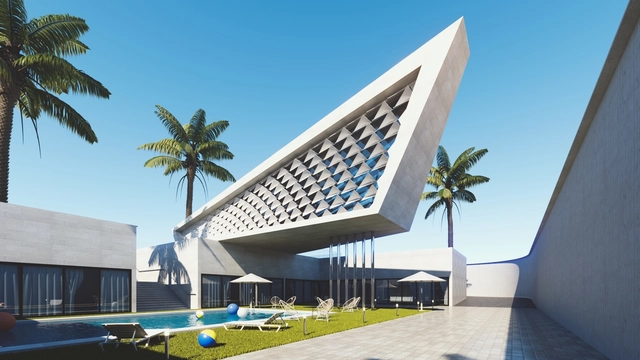
Design practice Conrad Gargett have created a proposal for a sculptural mixed-use complex in the Brisbane suburbs of Queensland, Australia. Sited in Lutwyche, the project aims to become an integrated development built to accommodate an ageing population in Queensland. Dubbed Lamington Markets, the design overlays public amenities and commercial spaces with local recreation space.
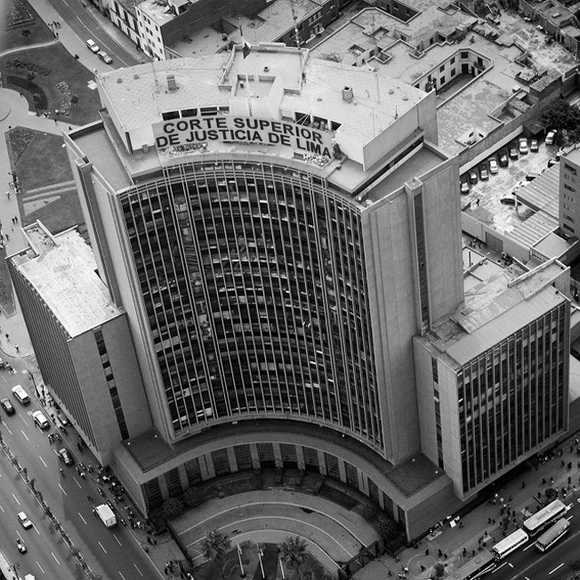
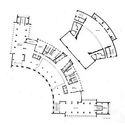
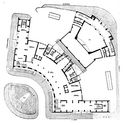
The Javier Alzamora Valdez building, designed by Peruvian architect Enrique Seoane Ros between 1951 and 1956 and conceived as the headquarters of the Ministry of Education, has been declared a Monument and part of the Cultural Heritage of the Nation. It stands as clear testament to the public civil architecture built during the Modern Movement in Peru, serving as a tangible and representative manifesto of mid-20th-century construction trends, when large government buildings were constructed for public administration as part of the urban renewal of Lima's Historic Center.
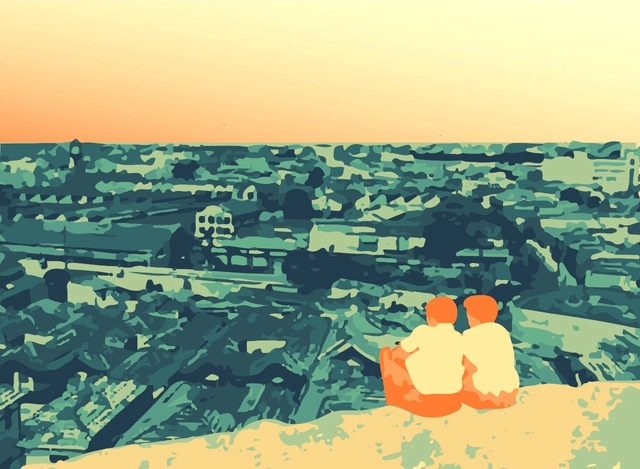
View of Morro do Piolho with houses on Rua Lavapés and the Light complex in the background before being demolished. Illustration by the authors based on a photo from the Casa da Imagem Collection DPH/SMC
The “Glória-Lavapés Historical Path” is composed of Glória and Lavapés streets, which connect the neighborhoods of Liberdade, Glicério, and Cambuci in the central region of São Paulo. Although designated as a heritage site in March 2018 and ratified in July 2019 by the Municipal Council for the Preservation of Historical, Cultural, and Environmental Heritage of the City of São Paulo (CONPRESP), this area still faces issues that reinforce the historical erasure of critical memories along this stretch—such as Black occupation, the morphological layout of the colonial city, and the visual and topographical memory of the rugged terrain.
https://www.archdaily.com/1121768/liberdade-neighborhood-the-historical-erasure-of-black-memory-in-sao-pauloBeatriz Hubner, Fernanda Galloni, Paloma Neves, Stela Mori
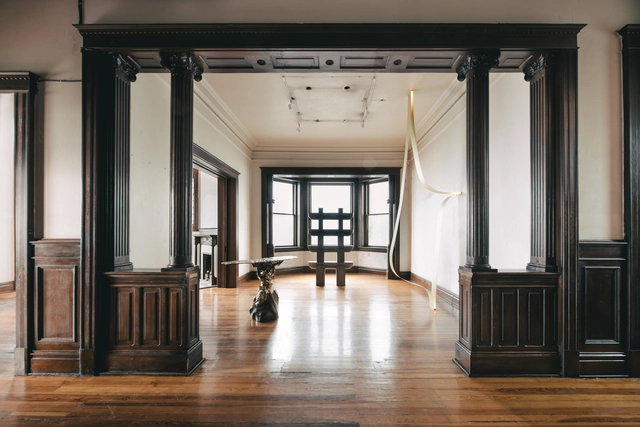
As part of the cultural programming of the Mexico City-based art gallery, MASA presents the exhibition Recover / Uncover, a space featuring unique and limited-edition pieces by designers and artists whose work seeks to challenge labels. In doing so, MASA celebrates contradiction as a reflection of an ongoing process of self-definition and evolution over time, presenting objects as tools for life and contemplation.
We have compiled a list of our best articles, news, and proposals on an absolutely urgent topic in architecture and society at large: the climate and environmental crisis.
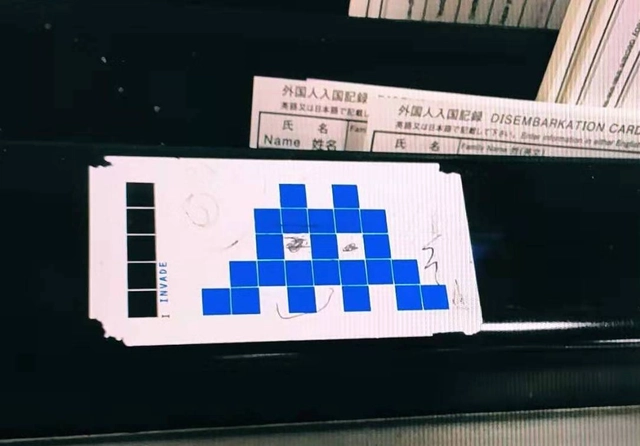
A photograph taken in April 2017 and shared through Instagram of a sticker by the French street artist Invader.
How do street art practices resonate through the digital world, and how do we trace such resonance back to the street? More generally, what happens when the sensor-imbued city acquires the ability to see – almost as if it had eyes? Andrea Baldini (Nanjing University) reflects on the role that the Internet, and social networks, in particular, have had in boosting the circulation of graffiti and street art and, in turn, their communicative and denouncing power.
For the 2019 Shenzhen Biennale of Urbanism\Architecture (UABB), titled "Urban Interactions," (21 December 2019-8 March 2020) ArchDaily is working with the curators of the "Eyes of the City" section to stimulate a discussion on how new technologies might impact architecture and urban life. The contribution below is part of a series of scientific essays selected through the “Eyes of the City” call for papers, launched in preparation of the exhibitions: international scholars were asked to send their reflection in reaction to the statement by the curators Carlo Ratti Associati, Politecnico di Torino and SCUT, which you can read here.
An architect colleague of mine once mentioned that her firm had hired a new intern. He was a competent, dedicated student in the middle semesters of his architecture program. His hiring was primarily due to his strong skills in BIM (Building Information Modeling) software, with a portfolio filled with well-resolved, medium-scale projects.
Architects Julie Smith-Clementi and Frank Clementi have changed the built environment of Southern California and Los Angeles for over three decades. Together, the duo recently launched Smith-Clementi, a new multidisciplinary design practice working at the intersection of urbanism, architecture and product design. Following a "plates to parks" design philosophy, the duo is transforming the built environment at multiple scales.
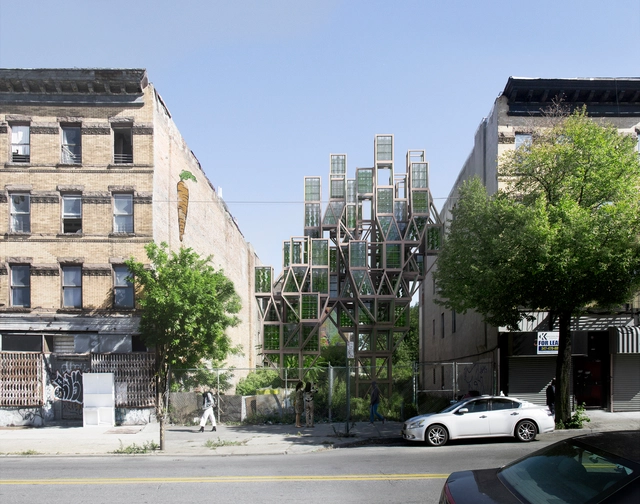
Framlab, an innovation studio based in Bergen and New York City has created Glasir, a community-based system for urban farming. The proposed modular structure relies on aeroponic growth systems to provide local products.
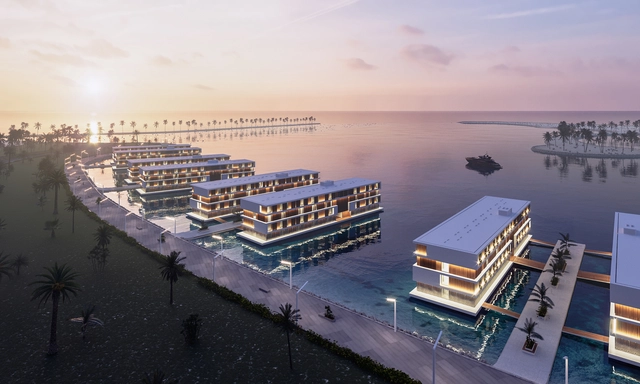
Located on Qetaifan Island North in proximity to Lusail International Stadium, which will host the opening and final games of the FIFA World Cup 2022, ADMARES and Sigge Architects are developing 16 floating hotels to serve tourists and fans that will be visiting Qatar.
Rendering of the Bradesco Aqui room, at the Casa Bradesco da Criatividade, which is scheduled to open in São Paulo, near Paulista Avenue, in 2021. Photo: Courtesy of Bradesco
An exhibition by British-Indian artist Anish Kapoor will inaugurate one of São Paulo's largest contemporary art spaces. Located in the Cidade Matarazzo complex, Casa Bradesco de Criatividade will host the exhibition starting in September 2021.
Everybody’s talking about Grasshopper. It’s an exciting way to explore parametric and generative designs in architecture — and the ability to create and render those concepts and animations to present to clients is considerably even more impressive.
V-Ray is a trusted 3D renderer that gives Rhino users the power to render everything, from quick concepts to finished designs. It also allows designers to deliver professional-quality renders every step of the way. V-Ray for Grasshopper comes with V-Ray for Rhino, which makes it quick and easy to animate and render your parametric designs.
Cerro Mar Maipú – Mall Plaza Axis | Archipiélago SPA
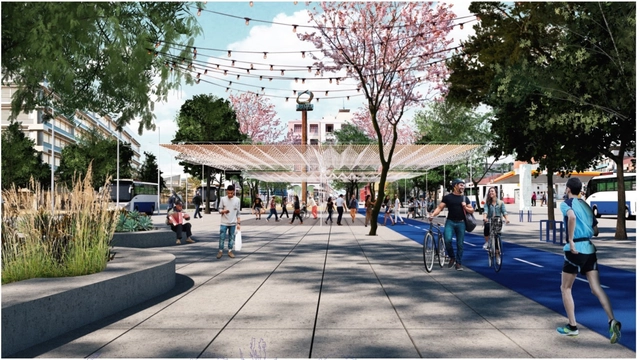
The objective of the Pedestrian Networks Ideas Competition was to boost pedestrian connectivity and improve public spaces for gathering and movement within the city of Antofagasta. Chilean architecture firms and multidisciplinary teams submitted environmentally and economically sustainable urban design projects. These proposals aimed to guarantee universal accessibility, foster coexistence between residents and different modes of transportation, and integrate amenities to make these pedestrian spaces more attractive, inclusive, and safe.
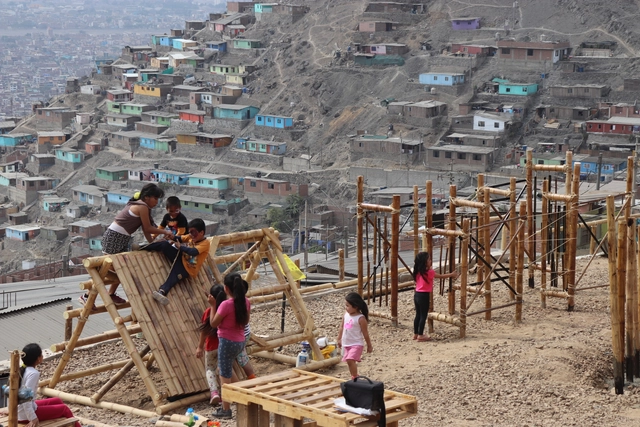
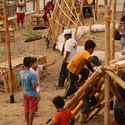
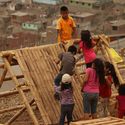
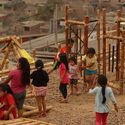
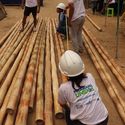
Domus is an initiative of the Faculty of Architecture and Design of the Universidad Privada del Norte that seeks to bring knowledge of sustainable construction techniques to vulnerable populations in Peru, linking the academic sphere with real-world urban issues. With the participation of faculty, administrative staff, and students, and the collaboration of the Action Against Hunger Foundation, a total of 500 people worked together to train 70 low-income families living on the hillsides of the Virgen de las Mercedes settlement (Comas district, Lima, Peru) in bamboo construction. Sharing knowledge about best practices aims to significantly reduce the inherent hazards of construction processes carried out in very high-risk areas.
The global climate crisis is one that requires discussion in many areas of life, from planning for containment to the prevention of consequences. One of the main factors in this debate involves our means of energy production that, historically, were responsible for severe damage to the environment. This was due to the lack of concern to seek renewable and sustainable sources to generate electricity, and also the lack of technology. In general, traditional methods of electrical energy are ones that produce waste, release atmospheric and water pollutants, and use non-renewable resources.
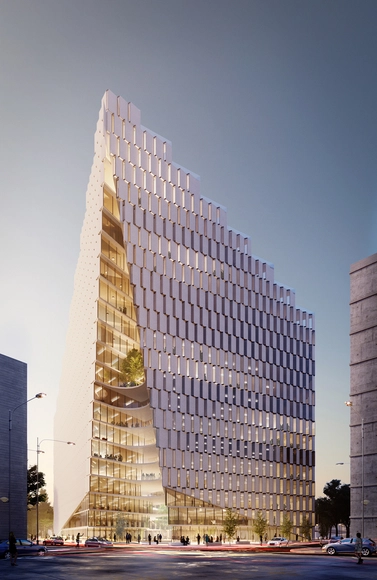
Mario Cucinella Architects (MC A) has just received the go-ahead for the Ekspozita Building, an urban oasis in the center of Tirana, Albania. Comprising commercial, residential and public amenity spaces, the 93m tall mixed-use statement building is scheduled for completion by 2023.
Another year, another successful ArchDaily Building of the Year Awards! With more than 95,000 votes gathered over the past 20 days, the results of the 2020 edition are in! Once more, the award has proved to be the largest architecture prize centered around people’s opinion. Crowdsourced, the most relevant projects of the year were both nominated and selected by our readers.
Having been utilized as early as the Roman era in buildings of almost every scale, it is almost impossible to think of a building that does not have at least one concrete element. In fact, it is the most widely used construction material in the world, due to its versatility, resistance, ease of handling, accessibility, aesthetics, and other factors. At the same time, its manufacture is also one of the main polluters in the atmosphere, mainly due to the fact that the cement industry emits around 8% of all global emissions of carbon dioxide (CO2).
In addition to its intensive production, concrete is an extremely rigid material, heavy and composed of cement, water, stone, and sand. Thus, would it be possible to continue to use concrete sustainably after demolition, eliminating its disposal as mere waste and overloading landfills?
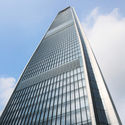
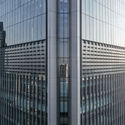
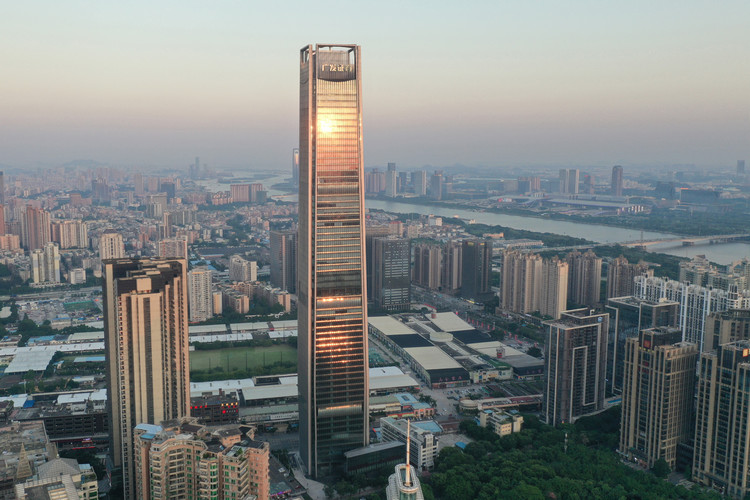
Located in the Zhujiang New Town district of Guangzhou, the Guangfa Securities Headquarters has just been completed. Designed by Jaeger Kahlen Partner, the 308-meter tall super high rise is the latest addition to the skyline of the city.