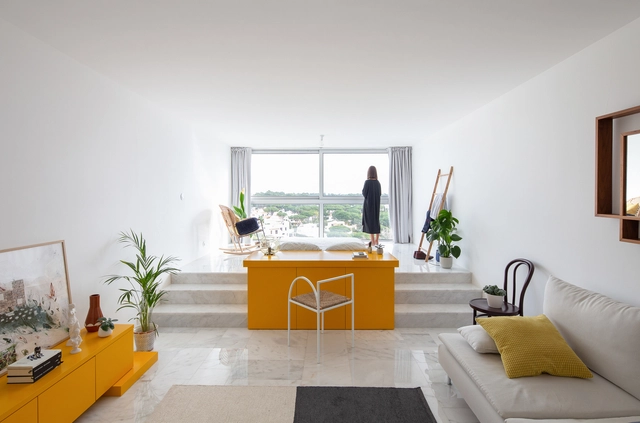
Designing small spaces is a challenge that is common for architects because of the increase in urban densities and smaller spaces dedicated to homes and apartments. For Portuguese architects, dealing with the small scale and its details is something already established in their project thinking, given the way they transform the compartmentalized plans of secular buildings through rehabilitation and refurbishment that provide a contemporary and functional atmosphere to their inhabitants. We gathered ten projects, using photographs and plans, as a few examples of this Portuguese talent.
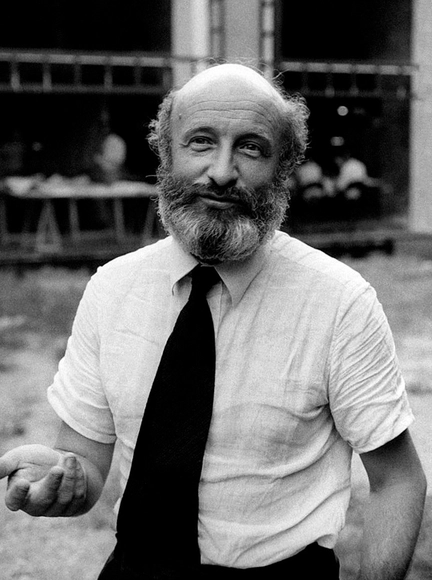
Italian architect Vittorio Gregotti in 1975. Image via Wikipedia Commons
Vittorio Gregotti, Italian architect, co-responsible for the design of 1992 Barcelona Summer Olympics stadium and the 1990 Football World Cup Marassi stadium has died of pneumonia on Sunday 15 March 2020, after catching the coronavirus. Gregotti was being hospitalized with his wife Mariana Mazza in Milan.
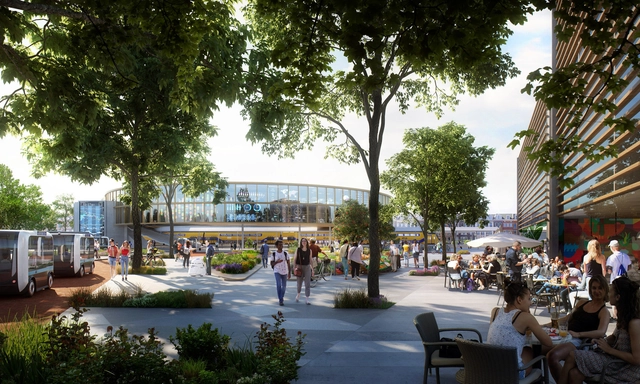
Design and the City is a podcast by reSITE, raising questions and proposing solutions for the city of the future. In the sixth episode, Marianthi Tatari, Associate Director and Senior Architect at UNStudio, talks about creating inclusive spaces to connect people and generating 24/7 activity within their projects.
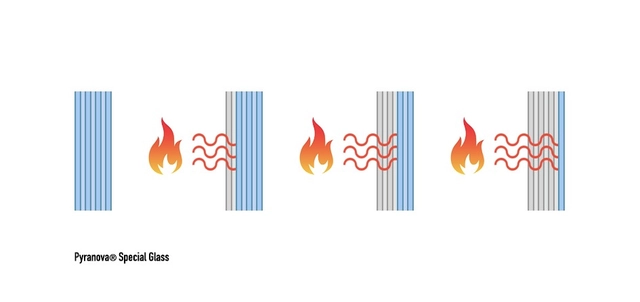
Insufficiently regulated in much of the world, the fire resistance of glass is an important issue that is often poorly resolved, endangering people's lives. What characteristics must a glass have to resist a fire? What options are there to choose from? We talked with the experts of Cristales Dialum to investigate these essential questions.
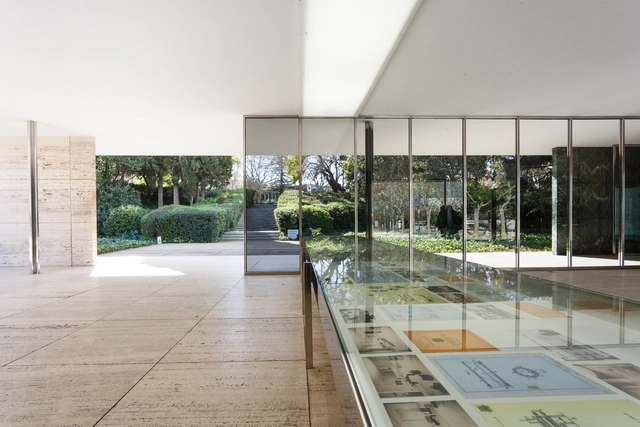
In time for Women’s Day, the artistic outcome of the first call of the Lilly Reich Grant for Equality in Architecture opened at the Mies van der RohePavilion in Barcelona. Running till the 22nd March 2020, the exhibition entitled Re-enactment, carried out by Laura Martínez de Guereñu, aims to put the spotlight on Reich’s overlooked work.
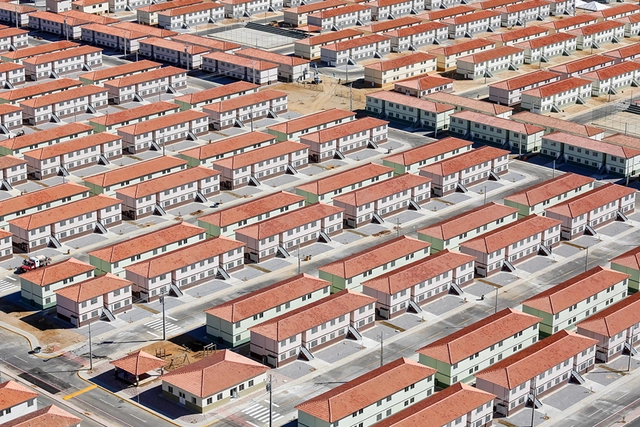
MCMV housing complex in Juazeiro do Norte, Ceará. Via Caos Planejado
One of the structural problems of Brazilian society is the excessive growth of the urban footprint, commonly referred to as "urban sprawl," which results in low-density urban occupation. This dispersed footprint complicates the provision of public services and compromises residents' quality of life, as it fails to generate sufficient demand for mass transit and encourages the use of private automobiles for commuting. To reverse this trend, urban policy seeks to increase the density of the existing city, whether by constructing new buildings on vacant lots or by rehabilitating degraded buildings in central areas. However, as currently designed, housing policy actually encourages urban sprawl.
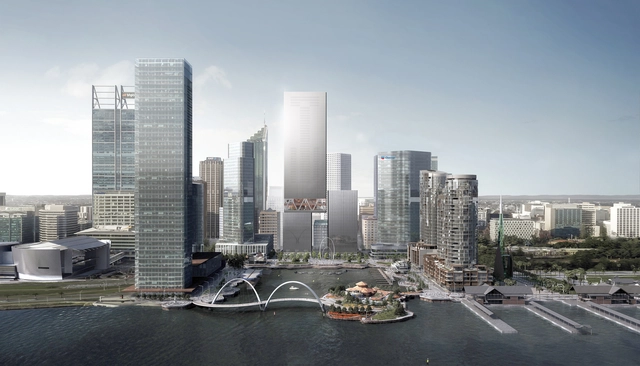
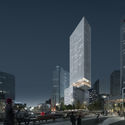
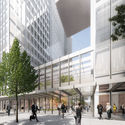
Architecture and design practice REX has submitted a revised design for a mixed-use tower development in Perth, Australia. Located along the city's Elizabeth Quay, the new project is created with executive architect Hassell, and will combine hotel, retail, offices and residences in two towers. The latest design has been submitted to the city's Metropolitan Redevelopment Authority, and if approved, would become Perth’s tallest skyscraper.
With Twinmotion 2020.1 now available, the software is fast becoming the go-to visualization tool for professionals working in architecture, interior design, urban planning, and landscaping, for everything from designing residential properties to providing VR walkthroughs of large-scale infrastructure projects. The latest release raises the bar for realism and includes new features for project presentation and review.
Building surveys are one of the staples of the early stages of any architectural project. Although this task is commonly now outsourced to specialist surveyors for larger projects, especially in the new BIM world, smaller schemes such as residential renovations and extensions can still require an architect’s surveying tools. With that in mind, we have created a list of specific considerations and tips for measuring interior spaces.
https://www.archdaily.com/935638/tips-for-measuring-and-surveying-interior-spacesNiall Patrick Walsh
Courtesy of Königsberger Vannucchi Arquitetos Associados
In this article, I share the analysis and decision-making process we led at Königsberger Vannucchi Arquitetura when starting our BIM transformation in 2017. We conducted six investment studies between 2013 and 2017 before the plan finally became an active initiative. It was September 2017, and we had just embarked on what would be the most important, transformative, and risky investment of the KV2020 strategic cycle: adopting BIM as the office standard across 100% of our projects, throughout 100% of their lifecycles.
One of our responsibilities as architects is to understand how to implement strategies into our designs that consider the people who inhabit the spaces, our natural resource consumption, and ensuring these projects are profitable. All of this can be achieved through three main goals: Reducing our carbon footprint, creating healthy workplaces, and the design of efficient and profitable buildings.
Videos
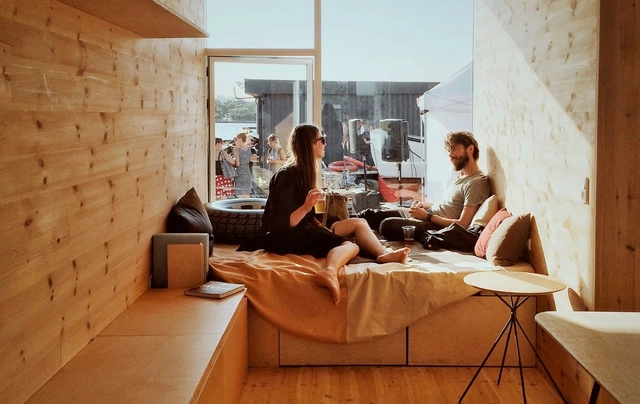
CPH Shelter. Image Courtesy of CPH Containers
In this short video, Jens Thomas Arnfred and Søren Nielsen from the Danish office Vandkunsten Architects talk about wood and the many reasons why it makes for such excellent building material. The two architects discuss the sustainability advantages of using timber and reflect on its influence on our senses and mind, on our feeling of wellbeing.
Submissions are now open for the selection of 20 Brazilian projects eligible to compete in the Third Oscar Niemeyer Award for Latin American Architecture. The selection will be conducted by a committee appointed by the Institute of Architects of Brazil, composed of architects and urban planners from various regions of the country. The deadline for submissions is June 15.
In every casino, there’s much more than meets the eye. Although guests are typically only aware of what’s happening on a surface level, a casino’s ability to create a false sense of reality extends beyond the programming of slot machines and betting against the odds at the tables. It reaches far into every corner of the room and is designed in such a way, that their intentionality behind every flashing light, “cha-ching!” jackpot noise, smokey bar, and endless maze of slot machines all come together to place a bet against human psychology. They say there’s a reason why the house always wins, but what is it about the design of these spaces and the allure of the gambling table that makes visitors always come back for more?
It is not your responsibility to finish the work [of perfecting the world], but you are not free to desist from it either.” —Rabbi Tarfon
On a recent flight, a gentleman sitting next to me noticed, aloud, that I was reading a book about architecture. Daring to engage in a conversation with more than two hours of flight time left, I confessed that I not only read about, but also practice architecture. His next question, with the earnest tone of a newly minted grandfather, was whether architects were “solving the housing crisis.”
Porto, Portugal. Photo by Tj Holowaychuk via Unsplash
In its 6th edition, Open House Porto (OHP) welcomes the city of Maia, which joins Matosinhos, Porto, and Vila Nova de Gaia for the major annual architecture festival organized by Casa da Arquitectura – Portuguese Centre for Architecture. To inform and guide visitors, applications to recruit 400 volunteers are open until April 20.
The Midnight Charette is an explicit podcast about design, architecture, and the everyday. Hosted by architectural designers David Lee and Marina Bourderonnet, it features a variety of creative professionals in unscripted conversations that allow for thoughtful takes and personal discussions. A wide array of subjects are covered with honesty and humor: some episodes provide useful tips for designers, while others are project reviews, interviews, or explorations of everyday life and design. The Midnight Charette is also available on iTunes, Spotify, and YouTube.
This week David and Marina are joined by Dwayne Oyler, Architect, Professor at SCI-Arc, and Co-Founder of Oyler Wu Collaborative, to discuss the pros and cons of digital and physical making, building tricycles, the evolution of their office, translating conceptual work to buildings, welding, power tools, the importance of being selective in your work, and more!
https://www.archdaily.com/935486/dwayne-oyler-digital-and-physical-makingThe Second Studio Podcast
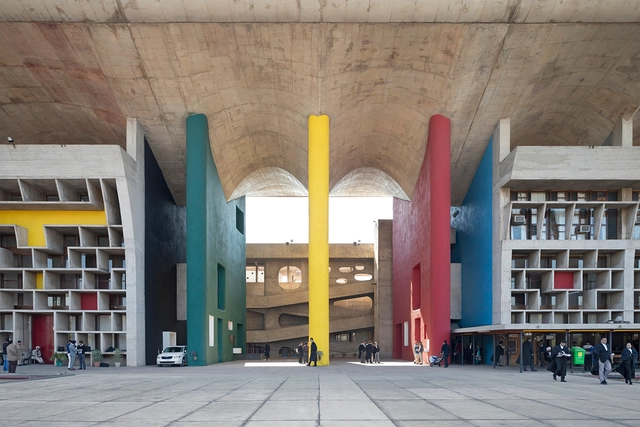
Through its urban planning and civic buildings, Chandigarh represents an iconic fragment of Modernist architecture. This economic and administrative centre was meant to showcase the progressiveness of the 1950s' newly independent India.
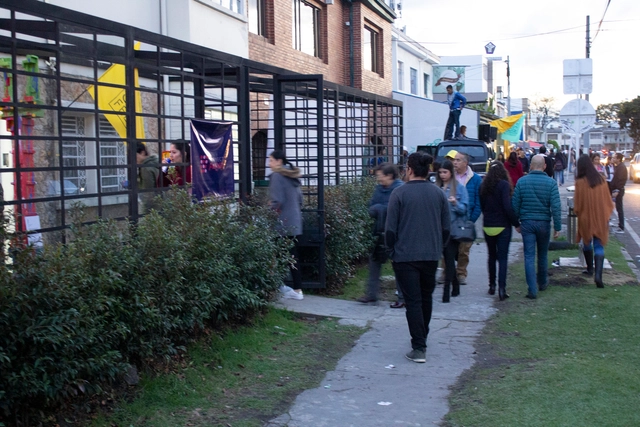
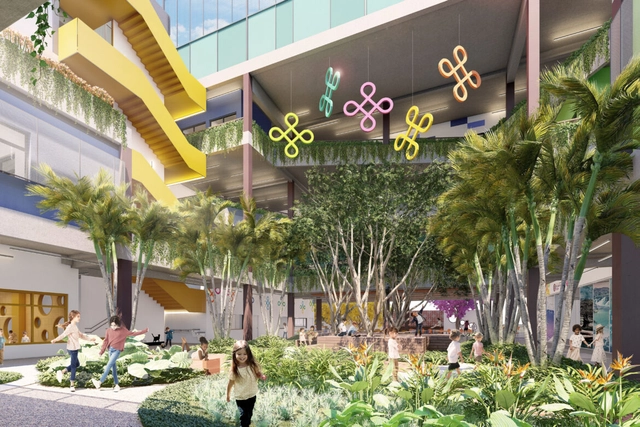
As urban sprawl has expanded in large Latin American cities like Bogotá, neighborhoods, spaces, and zones dedicated to specific uses have naturally become increasingly disconnected. Although historic centers are typically hubs of culture and tourism, they cannot keep pace. Driven by growing demand and rising populations, new dedicated cultural zones are beginning to emerge.
As part of the feminist demonstrations that took place last weekend in Mexico, a group of Mexican women architects organized to join the march held on Sunday, March 8, in various parts of the country. The march aimed to 'take back the city' to demand direct state action to reverse the wave of violence and historical bias against women in Mexico, where numbers have reached 10 femicides a day.
https://www.archdaily.com/1123477/building-equity-mexican-women-architects-demonstrate-for-a-world-without-violenceArchDaily Team
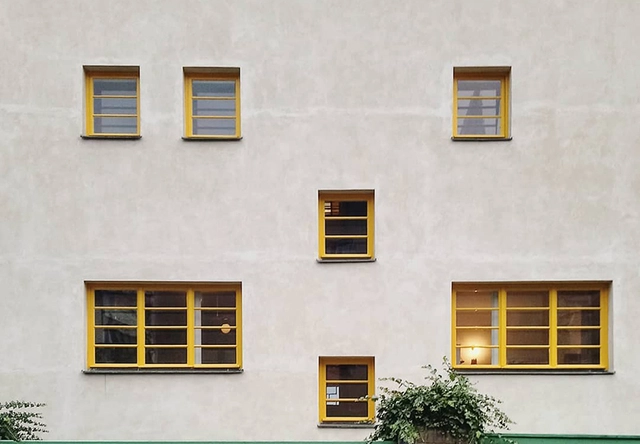
Facade of Villa Müller showing the windows at different heights: a consequence of the internal differences in levels and ceiling heights. Image by euphrosyne_3.14. Via Instagram
Between 1928 and 1930, in the city of Prague, then the capital of Czechoslovakia, Adolf Loos, in collaboration with Karel Lhota, designed one of his most influential works: the Villa Müller. The house became not only a milestone in Loos's career and architectural history, but also a symbol of the expression of Raumplan, characterized by Loos as a sequence of spaces that, across different levels and varying ceiling heights, relate to and interact with one another.
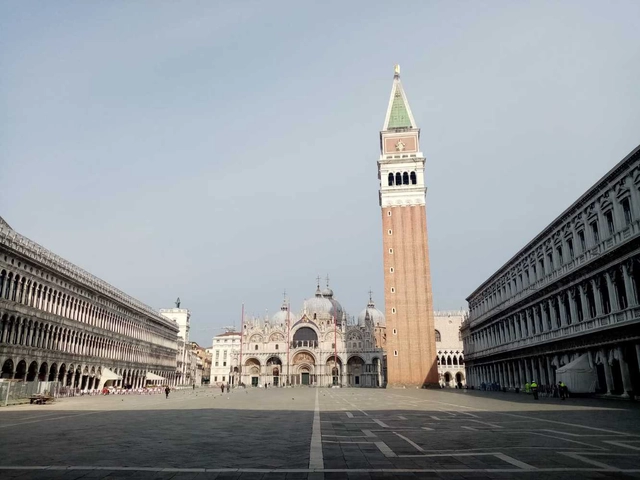
Last week the Venice Architecture Biennale announced it would postpone its opening to August 29 of this year, while maintaining the original closure date of November 29. The duration of the Biennale will thus be reduced to three months. The reason for this intervention is clear to everyone: the Covid-19 epidemic, which has threatened the usual intense preparations for the Biennale, and which, since the decision was announced, has exacerbated to a national state of emergency. The announcement of the decision reads as a lesson in common sense.
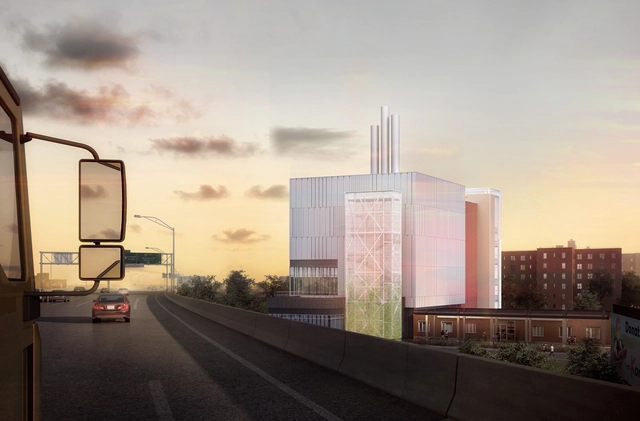
KPF with NYCHA created a resiliency and renewal program for the Red Hook Houses in Brooklyn, severely damaged by Hurricane Sandy. The redevelopment plans aim to reduce the vulnerability of the area and its community.
This week’s curated selection from our readers’ submissions focuses on some of the essential components of our present-day cities.
Featuring the best-unbuilt architecture, the article highlights adaptive reuse projects that transformed abandoned warehouses and factories, a street design in Luxembourg, a regenerative master plan in Seoul, and an emergency family accommodation to temporarily house those in need. Moreover, the roundup distinguishes a library in South Korea and an extension of a museum in Helsinki, because the cultural aspect is an integral part of our urban environment.
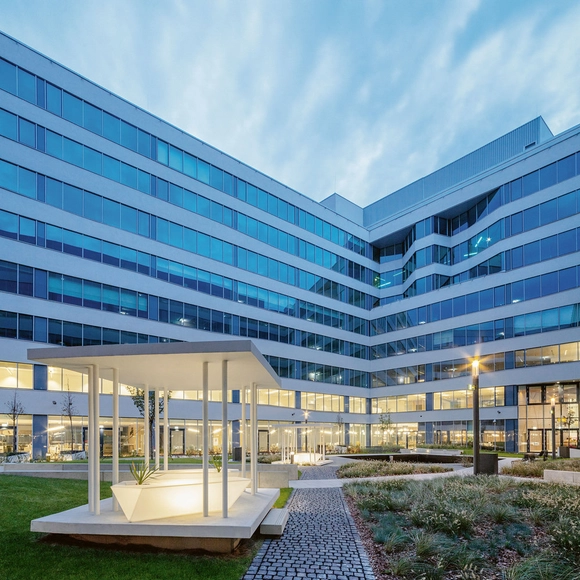
JakubCervenkai_1_(131_of_589).jpg?1584354067 "© Jakub Cervenkai")
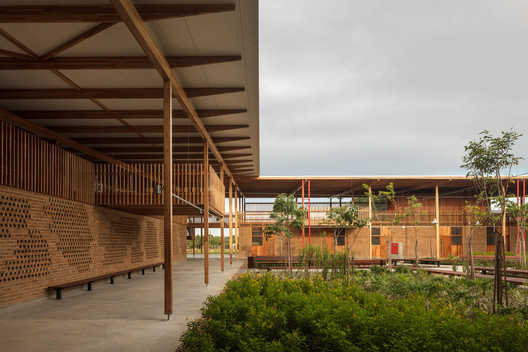
TomasPrinc-265.jpg?1584353916 "© Tomas Princ")





__Fabulous_Las_Vegas_--_2012_--_6263.jpg?1584031699)