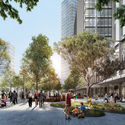
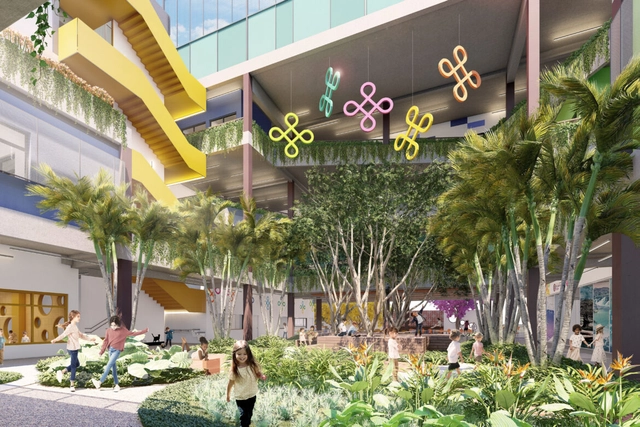
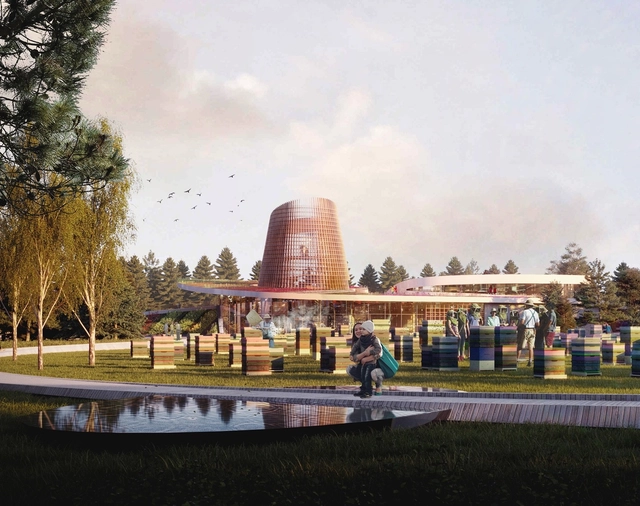
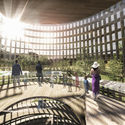
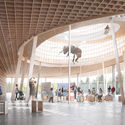
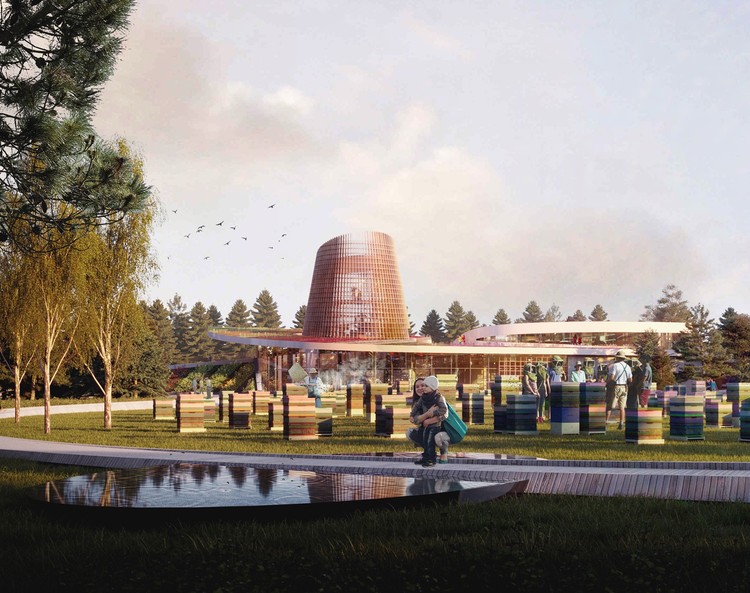
Moriyama & Teshima Architects are designing a new Honey Bee Research Center at the University of Guelph in Canada. Announced last fall, the team won the competition to create a new facility for the school’s Ontario Agricultural College. Aiming to be a landmark project, the center will feature mass timber construction and will be dedicated to sustainability, honey bee health and well-being.
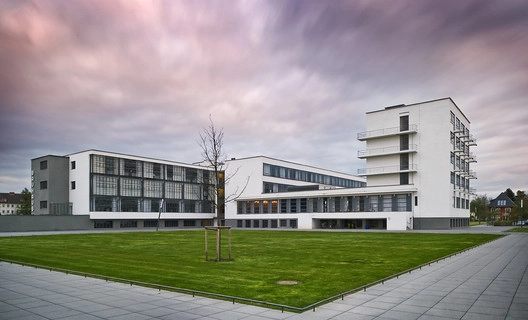
Modernism could be described as one of the most optimistic styles in architectural history, drawing from notions of utopia, innovation, and the reimagination of how humans would live, work, and interact. As we reflected in our AD Essentials Guide to Modernism, the philosophy of Modernism still dominates much of architectural discourse today, even if the world that gave rise to Modernism has changed utterly.
As we say goodbye to 2019, a year that saw the centenary of the Bauhaus, we have collated a list of key architectural styles that defined Modernism in architecture. This tool for understanding the development of 20th-century design is complete with examples of each style, showcasing the practice of Modernism that lay behind the theory.
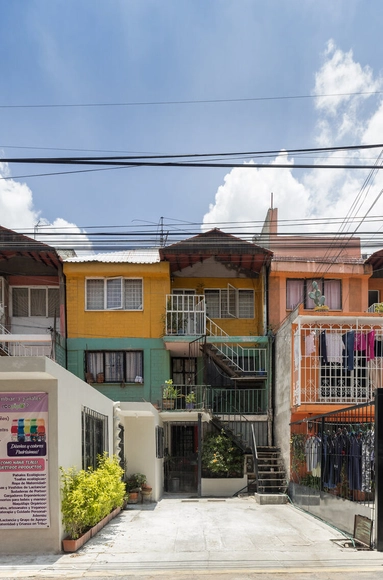
Periferia: Ecatepec de Morelos is a project by emerging photographer Zaickz Moz created to document the transformation of Mexico City's edges, while drawing attention to the aesthetics emerging in areas like Chalco, Nezahualcóyotl, and Naucalpan. Projects such as Soy de Azteca have focused on these forgotten territories, seeking to redefine the expressions of community and identity within Mexico City's periphery—a region that is increasingly blurred and constantly spilling over its geographic boundaries.
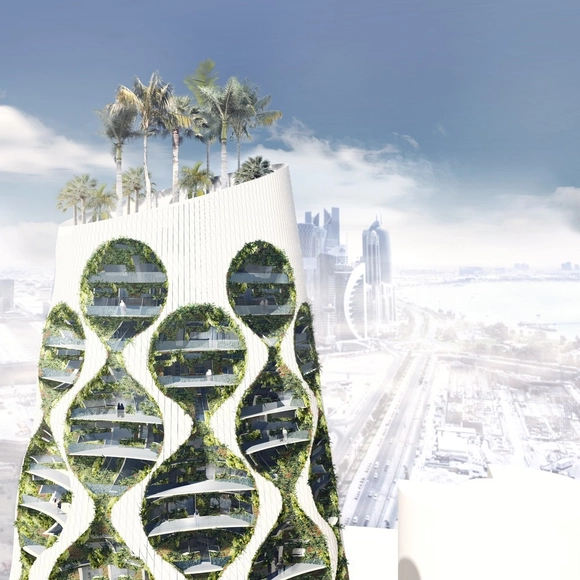
Warsaw-based FAAB studio envisioned a mixed-use development that enhances its own environment, while involving its inhabitants in the process. In fact, the prototype architectural intervention aims to give tools for people to control and manage the changing climate.
Interior design within architecture has become extremely relevant as architects and designers are responsible for creating pleasant spaces for people. Have you ever wondered why there are spaces in which we could stay for hours and others that generate instant rejection? These sensations are achieved through the correct management of various parameters that guarantee comfort in interior spaces.
Comfort in interior design, explained in a simple way, is provided in spaces that produce well-being. This, undoubtedly, can be a somewhat subjective and personal concept for each individual, but there are several parameters and building regulations to follow in design projects.
Highlighting and promoting architecture and design that impacts the educational field, the Design that Educates Awards revealed its list of winners for 2020. A collaboration between Laka Foundation and Solarlux GmbH, this year’s competition theme was inspired by the “Educating Buildings” research paper of Dr. Peter Kuczia.
Through exhibitions, the interior spaces of museums construct narratives that lend logic and meaning—which might otherwise not exist—to the objects on display. Indeed, the resources utilized in an exhibition are capable of shaping meaning by establishing connections not only among the displayed pieces, but also between the exhibition design and the artwork itself.
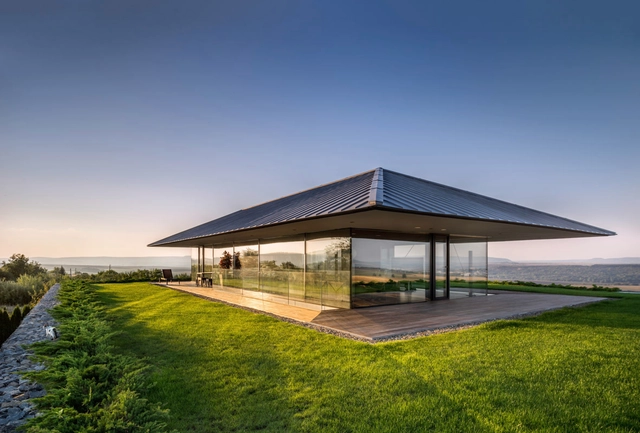
The architecture of the Balkans is rooted in its history and geography. While Bulgaria seemingly goes unnoticed in the region’s design circles, the country’s architecture reflects a larger move towards more modern projects. This is especially true in Bulgaria’s residential architecture, where a range of new single family homes have been built in the last decade.
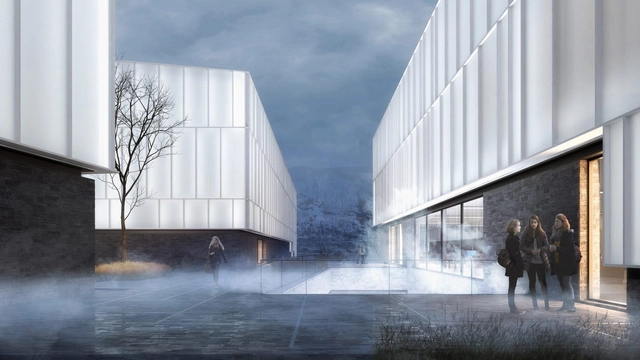
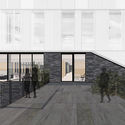
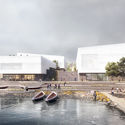
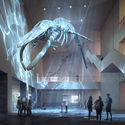
Henning Larsen has designed a new Arctic Museum of Norway in Tromsø. Working in collaboration with COWI, Borealis and SLA, the team’s proposal was made for one of the northernmost cultural institutions in the world. Formed as a “cluster of glowing beacons”, the coastal project aims to draw visitors to the sea that surrounds the island city.
Build it Bigger’s Danny Forster explains how NexoTek — with V-Ray for SketchUp & Chaos Cloud — helped him design and present the world’s tallest modular hotel.
Currently under construction in New York City, Marriot’s AC Hotel New York NoMad is set to make history as the world’s tallest modular hotel. The 168-room, 26-story building has been prefabricated and assembled in Poland, before crossing the Atlantic to New York, where construction workers will be able to put together an entire floor in less than a week.
Unless you’re living in a news or social media bubble, it’s unlikely you’ve missed seeing the devastating effects Australia’s climate change exacerbated wildfires and drought have had on the continent. One of the images that still sticks with me is that of the young boy, mask over his face, steering his family’s boat as they flee a large bushfire – flames and smoke enveloping the entire scene within an apocalyptic reddish-orange glow.
The loss of life (humans and wildlife), the destruction of property, infrastructure and habitat, the negative impacts on air quality, biodiversity and access to water, and the resulting refugees will have long term impacts on Australia’s economy and general well-being. What’s worse, these negative impacts have been, and will continue to be, inequitably distributed among the continent’s populations. Not surprisingly, the resulting stress already placed on individuals and social institutions has weakened community cohesion through anti-social actions like water theft.
Posibles proyecciones. Image Cortesía de Estudio TAC
The winners of the Berlin Architecture Museum International Ideas Competition have been announced. The open call invited students and young architects from around the world to design an Architecture Museum for the city of Berlin—a building whose primary mission is to disseminate architectural culture and to transmit and generate knowledge about the discipline, while honoring the immense value of Berlin's architectural and urban heritage.
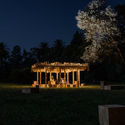
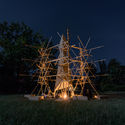
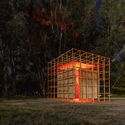
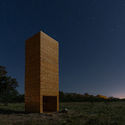
The fourth edition of the Hello Wood Argentina festival has concluded. Held during March in the Municipality of Ceibas, Entre Ríos Province, this creative, professional, and social program seeks to teach participants to think with their hands and learn through experience.
Founded in 1997 by Marcelo Morettin and Vinicius Andrade, the São Paulo-based practice Andrade Morettin Arquitetos Associados now features a vast portfolio of projects across a wide range of scales and programs. Ranging from large-scale works, such as the São Paulo headquarters of the Instituto Moreira Salles, to exhibition designs, like the 34th Bienal de Arte de São Paulo, their work is largely characterized by the use of industrialized and prefabricated components which, beyond their well-known technical advantages, bring key aesthetic qualities to the reading of the projects.
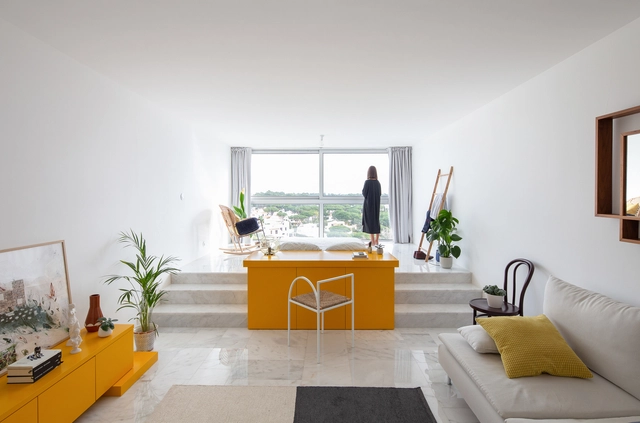
Designing small spaces is a challenge that is common for architects because of the increase in urban densities and smaller spaces dedicated to homes and apartments. For Portuguese architects, dealing with the small scale and its details is something already established in their project thinking, given the way they transform the compartmentalized plans of secular buildings through rehabilitation and refurbishment that provide a contemporary and functional atmosphere to their inhabitants. We gathered ten projects, using photographs and plans, as a few examples of this Portuguese talent.
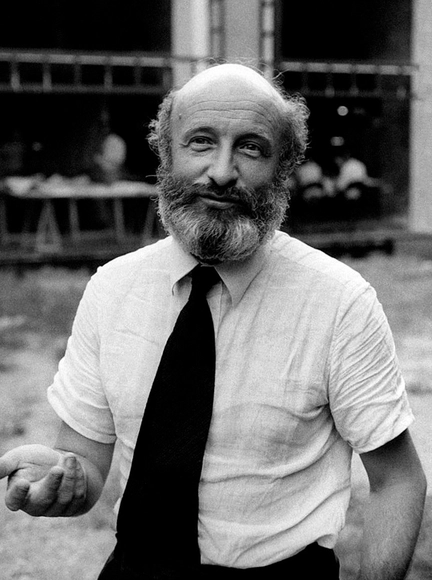
Italian architect Vittorio Gregotti in 1975. Image via Wikipedia Commons
Vittorio Gregotti, Italian architect, co-responsible for the design of 1992 Barcelona Summer Olympics stadium and the 1990 Football World Cup Marassi stadium has died of pneumonia on Sunday 15 March 2020, after catching the coronavirus. Gregotti was being hospitalized with his wife Mariana Mazza in Milan.
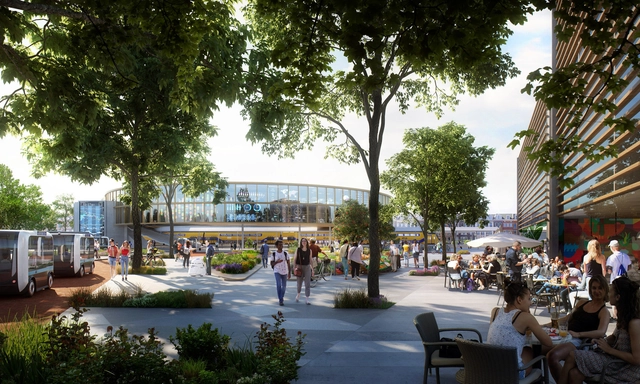
Design and the City is a podcast by reSITE, raising questions and proposing solutions for the city of the future. In the sixth episode, Marianthi Tatari, Associate Director and Senior Architect at UNStudio, talks about creating inclusive spaces to connect people and generating 24/7 activity within their projects.
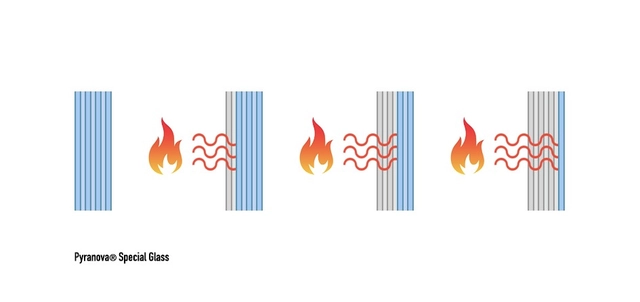
Insufficiently regulated in much of the world, the fire resistance of glass is an important issue that is often poorly resolved, endangering people's lives. What characteristics must a glass have to resist a fire? What options are there to choose from? We talked with the experts of Cristales Dialum to investigate these essential questions.
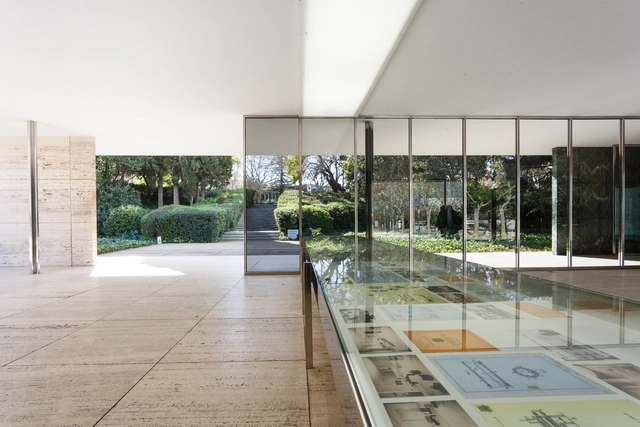
In time for Women’s Day, the artistic outcome of the first call of the Lilly Reich Grant for Equality in Architecture opened at the Mies van der RohePavilion in Barcelona. Running till the 22nd March 2020, the exhibition entitled Re-enactment, carried out by Laura Martínez de Guereñu, aims to put the spotlight on Reich’s overlooked work.
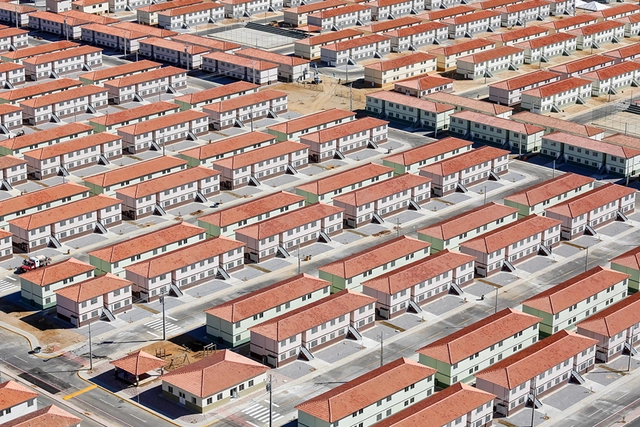
MCMV housing complex in Juazeiro do Norte, Ceará. Via Caos Planejado
One of the structural problems of Brazilian society is the excessive growth of the urban footprint, commonly referred to as "urban sprawl," which results in low-density urban occupation. This dispersed footprint complicates the provision of public services and compromises residents' quality of life, as it fails to generate sufficient demand for mass transit and encourages the use of private automobiles for commuting. To reverse this trend, urban policy seeks to increase the density of the existing city, whether by constructing new buildings on vacant lots or by rehabilitating degraded buildings in central areas. However, as currently designed, housing policy actually encourages urban sprawl.
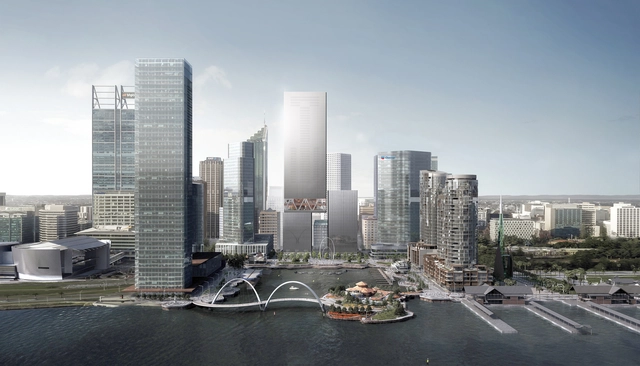
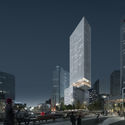
Architecture and design practice REX has submitted a revised design for a mixed-use tower development in Perth, Australia. Located along the city's Elizabeth Quay, the new project is created with executive architect Hassell, and will combine hotel, retail, offices and residences in two towers. The latest design has been submitted to the city's Metropolitan Redevelopment Authority, and if approved, would become Perth’s tallest skyscraper.
With Twinmotion 2020.1 now available, the software is fast becoming the go-to visualization tool for professionals working in architecture, interior design, urban planning, and landscaping, for everything from designing residential properties to providing VR walkthroughs of large-scale infrastructure projects. The latest release raises the bar for realism and includes new features for project presentation and review.
Building surveys are one of the staples of the early stages of any architectural project. Although this task is commonly now outsourced to specialist surveyors for larger projects, especially in the new BIM world, smaller schemes such as residential renovations and extensions can still require an architect’s surveying tools. With that in mind, we have created a list of specific considerations and tips for measuring interior spaces.
https://www.archdaily.com/935638/tips-for-measuring-and-surveying-interior-spacesNiall Patrick Walsh
Courtesy of Königsberger Vannucchi Arquitetos Associados
In this article, I share the analysis and decision-making process we led at Königsberger Vannucchi Arquitetura when starting our BIM transformation in 2017. We conducted six investment studies between 2013 and 2017 before the plan finally became an active initiative. It was September 2017, and we had just embarked on what would be the most important, transformative, and risky investment of the KV2020 strategic cycle: adopting BIM as the office standard across 100% of our projects, throughout 100% of their lifecycles.




.jpg?1577789705 "Villa Savoye / Le Corbusier")
.jpg?1577789737 "Vitra Design Museum / Gehry Partners. Image © Liao Yusheng")






_Thibaut_Dini.jpg?1584106340&format=webp&width=640&height=580)
_Norihito_Yamauchi.jpg?1584103338 "© Norihito Yamauchi")
_Jan_Vranovsky.jpg?1584097164 "© Jan Vranovsky")
_Tess_Kelly.jpg?1584097178)
_.jpg?1584104381 "© Shengliang Su")
_Thibaut_Dini.jpg?1584106340)
.jpg?1584441338&format=webp&width=640&height=580)
.jpg?1584033177&format=webp&width=640&height=580)







___03.jpg?1584150331&format=webp&width=640&height=580)
___03.jpg?1584150331)
JakubCervenkai_1_(131_of_589).jpg?1584354067 "© Jakub Cervenkai")
TomasPrinc-265.jpg?1584353916 "© Tomas Princ")