In Mexico, the official Jornada de Sana Distancia (National Social Distancing Campaign) began on March 23, 2020. During this period, various firms, businesses, and universities reached a turning point where it became necessary to discuss the present and future impacts of the COVID-19 pandemic on operations at different levels. A few weeks ago, ArchDaily launched a series of interviews with Mexican firms reflecting on their organizational and operational experiences when transitioning from in-person to remote work. But what about universities? What happens to the new generations experiencing this shift in their schools? How is spatial thinking affected after nearly two months of social distancing? What lies ahead for educational models, and especially for university spaces?
Architects, not Architecture decided to open their archive to help us cope with the current situation of not being able to go out as usual and create a source of inspiration and entertainment through sharing one of the unique talks from their previous 35 events, which have never been published before – including those of architects like Daniel Libeskind, Peter Cook, Richard Rogers, Massimiliano Fuksas, Kim Herforth Nielsen, Tatiana Bilbao, Benedetta Tagliabue, Mario Botta, Anupama Kundoo, and Sadie Morgan.
Every week, Archdaily will be sharing one of the Architects, not Architecture. talks which they are currently publishing online in the form of daily full-length video uploads as part of their “new event”: Home Edition 2020
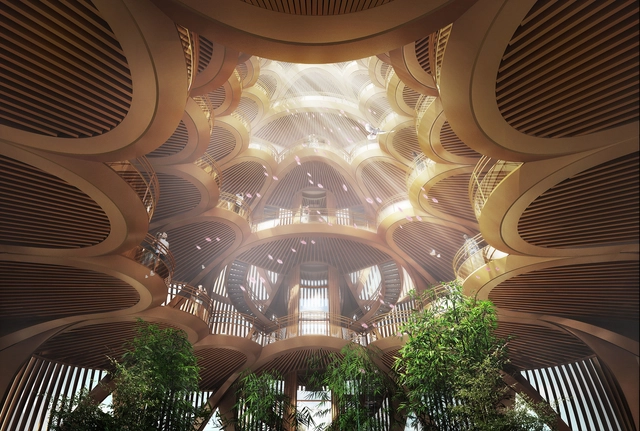
Panda Base Sightseeing Tower. Image Courtesy of UDG•Atelier Alpha
With more competition entries coming our way, our curated selection of best-unbuilt architecture features this week, exceptional projects presented in an international context. ArchDaily has rounded up another collection of proposals, gathering interventions from across the world, and highlighting never-seen-before programs, designs, and innovations from our readers’ submissions.
The article includes a couple of groundbreaking projects from the Far East with a Panda Sightseeing Tower, a production complex, and the regeneration of an industrial area in China. In addition, the selection showcases a proposal for the Jacques Rougerie Foundation Space and Sea Generation in Melbourne, Australia, and a finalist for the LACMA Not LackMA International Design Competition. Other proposals highlighted encompass a Multi-cultural Complex in South Korea, a recreational zone on an Austrian lake, a peace pavilion in Senegal, and a dream mansion "between mountain and sea" by Penda China, to name a few.
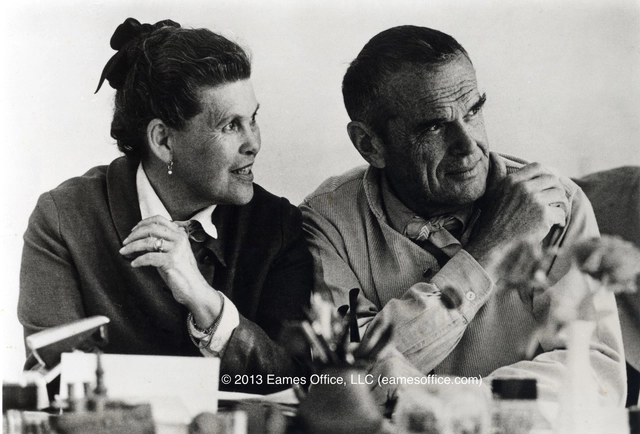
Ray and Charles Eames. Image Courtesy of Eames Office
The Royal Institute of British Architects (RIBA) has unveiled a recording of the day Ray Eames became the first woman ever to receive the Royal Gold Medal. Commemorating a historical ceremony, the audio reveals the acceptance speech of Ray Eames, during the 131st presentation of the Royal Gold Medal to the office of Charles & Ray Eames in 1979.
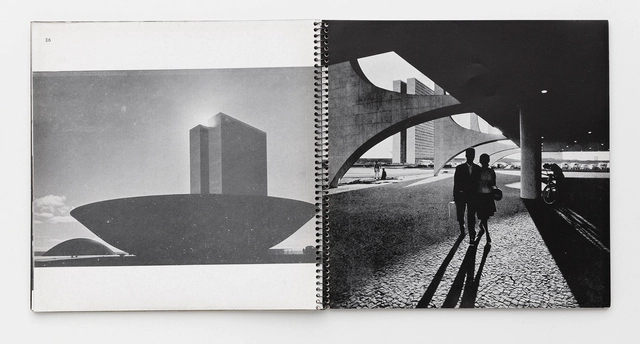
Photography researchers and enthusiasts now have another major tool at their disposal. The Photography Book Database (BDLF) has just been launched: a bibliographic reference platform exclusively dedicated to photography books. Conceived by photographer and researcher Leonardo Wen, the project began development in 2018 with funding from the Federal District's Cultural Support Fund.
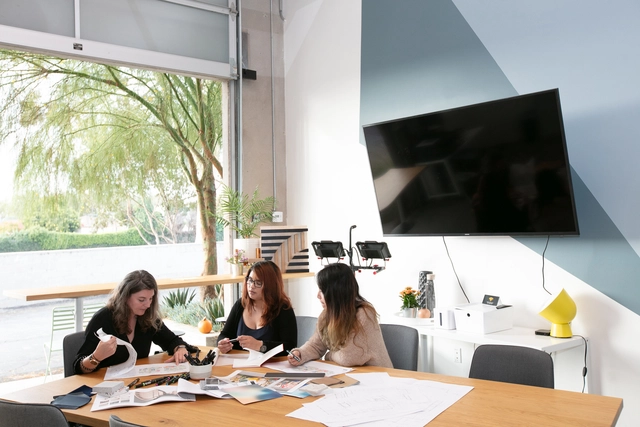
Perkins and Will have generated a set of strategies, grounded in public health guidance, to help offices resume their work during COVID-19. Focusing on the transition phase, the guideline helps employers draw a road map for safe return.
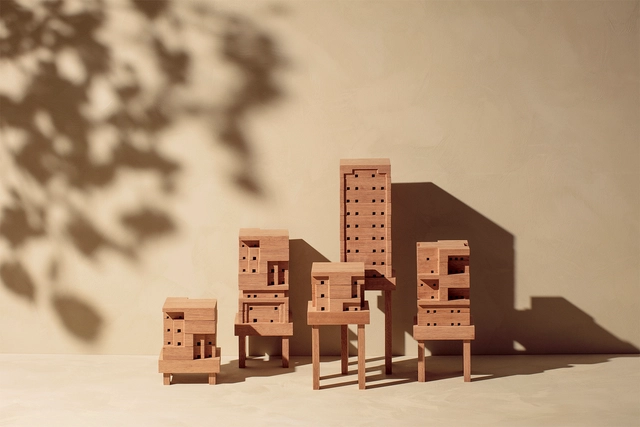
IKEA’s research and design lab SPACE10 has created a new open source Bee Home. Working with Bakken & Bæck and designer Tanita Klein, the team has launched the free Bee Home project to coincidence with the United Nations International Bee Day. The project takes advantage of digital fabrication and parametric design so that people can design and fabricate their own Bee Home locally.
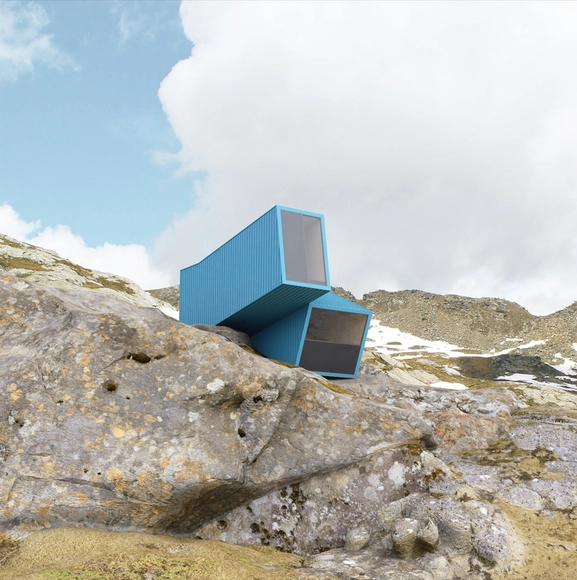
Bivouac #1 / Claudio Araya, Maria Valese, Natalia Kogia and Iga Majorek. Image Courtesy of YACademy
A characteristic feature of the classes of YACademy - the school of architecture founded by YAC in 2018 - is offering students interesting, hands-on workshops. In the school's curriculum, a key focus is the relational dynamics between natural and artificial, between anthropic intervention and landscape pre-existence. These themes prompted YACademy to create a High-Level Training Course in Architecture for Landscape: a program made up of lectures by renowned professionals, followed by internships in some of the most well-regarded firms in the world.
Visitor Center for Architectural Miniatures Park. Image Courtesy of Laboratory of Architecture #3
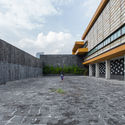
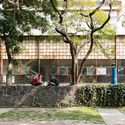
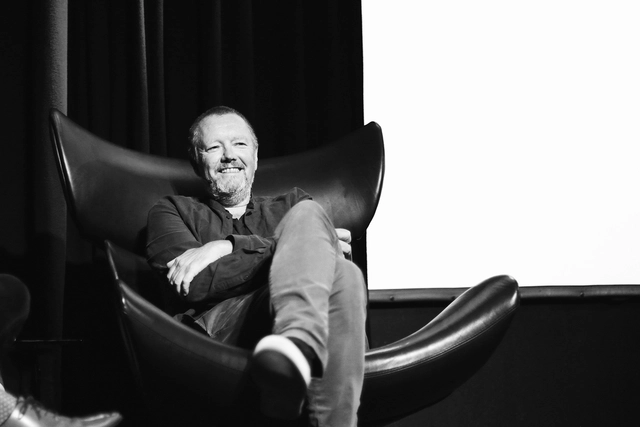
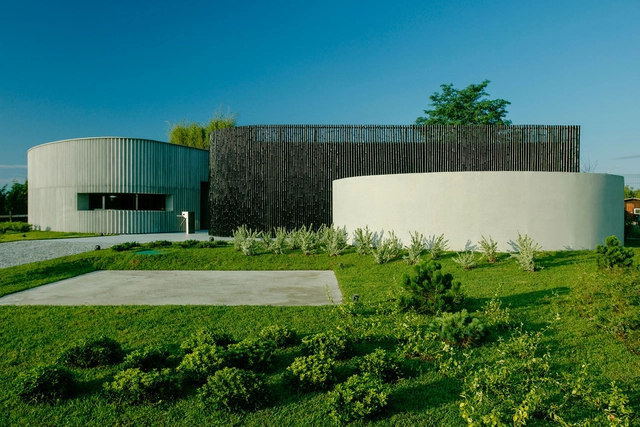
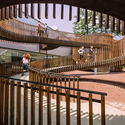
Founded in 2006, by three partners – Dimitri Shapakidze, Irakli Abashidze, and Otar Nemsadze in Tbilisi, Georgia, Laboratory of Architecture #3 is known for such enigmatic projects as the Grove Design Hotel (2017), Mediatheque (2017), both in Tbilisi, and Visitor Center for Architectural Miniatures Park (2016) in Shekvetili, Georgia. Nemsadze left the partnership in 2011, to pursue his studies in the Netherlands to advance his independent career. In 2018, he co-founded Tbilisi Architecture Biannual and is currently undertaking his PhD at Tbilisi State University. The practice attracted attention from the very beginning. The partners’ first project was a private villa for a local entrepreneur and their hotel on Leselidze Street in Tbilisi was a result of a competition that they won in their inaugural year. After just six years since its inception, Laboratory of Architecture #3 was named the 2012 Best Architect of the year in Georgia. The current two partners, Shapakidze (b. 1983, Tbilisi) and Abashidze (b. 1984, Tbilisi) know each other since their childhood. They were neighbors and then studied at the Georgian Technical University in Tbilisi one year apart. They both worked for local architects while studying at the university and started their office right after graduation. The following interview with Dimitri Shapakidze took place over lunch at the Grove Design Hotel.
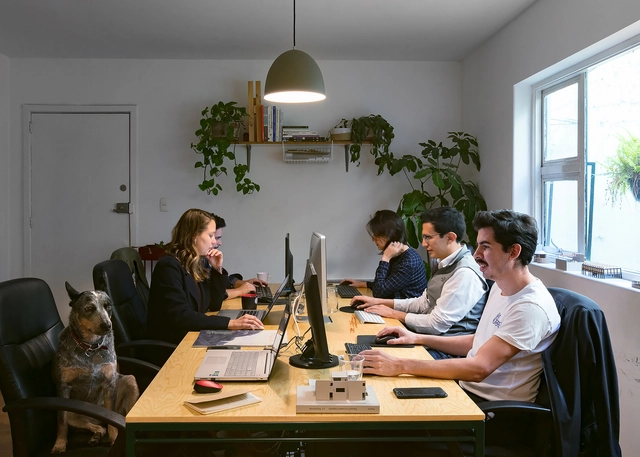
The National Social Distancing Campaign (Jornada de Sana Distancia) in Mexico began on March 23, 2020, but a couple of weeks prior—even as the Federal Government recommended continuing normal activities—social media users were already opting to replicate the European model and self-isolate. Right away, some architecture firms made the decision to close their physical offices and transition to a remote work model, while others took a few more weeks to do so. However, this period of social and physical (spatial) distancing is experienced differently in every household. Over the months that this pandemic has unfolded, it has exposed not only the inequality regarding basic needs in dense urban areas, but also the fragility of our established social order. Whether at a macro or micro scale, all these experiences occur within and are influenced by the built environment, making architecture both arbiter and active participant in this equation.
Rotterdam Port Automated Vehicle by Monika Bočková
Lukáš Likavčan takes us on a rich and satisfying philosophical journey. From Agamben's apparatus, through Hegel's positive religion (in contemporary robes), on to its materialization in Graeber's fetishes, the author reads the smart objects that are at the basis of the smart city paradigm as fetishes of sorts. In this perspective, it is necessary to redefine the autonomy of humans through an act of reverse prostheticization: what position should humans occupy in the technosphere? And what kind of relationships are emerging, or are being consolidated, between us (humans) and them (objects)? By accepting a collective vision of intelligence as a product of human and non-human data, it is possible to move away from the notion of fetish, towards an anti-narcissistic condition that sees humans as one of the entities having agency in a universe that has moved far beyond the phenomenological.
For the 2019 Shenzhen Biennale of Urbanism\Architecture (UABB), titled "Urban Interactions," (21 December 2019-8 March 2020) ArchDaily is working with the curators of the "Eyes of the City" section to stimulate a discussion on how new technologies might impact architecture and urban life. The contribution below is part of a series of scientific essays selected through the “Eyes of the City” call for papers, launched in preparation of the exhibitions: international scholars were asked to send their reflection in reaction to the statement by the curators Carlo Ratti Associati, Politecnico di Torino and SCUT, which you can read here.
Mexico's National Social Distancing Campaign began on March 23, 2020, but a couple of weeks earlier, even as the federal government recommended continuing normal activities, social media was already filled with people choosing to self-isolate and replicate the European model. Some architecture firms immediately decided to close their physical offices and transition to a remote work model, while others took several weeks longer. However, this period of social and physical (spatial) distancing is experienced differently in every household. Over the months that this pandemic has unfolded, it has exposed not only the inequality regarding basic needs in dense urban areas, but also the fragility of the established social order. Whether at a macro or micro scale, all of these experiences occur within and are influenced by the built environment, making architecture both judge and jury in this equation.
The World Health Organisation (WHO) supports that even if vaccines are found, COVID-19may never go away. ‘Post-virus’ recovery mechanisms suddenly become out-of-place and obsolete. If we wait for the coronavirus crisis to be over to tackle climate change, then many of us may be swimming in deep waters. Coordinated and immediate actions, coupled with planetary-scale cooperation, to tackle both crises in parallel is now needed. For cities, this means adopting mechanisms that enable both economic recovery and sustainable transitions.
https://www.archdaily.com/939930/a-call-for-global-cooperation-for-sustainable-urban-transitionsZaheer Allam, Gaetan Siew and Felix Fokoua
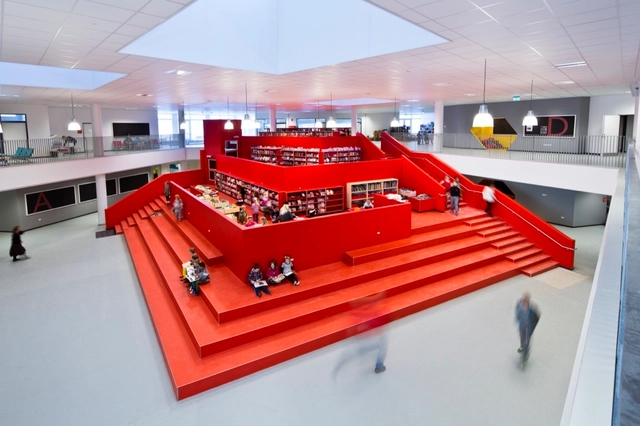
New City School, Frederikshavn / Arkitema Architects . Image Cortesía de Arkitema Architects
According to architect and academic Frank Locker, in architectural education, we keep repeating the same formula from the 20th-century: teachers transmitting a rigid and basic knowledge that gives students, no matter their motivation, interests, or abilities, little to no direction. In this way, says Locker, we are replicating, literally, prisons, with no room for an integral, flexible, and versatile education.
"What do you think of when you're in a space with closed doors and a hallway where you can't enter without permission or a bell that tells you when you can enter and leave?" asks Locker.
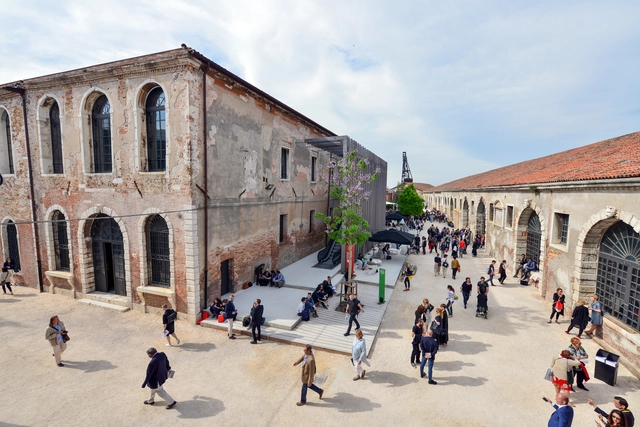
La Biennale di Venezia has just announced that the International Architecture Exhibition – How will we live together? — curated by Hashim Sarkis, will be postponed once more, and will be held from May 22 to November 21, 2021.
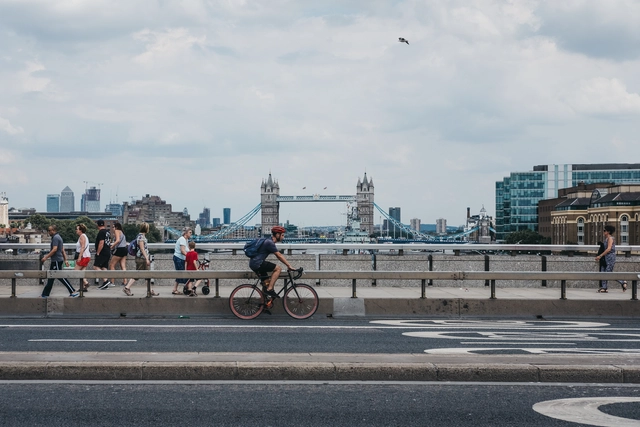
Cyclist and pedestrians on London Bridge, London, UK, River Thames and Tower Bridge on the background. Image via Shutterstock/ By Alena Veasey
After Milan and Paris, London has announced its plans to transform large areas in the city, converting streets to car-free zones, as the coronavirus lockdown loosens up. Repurposing the city for people, London aims to emerge differently from the pandemic, supporting a low-carbon and sustainable recovery. Works have already started and are expected to be completed within six weeks.
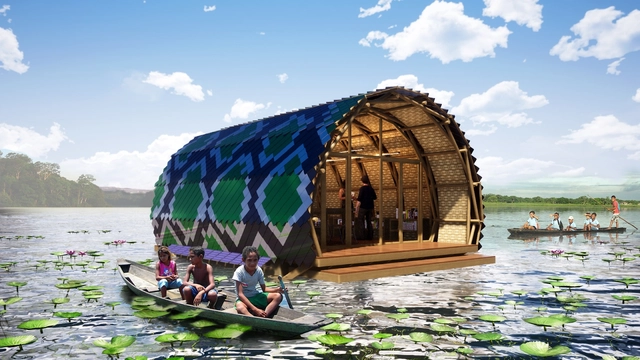
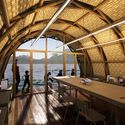
Atelier Marko Brajovic recently shared the design for a Floating Community Library on Lake Mamori, in the Amazon Rainforest. Developed in close collaboration with the local community, the project aims to become a benchmark for sustainable construction and environmental education.
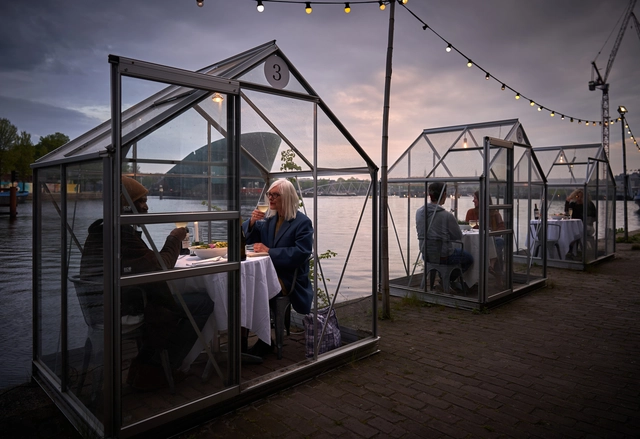
Renovated recently, Mediamatic ETEN, the restaurant of the Art Center Mediamatic in Amsterdam, has created a new safe dining experience entitled Serres Séparées, taking into account required social distancing measures. Putting in place private and intimate “quarantine” greenhouses, or chambres séparées, people can reconnect and dine outside in a safe environment.
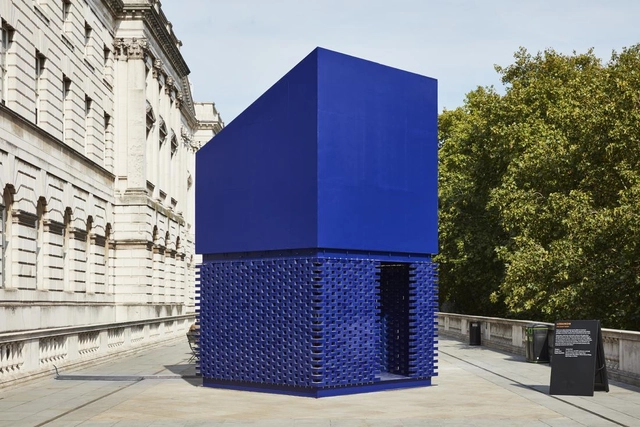
The 2020 London Design Biennale has officially been postponed until 2021. Established in 2016 by Sir John Sorrell CBE and Ben Evans CBE, London Design Biennale promotes international collaboration and the global role of design. The third edition of London Design Biennale, will now take place in June 2021, curated by Artistic Director Es Devlin.
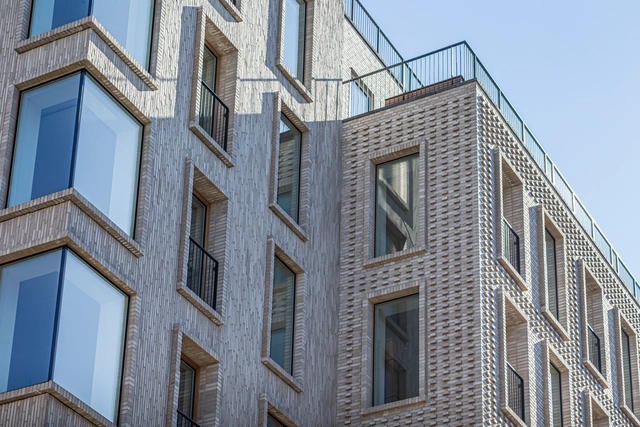
It is a rare occasion for a historic neighborhood to have new buildings. Never the less, this is exactly what happened along the elegant and ornate structures of Frederiksberg Allé in Copenhagen. The historical avenue was inspired by Parisian architecture and features many buildings notable for their intricate architectural detail.
On April 16, a ground-breaking ceremony was held in the city of Guangzhou, China, for what is to be the world’s largest soccer stadium. The most controversial aspect of the project was not its $1.7 billion price tag, but its bold lotus shape causing a backlash from the local architectural community but praise from the general public.
https://www.archdaily.com/939211/forecasting-the-future-of-sports-architecture-with-10-newly-built-stadiums-around-the-worldMilly Mo
Corporate logos of the six architecture collectives, taken from https://arquitecturascolectivas.net/, http://www.recetasurbanas.net, http://zuloark.com, http://www.boamistura.com, http://www.eeestudio.es, https://enormestudio.es, and https://assemblestudio.co.uk/. Image via Revista rita_
This article by Alberto Bravo de Laguna Socorro was originally published in the 12th issue of revista rita_ under the title "Transgression, experimentation and communicability of the graphic in collective architectures: Indices of an engaged graphic expression."
https://www.archdaily.com/1123405/transgression-experimentation-and-the-communicability-of-the-graphic-in-collective-architecturesAlberto Bravo de Laguna Socorro
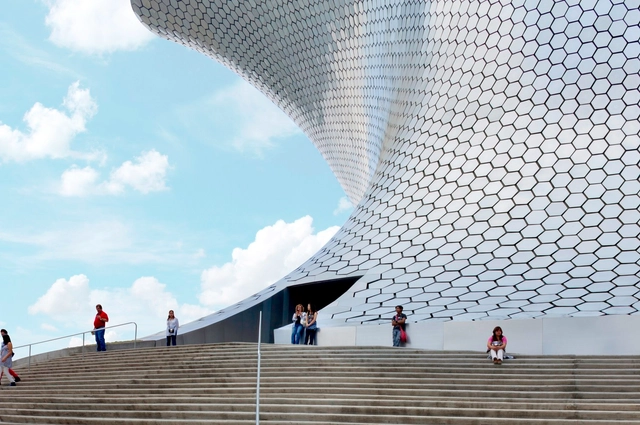
Soumaya Museum / FR-EE / Fernando Romero Enterprise. Image
While virtual reality is not a new tool, its adoption across various industries has been gradual. In the architecture and cultural sectors, virtual tours have become increasingly common, offering a much broader perspective of spaces and—in the case of art—their relationship with the exhibited works. Various efforts have been made to promote this spatial mapping, closing the gap between cities, countries, and continents. A prime example is the Google Arts & Culture project, which features a library of 4,500 institutions that can be explored virtually.
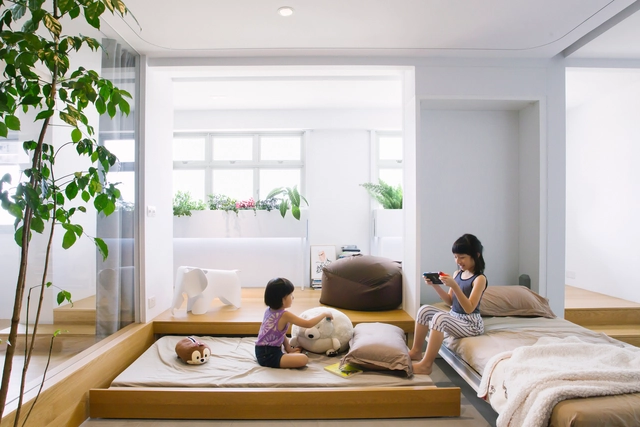
As the number of smaller and more compact apartments grows, architects and interior designers are challenged to create multifunctional solutions and systems capable of optimizing spaces, in a way that every inch seems to make a difference. As a result, it is increasingly common for professionals to focus on designing creative furniture solutions that allow the space to transform completely in a few seconds.
ArchDaily has already published numerous articles on how to design for compact spaces, from closets and shelves to plan solutions for small apartments. We have now put together a collection of interesting projects in which the beds seem to camouflage themselves among the furniture and architectural elements, thanks to smart systems which, by using hinges and sliding tracks, allow them to be concealed in a matter of seconds, saving space and allowing versatility.





.jpg?1589892064 "Contemporary Art Center. Image Courtesy of Laboratory of Architecture #3")