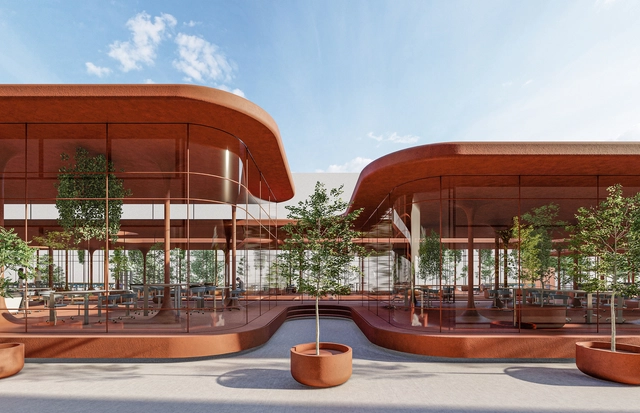
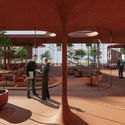
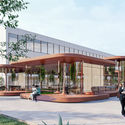
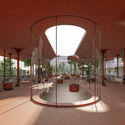
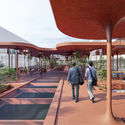
Salon has created a new type of campus building, bringing together education and industry. Located between two buildings of the Yıldız Technical University in Istanbul, the textile academy and a teaching block, Ecotone includes learning, flexible co-working, and meeting spaces.
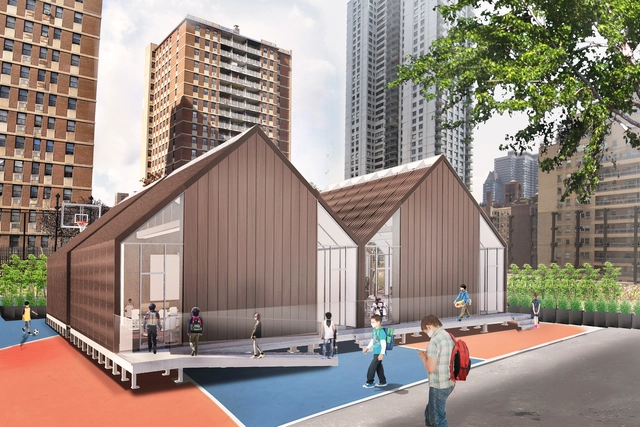
School/House. Image Courtesy of Skidmore, Owings & Merrill
Global design practice Skidmore, Owings & Merrill have created a modular pop-up classroom in response to COVID-19. Called School/House, it was inspired by its traditional single-room namesake and responds to the key challenges of density, air circulation, and flexibility in schools. The rapidly deployable classroom system addresses social distancing, health, and safety during the pandemic while also provides learning space during renovations or rapid growth.
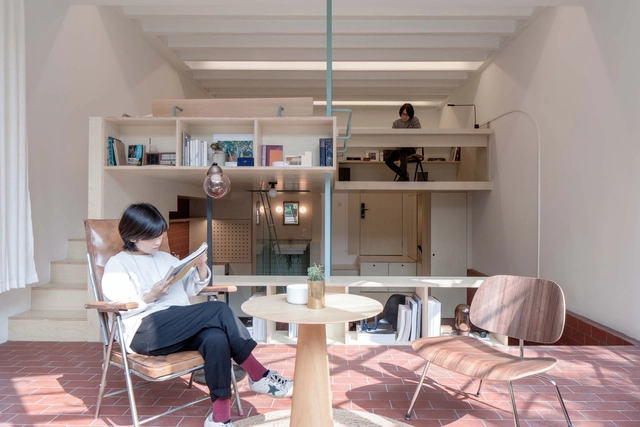
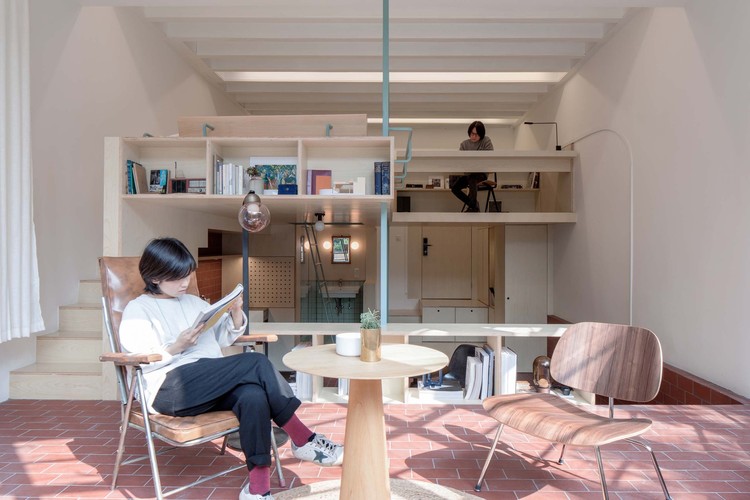
An emerging design trend is filling the gap between furniture and architecture by shaping space through objects at the intersection of the two, creating a dynamic and highly adaptable environment. Either a consequence of the increased demand for flexibility in small spaces or the architectural expression of a device-oriented society, elements in between architecture and furniture open the door towards an increased versatility of space. Neither architecture nor furniture (or perhaps both), these objects operate at the convergence of the two scales of human interaction, carving a new design approach for interior living spaces.
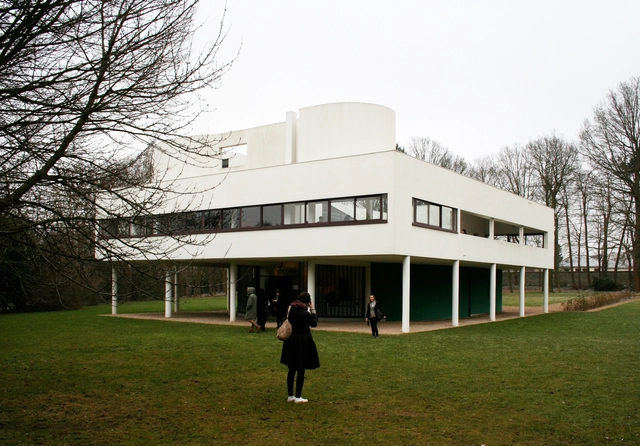
How did modern architecture happen? How did we evolve so quickly from architecture that had ornament and detail, to buildings that were often blank and devoid of detail? Why did the look and feel of buildings shift so dramatically in the early 20th century? History holds that modernism was the idealistic impulse that emerged out of the physical, moral and spiritual wreckage of the First World War. While there were other factors at work as well, this explanation, though undoubtedly true, tells an incomplete picture.
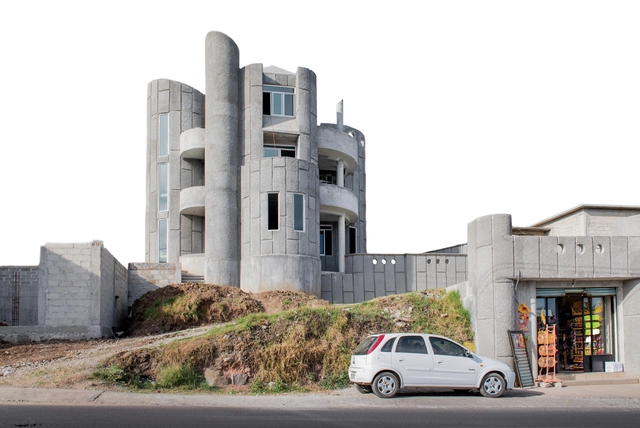
In Mexico, the practice of self-construction remains a divisive topic within the architectural community, with proponents both for and against a practice that is highly conventional and widespread throughout the country. However, though far from a consensus among construction professionals, autonomous building processes are an undeniable reality driven by economic, cultural, and social conditions—a phenomenon that knows no borders. With this in mind, over the last few years, architects have launched a series of initiatives aimed at developing and providing informative materials, support guides, and manuals for self-construction, addressing safety and well-being, and ultimately bringing to light a practice that is increasingly difficult to ignore.
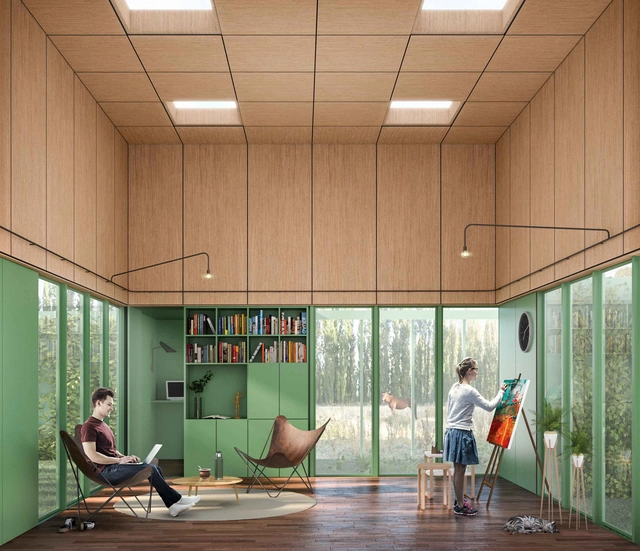
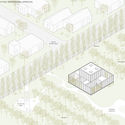
The winners of the International Preliminary Design Competition "A Place for Quarantine" have been announced. Organized by Architecture Eyes and sponsored by Revista Trama, the competition invited architects to design an "ideal" minimal house for two people to inhabit during the period of social isolation, rethinking the ways we relate to space, others, and ourselves.
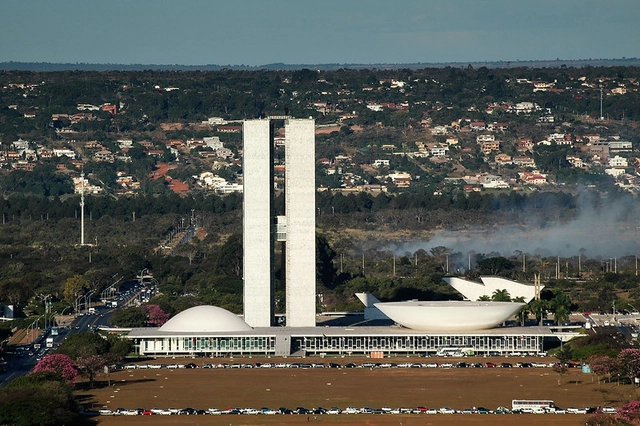
Although Juscelino Kubitschek is remembered for executing the project for Brasília, he was not its creator. The political will to build a new capital in the country's interior dates back to 1808, driven by the desire to elevate Brazil's international standing and symbolize its post-independence development. This developmentalist ethos, or rather the pursuit of the new, underpinned the arguments of most advocates for the relocation, each proposing a different approach.
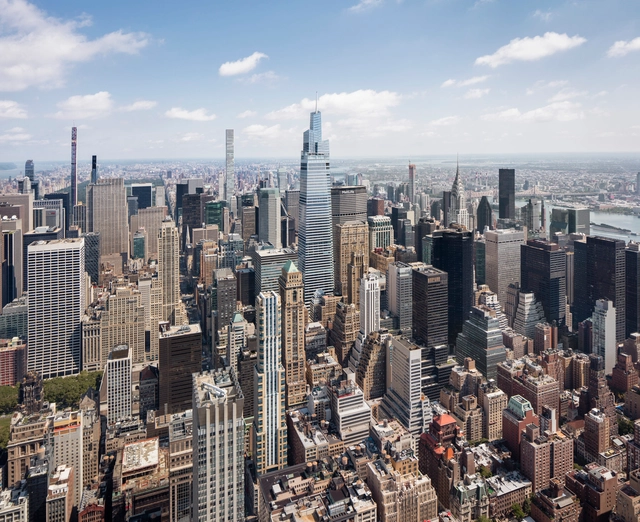
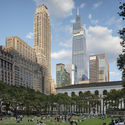
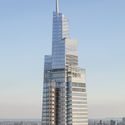
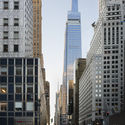
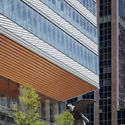
Kohn Pedersen Fox Associates (KPF) completed One Vanderbilt, the tallest office tower in Midtown Manhattan. Part of New York City’s East Midtown Rezoning, the highrise explores the future of the central business district, “with public realm benefits, carefully crafted materiality, and a tapered form that establishes a striking skyline presence”.
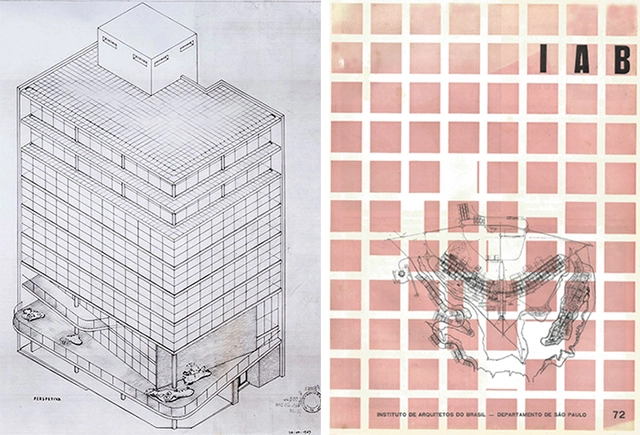
The donation of Paulo Mendes da Rocha's archive to Casa da Arquitectura, an institution based in Matosinhos, Portugal, has sparked intense debate among architects and academics since its announcement early last week. Both opposing and supportive opinions were widely shared on social media and news outlets, and an institutional collaboration agreement between FAUUSP and Casa da Arquitectura was even proposed.
In light of the debate surrounding the preservation of architecture and urbanism collections in Brazil, IABsp published an open letter calling for a national network of archives. Read the full letter below:
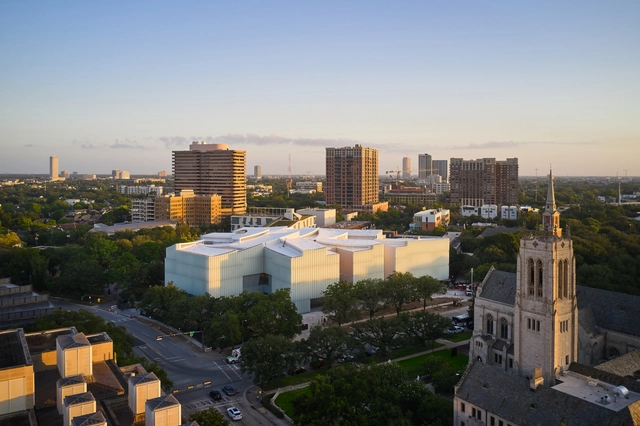
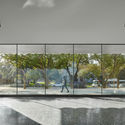
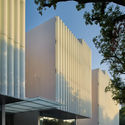
Designed by Steven Holl Architects, the third gallery building on the MFAH Susan and Fayez S. Sarofim Campus, the Nancy and Rich Kinder Building will open to the public on Saturday, November 21, 2020. Dedicated to the Museum’s international collections of modern and contemporary art, the newest addition will exhibit a wide range of works, ranging from painting and sculpture to craft and design, video, and immersive installations.
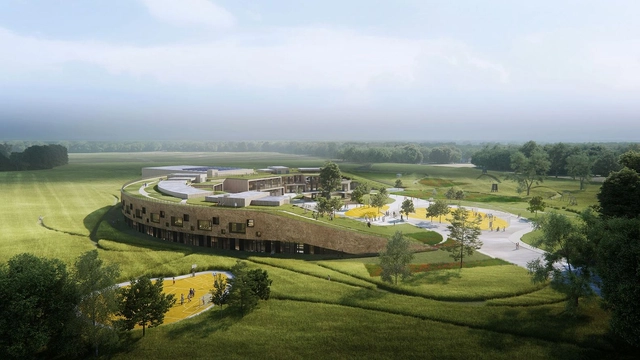
Architecture and design practice Henning Larsen won the competition to design Denmark's first Nordic Swan Ecolabel primary school. Working in collaboration with SKALA Architects, BO-HUS, ETN Arkitekter, Autens and MOE, the team's proposal is made to ensure the school becomes a healthy and productive learning environment for all its students. The project is designed to become the "house of the city" as a new landmark on Lolland-Falster.
In early 2020, along with the implementation of worldwide social isolation measures, we published several articles in order to help our readers increase productivity and comfort in their home offices. After months of continued isolation, surveys show that more than 80% of professionals want to continue working from home even after quarantine ends. In addition, a good number of companies are similarly satisfied with current work practices, showing a high tendency to adopt this practice indefinitely, since the majority of companies observed that remote work was as or more productive than face-to-face work.
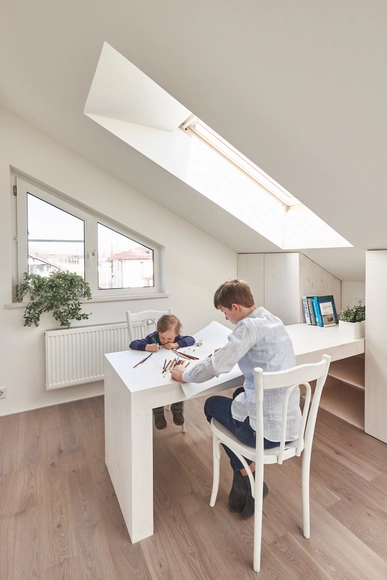
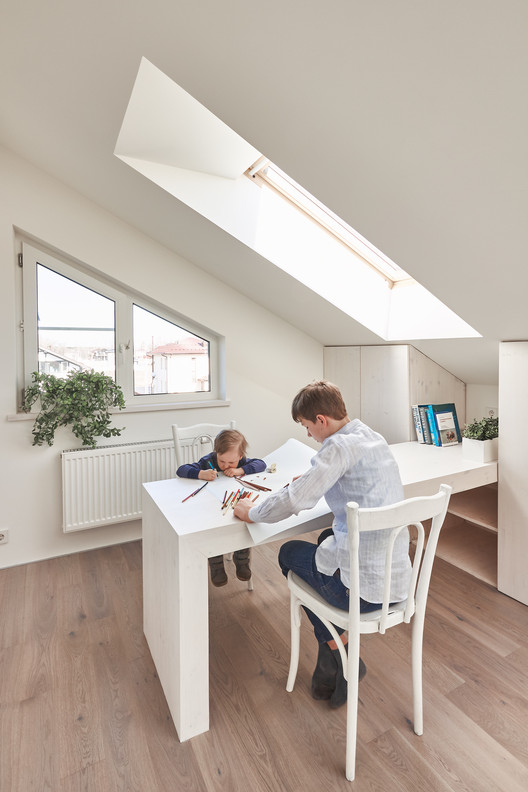
However, with respect to children and home studying during the pandemic, the result was not as positive. One of the main reasons for this difference is that it can be difficult to get students to concentrate and motivate themselves for a long time in front of screens. Lack of physical interaction with other children is also a contributing factor. Yet until the global situation improves, it is likely that the return to schools will continue to be postponed. With this situation in mind, we decided to share in this article a series of efficient strategies to transform study spaces at home into better spaces for learning.
A graphic shows some early microclimate-tailored strategies detailed in "Modern Architecture and Climate: Design Before Air Conditioning" by Daniel A. Barber. Image Courtesy of Princeton University Press
It’s easy to think of Modernism as inseparable from air conditioning, simply because we are surrounded by so much of it that is. A valuable reminder that this wasn’t always the case is provided in University of Pennsylvania architecture professor Daniel A. Barber’s Modern Architecture and Climate: Design Before Air Conditioning (Princeton University Press), which outlines the story of the febrile, flexible, and often-forgotten early experiments in climate control.
This article is a contribution from the Medellín-based firm El Taller de Arquitectos, who share their experience in structuring their practice by understanding and approaching architecture competitions as commissioned projects. Read on to explore their insights.
https://www.archdaily.com/1123680/el-taller-de-arquitectos-how-to-approach-architecture-competitions-as-commissions-in-colombiaEl Taller de Arquitectos
The call for entries for the Third Edition of the Oscar Niemeyer Award for Latin American Architecture, presented by the Network of Architecture Biennials of Latin America, has successfully concluded. A total of 101 works from 12 Latin American countries are participating, with Mexico represented by 30 high-quality and diverse projects—all clear examples of outstanding contemporary architectural production.
ARC House. Image Courtesy of M.E architecture studio
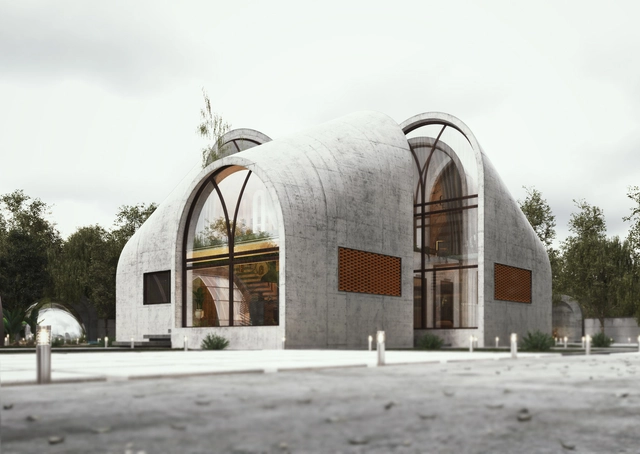
Houses and Villas are the most researched topics on ArchDaily. Putting together a curated selection of conceptual interventions, this week’s Best Unbuilt Architecture focuses on the residential sector. From all over the world, this group presents proposals submitted by our readers.
This article highlights a floating terraces project from India, a lodge in Ethiopia, a seasonal home for an Iranian family in Germany, and a residential compound in Saudi Arabia. Beach houses in Greece, Croatia, and the U.S. are also featured, showcasing different approaches for the same program. Moreover, more futuristic interventions include the Mountain House on the rocky cliffs of British Columbia, and the blue house, an aquarium-like type of home.
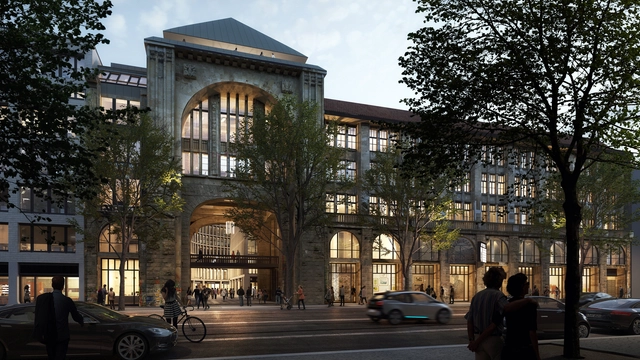
With museums in Stockholm, New York, and Tallinn, Fotografiska has announced plans to launch its fourth space in Berlin. Expected in 2022 in the Kunsthaus Tacheles to be renovated by Herzog & de Meuron, the contemporary Swedish photography museum will cover over 59,000 square feet.
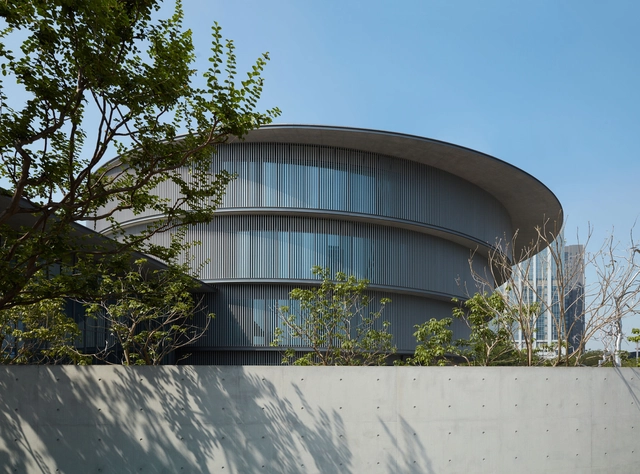
The He Art Museum will finally open to the public on October 1st, after delays due to the coronavirus pandemic. Designed by Pritzker Prize laureate Tadao Ando, the museum located in Guangdong, China will be home to the He family’s art collection, focusing mainly on International Contemporary Art, Chinese Modern Art, and Chinese Contemporary Art.
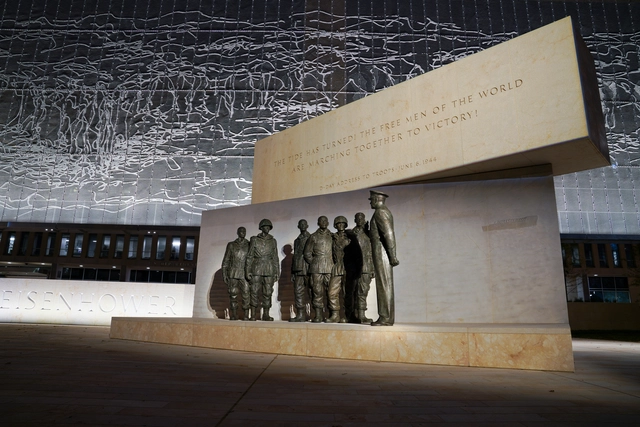
Courtesy of Dwight D. Eisenhower Memorial Commission
Over two decades in the making, Frank Gehry's design for the Dwight D. Eisenhower Memorial in Washington, D.C. will finally open to the public this Friday. A tribute to the 34th President of the United States, the memorial was commissioned by Congress in 1999 to honor the legacy of the World War II Supreme Allied Commander. Eisenhower is well known for leading the invasion of Normandy, a turning point in the war, and for serving two terms as President of United States.
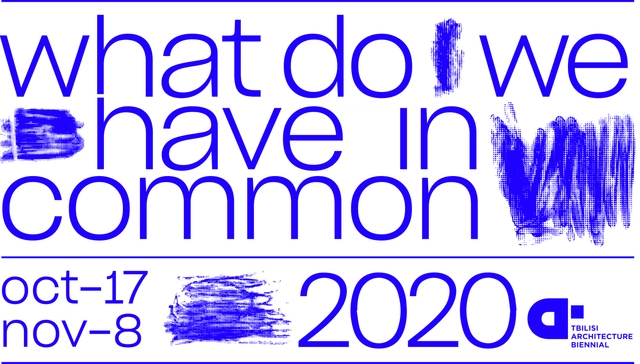
The notion of “commons” unites open resources of any kind: natural, cultural, spatial, material and immaterial - of which ownership and access is shared. These common resources need to be maintained, as do the collection of practices that govern and preserve them. Yet Georgia‘s rapid shift to a neoliberal political system in the 1990s resulted in a new understanding of these commons - resources that are open for commodification and individualization. As finite resources, these commons need to be sustained, nurtured and managed by communities and professionals. Architects, urbanists and state institutions have a fundamental role to play in the reclamation of the commons - no more so than in Tbilisi.
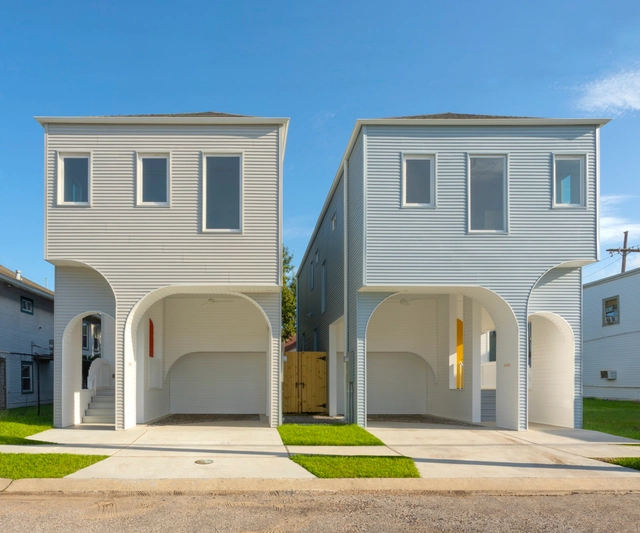
3609-13 S. Saratoga Starter Home*, completed in 2019 by OJT. Image Courtesy of Office of Jonathan Tate
Architect Jonathan Tate was living and working in Memphis, Tennessee, when Hurricane Katrina ensnared New Orleans in 2005. Instinctively drawn to the Big Easy, he later moved there for the opportunity to observe the reconstruction effort and investigate architecture’s role in it.
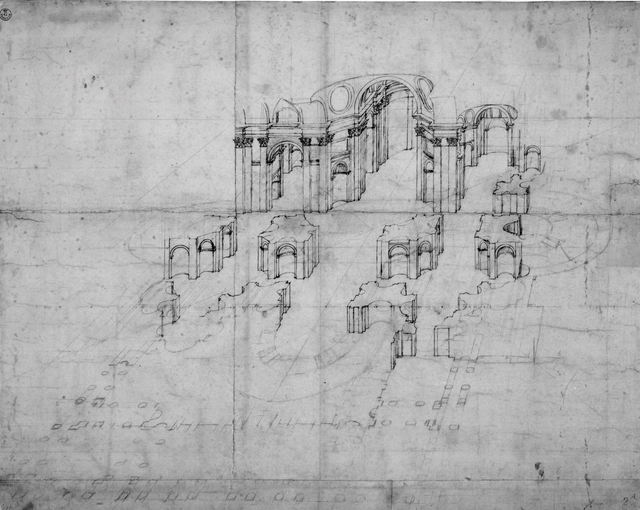
An extraordinarily modern cut away perspective of the, as yet unbuilt, central crossing of St Peter’s by Baldassare Peruzzi.. Image Courtesy of Oro Editions
Why should any 21st Century architect bother to draw by hand? There is, after all, an abundance of readily available digital tools that make pens and pencils seem little more than primeval artefacts. Fondly regarded, perhaps, yet as charmingly irrelevant to contemporary architecture as heavy horses are to today’s farmers or typewriters are to newspaper journalists.
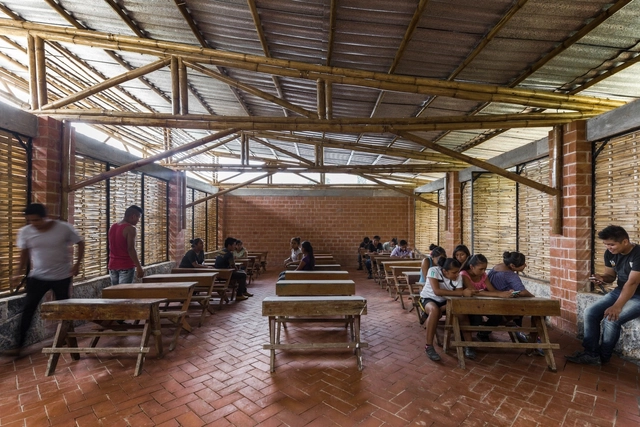
One of the most critical factors in architectural design is local climate. While extreme conditions can pose challenges—requiring insulating materials to adapt to changing weather—Mexico's favorable climates work to the designer's advantage, enabling the creation of microclimates and spaces that blur the transition between indoors and outdoors.






















.jpg?1599848656 "Courtesy of Dwight D. Eisenhower Memorial Commission")
.jpg?1599849450 "Courtesy of Dwight D. Eisenhower Memorial Commission")
.jpg?1599848766 "Courtesy of Dwight D. Eisenhower Memorial Commission")


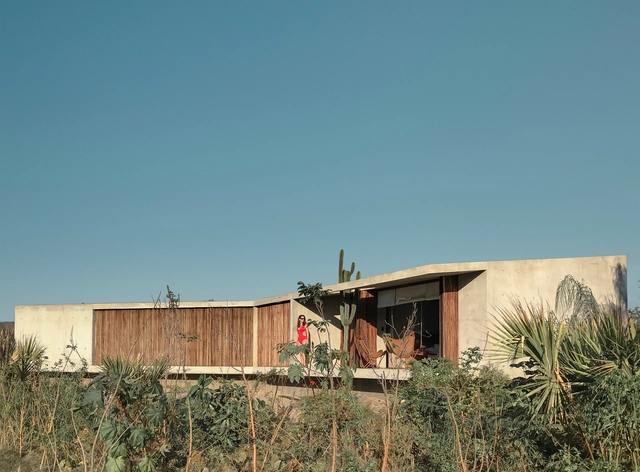
.jpg?1600032057 "Cabo House / Dellekamp Arquitectos. Image © Sandra Péreznieto")