For the fifth time, we are giving our readers the responsibility of recognizing and awarding the projects that have made the greatest impact on the profession through the ArchDaily Brasil Building of the Year 2021 Award. By voting, you become part of an unbiased network of jurors recognizing the most relevant projects of the past year.
Over the next three weeks, the collective intelligence of our readers will filter through hundreds of projects from Portuguese-speaking countries – Brazil, Portugal, Mozambique, Angola, Guinea-Bissau, East Timor, Equatorial Guinea, Macau, Cape Verde, and São Tomé and Príncipe – published in 2020, selecting the best built works in the Portuguese-speaking world.
From hundreds of works published in 2020, readers will choose their favorites, with the 15 most-voted projects moving on to the second stage of the Award.
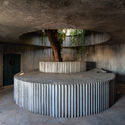
In 1968, the small town of Gibellina in Sicily was flattened by the colossal Belice earthquake, a magnitude 5.5 quake that killed hundreds and left 100,000 homeless. Planners were unable to rebuild Gibellina at its original site, so the new city—Gibellina Nuova—was constructed 11 kilometers (7 miles) away instead. In anticipation of the design and construction of Gibellina Nuova, and in the wake of the Belice earthquake tragedy, the mayor of Gibellina called on several artists to submit proposals for projects to decorate the new city. One of the artists was the prolific “polymaterialist” Italian painter and sculptor Alberto Burri (1915-1995).
https://www.archdaily.com/958178/the-psycho-geography-of-the-cretto-di-burriLilly Cao
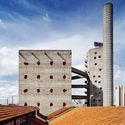
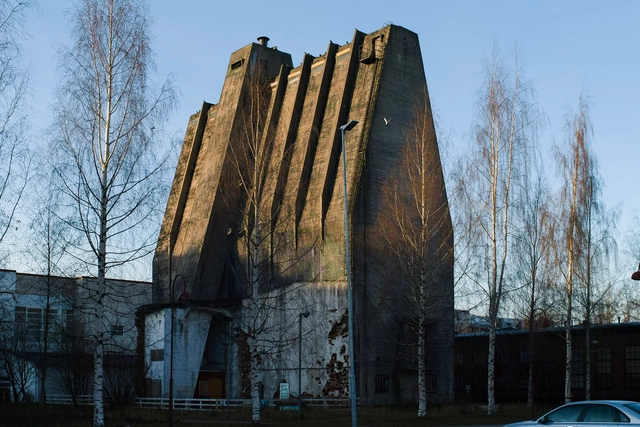
Skene Catling de la Peña and Factum Foundation are transforming Alvar Aalto’s iconic wood chip Silo into a research Centre promoting architectural preservation and re-use. The AALTOSIILO, a cathedral-like concrete structure “will become a point of focus for digitizing and communicating the importance of the industrial architecture of the north and – in turn - the impact industry has had on the environment”.
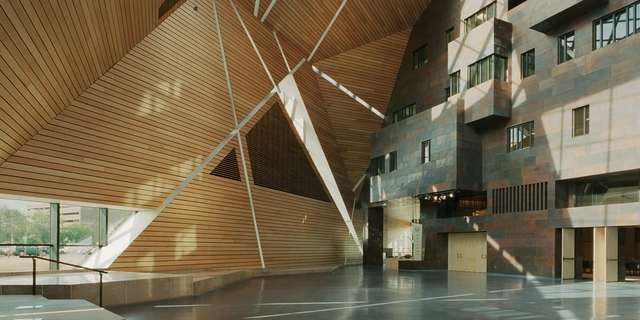
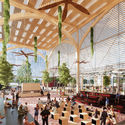
The City of Chicago has selected Skidmore, Owings & Merrill (SOM) and TnS Studio to create an incubator for small businesses and entrepreneurs in the city’s Englewood neighborhood. Called Englewood Connect, the project is part of Mayor Lightfoot’s INVEST South/West initiative, and it aims to foster local commerce and greater connectivity, as well as create new, flexible public spaces.
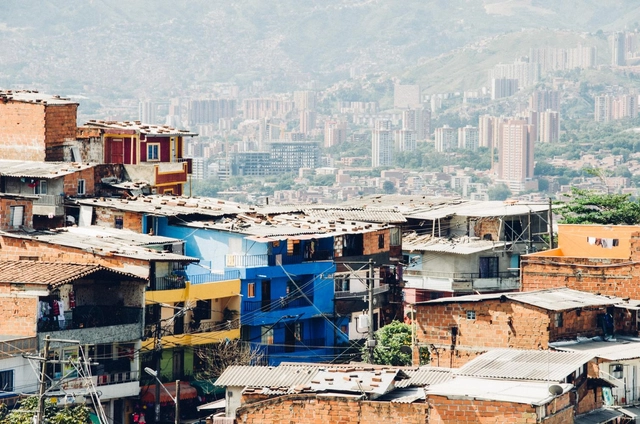
Medellín, Colombia. Photo by Milo Miloezger via Unsplash
According to architect Alejandro Echeverri, Medellín has successfully promoted the idea that it has undergone a process of profound inclusion and urban transformation. Every year, the city receives countless visitors who, according to the Colombian architect, seem more convinced than the residents themselves that the city has found answers to its socio-spatial challenges. Working with the National University of Colombia and families affected by the armed conflict between late 2014 and early 2016, I observed the nuances between the progress the city achieved through direct intervention in vulnerable territories and the challenges that persist alongside rising socioeconomic inequality.
In architecture, split-level houses are typically in response to a plot's uneven or sloping topography. In the case of the houses featured here, their split level interiors are a matter of function, allowing spaces to be virtually separated by dividing them between raised and semi-subterranean floor layouts. For example, adjoining two spaces with a 50cm step up or drop off allows for separation without the use of walls or other physical barriers.
Nestled at the base of Vail Mountain, along the banks of Gore Creek, Grand Hyatt Vail is located in the heart of Vail Valley within the Cascade Village neighborhood. The hotel features bold, vibrant architecture inspired by its scenic locale, as well as welcoming service with exclusive amenities ideal for both leisure travelers and conference attendees alike. When they were due for repairs to their current water heating system, Grand Hyatt Vail knew they needed a solution that could be implemented quickly, plus handle the hotel’s demand for years to come. Grand Hyatt Vail turned to Intellihot for tankless water heating reliability, cost savings, and cutting OPEX, and ended up saving on both upfront and installation costs.
Three renderings from a print portfolio for the World Trade Center, 1963. Image Courtesy of Estate of Carlos Diniz
The Drawing Matter Trust has announced the return of the Drawing Matter Writing Prize for 2021. Last year’s competition brought together diverse texts from participants across the world, a showcase of ideas exploring drawing as both a noun and a verb. The competition invites participants to carefully look at drawings and to consider what they reveal about the process of design, and the buildings or objects they represent.
Every March 8 at a global level, the struggle for equal rights and universal suffrage is commemorated as part of a date set by the UN in 1975. This commemoration brings together the efforts of women who demanded their right to vote, to work, to vocational training, to hold public office and to combat labor discrimination. This fight is the result of the work of women who sacrificed for the cause. Various events that we experience every day show that the social situation has changed. However, it is essential that both men and women, commit to progress and justice to make things happen.
https://www.archdaily.com/935252/women-of-archdaily-talk-about-the-future-of-architectureArchDaily Team
The University Council of the São Paulo State University (Unesp) has decided to award the title of Doctor Honoris Causa to Adélia Borges, a curator, journalist, and critic active in the field of design. The initiative for awarding the degree came from the Department of Design at the Faculty of Architecture, Arts and Communication (FAAC) on the Bauru campus. In its justification, the Council stated that the title was awarded “for her work as a critic and curator with a significant contribution to the research, dissemination, and promotion of Brazilian Design on both the national and international stages, demonstrating deep knowledge of the field and a broad socio-political and cultural vision.” The official ceremony will take place on March 8, 2021, International Women's Day, at 2:30 PM, and will be broadcast on the TV Unesp YouTube channel.
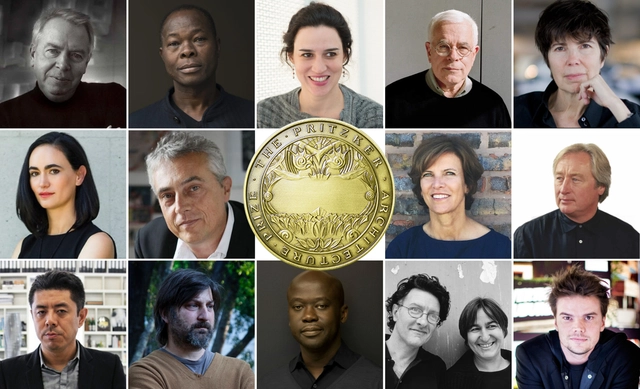
Another year and another International Women’s Day. Although recently, the gender debate has taken considerable attention, the battle for equality is far from over. Even in the 21st century, architecture can still be a challenging profession for women. Progress is happening though, and in 2020, Yvonne Farrell and Shelley McNamara became the 4th and 5th women to receive the Pritzker prize, ever since its inception in 1979.
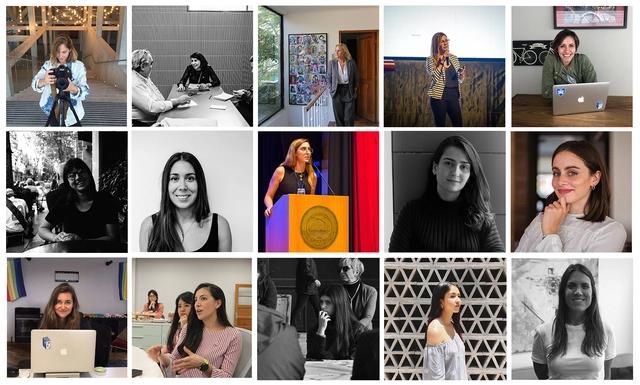
Not limiting our coverage to the 8th of March, ArchDaily recognizes every day the female force that is shaping the built environment around the world. In fact, Women in Architecture is one of the main pillars of our content strategy. This year, for International Women’s Day, ArchDaily has decided to feature a week of curated content, with exclusive interviews and thought-provoking editorials. Join us as we highlight women that deserve a seat at the table, and share tools to achieve an inclusive world.
CAMBRIDGE, USA - December 01, 2016: Massachusetts Institute of Technology (MIT) Dome - Cambridge, Massachusetts, USA. Image via Shutterstock/ By Diego Grandi
Every year in March, the QS World University Rankings reveal the top universities to study each profession, covering 51 different subjects. Grading schools based on academic reputation, employer reputation, and research impact, the annual QS- Quacquarelli Symonds has unveiled that for the second year in a row, in the 2021 Architecture/ Built Environment division, the Massachusetts Institute of Technology (MIT) is still in the first position.
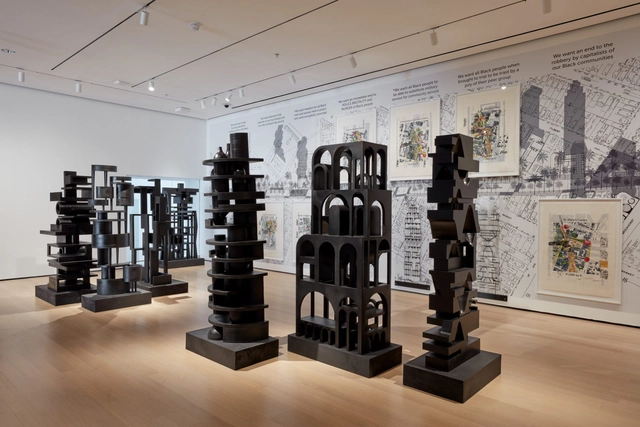
Reconstructions: Architecture and Blackness in America. Image Courtesy of The Museum of Modern Art, Robert Gerhardt
The Museum of Modern Art has launched Reconstructions: Architecture and Blackness in America, the fourth installment of the Issues in Contemporary Architecture series. Investigating the intersections of architecture, Blackness and anti–Black racism in the American context, the exhibition and accompanying publication examine contemporary architecture in the context of how systemic racism has fostered violent histories of discrimination and injustice in the United States.
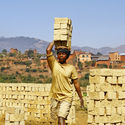
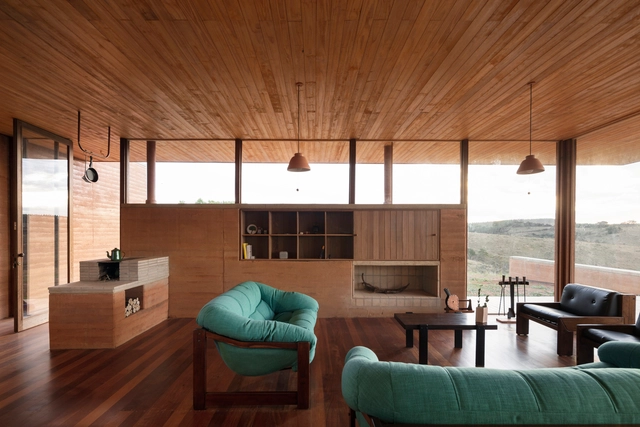
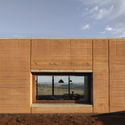
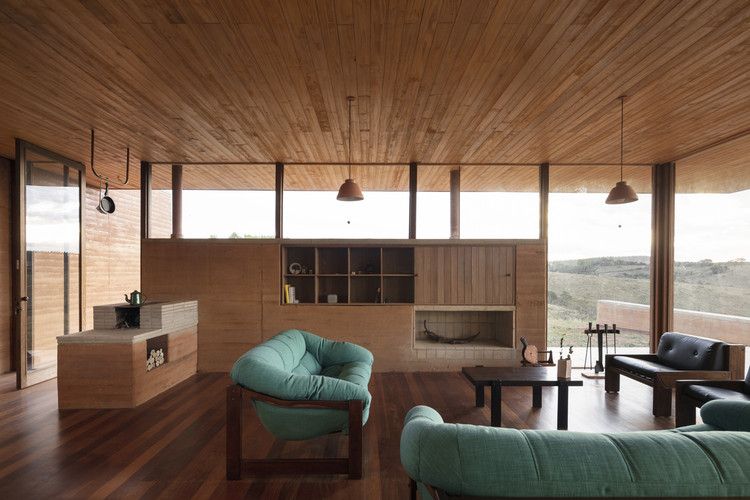
Ancestral, but overshadowed by other technologies that have emerged over time, the rammed-earth walls are again gaining prominence in Brazil for being a low-impact, sustainable and economical solution. Known in Portuguese as taipa, it is a rudimentary construction system that compresses the earth into wooden boxes until it reaches an ideal density that allows a resistant and long-lasting structure.
The construction industry is traditionally one of the most resource-intensive sectors, but with rigorous planning and digital tools, the construction process can instead make an active contribution to environmental protection. Energy, resources, and materials can be intentionally saved during the construction process to widen the conversation from simply sustainable buildings as an end product, but sustainable construction as a process. Digital solutions can play a decisive role, yet the industry has so far made too little use of the numerous possibilities that are available. Below, the experts from the Nemetschek Group present some of the opportunities they provide.
In theory and practice, in the modern era, the idea of spatial separation between home and work was related to the traditional sexual division of men and women, and of their role in life. Going back to the earliest feminist thinking in architecture, in western industrialized communities, we are elaborating in this article on women’s changing role in the 20th century and its impact on the space we experience today.
Last year, as the pandemic kept many housebound, artist and architectural historian Esther Choi found herself fielding a lot of requests from BIPOC students and young professionals looking for advice. She noticed several of the same concerns cropping up, specifically those having to do with the stresses of studying or working in environments that were overwhelmingly white. So, as one will do these days, Choi took to social media, where she announced virtual information sessions in which she would talk about her professional experience in an attempt to help others. The success of these initial, informal get-togethers led Choi to plan a series of events where BIPOC design students and young professionals could pick the brains of established BIPOC architects, designers, and writers about their careers and ways to navigate often unsupportive fields. The conversations would be casual, frank, and encouraging. Choi named the initiative Office Hours.
Kubuswoningen, designed by Piet Blom in Rotterdam, Netherlands (1984). Photo by Nicole Baster, via Unsplash
With one of the best higher education systems in the world, the Netherlands offers annual scholarships for Brazilians through the Orange Tulip Scholarships program. Applications for the 2021/2022 academic year are now open for undergraduate, postgraduate, or MBA students.
More than 20 Dutch universities participate in the program, offering scholarship options for courses in the fields of Arts, Biological Sciences, Health, Exact Sciences, Technology, and Humanities, including some focused on architecture and urban planning – all taught in English.
The 10 Best Student Projects in Latin America and Spain
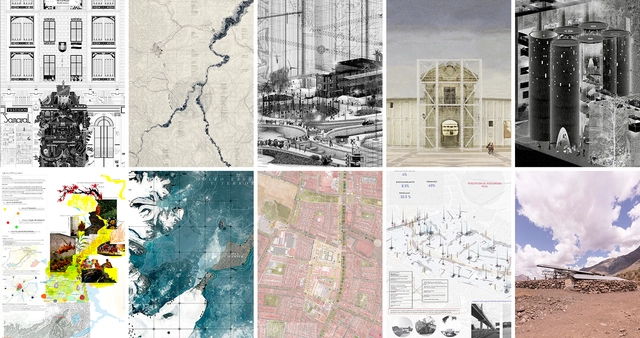
To showcase the valuable academic production of Latin American and Spanish universities, we launched an open call this year, inviting architecture students to submit their thesis projects completed in 2020.
Following a thorough review of 305 submissions, our editorial team selected and highlighted 10 projects that demonstrate rigorous critical thinking in response to their chosen issues. The selection process not only valued projects that delivered the best possible architecture through efficient design suited to their context, program, and users, but also those demonstrating significant attention to human scale, experimentation, and novel ways of approaching architecture in cities. Additionally, we recognize 10 honorable mentions whose immense dedication and academic quality made them impossible to overlook.
Some of the potential winners of Pritzker Prize 2020, according to our readers in 2020 poll. Image
Once The Hyatt Foundation has revealed early March as the announcement date of the Pritzker Prize 2021 Winner, the speculation has begun to swirl around which architect will be named the next laureate of the trophy. What used to be a somewhat predictable award has become less so in recent years, and if you look at the list of people who have won before, you will realize that anything is possible.
We want to hear from our readers —not just about who probably will, but about who should win the prize, and why. Cast your vote in the poll below.
https://www.archdaily.com/957557/who-should-win-the-2021-pritzker-prizeArchDaily Team
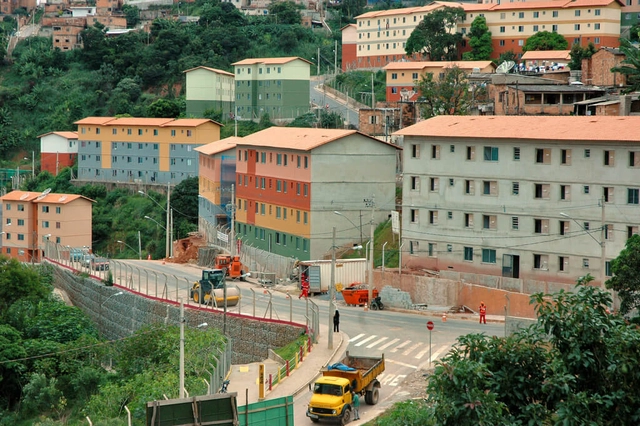
The technical assistance law is a planning and legal transformation tool that could bring the practice of architecture and urbanism closer to the people and places where its absence is most felt: in neighborhoods within vulnerable territories. In doing so, it would help provide access to decent housing and guide best practices to ensure resources are used effectively and precisely. To discuss the subject, Arquicast speaks with Coletivo Arquitetos da Favela and ATOS Colaborativos.
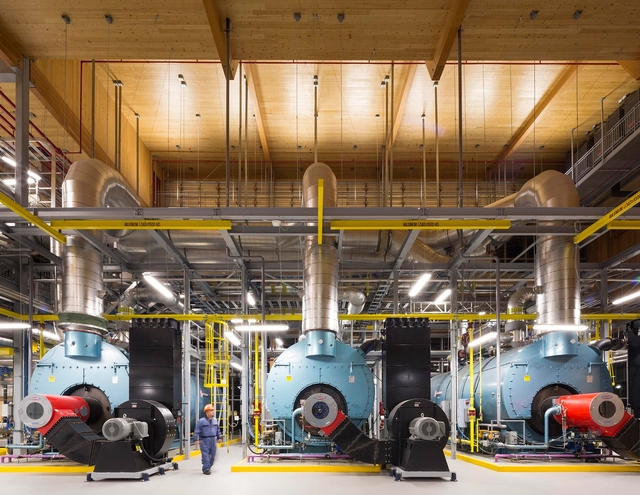
Industrial buildings are perhaps the ultimate exemplification of Louis Sullivan's famous adage: form follows function. They are typically functional, efficient, fast to build, and unornamented. Consequently, studying the industrial heritage of cities and countries allows us to understand the materials, technologies, and local construction traditions of each era, while reflecting on the industrial past. This quickly brings to mind England's red-brick factories, as well as the skylights used to flood production floors with natural light, among many other typical solutions. Today, steel frames and precast concrete structures are the most widely used due to their combination of construction efficiency, cost-effectiveness, and capacity for large spans. Typically, these industrial warehouses are also characterized by being extremely cold and impersonal, in addition to carrying a substantial carbon footprint. However, Canada's experience in recent years stands out. In this country, timber buildings for industrial programs are gaining increasing acceptance.
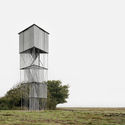
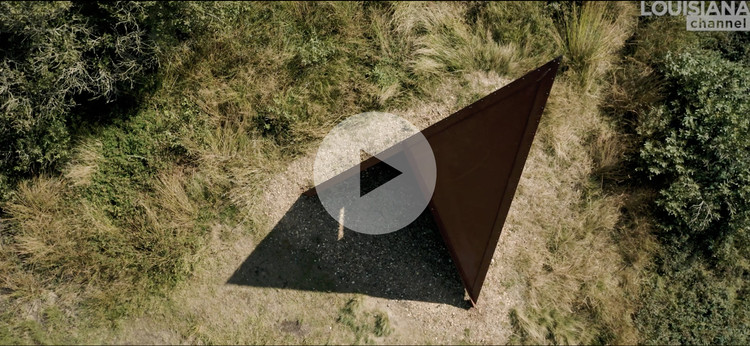
In a recent interview with Louisiana Channel, Copenhagen-based architects Søren Johansen and Sebastian Skovsted share insights into their design process - stating the importance of creating architecture that seamlessly blends into the landscape yet stands out on its own right. Discussing the minimalist nature of their projects, the architects are careful not to put themselves in a box, saying, "When you ask about minimalism in our work, or any other ism, we are not interested in simplicity for simplicity’s sake.”


.jpg?1615264644&format=webp&width=640&height=580)
.jpg?1615264657 "Courtesy of Skidmore, Owings & Merrill (SOM)")
.jpg?1615264645 "Courtesy of Skidmore, Owings & Merrill (SOM)")
_jpg.jpg?1615310606 "Courtesy of Skidmore, Owings & Merrill (SOM)")
.jpg?1615264644)




.jpg?1614803567&format=webp&width=640&height=580)