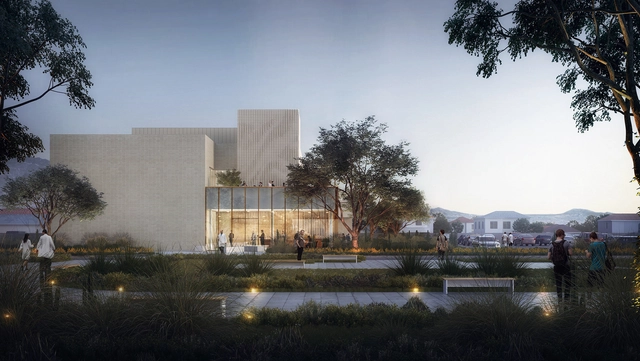
California Institute of Technology Quantum Laboratory. Image Courtesy of Brooks + Scarpa
Architecture and design practice Brooks + Scarpa have created a new 25,000 square foot research and development facility under construction in Pasadena, California. The project is designed for scientists and engineers seeking to develop future quantum technologies. In turn, the experimental and theoretical quantum science and technology lab will be an incubator in the emerging field of quantum engineering and quantum computing.
Now recall the last time you meet a client. Preparing a whole bunch of presentation materials including renderings, diagrams, floor plans, elevation plans and section plans is simply not enough. The hard part starts when the client got stuck with one or two renderings and simply wouldn’t let go.
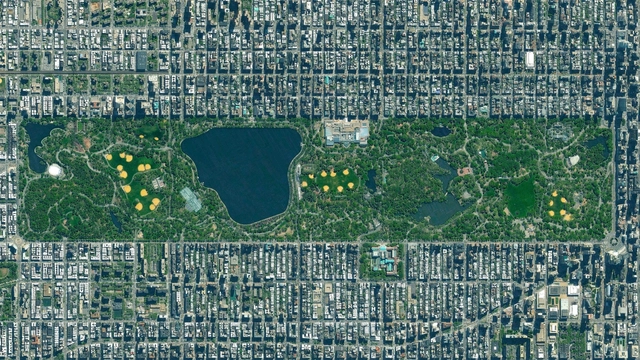
American 19th-century sanitation engineer George E. Waring, Jr. was a miasmaist. He believed in the miasma theory, which holds that toxic vapors traveled through damp soil, rotted vegetation, and pools of standing water. These toxic vapors were understood to emanate from the Earth and interact with the atmosphere and cause disease in American cities.
According to Catherine Seavitt Nordenson, ASLA, a professor of landscape architecture at the Bernard & Anne Spitzer School of Architecture at the City College of New York, Waring was a “marginal figure,” but he had interesting ideas about how to “modify the climate to improve health.” In a virtual lecture hosted by the Harvard Graduate School of Design, Seavitt Nordenson said Waring was incorrect about the mechanisms for spreading disease —he didn’t understand the concept of vectors, like mosquitoes— but his drainage and sanitation solutions were “surprisingly successful.” A year into the coronavirus pandemic, it’s worth revisiting Waring’s ideas about the connections between the Earth, atmosphere, disease — and the maintenance of public spaces.
https://www.archdaily.com/958954/the-miasma-theory-was-wrong-but-led-to-smart-sanitationJared Green
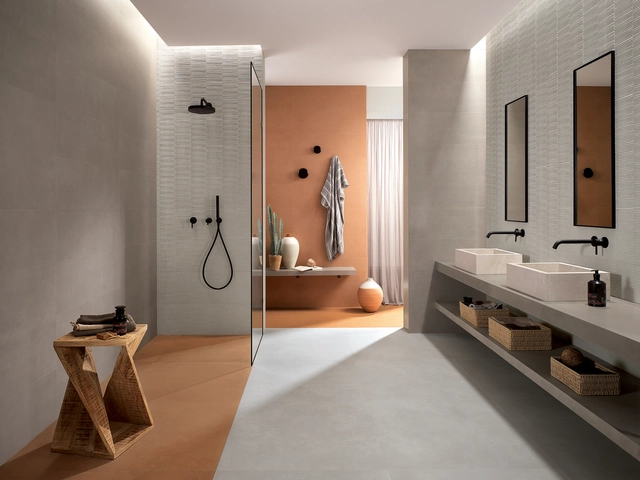
Warm Terracotta and elegant Ombra and Vento grey tiles bring shape to this bathroom. The 3D Slot Vento motif covers the walls of the shower and washbasin for added texture. Image Courtesy of FAP Ceramiche
Merging traditional, artisanal craftsmanship with versatile, modern materials, FAP Ceramiche presents a new nature-inspired porcelain-stoneware tile collection that channels the archetypal Italian summer.
https://www.archdaily.com/959036/merging-craftsmanship-and-modern-materials-new-tile-collection-by-fap-ceramicheArchDaily Team
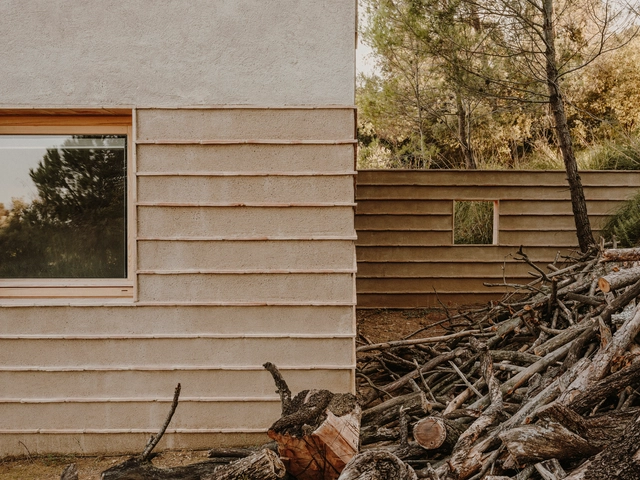
Along with concerns about our environment, new movements, words, concepts, and terms related to these issues constantly emerge, which require us to always remain up to date. The word sustainability itself faced some resistance until it was incorporated into common vocabulary and used widely in the most diverse contexts. Currently, much discussion surrounds the terms circular economy, resilience, the 4 Rs, urban mining, and others. In addition, there are some sustainability-related movements that have been incorporated from activism in other fields, showing the fluidity of such issues. One such initiative is the 0 kilometer materials movement, which has been featured in manifestos and some projects, albeit timidly, in recent times.
The 8th edition of the Arquiteturas Film Festival, taking place from June 1 to 6 in Lisbon, explores the theme “Bodies Out of Space” through an exploration of the social construction of space, connected by a thread running through its own narratives of domination. These are also narratives of identity, which is often stripped away or forced to represent our bodies.
Each year, the festival is dedicated to presenting documentaries, fiction, animation, and experimental films relevant to promoting contemporary Portuguese architecture both nationally and internationally. The 2021 edition is no different, structured around three distinct pillars: the official selection, the competition program, and the guest country program.
Mars House designed in May 2020 by Artist Krista Kim, has become the first sold digital NFT home in the world. The 3D digital file that can be experienced in virtual reality, was just acquired. Rendered using Unreal Engine, a software used to create video games, the house can be experienced in VR, but could also be experienced through augmented reality (AR) environment in apps. A structure comprised of light, Mars House generates a healing atmosphere, with a musical accompaniment by Jeff Schroeder of The Smashing Pumpkins.
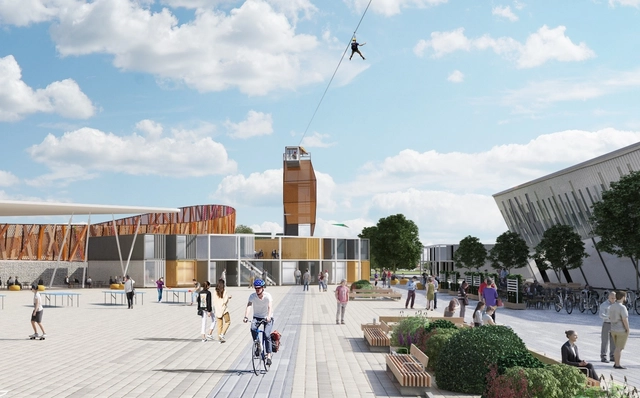
Scott Brownrigg has created a new masterplan for the International Sports Village (ISV) at Cardiff Bay. Working on the larger development since 2012, the firm is approaching the ISV masterplan by combining programs. The project will include a 333-metre velodrome with a clubhouse, spectator stand and bike storage, together with a new zip wire tower, a large bike shop, food, drink and retail space, additional car parking and space for new sport and leisure attractions.
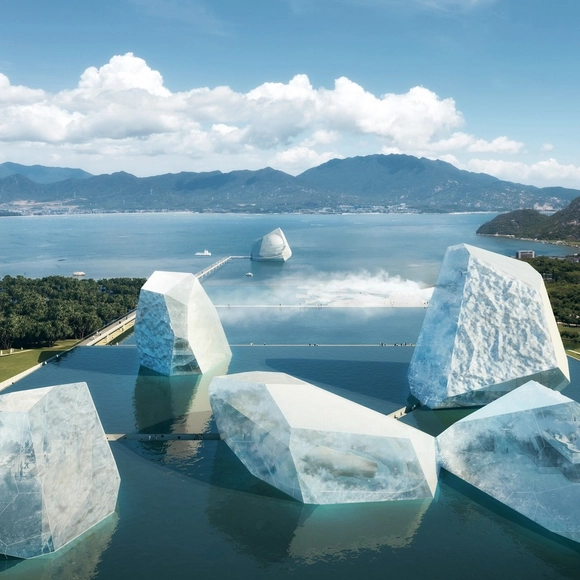
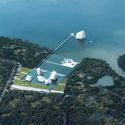
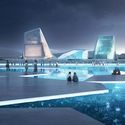
OPEN Architecture has shared their competition scheme for Shenzhen Maritime Museum, a project for a marine education center by the ocean in China. Dubbed the Icebergs and the Sea, the proposed museum is designed to be like an organic element of nature. Six glass ‘icebergs’ arise from the subtropical coast to raise awareness of global warming and marine environmental protection.
Inspiration and knowledge to help architects build better cities Inspiration and knowledge to help architects build better cities Founded in 2008, ArchDaily was established with a clear mission: to become an online platform providing design inspiration and knowledge to architects worldwide—transcending geography, race, and gender to exchange methodologies, spark inspiration, explore theory, and showcase practice. In 2020, as COVID-19 impacted the world and transformed the architectural landscape, we updated our mission:
Tools, inspiration, and knowledge to help create better cities Tools, inspiration, and knowledge to help create better cities "Tools" has been added. Over 13 years of dedication, our database has grown to include over 27,000 design firms from around the world. Serving a vast community of designers, we believe we should share more than just designs; we should also share "tools"—such as productivity-boosting workflows, cost-effective building materials, high-quality design competitions, and like-minded design communities. "Architects" has been removed, and "build" has become "create." ArchDaily currently operates websites in 5 languages, 2 WeChat public accounts, and 3 social media platforms, reaching 480,000 daily visits and ranking at the top of Alexa's global architecture and design website list. Our readership extends beyond architects to include designers from other fields and design enthusiasts. Consequently, our content should expand beyond construction to encompass more planning, cross-disciplinary, and diverse design. The goal of "better cities" remains unchanged. ArchDaily receives over 100 project submissions and more than 15 advertising inquiries daily. Guided by our high standards of curating content "for better cities," we consistently deliver high-quality articles, bringing the best content to readers, the most international platform to creators, and the most comprehensive exposure to developers.
2021 marks the fifth anniversary of ArchDaily China. Over the past five years, numerous Chinese architects have reached international audiences and gained global recognition through our platform. Meanwhile, China's diverse market has attracted global designers, fostering cultural exchange as the Chinese architectural design industry matures. To support this growth, we are launching services such as Job Postings and Brand Promotion, aiming to offer a more comprehensive suite of solutions that help architects recruit top talent and secure new projects.
https://www.archdaily.com/1128600/archdaily-recruitment-advertising-and-brand-promotion-services-seeking-fellow-travelers韩爽 - HAN Shuang
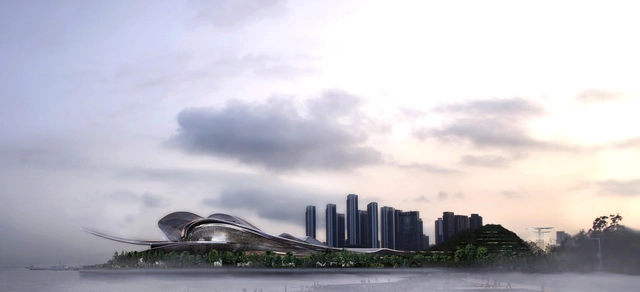
Courtesy of International Architectural Design Competition for Shenzhen Opera House
The International Architectural Design Competition for ShenzhenOpera House has announced the selection of the proposal Light of the Sea submitted by Jean Nouvel as the first-prize winner of the contest. “A masterpiece where music meets the sea”, the design doesn’t adopt the conventional enclosed form of opera houses, but it integrates the building into the coastline, showcasing a visionary public cultural landmark.
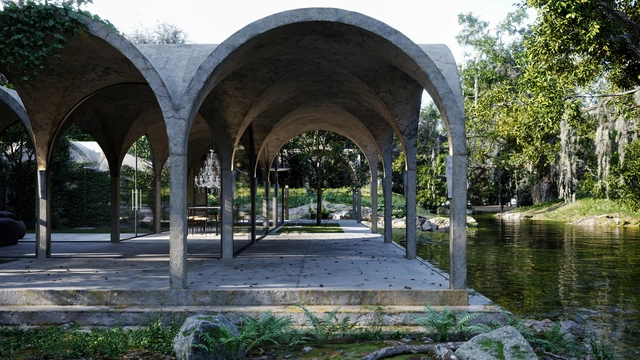
Marc Thorpe Design has unveiled a new home concept along a tributary of the Savannah River in the United States. Sited in the deep south, the "House of Four Gardens" was designed between live oaks and perennial ferns. Access to nature was a central concept throughout the entire home, and each space is defined by the geometry of the structure in plan.
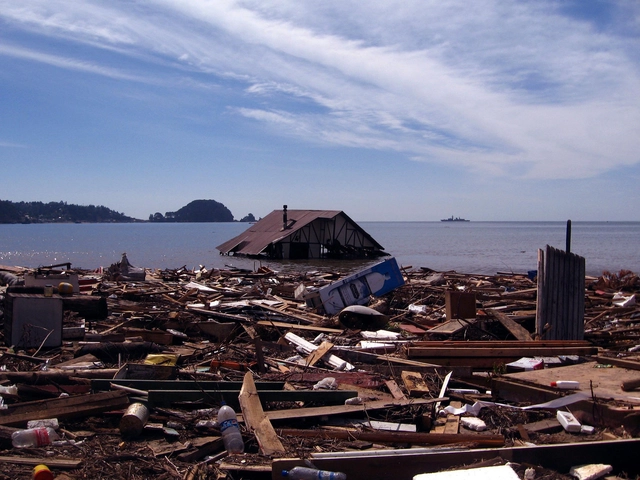
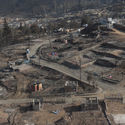
Submerged house in Dichato, Chile, after the 2010 earthquake and tsunami. Photo by El Increíble Dr. Peligro, via Visualhunt
Natural disasters, whether or not compounded by human activity, are becoming increasingly frequent in today's world.
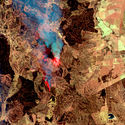
Chile has a long history of natural disasters, many of which have occurred in recent years, underscoring the dramatic and disheartening toll on its population. It is as if the country lives in a permanent state of reconstruction.
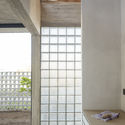
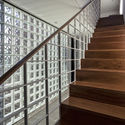
When designing a space, architects across the board tout the importance, and even necessity, of incorporating natural light into interiors. This means taking measures to control the quantity of light being let in and its distribution throughout the space.
In the case of residential spaces, where privacy plays a larger role than in public spaces like offices, restaurants, and stores, opaque materials like screens, tinted glass, and other barriers are the go-tos for providing protection and privacy from the outside; however, the privacy that these methods provide often comes at the cost of the space's natural lighting, forcing designers to seek alternative materials that allow for both light and privacy.
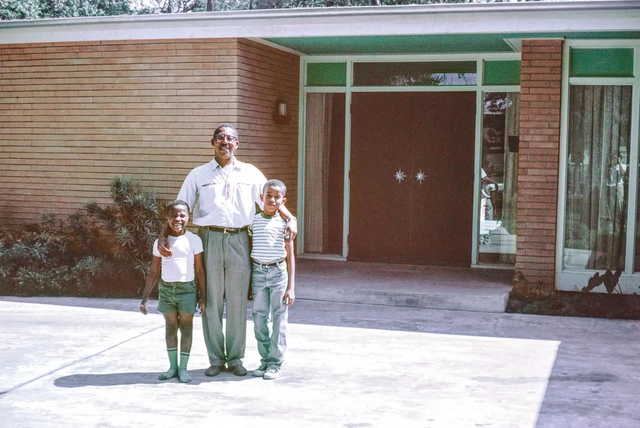
Architect John S. Chase with his sons Anthony (left) and John, Jr. (right). The trio stand in front of the Chase Residence, built in 1959. Image Courtesy of John and Drucie Chase Collection, African American Library at the Gregory School, Houston Public Library
The following text is excerpted fromJohn S. Chase — The Chase Residence(Tower Books, 2020) by architect and University of Texas professor David Heymann and historian and Rice University lecturer Stephen Fox. Richly illustrated with archival materials and new drawings, the book is the first devoted to Chase, who was the first Black licensed architect in Texas. The study is divided into two parts, with Heymann examining the personal, social, and architectural significance of Chase’s own Houston house and Fox describing Chase’s architectural career.
This excerpt draws on Heymann’s analysis and highlights the first incarnation of the Chase Residence (Chase substantially altered its architecture in 1968). It places great emphasis on the house’s remarkable courtyard, a modernist innovation, and a singular statement about domestic living at the time. New section, elevation, and perspective drawings prepared for the book help illustrate the ingenuity of the house’s configuration. Finally, the excerpt was selected in part to honor Drucie (Rucker) Chase, who passed away in January of 2021.
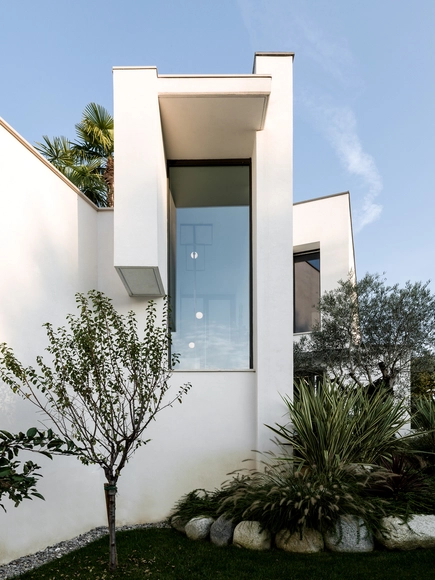
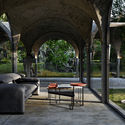
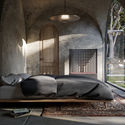
The interlacing of sleek, sharp lines contrast with the delicate beauty of the lake and the softly rolling hills of Brianza. Image Courtesy of Flexform
Along the waters of Lago di Alserio, in Como, Italy is a contemporary private residence designed by architect Annalisa Mauri which contrasts the interlacing of sleek, sharp lines with the delicate beauty of the lake and the softly rolling hills of Brianza which surround it. The geography of the site has undoubtedly influenced the flow of the building, which is expressed through well-defined geometric spaces featuring large sliding glass windows and glass spandrels that offer seamless visual continuity between indoor and outdoor.
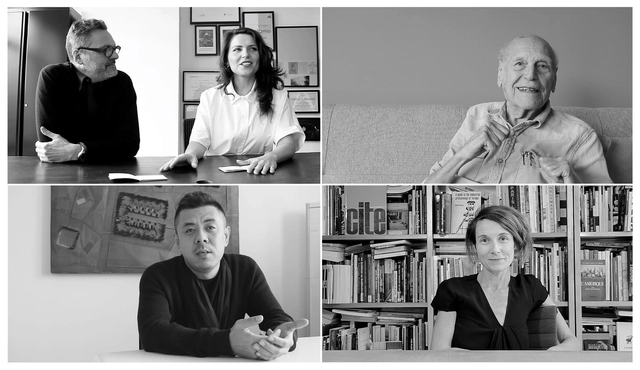
Simple in form but complex in substance, “What is Architecture?” remains an existential question for a lot of architecture students and young professionals. In an attempt to define this ever-changing interrogation and expose the different visions out there, the interview series: WIA – What is architecture? asks four, straightforward, questions to world-leading architectural designers and thinkers. Seeking to uncover their opinion on what architecture is and what it can do, these short videos reveal responses to “What is architecture? What can architecture do? What is your architectural position? and What is your design method?”.
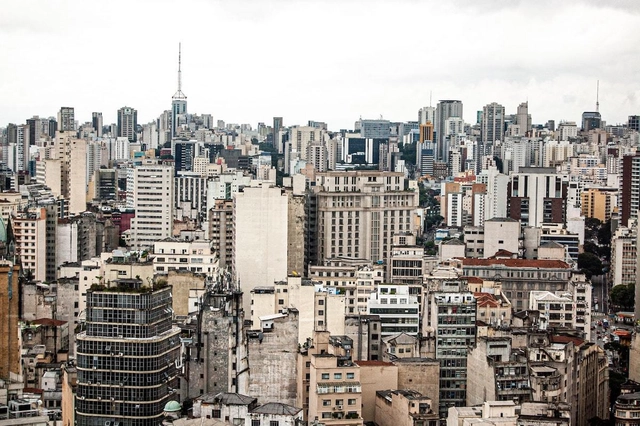
One hundred and twenty civil society organizations (NGOs, institutes, foundations, collectives, and social movements) advocating for the right to the city sent an open letter to the Mayor of São Paulo, Bruno Covas, demanding that the Strategic Master Plan (PDE) review process be conducted by the Municipal Government in a way that guarantees full public participation, respecting the principles of democracy, popular sovereignty, and transparency, even amid the pandemic.
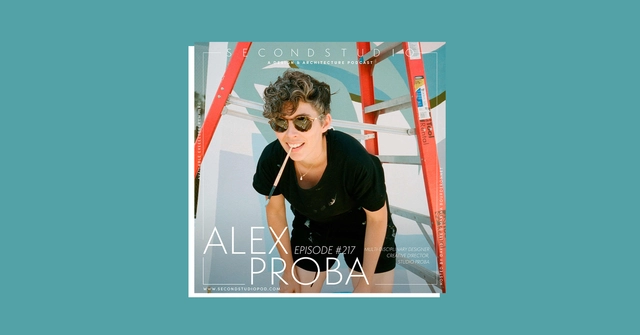
The Second Studio (formerly The Midnight Charette) is an explicit podcast about design, architecture, and the everyday. Hosted by Architects David Lee and Marina Bourderonnet, it features different creative professionals in unscripted conversations that allow for thoughtful takes and personal discussions.
A variety of subjects are covered with honesty and humor: some episodes are interviews, while others are tips for fellow designers, reviews of buildings and other projects, or casual explorations of everyday life and design. The Second Studio is also available on iTunes, Spotify, and YouTube.
This week David and Marina are joined by Alex Proba, Multi-Disciplinary Designer and Creative Director of Studio Proba to discuss her design process, finding her own style, the limitation and possibilities of a design style, blurring 2D and 3D works, spatial design, and much more. Enjoy!
https://www.archdaily.com/958824/alex-proba-on-the-limitation-and-possibilities-of-a-design-style-and-blurring-2d-and-3d-worksThe Second Studio Podcast
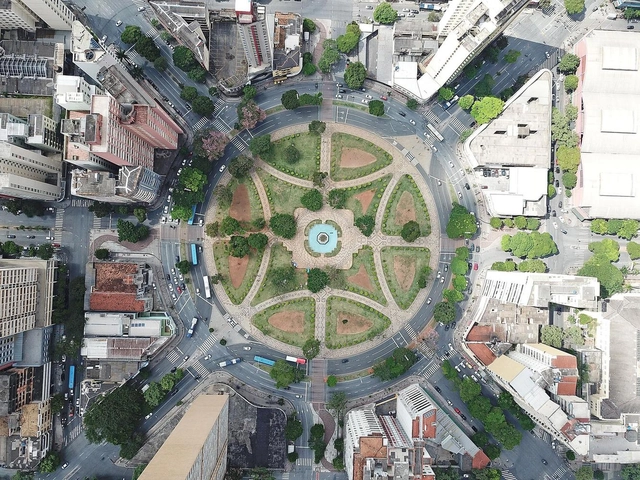
Raul Soares Square, Belo Horizonte. Photo by Luiz Felipe Silva Carmo, via Unsplash
The processes of city planning and development are part of complex networks, often requiring the coordination of diverse tools addressing not only physical, but also social, economic, and political planning. The Master Plan is one of the primary instruments for this purpose, playing a fundamental role in regulating a city's territory.
According to the definition in NBR 12267, which establishes the standards for preparing Master Plans, they are the “basic instrument of a municipal planning process for the implementation of urban development policy, guiding the actions of public and private agents.”
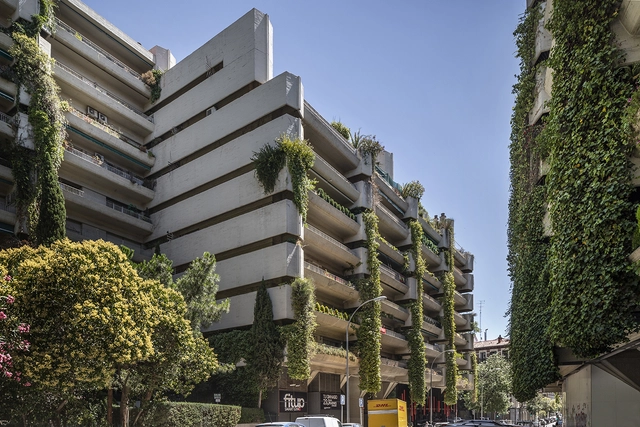
The city of Madrid can be viewed as a place that is representative of all the architectural styles found on the European continent. 16th-century Renaissance buildings and 18th-century Baroque buildings all co-exist in harmony with more modern architectural styles such as Art Deco or the expressive contemporary architecture of recent years. Iconic contemporary architecture firms such as Herzog & de Meuron and Rogers Stirk Harbour + Partners, with projects such as the BBVA Headquarters and Madrid-Barajas Airport Terminal, have all played a part in defining Madrid’s architectural character too, making for a city with highly varied and distinct streetscapes.
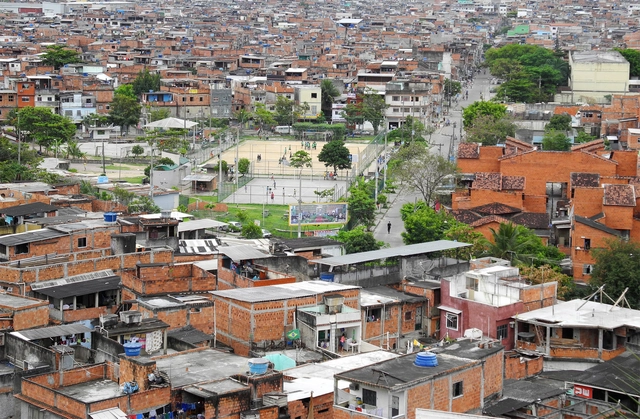
Favela da Maré, Rio de Janeiro. Photo by Marco Derksen, via Flickr. CC BY-NC 2.0 license
To understand how communities are confronting the COVID-19 crisis, the Caos Planejado podcast hosts Eliana Sousa Silva, director of the NGO Redes da Maré and coordinator of the campaign “Maré Says No to Coronavirus.”
Born in Serra Branca, Paraíba, Eliana holds a master’s degree in education and a PhD in social work and public security from PUC-Rio. She is a researcher in public security and a visiting professor at the Institute of Advanced Studies at USP.
















.jpg?1614777781&format=webp&width=640&height=580)

.jpg?1614777781)