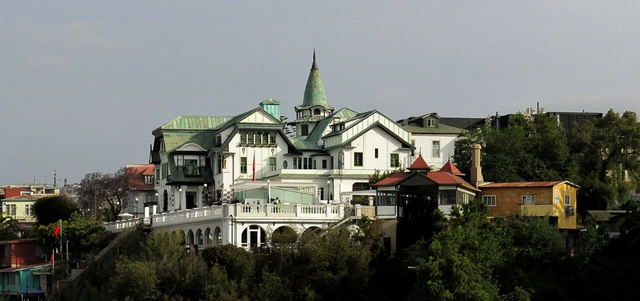
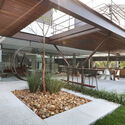
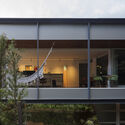
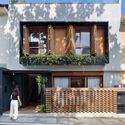
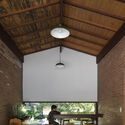
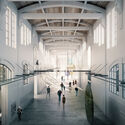
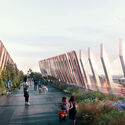
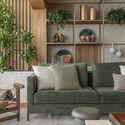
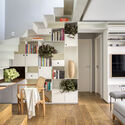
We often walk through the city without knowing the value of the buildings around us. In Chile, there is an architectural multiculturalism that has molded the cities with buildings that, to this day, are awarded a heritage title and are not recognized as such by the inhabitants and visitors.
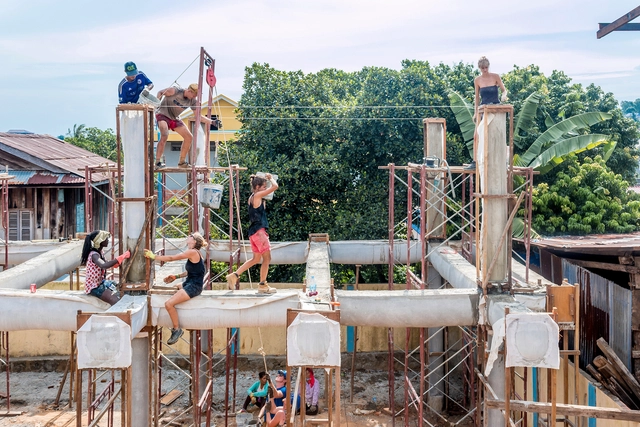
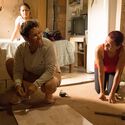
Site work has always been and remains a pivotal stage in forming our built environment. Most architects, designers or engineers have at one point or another been on the grounds and understand the importance of presence within the project development phases. Working on construction sites can be a valuable learning experience and allows different inputs from diverse experts to be considered in forming a better urban, living, and working environment for all. Starting from this idea, and as we delve into Women in Architecture as part of our ArchDaily topics, we published an invitation, encouraging our readers to share their opinion on gender-based discrimination on the construction site.
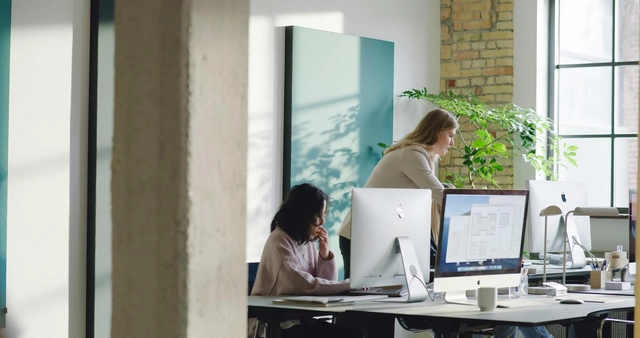
Rockfon Canva Wall Panels in various shades of green and blue create a harmonious atmosphere on the office walls – and the best acoustics. Image Courtesy of Rockfon
Even if you have never engaged with the ins and outs of a building’s acoustics, you will, no doubt, have had many a meeting or passing conversation eased by Rockfon’s sound-absorbing solutions. They may have invisibly clad a ceiling above you in tile form or seamlessly formed the white walls that surrounded you. Rockfon – a part of Rockwool Group – specialises in banishing acoustic bounce with sound absorbing products made from organic stone wool. The products have been part of the fabric of our public spaces – offices, schools, restaurants and libraries – for more than 60 years.
https://www.archdaily.com/991357/leading-the-way-by-sight-not-sound-the-changing-image-of-acoustic-designEmma Moore
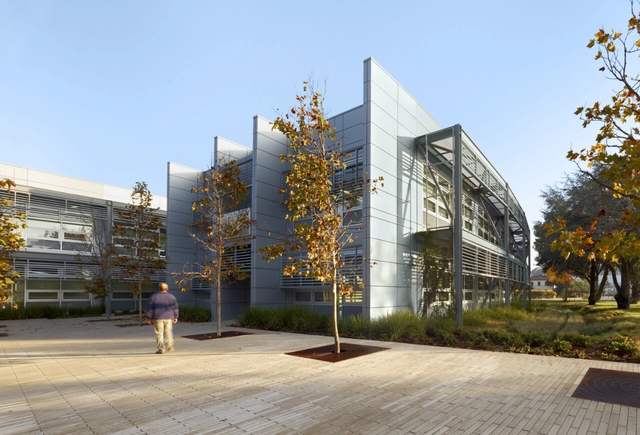
NASA Sustainability Base / William McDonough + Partners and AECOM. Courtesy of William McDonough + Partners
The term “cradle to cradle” was coined by American architect William McDonough and German chemical engineer Michael Braungart in their manifesto-book Cradle to Cradle: Remaking the Way We Make Things, published in 2002. This theory is not merely architectural; rather, it applies to any product, promoting a biological approach to manufacturing in which components are considered nutrients in a “healthy metabolism.”
The Ministry of Transport, Mobility and Urban Agenda (Mitma), in collaboration with the Higher Council of Spanish Architects' Associations (CSCAE) and supported by the Arquia Foundation, has launched a two-stage selection process to choose the curatorial team for the XVI Spanish Biennial of Architecture and Urbanism (BEAU). The deadline for submitting proposals for the first stage is December 14, 2022.
These days, wellness is a commonly-used word in design and other areas, but what does it truly mean? According to the National Wellness Institute, the concept is defined as "an active process through which people become aware of, and make choices toward, a more successful existence." It can be viewed from different perspectives, such as environmental, intellectual, spiritual and physical factors. Although these elements can be integrated separately into one’s life, they can also complement each other and work together. For example, exercise does not only provide physical benefits; it contributes to emotional wellness as well.
IE University, in collaboration with All Things Urban, would like to invite you to our "Cities and Jobs Series". A series of webinars are being hosted by the two organizations, for the launch of IE’s new Bachelor program in Urban Studies (for which applications are now open). The multidisciplinary program examines urban issues in a holistic way to prepare the future generation of urbanists to tackle the pressing challenges of our cities.
Cities only occupy 2% of the planet’s surface, but they accommodate more than 50% of thepopulation. They consume 75% of global energy, produce 80% of global CO2 emissions, and generate more than 80% of the global GDP today.These numbers put cities at the center of any discussion about global warming, urbanization, progress, and social issues.
The three online webinars will tackle conversations from “Urban Artificial Intelligence: how can we urbanise technology?” to “Urban Green Infrastructure: How can nature save cities” and “Urban social inequalities: How can cities include people?”
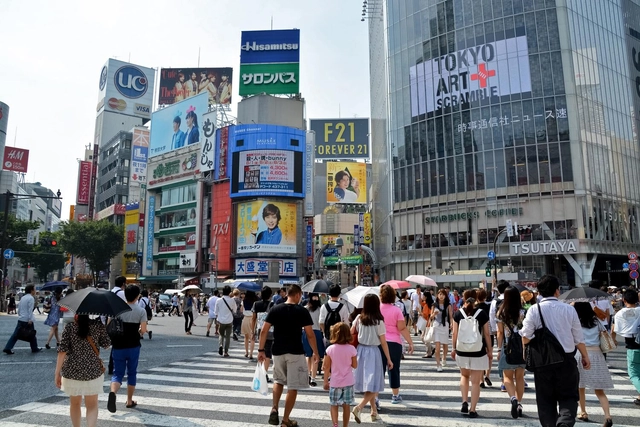
Sensory urbanism is a form of investigation of how non-visual information defines a city's character and affects its livability. Using methods that range from sound tracks and smell maps, wearables and virtual reality, researchers in this area have introduced other senses to urban centers.
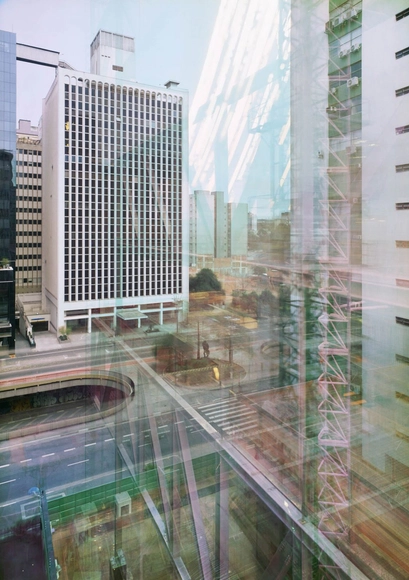
Is it possible to photograph time through transformations in urban space? To accumulate past and present in a single image, inviting the viewer into a visual and archaeological investigation? The Betoneira Podcast spoke with German photographer Michael Wesely about photography and cities. A pioneer of long-exposure photography, Wesely developed a technique that allows a single negative to be exposed for hours, days, or even years. The result is the condensation of the entire exposure period into a single photograph, producing poetic images of profound visual impact.
If we previously brought in before and after plans of apartment refurbishments, we now focus on residential projects that have received needed improvements. In addition to the plans, the information contained in the memorial of each project helps to better understand the attitude taken in each architectural design. After all, each work brings with it different demands: deadlines, budgets, legislation and pre-existing conditions.
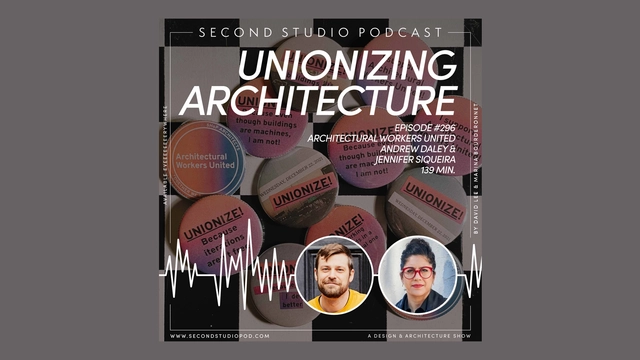
The Second Studio (formerly The Midnight Charette) is an explicit podcast about design, architecture, and the everyday. Hosted by Architects David Lee and Marina Bourderonnet, it features different creative professionals in unscripted conversations that allow for thoughtful takes and personal discussions.
A variety of subjects are covered with honesty and humor: some episodes are interviews, while others are tips for fellow designers, reviews of buildings and other projects, or casual explorations of everyday life and design. The Second Studio is also available on iTunes, Spotify, and YouTube.
This week David and Marina are joined by Architecture Workers United (AWU) Members Andrew Daley, Associate Organizer at IAMAW and Jennifer Siqueira, Project Architect at Bernheimer Architecture to discuss their involvement with the AWU; the fundamentals of unions and how to start one; the state of unionization in the profession; the pros and cons of forming a union; and more.
What are the stories of the first Ibero-American women architects? This is the central question we seek to answer in celebration of this month's ArchDaily topic: Women in Architecture.
In seeking to present their motivations, inspirations, and career paths, we conducted research to bring visibility and recognition to several figures who have historically been overlooked. Meet Doris Clark Núñez, Guadalupe Ibarra, Matilde Ucelay Maórtua, Filandia Pizzul, Dora Riedel, Luz Amorocho, María Luisa Dehesa, Arinda da Cruz Sobral, and Julia Guarino below.
No País dos Arquitectos is a podcast created by Sara Nunes, who is also responsible for the architectural film production company Building Pictures. The podcast aims to introduce the professionals, projects, and stories behind leading contemporary Portuguese architecture. With just over 10 million inhabitants, Portugal is a fascinating country regarding this professional field, and its architectural output far exceeds what its small population and land area might suggest.
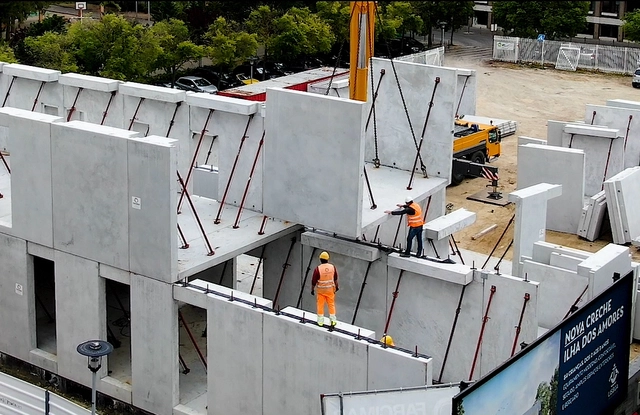
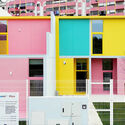
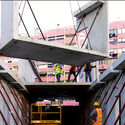
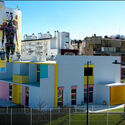
In this episode, Sara talks with architect Samuel Gonçalves, from the office SUMMARY, about their project for four kindergartens in Lisbon, prefabrication, and the challenges cities currently face.
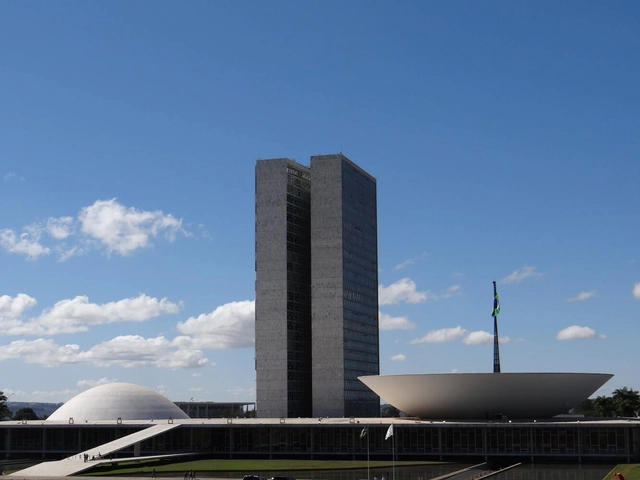
It was a close call, but the first round of the presidential election was unfortunately not enough to determine the country's next political leader. As a result, candidates Luiz Inácio Lula da Silva, of the Workers' Party, and Jair Bolsonaro, of the Liberal Party, will once again face the popular vote on October 30.
The next President will have, among many other responsibilities, the task of providing federal support for the development of Brazilian cities — home to approximately 87% of the country's population. To contribute to the debate and, if such a task falls to ArchDaily, help undecided voters make up their minds, we have compiled below the proposals of both presidential candidates for the future of cities, according to their respective government plans, covering topics such as housing, infrastructure, transportation, culture, sustainability, environment, and energy.
https://www.archdaily.com/1132132/what-lula-and-bolsonaro-say-about-cities-housing-sustainability-and-the-environmentArchDaily Team
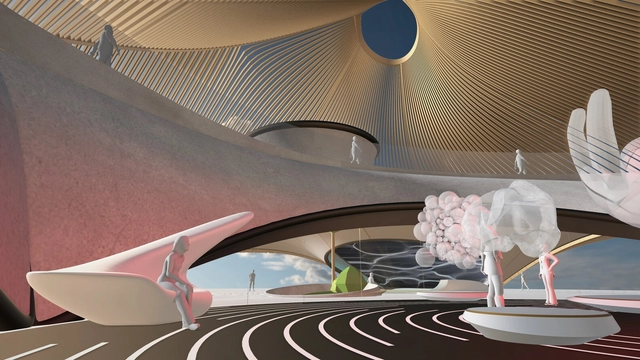
We live in a world where the experienced, remembered, and imagined, as well as different moments in space and time concerning the past, present, and future are inseparably blended. As of recent, we are being offered various mediums to gain access to other planes of existence, utilizing immersive technologies like virtual and augmented reality (VR and AR), creating a pathway to the metaverse in which we are transported to spaces that are capable of feeling more ‘real’ than anything we presently experience.
No País dos Arquitectos is a podcast created by Sara Nunes, who also runs the architectural film production company Building Pictures. The podcast aims to introduce the professionals, projects, and stories behind benchmark contemporary Portuguese architecture. With just over 10 million inhabitants, Portugal is a highly intriguing country within this professional field, and its architectural output far outstrips its population and territorial scale.
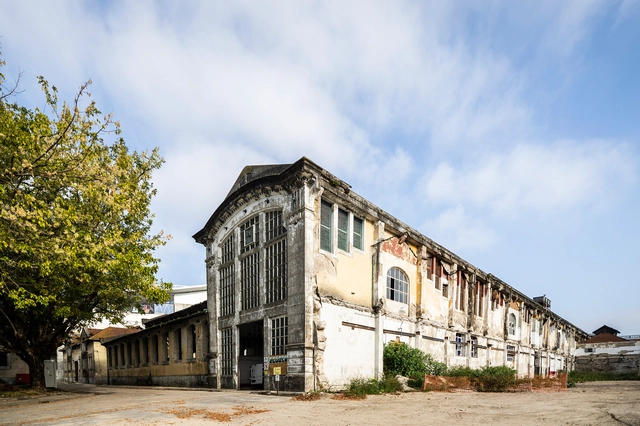
In this episode of the fourth season, Sara talks with architect Diogo Brito from the firm OODA about the conversion project of the former Campanhã Industrial Slaughterhouse in Porto, co-designed with Kengo Kuma.
The design of cabinets and shelves is fundamental for the composition of the interior of a house. Their functions can be the most diverse - home libraries, storage, artwork and decorative elements display -, but with a little architectural ingenuity it is possible to make them protagonists, adding not only an aesthetic value to the room, but making the environment more versatile. Therefore, we have separated some tips and references to inspire your next project.
Aiming to recognize initiatives that benefit Brazilian architecture and cities, the 5th edition of the FNA Award (Prêmio FNA 2022) has announced its winners. The national news portal ArchDaily Brasil, the Rio de Janeiro-based non-profit organization Comunidades Catalisadoras (ComCat), and the Fab Social project from Guarulhos (SP) will receive the award on November 26 during the 46th National Meeting of Architects and Urban Planners Unions (46th ENSA) in Brasília (DF). The decision involved former presidents and the organization's current president, Eleonora Mascia, who highlighted the projects' contributions to both the professional community and Brazilian society.
https://www.archdaily.com/1132408/fab-social-catalytic-communities-and-archdaily-brasil-win-the-2022-fna-awardArchDaily Team
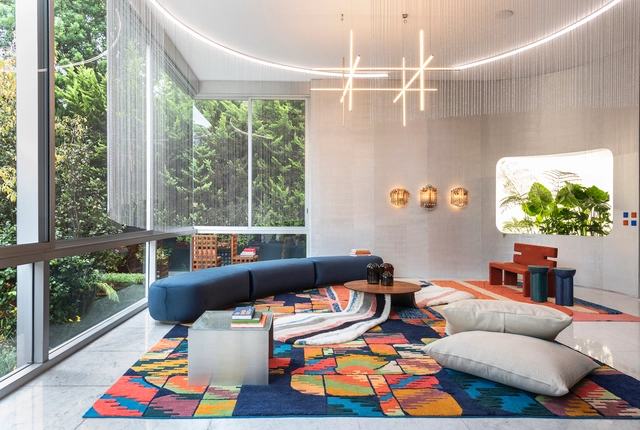
On October 13, Design House opened in Mexico City. As it does every year, the event showcases a series of installations integrating disciplines such as design, architecture, and interior design. Over the course of ten years, across various properties, it has presented cutting-edge proposals from more than one hundred participating firms in collaboration with the showrooms of the Ruta del Diseño (Design Route), which provide the pieces and accessories that bring the diverse spaces to life.
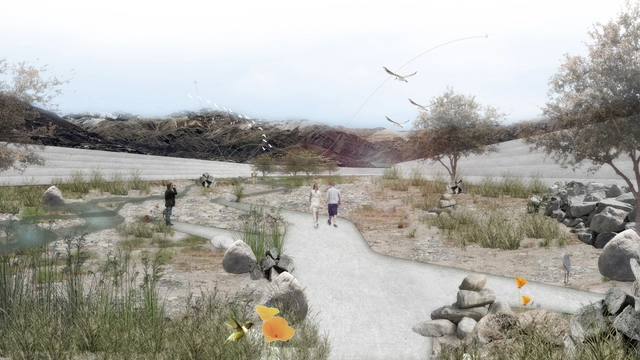
The Mapocho Vivo Foundation was formally established in 2020 on the initiative of Joaquín Moure, an agricultural technician and muralist, who since 2019 had been captivated by the flora and fauna he found in the river when everyone else believed it to be lifeless, waste-filled water. Today, the project has established itself as an organization that maintains cleanliness, protects, and plans the future of the 110-kilometer biological corridor spanning 16 municipalities of Santiago de Chile, operating under the understanding that architecture must embrace natural ecosystems to integrate them into urban systems.
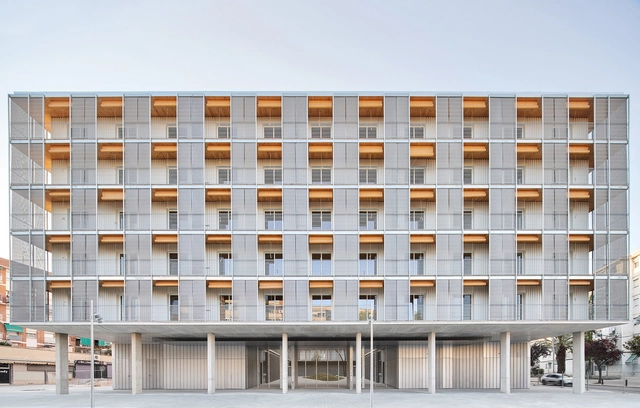
The façade is the only part of the building that can be seen from the outside and has the function of communicating a message derived from its design. It therefore deserves special attention in every detail. A façade that is well proportioned in terms of colours and materials, which facilitates the connection between the interior and the exterior, will generate an initial attraction for pedestrians, inviting them to enter.
From a small house clad in classic tiles, to big brands such as Apple or Louis Vuitton, façades are used as an architectural expression to give us a glimpse of the first elements that we will later find inside the premises. In interior design, the entrance hall of a home concentrates many clues as to what we will find next. The effect of this first impression would be even more positive if the façade included a design that leaves the user hungry for more.
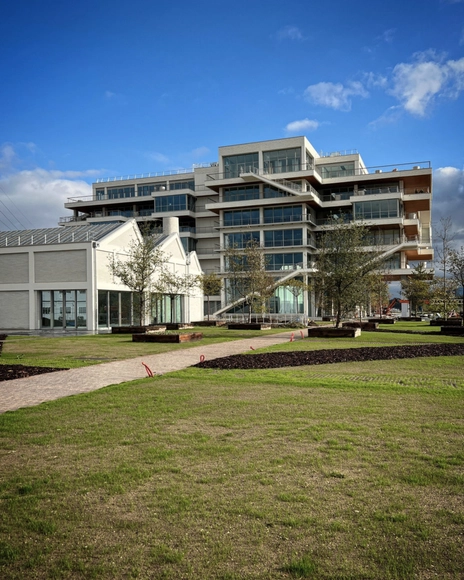
Named 'Le Grand Charles' in honor of Charles Geisen—great-grandfather of Pierre-Étienne Bindschedler, the current president of the Soprema Group—the company's new headquarters is scheduled to open in late fall 2022. Located in the Port du Rhin district of Strasbourg, France, directly opposite the group's current headquarters, the project aligns with the company's vision to provide an engaging, stimulating, and high-quality workplace for its employees.
The construction of the project serves multiple objectives. Chief among them is to create a model building complex in terms of environmental impact, utilizing the sustainable and eco-friendly solutions developed by the Group.
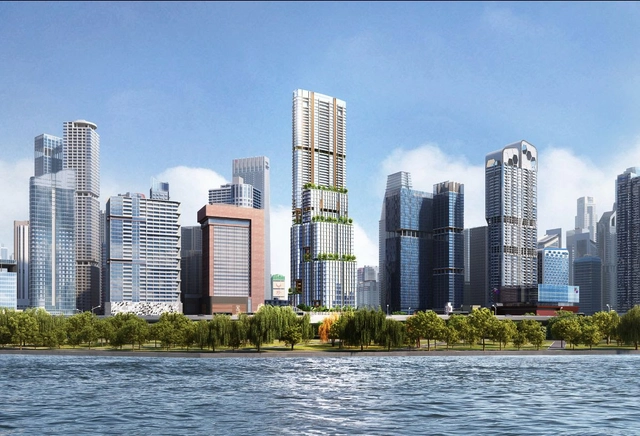
Skidmore, Owings & Merrill (SOM) has revealed the design of 8 Shenton Way, a 305 meters-high tower. Once completed it would become not only Singapore's Tallest Building but one of Asia's most sustainable skyscrapers. The mixed-use tower takes cues from bamboo forests to create an indoor-outdoor vertical community with public spaces, offices, retail, a hotel, and residences. In partnership with DCA Architects, the project is scheduled for completion in 2028 and will become the newest landmark on the Singapore skyline, along with Marina Bay and CapitaSpring Tower.
The 24 shortlisted international projects for airports, university campuses, stations, and sports facilities competing for the Prix Versailles 2022 Awards have been announced. The global finalists in the Shops, Shopping Centres, Hotels, and Restaurants category will also be announced shortly.