1. ArchDaily
  2. Wood

Wood

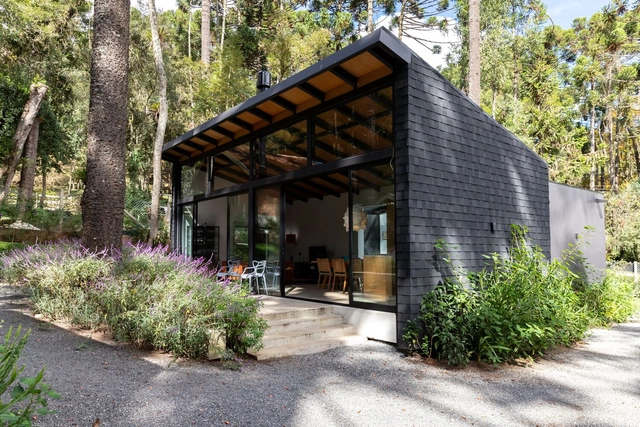
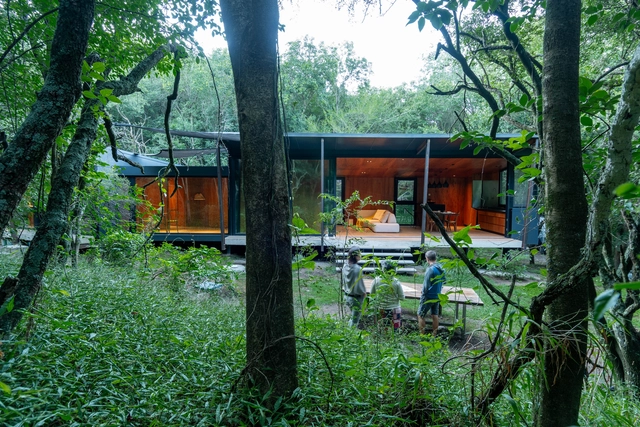
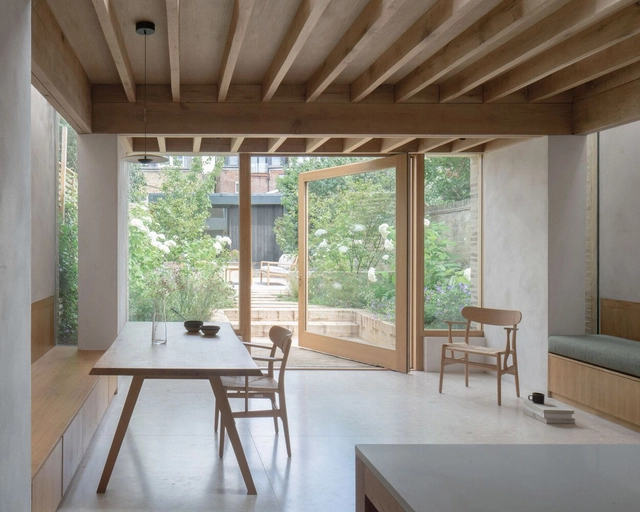
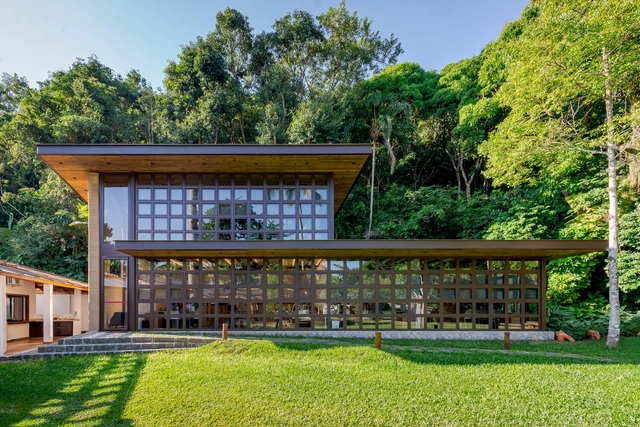
House CF / Sandra Sayeg Tranchesi Arquitetura
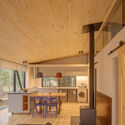
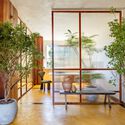
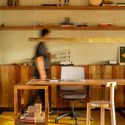
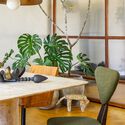
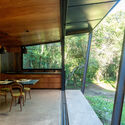
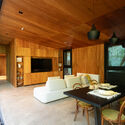
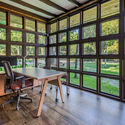
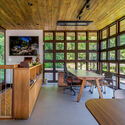
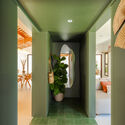
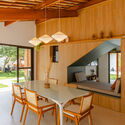
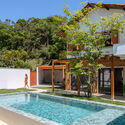
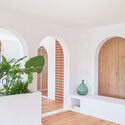
House CF / Sandra Sayeg Tranchesi Arquitetura - Exterior Photography, Houses, BeamHouse CF / Sandra Sayeg Tranchesi Arquitetura - Interior Photography, Houses, BeamHouse CF / Sandra Sayeg Tranchesi Arquitetura - Interior Photography, Houses, Patio, Beam, Table, ChairHouse CF / Sandra Sayeg Tranchesi Arquitetura - HousesHouse CF / Sandra Sayeg Tranchesi Arquitetura - More Images+ 31

•
Ibiuna, Brazil

Kugami Terrace Sunset Cafe and Small Gallery / REPLUS Co.,Ltd

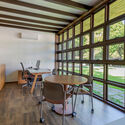
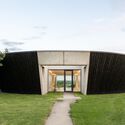
Kugami Terrace Sunset Cafe and Small Gallery / REPLUS Co.,Ltd - GalleryKugami Terrace Sunset Cafe and Small Gallery / REPLUS Co.,Ltd - Interior Photography, Gallery, BeamKugami Terrace Sunset Cafe and Small Gallery / REPLUS Co.,Ltd - Interior Photography, Gallery, BeamKugami Terrace Sunset Cafe and Small Gallery / REPLUS Co.,Ltd - Exterior Photography, GalleryKugami Terrace Sunset Cafe and Small Gallery / REPLUS Co.,Ltd - More Images+ 35

  • Architects: REPLUS Co.,Ltd
  • Area Area of this architecture project Area:  185 m²
  • Year Completion year of this architecture project Year:  2025

Belvedere / Grizzo Studio

Belvedere / Grizzo Studio - Restaurant & Bar InteriorsBelvedere / Grizzo Studio - Restaurant & Bar InteriorsBelvedere / Grizzo Studio - Restaurant & Bar InteriorsBelvedere / Grizzo Studio - Restaurant & Bar InteriorsBelvedere / Grizzo Studio - More Images+ 37

  • Architects: Grizzo Studio
  • Area Area of this architecture project Area:  861 ft²
  • Year Completion year of this architecture project Year:  2025
  • Manufacturers Brands with products used in this architecture project
    Manufacturers:  B2 Revestimientos , Met Logna, Rail Americano

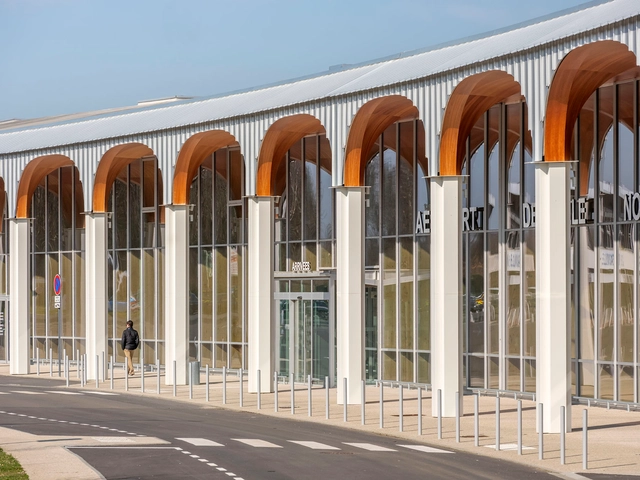
Western Sydney Airport / Zaha Hadid Architects + Cox Architecture + Woods Bagot

Western Sydney Airport / Zaha Hadid Architects + Cox Architecture + Woods Bagot - Exterior Photography, Sustainability & Green DesignWestern Sydney Airport / Zaha Hadid Architects + Cox Architecture + Woods Bagot - Sustainability & Green DesignWestern Sydney Airport / Zaha Hadid Architects + Cox Architecture + Woods Bagot - Sustainability & Green DesignWestern Sydney Airport / Zaha Hadid Architects + Cox Architecture + Woods Bagot - Sustainability & Green DesignWestern Sydney Airport / Zaha Hadid Architects + Cox Architecture + Woods Bagot - More Images+ 11

Theater Workshops / Büro Voigt

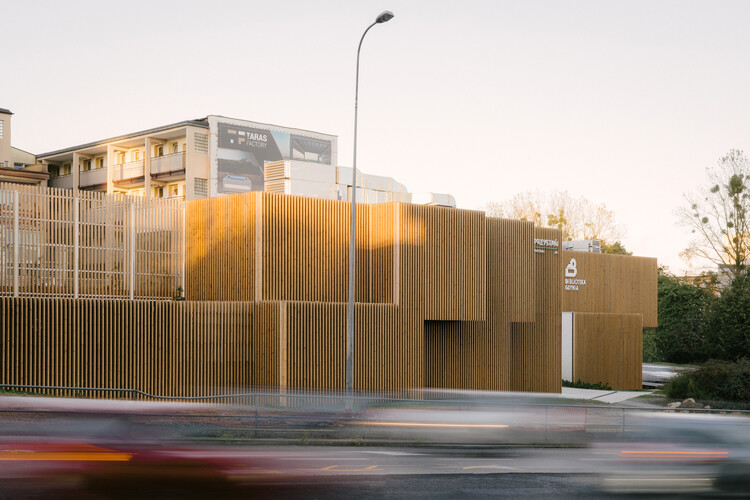
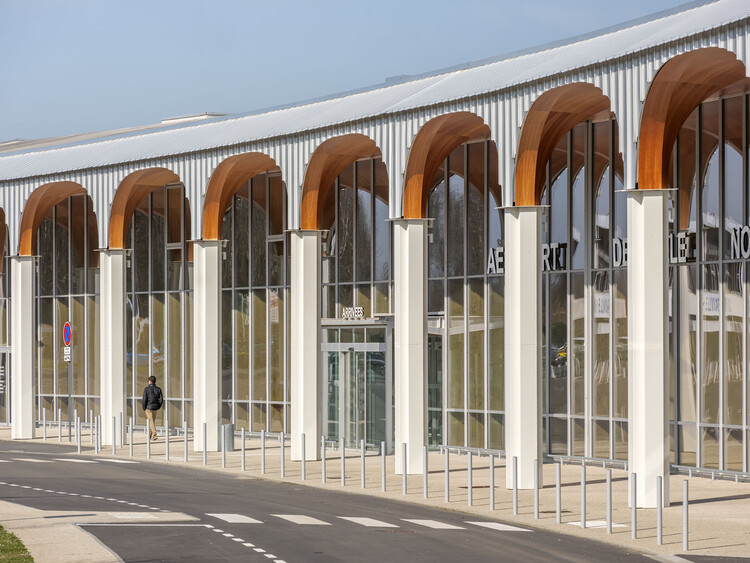
Theater Workshops / Büro Voigt - Exterior Photography, Theaters & Performance , FacadeTheater Workshops / Büro Voigt - Theaters & Performance Theater Workshops / Büro Voigt - Theaters & Performance Theater Workshops / Büro Voigt - Exterior Photography, Theaters & Performance , FacadeTheater Workshops / Büro Voigt - More Images+ 16

Mumo Museum Of Motorcycles / DRAA

Mumo Museum Of Motorcycles / DRAA - Exterior Photography, MuseumMumo Museum Of Motorcycles / DRAA - Exterior Photography, MuseumMumo Museum Of Motorcycles / DRAA - MuseumMumo Museum Of Motorcycles / DRAA - MuseumMumo Museum Of Motorcycles / DRAA - More Images+ 37

•
Puerto Octay, Chile
  • Architects: DRAA
  • Area Area of this architecture project Area:  1200 m²
  • Year Completion year of this architecture project Year:  2024
  • Manufacturers Brands with products used in this architecture project
    Manufacturers:  Glasstech, Hilam, INGEPANEL, Topwood

Skakkeringen Public Square / locallll + PIR2

Skakkeringen Public Square / locallll + PIR2 - Educational ArchitectureSkakkeringen Public Square / locallll + PIR2 - Educational ArchitectureSkakkeringen Public Square / locallll + PIR2 - Exterior Photography, Educational ArchitectureSkakkeringen Public Square / locallll + PIR2 - Educational ArchitectureSkakkeringen Public Square / locallll + PIR2 - More Images+ 28

Yushima Building / Tenhachi Architect & Interior Design

Yushima Building / Tenhachi Architect & Interior Design  - Exterior Photography, SustainabilityYushima Building / Tenhachi Architect & Interior Design  - Exterior Photography, Sustainability, BalconyYushima Building / Tenhachi Architect & Interior Design  - Interior Photography, SustainabilityYushima Building / Tenhachi Architect & Interior Design  - SustainabilityYushima Building / Tenhachi Architect & Interior Design  - More Images+ 16

Rural Reimagined House / Fergus Garber Architects

Rural Reimagined House / Fergus Garber Architects - HousesRural Reimagined House / Fergus Garber Architects - Interior Photography, Houses, Chair, Table, LightingRural Reimagined House / Fergus Garber Architects - Interior Photography, Houses, Bedroom, Bed, LightingRural Reimagined House / Fergus Garber Architects - Interior Photography, Houses, Door, Beam, Table, ChairRural Reimagined House / Fergus Garber Architects - More Images+ 22

  • Area Area of this architecture project Area:  1200 ft²
  • Year Completion year of this architecture project Year:  2023
  • Manufacturers Brands with products used in this architecture project
    Manufacturers:  Barnlight, MacLaren Fixture Co, Nicky Kehoe, Serena & Lily, Sika-Design
  • Professionals: Studio Dorion

AMEF Residence / Patricia Martinez Arquitetura

AMEF Residence / Patricia Martinez Arquitetura - HousesAMEF Residence / Patricia Martinez Arquitetura - Interior Photography, Houses, Patio, Beam, ChairAMEF Residence / Patricia Martinez Arquitetura - Interior Photography, Houses, ChairAMEF Residence / Patricia Martinez Arquitetura - HousesAMEF Residence / Patricia Martinez Arquitetura - More Images+ 29

  • Area Area of this architecture project Area:  825 m²
  • Year Completion year of this architecture project Year:  2024
  • Manufacturers Brands with products used in this architecture project
    Manufacturers:  Florense, Laboratório da Luz, Mula Preta, Neobambu, Portobello

Love Shack Multi-Functional Studio / Second Edition

Love Shack Multi-Functional Studio / Second Edition - Exterior Photography, SustainabilityLove Shack Multi-Functional Studio / Second Edition - Interior Photography, Sustainability, ChairLove Shack Multi-Functional Studio / Second Edition - Interior Photography, Sustainability, Bedroom, Door, Bed, ChairLove Shack Multi-Functional Studio / Second Edition - Interior Photography, Sustainability, Patio, DoorLove Shack Multi-Functional Studio / Second Edition - More Images+ 17

  • Architects: Second Edition
  • Year Completion year of this architecture project Year:  2024
  • Manufacturers Brands with products used in this architecture project
    Manufacturers:  Cult, HAY

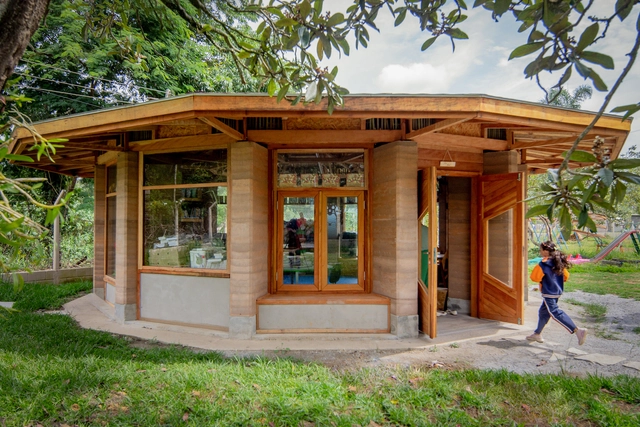
Chachimbiro House / C/ELC

Chachimbiro House / C/ELC - Exterior Photography, HousesChachimbiro House / C/ELC - Exterior Photography, HousesChachimbiro House / C/ELC - Interior Photography, Houses, Beam, Lighting, ChairChachimbiro House / C/ELC - Interior Photography, Houses, Bedroom, BedChachimbiro House / C/ELC - More Images+ 44

•
Urcuqui, Ecuador
  • Architects: C/ELC
  • Area Area of this architecture project Area:  592 ft²
  • Year Completion year of this architecture project Year:  2023
  • Manufacturers Brands with products used in this architecture project
    Manufacturers:  Briggs, D'gres, Denko Flooring, Imptekcorp, Montó Pinturas

Myrha Public Housing / FUSO atelier

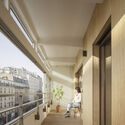
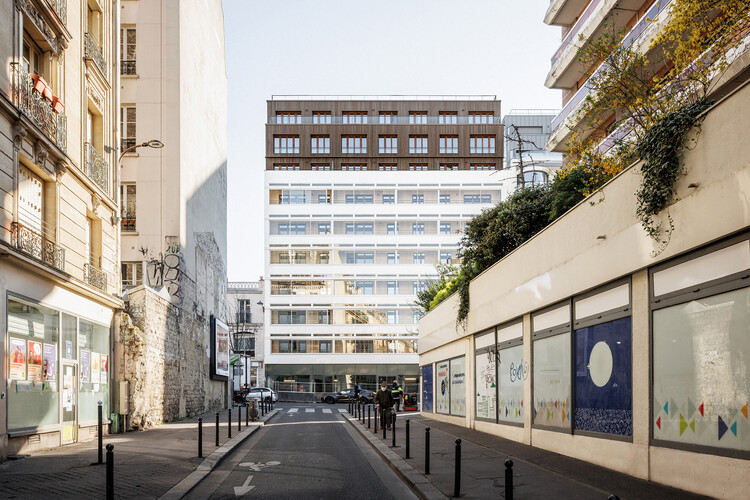
Myrha Public Housing / FUSO atelier  - Exterior Photography, ResidentialMyrha Public Housing / FUSO atelier  - Interior Photography, Residential, ChairMyrha Public Housing / FUSO atelier  - Interior Photography, Residential, Door, Lighting, ClosetMyrha Public Housing / FUSO atelier  - Interior Photography, Residential, HandrailMyrha Public Housing / FUSO atelier  - More Images+ 18

  • Architects: FUSO atelier
  • Area Area of this architecture project Area:  600 m²
  • Manufacturers Brands with products used in this architecture project
    Manufacturers:  Forbo, Franck Bricks, KLH, Roca
  • Professionals: LM Ingénieur, ATELUX, ALP

Heritage Apartment / André Luque

Heritage Apartment / André Luque - Interior Photography, Apartment Interiors, Chair, Lighting, TableHeritage Apartment / André Luque - Interior Photography, Apartment Interiors, Chair, TableHeritage Apartment / André Luque - Interior Photography, Apartment InteriorsHeritage Apartment / André Luque - Interior Photography, Apartment Interiors, Chair, Table, LightingHeritage Apartment / André Luque - More Images+ 28

  • Architects: André Luque
  • Area Area of this architecture project Area:  570 m²
  • Year Completion year of this architecture project Year:  2024
  • Manufacturers Brands with products used in this architecture project
    Manufacturers:  Artefacto, Arthur Casas, Brada Mármores, Cristiana Bertolucci, Deca, +12

Casa ON / Guillem Carrera

Casa ON / Guillem Carrera - Exterior Photography, HousesCasa ON / Guillem Carrera - HousesCasa ON / Guillem Carrera - Interior Photography, Houses, Kitchen, Door, Table, Chair, Lighting, CountertopCasa ON / Guillem Carrera - Interior Photography, Houses, Door, ChairCasa ON / Guillem Carrera - More Images+ 30

•
Reus, Spain
  • Architects: Guillem Carrera
  • Area Area of this architecture project Area:  278 m²
  • Year Completion year of this architecture project Year:  2023

Stöng Ruins / SP(R)INT STUDIO

Stöng Ruins / SP(R)INT STUDIO - Cultural ArchitectureStöng Ruins / SP(R)INT STUDIO - Interior Photography, Cultural Architecture, BeamStöng Ruins / SP(R)INT STUDIO - Interior Photography, Cultural Architecture, BeamStöng Ruins / SP(R)INT STUDIO - Exterior Photography, Cultural ArchitectureStöng Ruins / SP(R)INT STUDIO - More Images+ 29

  • Architects: SP(R)INT STUDIO
  • Area Area of this architecture project Area:  385 m²
  • Year Completion year of this architecture project Year:  2024
  • Manufacturers Brands with products used in this architecture project
    Manufacturers:  BRETT MARTIN

JiyongKim Hannam Flagship Store / one-aftr

JiyongKim Hannam Flagship Store / one-aftr - Retail InteriorsJiyongKim Hannam Flagship Store / one-aftr - Retail InteriorsJiyongKim Hannam Flagship Store / one-aftr - Retail InteriorsJiyongKim Hannam Flagship Store / one-aftr - Retail InteriorsJiyongKim Hannam Flagship Store / one-aftr - More Images+ 26

  • Architects: one-aftr
  • Area Area of this architecture project Area:  255 m²
  • Year Completion year of this architecture project Year:  2025

Indo Avellanas House / Garton Group Architecture

Indo Avellanas House / Garton Group Architecture  - HousesIndo Avellanas House / Garton Group Architecture  - Interior Photography, Houses, Chair, TableIndo Avellanas House / Garton Group Architecture  - Interior Photography, Houses, Door, Beam, ChairIndo Avellanas House / Garton Group Architecture  - Interior Photography, Houses, Bathroom, Sink, CountertopIndo Avellanas House / Garton Group Architecture  - More Images+ 29