1. ArchDaily
  2. Wood

Wood

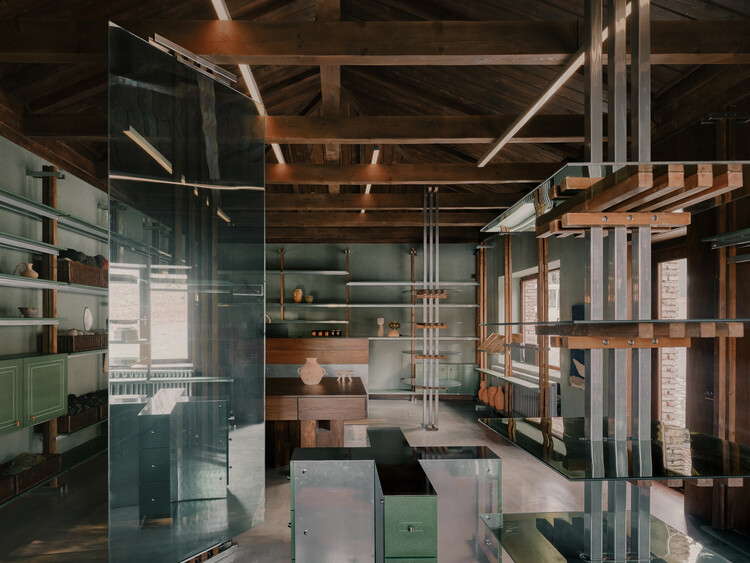
BERTH COFFEE Minatomirai / HAGISO

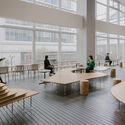

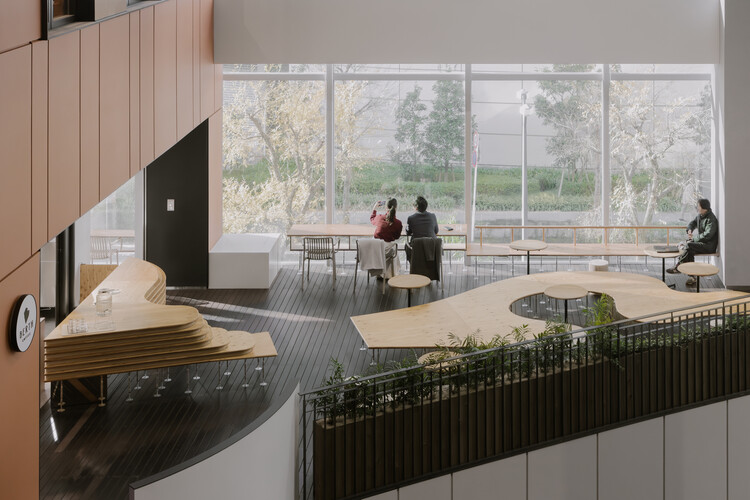
BERTH COFFEE Minatomirai / HAGISO - Interior Photography, Coffee Shop Interiors, Kitchen, Table, ChairBERTH COFFEE Minatomirai / HAGISO - Interior Photography, Coffee Shop Interiors, Table, ChairBERTH COFFEE Minatomirai / HAGISO - Coffee Shop InteriorsBERTH COFFEE Minatomirai / HAGISO - Interior Photography, Coffee Shop Interiors, KitchenBERTH COFFEE Minatomirai / HAGISO - More Images+ 6

  • Architects: HAGISO
  • Area Area of this architecture project Area:  146 m²
  • Year Completion year of this architecture project Year:  2024

Museum of Broken Relationships - Chiang Mai / STA

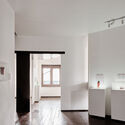
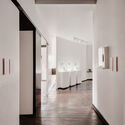
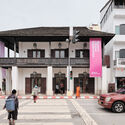

Museum of Broken Relationships - Chiang Mai / STA - Interior Photography, RefurbishmentMuseum of Broken Relationships - Chiang Mai / STA - Interior Photography, RefurbishmentMuseum of Broken Relationships - Chiang Mai / STA - RefurbishmentMuseum of Broken Relationships - Chiang Mai / STA - Exterior Photography, Refurbishment, BalconyMuseum of Broken Relationships - Chiang Mai / STA - More Images+ 20

  • Architects: STA
  • Area Area of this architecture project Area:  308 m²
  • Year Completion year of this architecture project Year:  2024
  • Manufacturers Brands with products used in this architecture project
    Manufacturers:  Flos, Knauf, Arpa Fenix

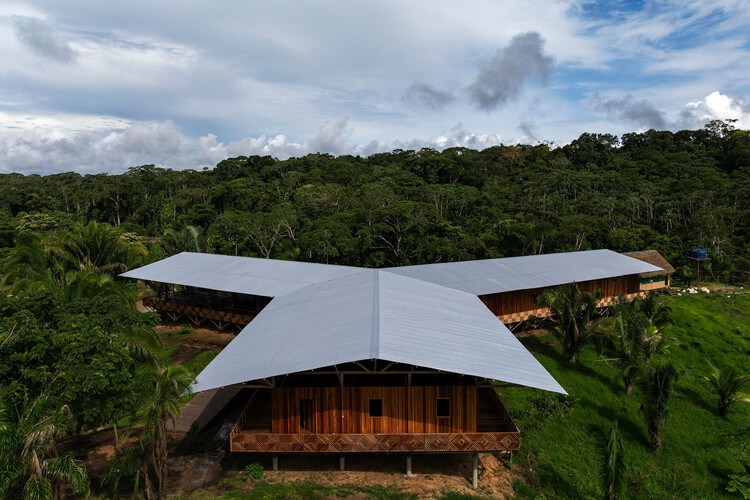
Sacred Yawanawa Village / Rosenbaum

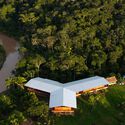

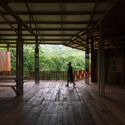
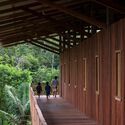
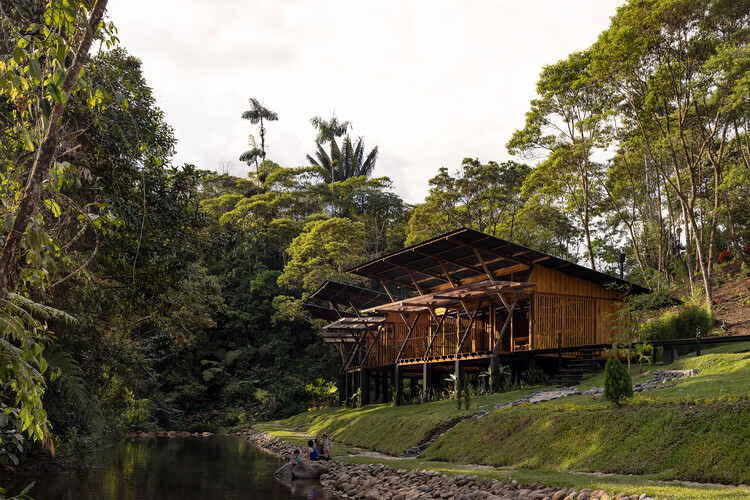
Sacred Yawanawa Village / Rosenbaum - Educational ArchitectureSacred Yawanawa Village / Rosenbaum - Exterior Photography, Educational ArchitectureSacred Yawanawa Village / Rosenbaum - Interior Photography, Educational ArchitectureSacred Yawanawa Village / Rosenbaum - Interior Photography, Educational ArchitectureSacred Yawanawa Village / Rosenbaum - More Images+ 27

  • Architects: Rosenbaum
  • Area Area of this architecture project Area:  358 m²
  • Year Completion year of this architecture project Year:  2025

Wooden Bonfire Shelter / Mestizo Estudio Arquitectura

Wooden Bonfire Shelter / Mestizo Estudio Arquitectura - Interior Photography, Houses, BeamWooden Bonfire Shelter / Mestizo Estudio Arquitectura - Exterior Photography, Houses, BeamWooden Bonfire Shelter / Mestizo Estudio Arquitectura - HousesWooden Bonfire Shelter / Mestizo Estudio Arquitectura - Interior Photography, HousesWooden Bonfire Shelter / Mestizo Estudio Arquitectura - More Images+ 29

Aranyani Pavilion / Tara Lal + T_M.space

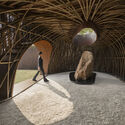
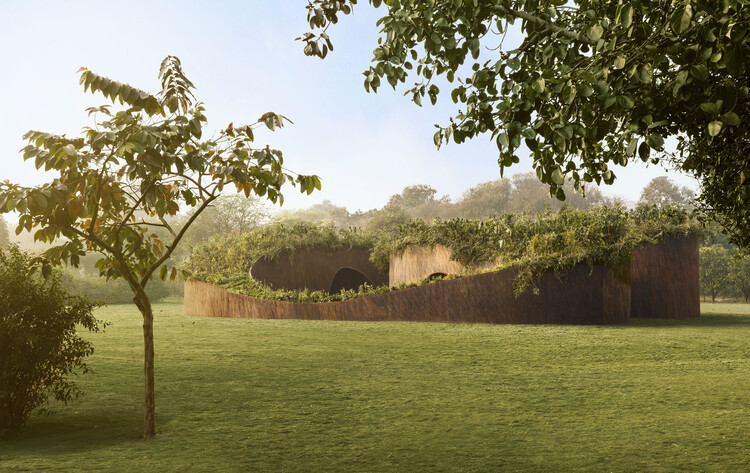
Aranyani Pavilion / Tara Lal + T_M.space - SustainabilityAranyani Pavilion / Tara Lal + T_M.space - Exterior Photography, Sustainability, Garden, ArchAranyani Pavilion / Tara Lal + T_M.space - Interior Photography, SustainabilityAranyani Pavilion / Tara Lal + T_M.space - SustainabilityAranyani Pavilion / Tara Lal + T_M.space - More Images+ 11

Under the Reed Roof Guesthouses / YOD Group

Under the Reed Roof Guesthouses / YOD Group - Interior Photography, Cabins & LodgesUnder the Reed Roof Guesthouses / YOD Group - Interior Photography, Cabins & LodgesUnder the Reed Roof Guesthouses / YOD Group - Cabins & LodgesUnder the Reed Roof Guesthouses / YOD Group - Cabins & LodgesUnder the Reed Roof Guesthouses / YOD Group - More Images+ 22

  • Architects: YOD Group
  • Area Area of this architecture project Area:  50 m²
  • Year Completion year of this architecture project Year:  2026
  • Manufacturers Brands with products used in this architecture project
    Manufacturers:  Noom

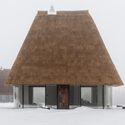
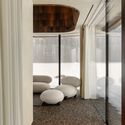
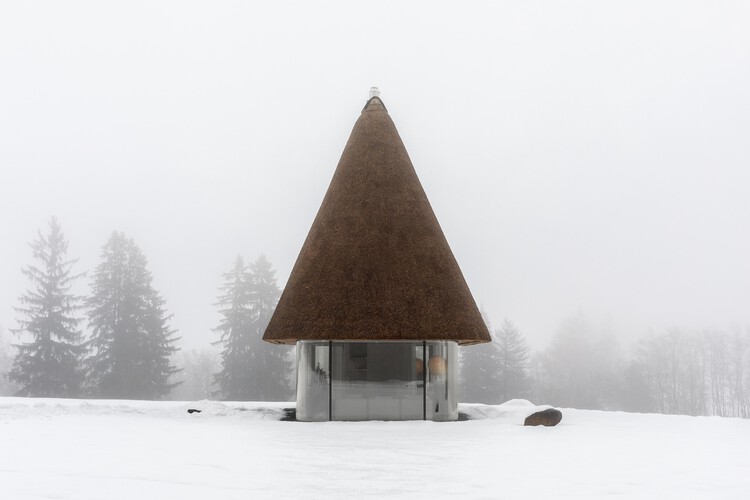
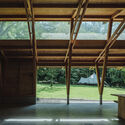
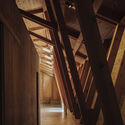
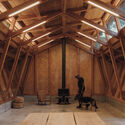

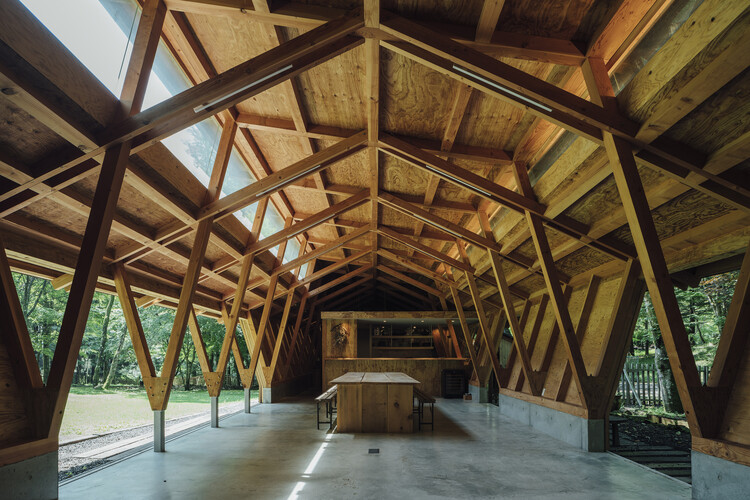
Three Roofs Timber Hall / OOTT

Three Roofs Timber Hall  / OOTT - HotelsThree Roofs Timber Hall  / OOTT - HotelsThree Roofs Timber Hall  / OOTT - Interior Photography, Hotels, BeamThree Roofs Timber Hall  / OOTT - HotelsThree Roofs Timber Hall  / OOTT - More Images+ 23

•
Karuizawa, Japan
  • Architects: OOTT
  • Area Area of this architecture project Area:  129 m²
  • Year Completion year of this architecture project Year:  2023

De Zevensprong - Integrated Child and Expertise Center / KRFT Architecture

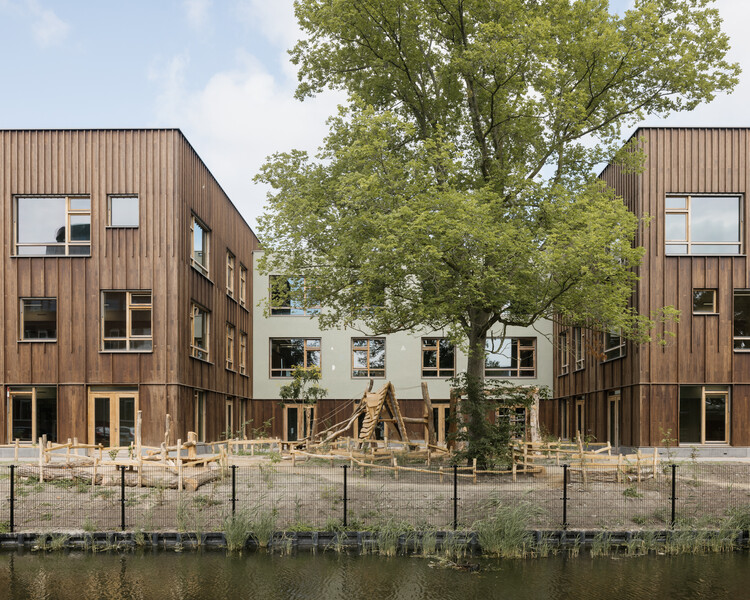
De Zevensprong - Integrated Child and Expertise Center / KRFT Architecture - Exterior Photography, SustainabilityDe Zevensprong - Integrated Child and Expertise Center / KRFT Architecture - Interior Photography, SustainabilityDe Zevensprong - Integrated Child and Expertise Center / KRFT Architecture - Exterior Photography, SustainabilityDe Zevensprong - Integrated Child and Expertise Center / KRFT Architecture - Interior Photography, SustainabilityDe Zevensprong - Integrated Child and Expertise Center / KRFT Architecture - More Images+ 22

Perchée Residence / Matière Première Architecture

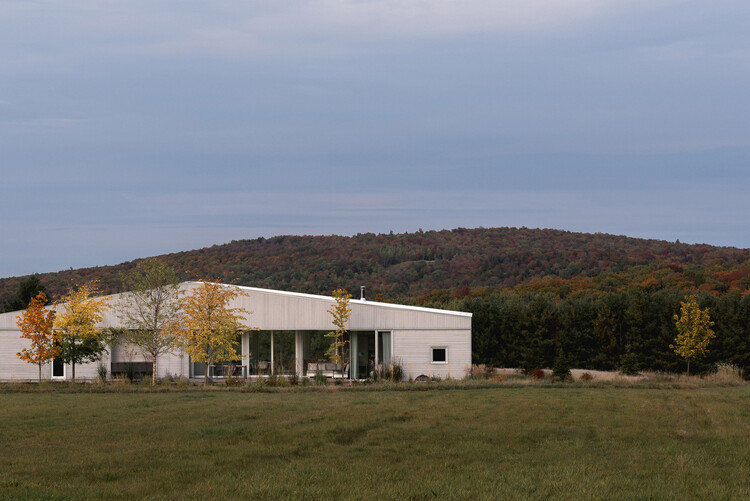
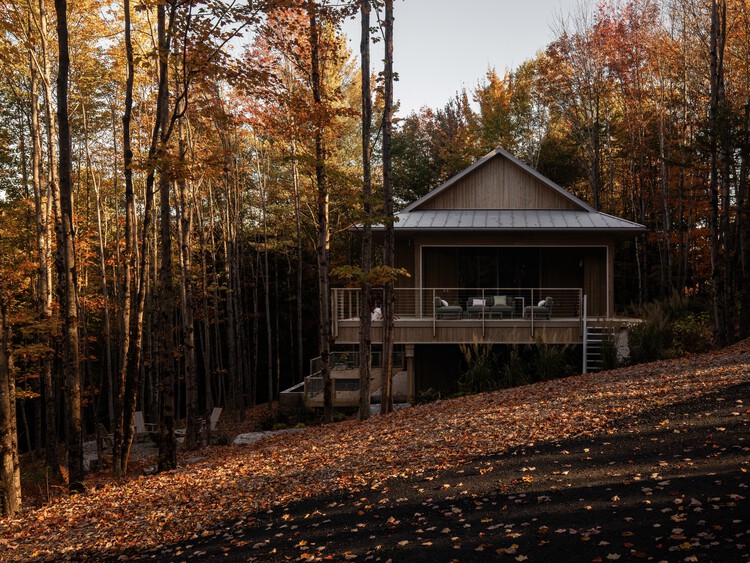
Perchée Residence / Matière Première Architecture - Exterior Photography, Houses, ForestPerchée Residence / Matière Première Architecture - Exterior Photography, Houses, DeckPerchée Residence / Matière Première Architecture - Interior Photography, Houses, LightingPerchée Residence / Matière Première Architecture - Interior Photography, Houses, Kitchen, Countertop, SinkPerchée Residence / Matière Première Architecture - More Images+ 19

•
North Hatley, Canada
  • Year Completion year of this architecture project Year:  2026
  • Manufacturers Brands with products used in this architecture project
    Manufacturers:  Lamber t et fils, Mac metal, Maxi-Foret, Versatyl
  • Professionals: Lamber t et fils

BM House / ErranteArchitetture


BM House / ErranteArchitetture - Exterior Photography, Renovation, BeamBM House / ErranteArchitetture - Interior Photography, Renovation, BeamBM House / ErranteArchitetture - Interior Photography, Renovation, Beam, ChairBM House / ErranteArchitetture - Interior Photography, RenovationBM House / ErranteArchitetture - More Images+ 34

•
Paesana, Italy

FA House / A4estudio

FA House / A4estudio - Interior Photography, Houses, ChairFA House / A4estudio - HousesFA House / A4estudio - Exterior Photography, HousesFA House / A4estudio - Interior Photography, Houses, BeamFA House / A4estudio - More Images+ 18

  • Architects: A4estudio
  • Area Area of this architecture project Area:  630 m²
  • Year Completion year of this architecture project Year:  2024

Chamber of Mountain Cave / Chaoffice

Chamber of Mountain Cave / Chaoffice - Interior Photography, House Interiors, Kitchen, LightingChamber of Mountain Cave / Chaoffice - Interior Photography, House Interiors, Bathroom, Lighting, Countertop, SinkChamber of Mountain Cave / Chaoffice - Interior Photography, House Interiors, ChairChamber of Mountain Cave / Chaoffice - Interior Photography, House Interiors, LightingChamber of Mountain Cave / Chaoffice - More Images+ 23

  • Architects: Chaoffice
  • Area Area of this architecture project Area:  41 m²
  • Year Completion year of this architecture project Year:  2025

Common Woods / Space&Matter

Common Woods / Space&Matter - HousesCommon Woods / Space&Matter - Exterior Photography, HousesCommon Woods / Space&Matter - HousesCommon Woods / Space&Matter - Exterior Photography, Houses, GardenCommon Woods / Space&Matter - More Images+ 26

  • Architects: Space&Matter
  • Area Area of this architecture project Area:  10850 m²
  • Year Completion year of this architecture project Year:  2026
  • Manufacturers Brands with products used in this architecture project
    Manufacturers:  PVVT, Schellekens, Treetek

Forestone / IAAC

Forestone / IAAC - Interior Photography, Cabins & Lodges, KitchenForestone / IAAC - Cabins & LodgesForestone / IAAC - Interior Photography, Cabins & Lodges, Bedroom, BeamForestone / IAAC - Exterior Photography, Cabins & LodgesForestone / IAAC - More Images+ 25

  • Architects: IAAC
  • Area Area of this architecture project Area:  20 m²
  • Year Completion year of this architecture project Year:  2025

In a Park Apartment / L Architects

In a Park Apartment / L Architects - Interior Photography, Renovation, Table, ChairIn a Park Apartment / L Architects - Interior Photography, Renovation, Kitchen, CountertopIn a Park Apartment / L Architects - Interior Photography, Renovation, ChairIn a Park Apartment / L Architects - Interior Photography, Renovation, Kitchen, Countertop, ChairIn a Park Apartment / L Architects - More Images+ 20

  • Architects: L Architects
  • Area Area of this architecture project Area:  98 m²
  • Year Completion year of this architecture project Year:  2024

Uzbekistan Pavilion Expo 2025 Osaka / ATELIER BRÜCKNER

Uzbekistan Pavilion Expo 2025 Osaka / ATELIER BRÜCKNER - Exterior Photography, Exhibition Center, BeamUzbekistan Pavilion Expo 2025 Osaka / ATELIER BRÜCKNER - Interior Photography, Exhibition CenterUzbekistan Pavilion Expo 2025 Osaka / ATELIER BRÜCKNER - Exhibition CenterUzbekistan Pavilion Expo 2025 Osaka / ATELIER BRÜCKNER - Exhibition CenterUzbekistan Pavilion Expo 2025 Osaka / ATELIER BRÜCKNER - More Images+ 16

  • Architects: ATELIER BRÜCKNER
  • Area Area of this architecture project Area:  1272 m²
  • Year Completion year of this architecture project Year:  2025
  • Manufacturers Brands with products used in this architecture project
    Manufacturers:  Miyako Yogyo, SHIDO

Lakeside Residence / Disbrow Iannuzzi

Lakeside Residence / Disbrow Iannuzzi - Interior Photography, HousesLakeside Residence / Disbrow Iannuzzi - Interior Photography, HousesLakeside Residence / Disbrow Iannuzzi - Interior Photography, Houses, Bedroom, BedLakeside Residence / Disbrow Iannuzzi - HousesLakeside Residence / Disbrow Iannuzzi - More Images+ 16

  • Architects: Disbrow Iannuzzi
  • Area Area of this architecture project Area:  4000 ft²
  • Year Completion year of this architecture project Year:  2025
  • Manufacturers Brands with products used in this architecture project
    Manufacturers:  Fleetwood, Maharam, Scavolini
  • Professionals: Thomas Seabold Associates

Coop. M / note architects

Coop. M / note architects - Interior Photography, Apartment Interiors, Lighting, Table, ChairCoop. M / note architects - Interior Photography, Apartment Interiors, Kitchen, Countertop, ChairCoop. M / note architects - Apartment InteriorsCoop. M / note architects - Apartment InteriorsCoop. M / note architects - More Images+ 18

  • Architects: note architects
  • Area Area of this architecture project Area:  72 m²
  • Year Completion year of this architecture project Year:  2025
  • Manufacturers Brands with products used in this architecture project
    Manufacturers:  Tsubohara Mokko