1. ArchDaily
  2. Wood

Wood

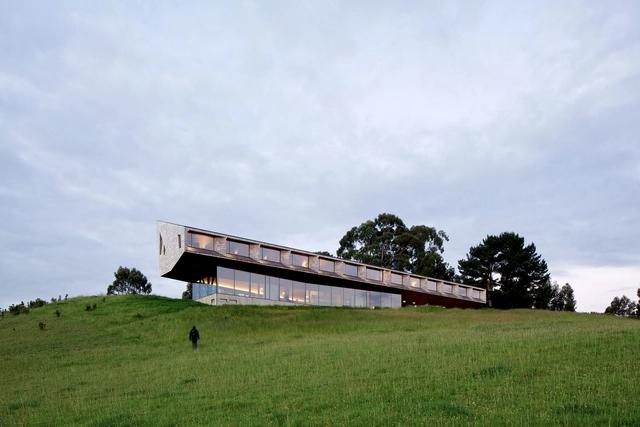
Refugia Hotel / Mobil Arquitectos

Refugia Hotel / Mobil Arquitectos - Hotels, Garden, Facade, CoastRefugia Hotel / Mobil Arquitectos - Hotels, CoastRefugia Hotel / Mobil Arquitectos - Hotels, Beam, Facade, Table, ChairRefugia Hotel / Mobil Arquitectos - Hotels, Facade, Door, BenchRefugia Hotel / Mobil Arquitectos - More Images+ 31

•
Dalcahue, Chile

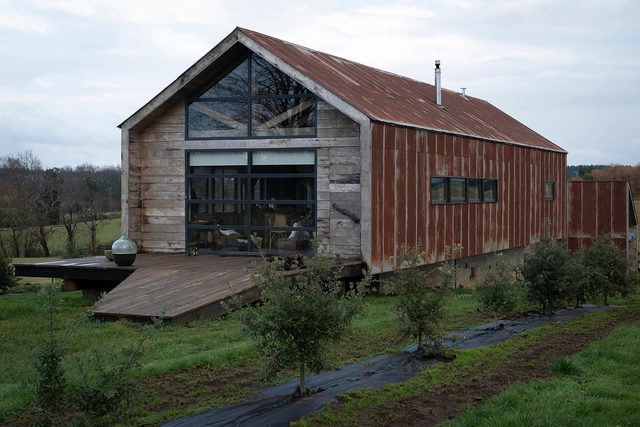
La Trufera House / Rodrigo Aguilar
La Trufera House / Rodrigo Aguilar - Exterior Photography, Adaptive ReuseLa Trufera House / Rodrigo Aguilar - Exterior Photography, Adaptive ReuseLa Trufera House / Rodrigo Aguilar - Interior Photography, Adaptive Reuse, BeamLa Trufera House / Rodrigo Aguilar - Exterior Photography, Adaptive ReuseLa Trufera House / Rodrigo Aguilar - More Images+ 20

  • Architects: Rodrigo Aguilar
  • Area Area of this architecture project Area:  143 m²
  • Year Completion year of this architecture project Year:  2019
  • Manufacturers Brands with products used in this architecture project
    Manufacturers:  Arauco, Infodema, Legrand / Bticino, Stretto, Volcan

Brownstone House / Studio Arthur Casas
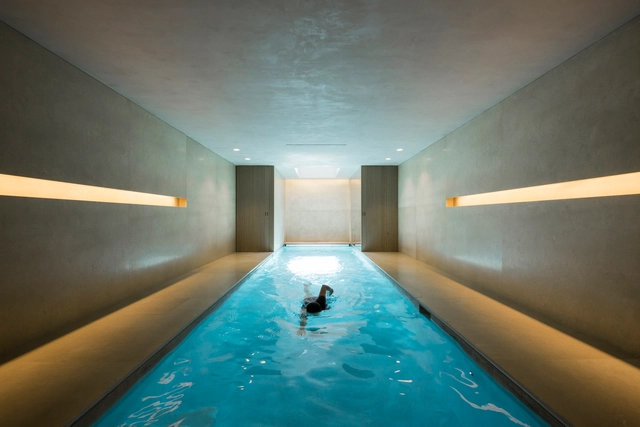
Brownstone House / Studio Arthur Casas - Interior Photography, House Interiors, TableBrownstone House / Studio Arthur Casas - Interior Photography, House Interiors, Kitchen, Table, ChairBrownstone House / Studio Arthur Casas - Interior Photography, House Interiors, KitchenBrownstone House / Studio Arthur Casas - Interior Photography, House Interiors, TableBrownstone House / Studio Arthur Casas - More Images+ 46
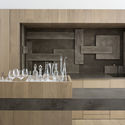
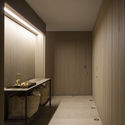
  • Area Area of this architecture project Area:  6189 ft²
  • Year Completion year of this architecture project Year:  2019
  • Manufacturers Brands with products used in this architecture project
    Manufacturers:  Flexform, 1stdibs, Allied Maker, Arthur Casas Design, Artur Lescher, +13

Detached House / Gautschi Lenzin Schenker Architekten
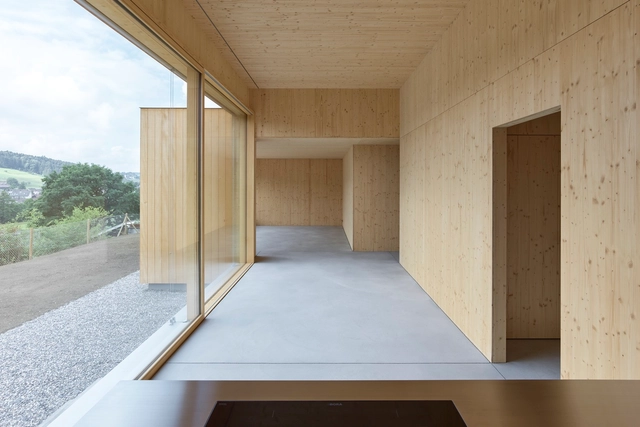
Detached House / Gautschi Lenzin Schenker Architekten - Exterior Photography, Refurbishment, FacadeDetached House / Gautschi Lenzin Schenker Architekten - Exterior Photography, Refurbishment, FacadeDetached House / Gautschi Lenzin Schenker Architekten - Interior Photography, Refurbishment, DoorDetached House / Gautschi Lenzin Schenker Architekten - Interior Photography, RefurbishmentDetached House / Gautschi Lenzin Schenker Architekten - More Images+ 9
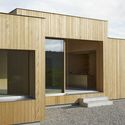
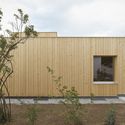
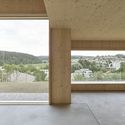
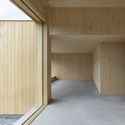
  • Area Area of this architecture project Area:  115 m²
  • Year Completion year of this architecture project Year:  2020
  • Manufacturers Brands with products used in this architecture project
    Manufacturers:  wood construction company

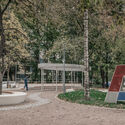

Garden Square for Friends Library / NERPA

Garden Square for Friends Library / NERPA - Exterior Photography, Square, DoorGarden Square for Friends Library / NERPA - Exterior Photography, SquareGarden Square for Friends Library / NERPA - Exterior Photography, SquareGarden Square for Friends Library / NERPA - Exterior Photography, SquareGarden Square for Friends Library / NERPA - More Images+ 20
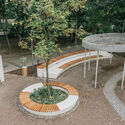
•
Sankt-Peterburg, Russia
  • Architects: NERPA
  • Area Area of this architecture project Area:  1443 m²
  • Year Completion year of this architecture project Year:  2019
  • Professionals: VITRULUX

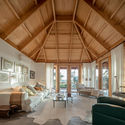
Expansion of Barrocas House / Carlos Castanheira
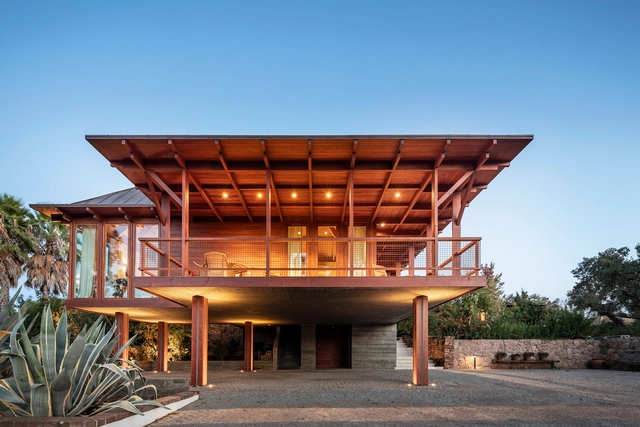
Expansion of Barrocas House / Carlos Castanheira - Interior Photography, Extension, Beam, Table, ChairExpansion of Barrocas House / Carlos Castanheira - Interior Photography, Extension, Bedroom, Beam, Lighting, BedExpansion of Barrocas House / Carlos Castanheira - Exterior Photography, ExtensionExpansion of Barrocas House / Carlos Castanheira - Exterior Photography, ExtensionExpansion of Barrocas House / Carlos Castanheira - More Images+ 21
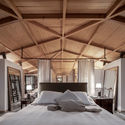
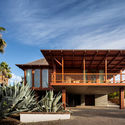
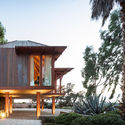
  • Architects: Carlos Castanheira
  • Area Area of this architecture project Area:  150 m²
  • Year Completion year of this architecture project Year:  2017

Kosushi Miami Restaurant / Studio Arthur Casas
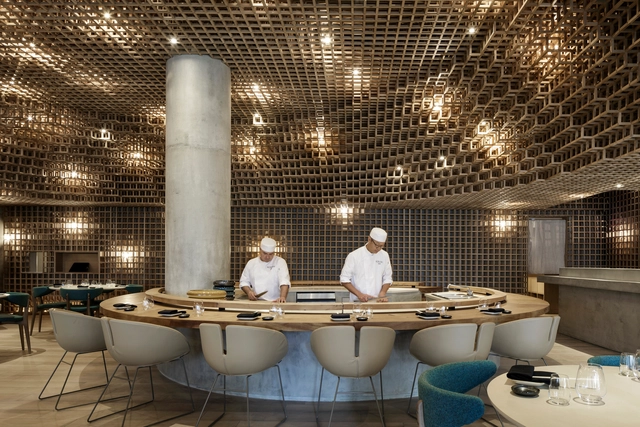
Kosushi Miami Restaurant / Studio Arthur Casas - Interior Photography, Restaurant & Bar Interiors, Beam, Table, ChairKosushi Miami Restaurant / Studio Arthur Casas - Interior Photography, Restaurant & Bar Interiors, Table, Chair, LightingKosushi Miami Restaurant / Studio Arthur Casas - Interior Photography, Restaurant & Bar Interiors, Bench, TableKosushi Miami Restaurant / Studio Arthur Casas - Interior Photography, Restaurant & Bar Interiors, Chair, TableKosushi Miami Restaurant / Studio Arthur Casas - More Images+ 17
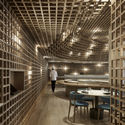

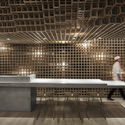
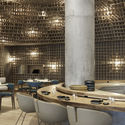
  • Area Area of this architecture project Area:  26863 ft²
  • Year Completion year of this architecture project Year:  2019
  • Manufacturers Brands with products used in this architecture project
    Manufacturers:  Compose Decor, Diamond Brite, Global Nash, Pagliotto, Punto, +1

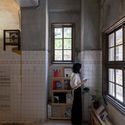
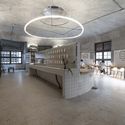
Not Just Library / JC Architecture + Motif Planning & Design
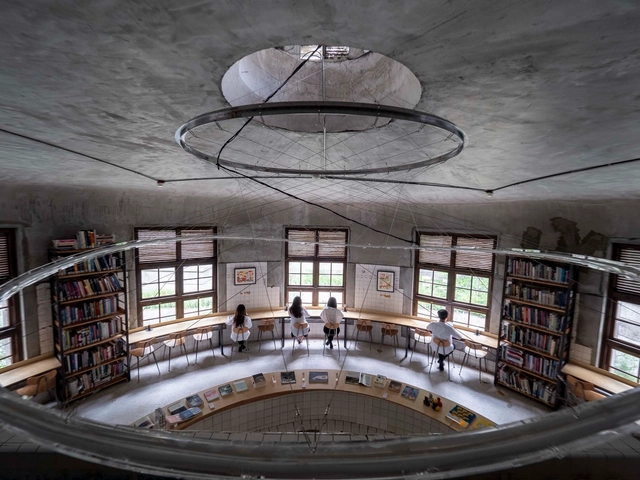
Not Just Library / JC Architecture + Motif Planning & Design - Cultural InteriorsNot Just Library / JC Architecture + Motif Planning & Design - Cultural InteriorsNot Just Library / JC Architecture + Motif Planning & Design - Cultural InteriorsNot Just Library / JC Architecture + Motif Planning & Design - Cultural InteriorsNot Just Library / JC Architecture + Motif Planning & Design - More Images+ 23
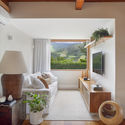
Teresópolis House / Natália Lemos + Paula Pupo
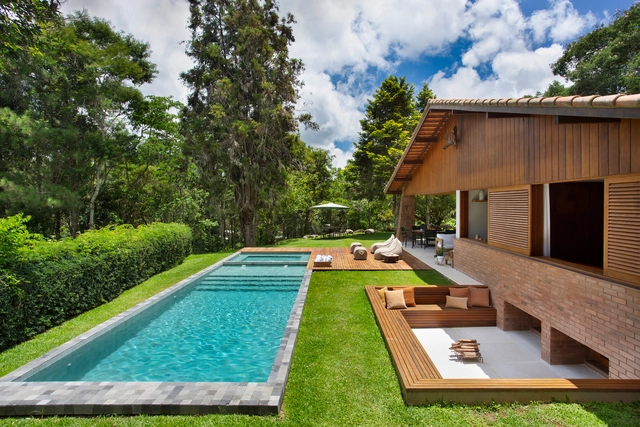
Teresópolis House / Natália Lemos + Paula Pupo - Interior Photography, House InteriorsTeresópolis House / Natália Lemos + Paula Pupo - Interior Photography, House InteriorsTeresópolis House / Natália Lemos + Paula Pupo - Interior Photography, House Interiors, KitchenTeresópolis House / Natália Lemos + Paula Pupo - Interior Photography, House InteriorsTeresópolis House / Natália Lemos + Paula Pupo - More Images+ 15
  • Area Area of this architecture project Area:  244 m²
  • Year Completion year of this architecture project Year:  2019
  • Manufacturers Brands with products used in this architecture project
    Manufacturers:  Codex Home, Deca, Dimlux, Eliane, Franccino, +2

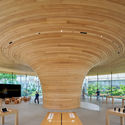
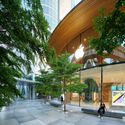
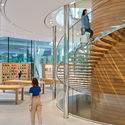
Apple Central World Bangkok / Foster + Partners
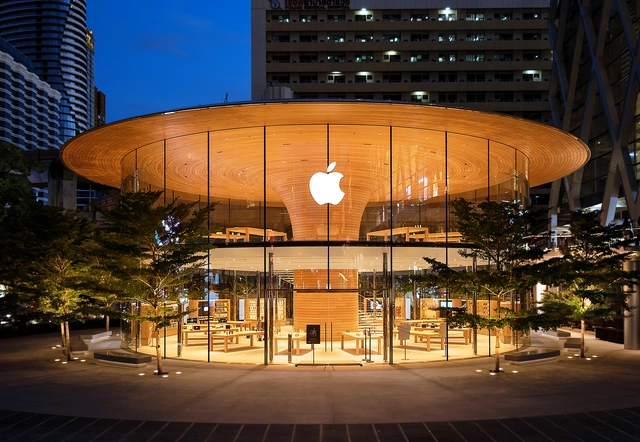
Apple Central World Bangkok / Foster + Partners - Exterior Photography, Retail InteriorsApple Central World Bangkok / Foster + Partners - Interior Photography, Retail Interiors, Beam, Arch, TableApple Central World Bangkok / Foster + Partners - Exterior Photography, Retail Interiors, FacadeApple Central World Bangkok / Foster + Partners - Interior Photography, Retail Interiors, Stairs, Facade, Handrail, BenchApple Central World Bangkok / Foster + Partners - More Images+ 7

•
Khet Pathum Wan, Thailand
  • Architects: Foster + Partners
  • Year Completion year of this architecture project Year:  2020
  • Manufacturers Brands with products used in this architecture project
    Manufacturers:  Blumer Lehmann

House in Santo Antônio do Pinhal / Gui Paoliello Arquiteto
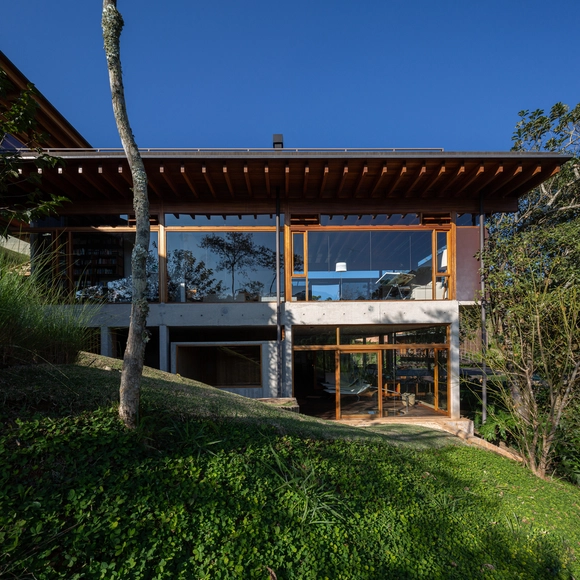
House in Santo Antônio do Pinhal / Gui Paoliello Arquiteto - Interior Photography, HousesHouse in Santo Antônio do Pinhal / Gui Paoliello Arquiteto - Interior Photography, Houses, BeamHouse in Santo Antônio do Pinhal / Gui Paoliello Arquiteto - Exterior Photography, HousesHouse in Santo Antônio do Pinhal / Gui Paoliello Arquiteto - Exterior Photography, Houses, FacadeHouse in Santo Antônio do Pinhal / Gui Paoliello Arquiteto - More Images+ 29

•
Santo Antônio do Pinhal, Brazil
  • Area Area of this architecture project Area:  738 m²
  • Year Completion year of this architecture project Year:  2017
  • Manufacturers Brands with products used in this architecture project
    Manufacturers:  AutoDesk, Alwitra, Ana Lúcia Ozi Arquitetura, Casa das Lareiras, Kan Tui Casa e Bem Estar, +5

JOYS Space / Onexn

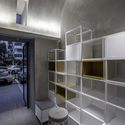
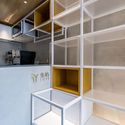
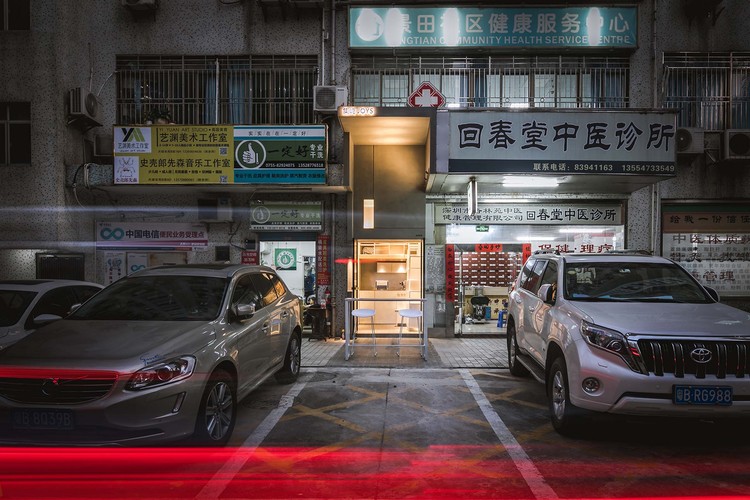
JOYS Space / Onexn - StoreJOYS Space / Onexn - StoreJOYS Space / Onexn - StoreJOYS Space / Onexn - StoreJOYS Space / Onexn - More Images+ 33

•
Shenzhen, China
  • Architects: Onexn Architects
  • Area Area of this architecture project Area:  9 m²
  • Year Completion year of this architecture project Year:  2019
  • Manufacturers Brands with products used in this architecture project
    Manufacturers:  XIN ZHONG YUAN
  • Professionals: Essence Atelier, PUDI

Durtuli Community Spaces / Orchestra Design
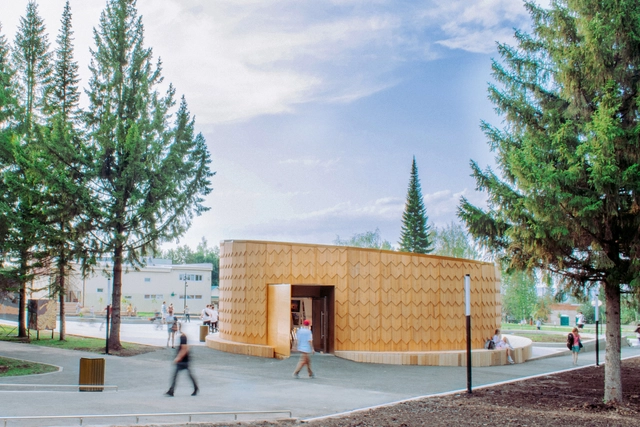
Durtuli Community Spaces / Orchestra Design - Interior Photography, Community , DoorDurtuli Community Spaces / Orchestra Design - Exterior Photography, Community , FacadeDurtuli Community Spaces / Orchestra Design - Exterior Photography, Community Durtuli Community Spaces / Orchestra Design - Exterior Photography, Community , FacadeDurtuli Community Spaces / Orchestra Design - More Images+ 6
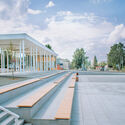
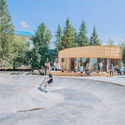
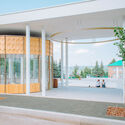
  • Architects: Orchestra Design
  • Area Area of this architecture project Area:  70000 m²
  • Year Completion year of this architecture project Year:  2021
  • Manufacturers Brands with products used in this architecture project
    Manufacturers:  Moses Company, БашСветТорг, Фабрика Готика

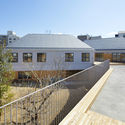
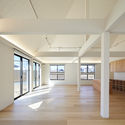
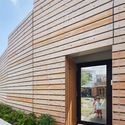
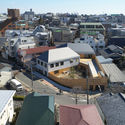
"small pond" Nursery / Naf Architect & Design
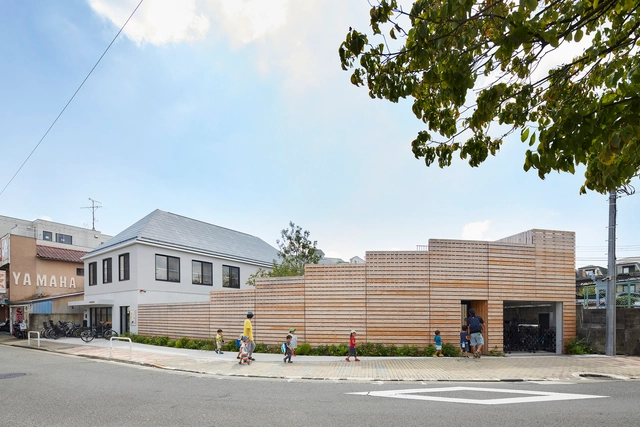
"small pond" Nursery / Naf Architect & Design - Exterior Photography, Day Care, Facade"small pond" Nursery / Naf Architect & Design - Interior Photography, Day Care, Facade"small pond" Nursery / Naf Architect & Design - Exterior Photography, Day Care, Facade"small pond" Nursery / Naf Architect & Design - Exterior Photography, Day Caresmall pond Nursery / Naf Architect & Design - More Images+ 15
•
Setagaya City, Japan

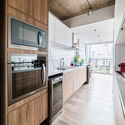
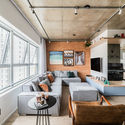
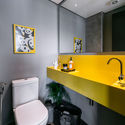
J+Y Apartment / Liv'n Arquitetura

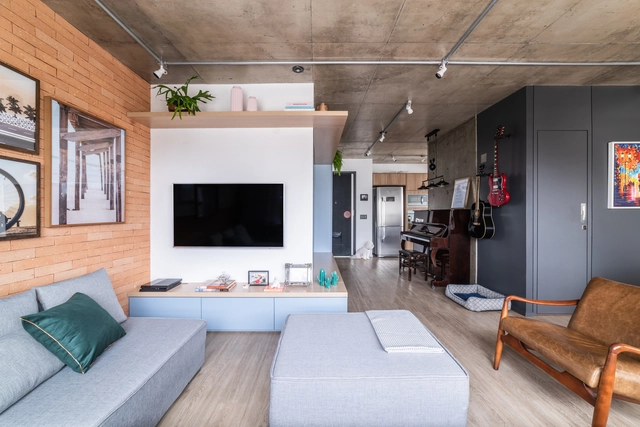
J+Y Apartment / Liv'n Arquitetura - Interior Photography, Apartment Interiors, Kitchen, CountertopJ+Y Apartment / Liv'n Arquitetura - Interior Photography, Apartment InteriorsJ+Y Apartment / Liv'n Arquitetura - Interior Photography, Apartment Interiors, KitchenJ+Y Apartment / Liv'n Arquitetura - Interior Photography, Apartment Interiors, BathroomJ+Y Apartment / Liv'n Arquitetura - More Images+ 11

•
Vila Olímpia, Brazil
  • Architects: Liv'n Arquitetura
  • Area Area of this architecture project Area:  72 m²
  • Year Completion year of this architecture project Year:  2019
  • Manufacturers Brands with products used in this architecture project
    Manufacturers:  Cosentino, Tarkett, Electrolux, Grohe, Tramontina, +21

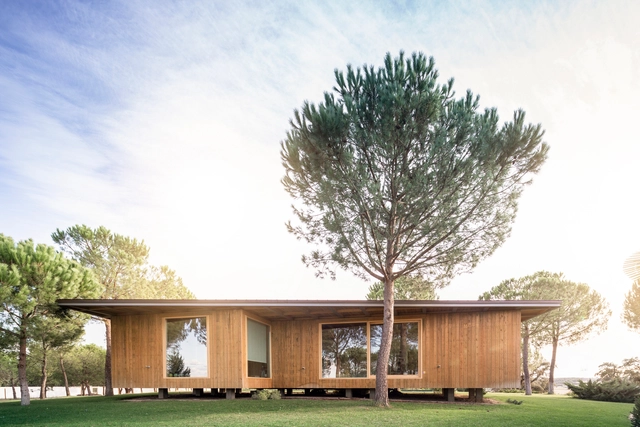
Te Pakeke Retreat / Fearon Hay Architects

Te Pakeke Retreat / Fearon Hay Architects - Exterior Photography, Houses, FacadeTe Pakeke Retreat / Fearon Hay Architects - Interior Photography, Houses, Door, Facade, TableTe Pakeke Retreat / Fearon Hay Architects - Interior Photography, HousesTe Pakeke Retreat / Fearon Hay Architects - Exterior Photography, HousesTe Pakeke Retreat / Fearon Hay Architects - More Images+ 6

  • Area Area of this architecture project Area:  150 m²
  • Year Completion year of this architecture project Year:  2019

Seven Degrees Restaurant / Kursimerah Studio

Seven Degrees Restaurant / Kursimerah Studio - Restaurant & Bar Interiors
© KIE

Seven Degrees Restaurant / Kursimerah Studio - Restaurant & Bar InteriorsSeven Degrees Restaurant / Kursimerah Studio - Restaurant & Bar InteriorsSeven Degrees Restaurant / Kursimerah Studio - Restaurant & Bar InteriorsSeven Degrees Restaurant / Kursimerah Studio - Restaurant & Bar InteriorsSeven Degrees Restaurant / Kursimerah Studio - More Images+ 17

  • Architects: Kursimerah Studio
  • Area Area of this architecture project Area:  246 m²
  • Year Completion year of this architecture project Year:  2020
  • Manufacturers Brands with products used in this architecture project
    Manufacturers:  AutoDesk, Toto

New Leisure Area at Grande Hotel Senac São Pedro / Levisky Arquitetos | Estratégia Urbana

New Leisure Area at Grande Hotel Senac São Pedro / Levisky Arquitetos | Estratégia Urbana - Interior Photography, Park, Garden, Chair, TableNew Leisure Area at Grande Hotel Senac São Pedro / Levisky Arquitetos | Estratégia Urbana - Exterior Photography, ParkNew Leisure Area at Grande Hotel Senac São Pedro / Levisky Arquitetos | Estratégia Urbana - Interior Photography, Park, BeamNew Leisure Area at Grande Hotel Senac São Pedro / Levisky Arquitetos | Estratégia Urbana - Interior Photography, ParkNew Leisure Area at Grande Hotel Senac São Pedro / Levisky Arquitetos | Estratégia Urbana - More Images+ 34

  • Manufacturers Brands with products used in this architecture project
    Manufacturers:  dormakaba, mmcite, Schneider Electric, BLUE WAVE Waterpark Equipaments, Benito Urban, +31