


-
Architects: Natália Lemos, Paula Pupo
- Area: 244 m²
- Year: 2019
-
Photographs:Juliano Colodeti - MCA Estudio
-
Manufacturers: Codex Home, Deca, Dimlux, Eliane, Franccino, Lumini, Santa Cruz Home Bazaar
-
Lead Architect: Natália Lemos

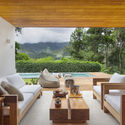
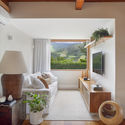
Text description provided by the architects. A mountain house fully renovated after years of deterioration from disuse. The owner wished to return to the home where her children spent their childhood, now including her grandchildren in the dynamic. Great care was taken to preserve the original facade of the house, while completely redesigning the interior. To better accommodate the family, the brief requested that all five bedrooms be converted into suites and a powder room be added. In addition, the kitchen was opened up to the living room, with the option of closing it off when needed, to make the house more integrated. In the outdoor area, a swimming pool was designed with multiple uses—including a hot tub, a shallow deck for the children, and a deep end—all while framing the views of the mountains, which is one of the home's highlights.