1. ArchDaily
  2. Wood

Wood

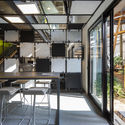
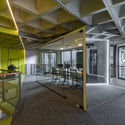
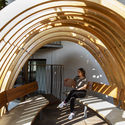
Escritório Populos / Superlimão
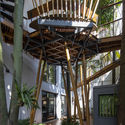
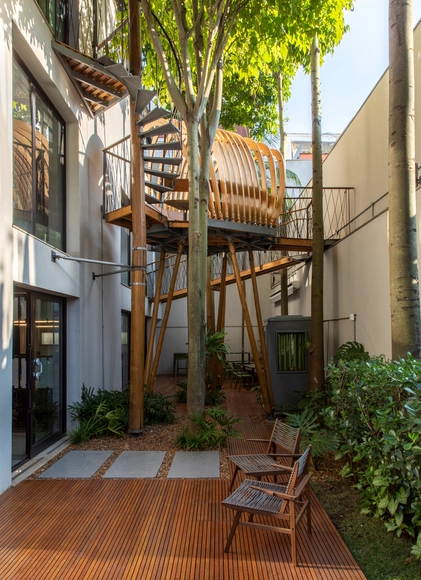
Escritório Populos / Superlimão - Exterior Photography, Offices InteriorsEscritório Populos / Superlimão - Interior Photography, Offices Interiors, KitchenEscritório Populos / Superlimão - Interior Photography, Offices InteriorsEscritório Populos / Superlimão - Interior Photography, Offices Interiors, Arch, Stairs, HandrailEscritório Populos / Superlimão - More Images+ 38

  • Architects: Superlimão
  • Area Area of this architecture project Area:  420 m²
  • Year Completion year of this architecture project Year:  2019
  • Manufacturers Brands with products used in this architecture project
    Manufacturers:  Coupe Laser Cutting Design, Hub Móveis, Ldarti, Trilogiq

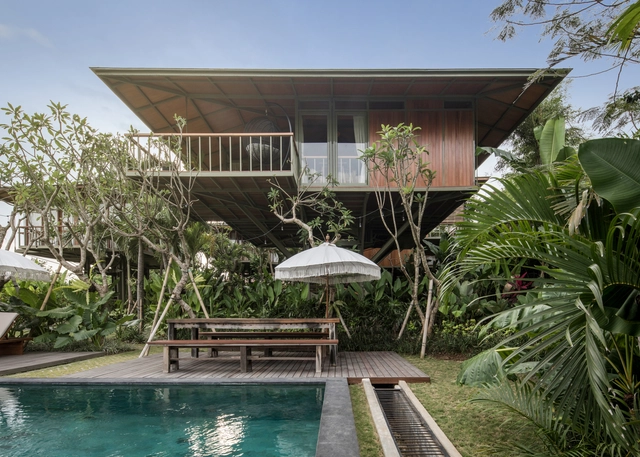
Treehouse C / Stilt Studios

Treehouse C / Stilt Studios - Interior Photography, Apartments, BeamTreehouse C / Stilt Studios - Interior Photography, Apartments, BeamTreehouse C / Stilt Studios - Interior Photography, Apartments, Bedroom, BedTreehouse C / Stilt Studios - Exterior Photography, ApartmentsTreehouse C / Stilt Studios - More Images+ 14

  • Architects: Stilt Studios
  • Area Area of this architecture project Area:  71 m²
  • Year Completion year of this architecture project Year:  2020

Lumber Curtain in Minami Azabu / Tsukagoshi Miyashita Sekkei
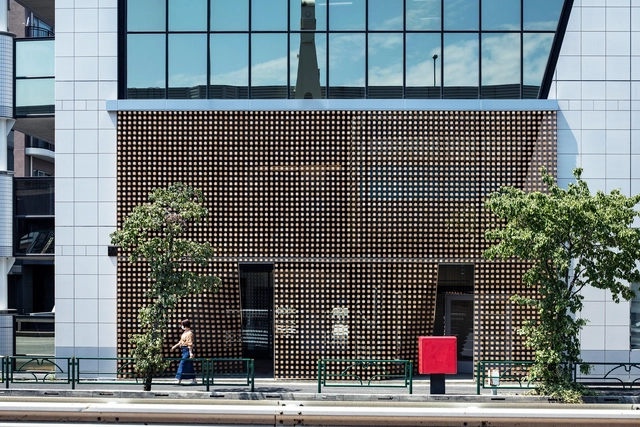
Lumber Curtain in Minami Azabu / Tsukagoshi Miyashita Sekkei - Exterior Photography, Renovation, FacadeLumber Curtain in Minami Azabu / Tsukagoshi Miyashita Sekkei - Interior Photography, Renovation, FacadeLumber Curtain in Minami Azabu / Tsukagoshi Miyashita Sekkei - Interior Photography, Renovation, FacadeLumber Curtain in Minami Azabu / Tsukagoshi Miyashita Sekkei - Interior Photography, Renovation, Facade, StairsLumber Curtain in Minami Azabu / Tsukagoshi Miyashita Sekkei - More Images+ 16
Esparza House / YUSO

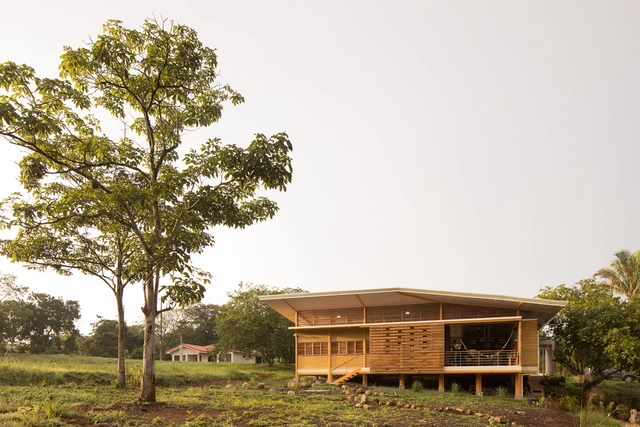
Esparza House / YUSO - HousesEsparza House / YUSO - HousesEsparza House / YUSO - HousesEsparza House / YUSO - HousesEsparza House / YUSO - More Images+ 30

•
San Rafael, Costa Rica
  • Architects: YUSO
  • Area Area of this architecture project Area:  1345 ft²
  • Year Completion year of this architecture project Year:  2017
  • Manufacturers Brands with products used in this architecture project
    Manufacturers:  Aserradero San Gabriel, EPA, Grupo Sur, METALCO, Prodex, +1

Belmonthoux House Extension / Dreier Frenzel Architecture + Communication + João Fernandes
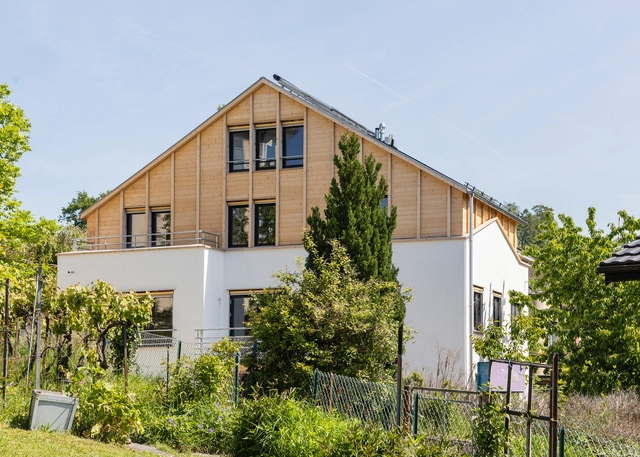
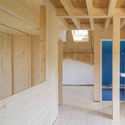
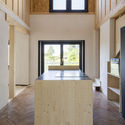
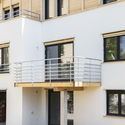
Belmonthoux House Extension / Dreier Frenzel Architecture + Communication + João Fernandes - Interior Photography, ExtensionBelmonthoux House Extension / Dreier Frenzel Architecture + Communication + João Fernandes - Interior Photography, Extension, Beam, FacadeBelmonthoux House Extension / Dreier Frenzel Architecture + Communication + João Fernandes - Interior Photography, Extension, Kitchen, CountertopBelmonthoux House Extension / Dreier Frenzel Architecture + Communication + João Fernandes - Interior Photography, Extension, FacadeBelmonthoux House Extension / Dreier Frenzel Architecture + Communication + João Fernandes - More Images+ 8
Drifting House / Kosaku Matsumoto

Drifting House / Kosaku Matsumoto - Interior Photography, Apartment Interiors, Bedroom, DoorDrifting House / Kosaku Matsumoto - Interior Photography, Apartment Interiors, Kitchen, Door, Table, ChairDrifting House / Kosaku Matsumoto - Interior Photography, Apartment InteriorsDrifting House / Kosaku Matsumoto - Interior Photography, Apartment InteriorsDrifting House / Kosaku Matsumoto - More Images+ 15

  • Architects: Kosaku Matsumoto
  • Area Area of this architecture project Area:  98 m²
  • Year Completion year of this architecture project Year:  2020
  • Manufacturers Brands with products used in this architecture project
    Manufacturers:  Hunter Douglas, Sanwa

Cabin Modules / IR arquitectura

Cabin Modules / IR arquitectura - Cabins & LodgesCabin Modules / IR arquitectura - Cabins & LodgesCabin Modules / IR arquitectura - Cabins & LodgesCabin Modules / IR arquitectura - Cabins & LodgesCabin Modules / IR arquitectura - More Images+ 29

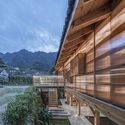
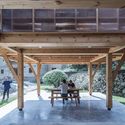
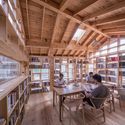
Mountain House in Mist / Shulin Architectural Design

Mountain House in Mist / Shulin Architectural Design - Cultural Architecture, Garden, Facade, Stairs
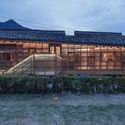
Mountain house in the mist. Image © Yilong Zhao

Mountain House in Mist / Shulin Architectural Design - Cultural Architecture, Garden, Facade, DoorMountain House in Mist / Shulin Architectural Design - Cultural Architecture, Facade, Stairs, Beam, HandrailMountain House in Mist / Shulin Architectural Design - Cultural Architecture, Garden, Facade, Beam, Table, BenchMountain House in Mist / Shulin Architectural Design - Cultural Architecture, Beam, Table, ChairMountain House in Mist / Shulin Architectural Design - More Images+ 49
Casa do Olvido / ARROKABE Arquitectos
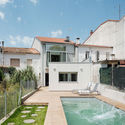
Casa do Olvido / ARROKABE Arquitectos - Exterior Photography, Extension, FacadeCasa do Olvido / ARROKABE Arquitectos - Interior Photography, Extension, BedroomCasa do Olvido / ARROKABE Arquitectos - Interior Photography, ExtensionCasa do Olvido / ARROKABE Arquitectos - Interior Photography, ExtensionCasa do Olvido / ARROKABE Arquitectos - More Images+ 36
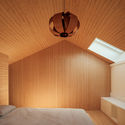
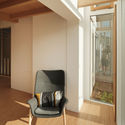
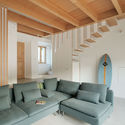
•
Santiago de Compostela, Spain
  • Area Area of this architecture project Area:  163 m²
  • Year Completion year of this architecture project Year:  2020

Bamboo Lodge / QAD

Bamboo Lodge / QAD - Interior Photography, Hotels InteriorsBamboo Lodge / QAD - Interior Photography, Hotels InteriorsBamboo Lodge / QAD - Interior Photography, Hotels InteriorsBamboo Lodge / QAD - Interior Photography, Hotels InteriorsBamboo Lodge / QAD - More Images+ 26

  • Architects: QAD
  • Area Area of this architecture project Area:  1150 m²
  • Year Completion year of this architecture project Year:  2018

Chaaltun House / tescala

Chaaltun House / tescala - HousesChaaltun House / tescala - Interior Photography, Houses, Facade, Lighting, Chair, TableChaaltun House / tescala - Interior Photography, Houses, Chair, TableChaaltun House / tescala - Interior Photography, Houses, Facade, ChairChaaltun House / tescala - More Images+ 29

•
Mérida, Mexico
  • Architects: tescala
  • Area Area of this architecture project Area:  900 m²
  • Year Completion year of this architecture project Year:  2016
  • Manufacturers Brands with products used in this architecture project
    Manufacturers:  Aluplast, BOSE, Canterland, Chukum, Escenium HAUS, +6
  • Professionals: Construdar Toussaint, tescala

Y’s Kitchen / Shushi Architects

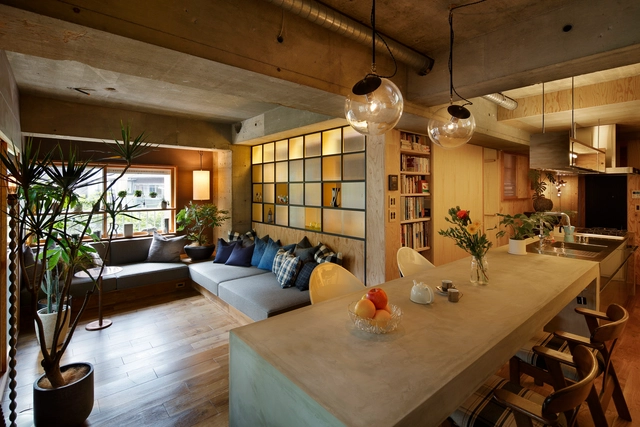
Y’s Kitchen / Shushi Architects - Interior Photography, Apartment Interiors, Kitchen, Beam, Lighting, TableY’s Kitchen / Shushi Architects - Interior Photography, Apartment Interiors, Bathroom, Sink, CountertopY’s Kitchen / Shushi Architects - Interior Photography, Apartment Interiors, Kitchen, Countertop, SinkY’s Kitchen / Shushi Architects - Interior Photography, Apartment InteriorsY’s Kitchen / Shushi Architects - More Images+ 15

  • Architects: Shushi Architects
  • Area Area of this architecture project Area:  60 m²
  • Year Completion year of this architecture project Year:  2015
  • Manufacturers Brands with products used in this architecture project
    Manufacturers:  AutoDesk, Toto, Sanwa

Comigo House / Juliana Risso Arquitetura
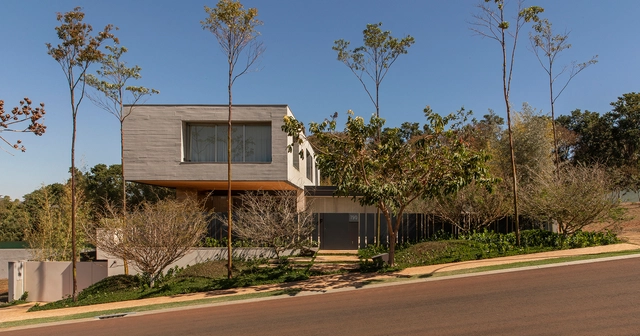
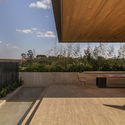
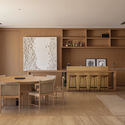
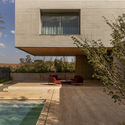
Comigo House / Juliana Risso Arquitetura - Exterior Photography, House InteriorsComigo House / Juliana Risso Arquitetura - Interior Photography, House Interiors, Kitchen, Table, ChairComigo House / Juliana Risso Arquitetura - Exterior Photography, House Interiors, FacadeComigo House / Juliana Risso Arquitetura - Interior Photography, House InteriorsComigo House / Juliana Risso Arquitetura - More Images+ 27
•
Ribeirão Preto, Brazil
  • Area Area of this architecture project Area:  2019 m²
  • Year Completion year of this architecture project Year:  2019
  • Manufacturers Brands with products used in this architecture project
    Manufacturers:  Schüco, kitchens

Quarry Studios / Moxon Architects

Quarry Studios / Moxon Architects - Exterior Photography, Offices InteriorsQuarry Studios / Moxon Architects - Exterior Photography, Offices InteriorsQuarry Studios / Moxon Architects - Exterior Photography, Offices InteriorsQuarry Studios / Moxon Architects - Interior Photography, Offices InteriorsQuarry Studios / Moxon Architects - More Images+ 27

Two Piece House / delavegacanolasso
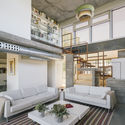
Two Piece House / delavegacanolasso - Exterior Photography, Residential Architecture, FacadeTwo Piece House / delavegacanolasso - Residential ArchitectureTwo Piece House / delavegacanolasso - Interior Photography, Residential ArchitectureTwo Piece House / delavegacanolasso - Exterior Photography, Residential Architecture, FacadeTwo Piece House / delavegacanolasso - More Images+ 25
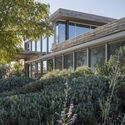
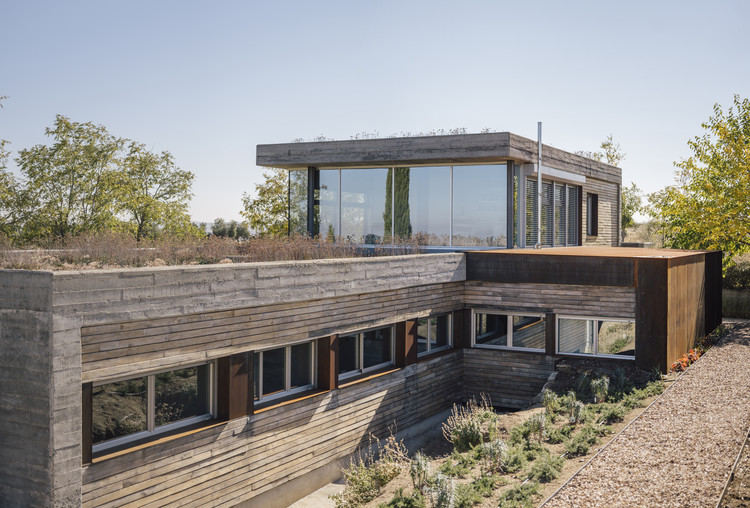
  • Architects: delavegacanolasso
  • Area Area of this architecture project Area:  220 m²
  • Year Completion year of this architecture project Year:  2020
  • Manufacturers Brands with products used in this architecture project
    Manufacturers:  Pladur

Tang House / Atelier ZAI

Tang House / Atelier ZAI - Exterior Photography, HousesTang House / Atelier ZAI - Interior Photography, Houses, FacadeTang House / Atelier ZAI - Exterior Photography, HousesTang House / Atelier ZAI - Interior Photography, Houses, KitchenTang House / Atelier ZAI - More Images+ 31

•
NanChang, China
  • Architects: Atelier ZAI
  • Area Area of this architecture project Area:  400 m²
  • Year Completion year of this architecture project Year:  2020

The Mountain View / Onexn Architects
The Mountain View / Onexn Architects - Exterior Photography, RenovationThe Mountain View / Onexn Architects - Exterior Photography, Renovation, FacadeThe Mountain View / Onexn Architects - Exterior Photography, RenovationThe Mountain View / Onexn Architects - Interior Photography, Renovation, Stairs, HandrailThe Mountain View / Onexn Architects - More Images+ 49
House in Koinaka / Yutaka Yoshida Architect & Associates
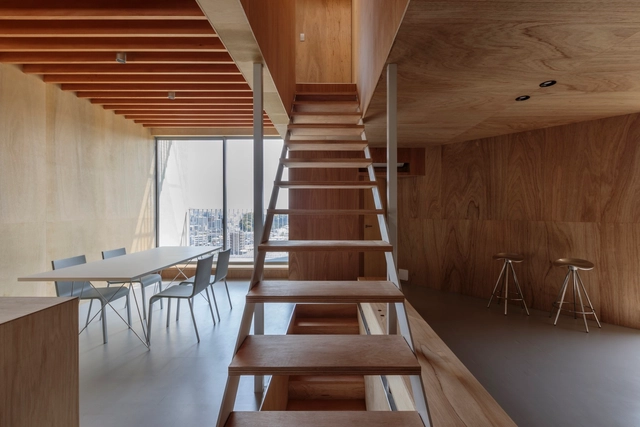
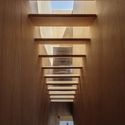
House in Koinaka / Yutaka Yoshida Architect & Associates - Exterior Photography, HousesHouse in Koinaka / Yutaka Yoshida Architect & Associates - Interior Photography, Houses, StairsHouse in Koinaka / Yutaka Yoshida Architect & Associates - Interior Photography, Houses, Bedroom, BedHouse in Koinaka / Yutaka Yoshida Architect & Associates - Interior Photography, Houses, StairsHouse in Koinaka / Yutaka Yoshida Architect & Associates - More Images+ 23
•
Hiroshima, Japan
  • Area Area of this architecture project Area:  109 m²
  • Year Completion year of this architecture project Year:  2018
  • Manufacturers Brands with products used in this architecture project
    Manufacturers:  Cera Trading, ENDO Lighting Corporation, FONTE TRADING, LIXIL , Panasonic Japan, +2