1. ArchDaily
  2. Stone

Stone

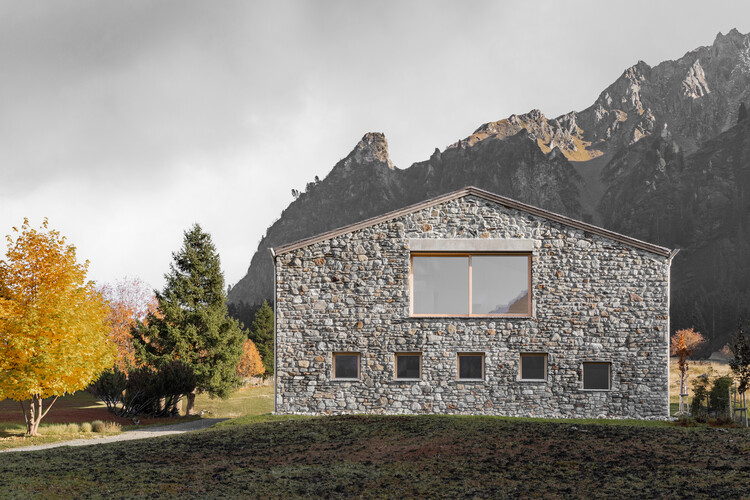
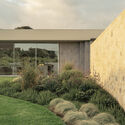
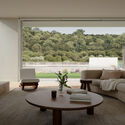
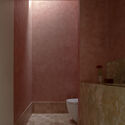
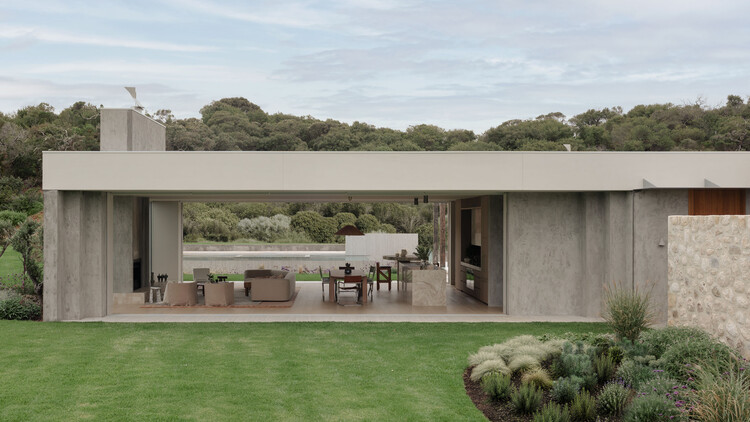
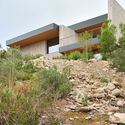
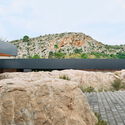
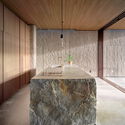
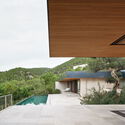
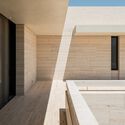
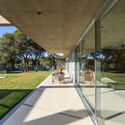
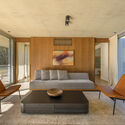
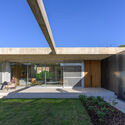
Wildcoast Residence / Studio Kennon

Wildcoast Residence / Studio Kennon - HousesWildcoast Residence / Studio Kennon - HousesWildcoast Residence / Studio Kennon - Interior Photography, Houses, Table, ChairWildcoast Residence / Studio Kennon - Interior Photography, Houses, BathroomWildcoast Residence / Studio Kennon - More Images+ 10

Portsea, Australia
  • Architects: Studio Kennon
  • Area Area of this architecture project Area:  692
  • Year Completion year of this architecture project Year:  2026

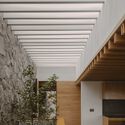
Casa Tramuntana / OHLAB

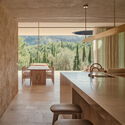
Casa Tramuntana / OHLAB - Residential InteriorsCasa Tramuntana / OHLAB - Exterior Photography, Residential InteriorsCasa Tramuntana / OHLAB - Residential InteriorsCasa Tramuntana / OHLAB - Residential InteriorsCasa Tramuntana / OHLAB - More Images+ 17

  • Architects: OHLAB
  • Area Area of this architecture project Area:  450
  • Year Completion year of this architecture project Year:  2025
  • Manufacturers Brands with products used in this architecture project
    Manufacturers:  HUGUET, La Pecera

JA House / Ayoub Architects

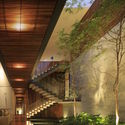
JA House / Ayoub Architects - Exterior Photography, HousesJA House / Ayoub Architects - Interior Photography, Houses, Table, Chair, LightingJA House / Ayoub Architects - Interior Photography, Houses, StairsJA House / Ayoub Architects - HousesJA House / Ayoub Architects - More Images+ 26

Amman, Jordan
  • Architects: Ayoub Architects
  • Area Area of this architecture project Area:  2037
  • Year Completion year of this architecture project Year:  2025
  • Manufacturers Brands with products used in this architecture project
    Manufacturers:  Daikin, Kohler

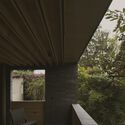
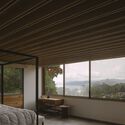
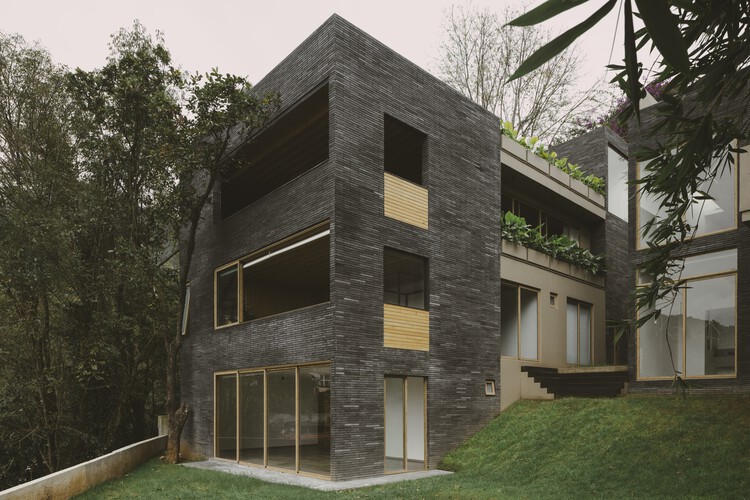
Casa Para Ver La Peña / Tenter Studio

Casa Para Ver La Peña / Tenter Studio - Interior Photography, HousesCasa Para Ver La Peña / Tenter Studio - Interior Photography, HousesCasa Para Ver La Peña / Tenter Studio - Interior Photography, Houses, Bedroom, BedCasa Para Ver La Peña / Tenter Studio - Interior Photography, Houses, BalconyCasa Para Ver La Peña / Tenter Studio - More Images+ 25

Valle de Bravo, Mexico
  • Architects: Tenter Studio
  • Area Area of this architecture project Area:  750
  • Year Completion year of this architecture project Year:  2025

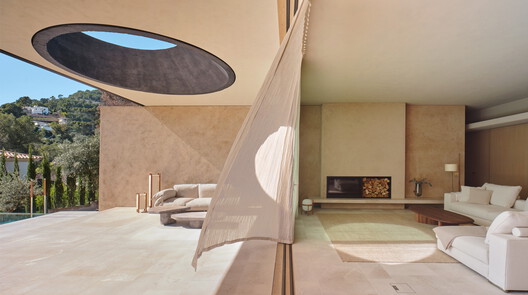
Casa Óculo / OHLAB

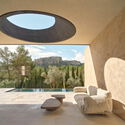
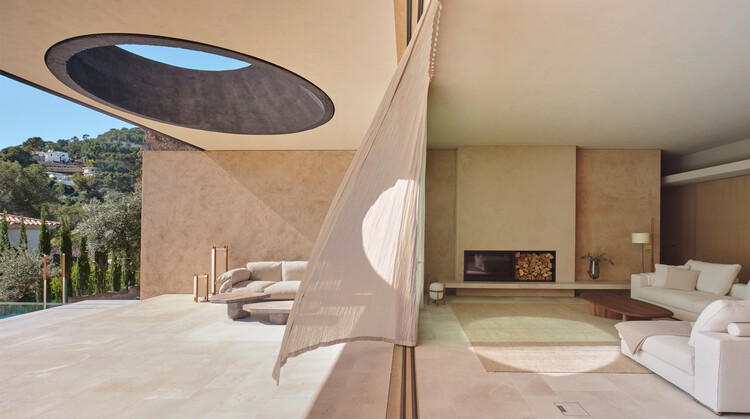
Casa Óculo / OHLAB - Exterior Photography, House InteriorsCasa Óculo / OHLAB - Interior Photography, House Interiors, Beam, ChairCasa Óculo / OHLAB - Interior Photography, House InteriorsCasa Óculo / OHLAB - House InteriorsCasa Óculo / OHLAB - More Images+ 16

  • Architects: OHLAB
  • Area Area of this architecture project Area:  572
  • Year Completion year of this architecture project Year:  2025
  • Manufacturers Brands with products used in this architecture project
    Manufacturers:  JNF

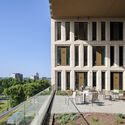
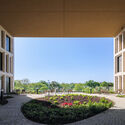
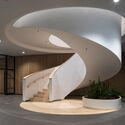
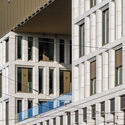
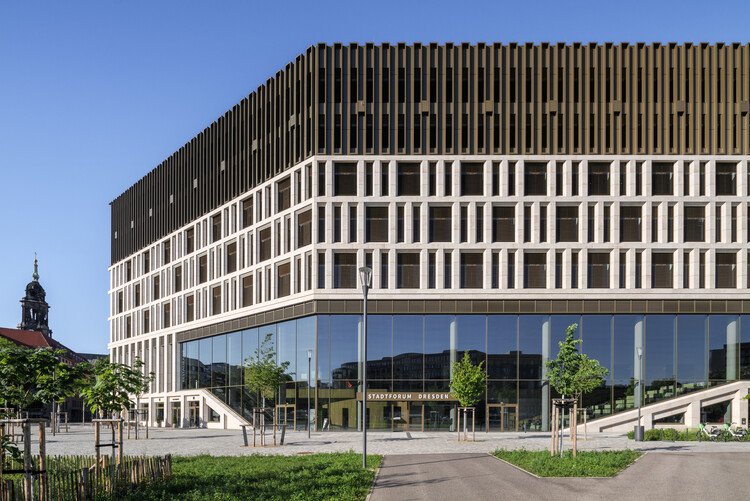
Stadtforum in Dresden / Barcode Architects + Tchoban Voss Architekten

Stadtforum in Dresden / Barcode Architects + Tchoban Voss Architekten - Exterior Photography, OfficesStadtforum in Dresden / Barcode Architects + Tchoban Voss Architekten - Interior Photography, OfficesStadtforum in Dresden / Barcode Architects + Tchoban Voss Architekten - Interior Photography, Offices, StairsStadtforum in Dresden / Barcode Architects + Tchoban Voss Architekten - Interior Photography, Offices, FacadeStadtforum in Dresden / Barcode Architects + Tchoban Voss Architekten - More Images+ 28

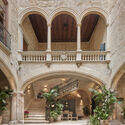
Hotel Nobis Palma / Jordi Herrero Arquitecto

Hotel Nobis Palma / Jordi Herrero Arquitecto - Interior Photography, Adaptive Reuse, Courtyard, Arch, Arcade, Column, Balcony, StairsHotel Nobis Palma / Jordi Herrero Arquitecto - Interior Photography, Adaptive Reuse, Courtyard, ArcadeHotel Nobis Palma / Jordi Herrero Arquitecto - Adaptive ReuseHotel Nobis Palma / Jordi Herrero Arquitecto - Interior Photography, Adaptive Reuse, Beam, Arcade, ChairHotel Nobis Palma / Jordi Herrero Arquitecto - More Images+ 23

Punta House / Marcio Kogan

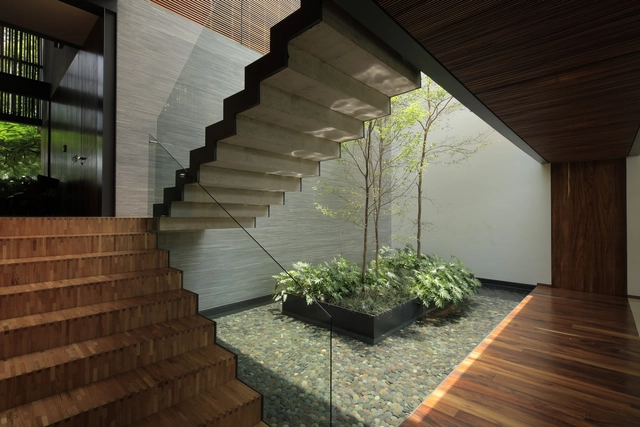
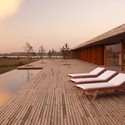
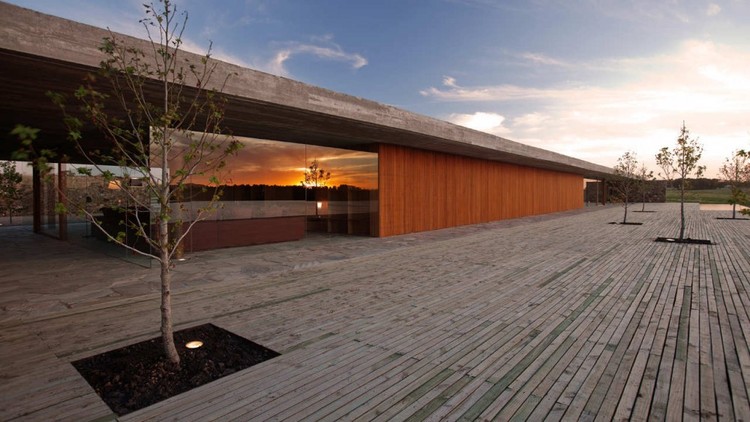
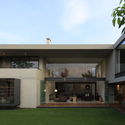
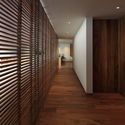
Punta House / Marcio Kogan - HousesPunta House / Marcio Kogan - HousesPunta House / Marcio Kogan - HousesPunta House / Marcio Kogan - HousesPunta House / Marcio Kogan - More Images+ 35

Punta del Este, Uruguay
  • Architects: Marcio Kogan
  • Area Area of this architecture project Area:  465
  • Year Completion year of this architecture project Year:  2011

Peregrina House / Pequeño Atelier de Arquitectura Contemporánea

Peregrina House / Pequeño Atelier de Arquitectura Contemporánea - HousesPeregrina House / Pequeño Atelier de Arquitectura Contemporánea - HousesPeregrina House / Pequeño Atelier de Arquitectura Contemporánea - HousesPeregrina House / Pequeño Atelier de Arquitectura Contemporánea - HousesPeregrina House / Pequeño Atelier de Arquitectura Contemporánea - More Images+ 19

Zapopan, Mexico

Encuentro Guadalupe Hotel / graciastudio

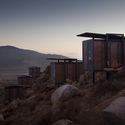
Encuentro Guadalupe Hotel / graciastudio - Landscape Architecture

Encuentro Guadalupe Hotel / graciastudio - Landscape ArchitectureEncuentro Guadalupe Hotel / graciastudio - Landscape ArchitectureEncuentro Guadalupe Hotel / graciastudio - Landscape ArchitectureEncuentro Guadalupe Hotel / graciastudio - Landscape ArchitectureEncuentro Guadalupe Hotel / graciastudio - More Images+ 32

  • Architects: graciastudio
  • Area Area of this architecture project Area:  940000
  • Year Completion year of this architecture project Year:  2011
  • Manufacturers Brands with products used in this architecture project
    Manufacturers:  Beta Maderas, Cemex, Grupo Metalco, Vidrios y Aluminios el tigre

HNN House / Hernández Silva Arquitectos
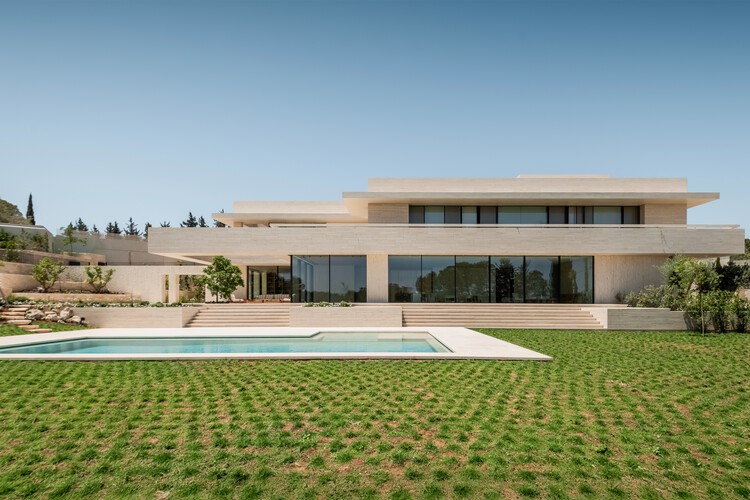
HNN House / Hernández Silva Arquitectos - RenovationHNN House / Hernández Silva Arquitectos - RenovationHNN House / Hernández Silva Arquitectos - RenovationHNN House / Hernández Silva Arquitectos - RenovationHNN House / Hernández Silva Arquitectos - More Images+ 19
  • Area Area of this architecture project Area:  702
  • Year Completion year of this architecture project Year:  2016
  • Manufacturers Brands with products used in this architecture project
    Manufacturers:  Construlita, Arco, CADE, Hercons, Mármoles Covarrubias, +2

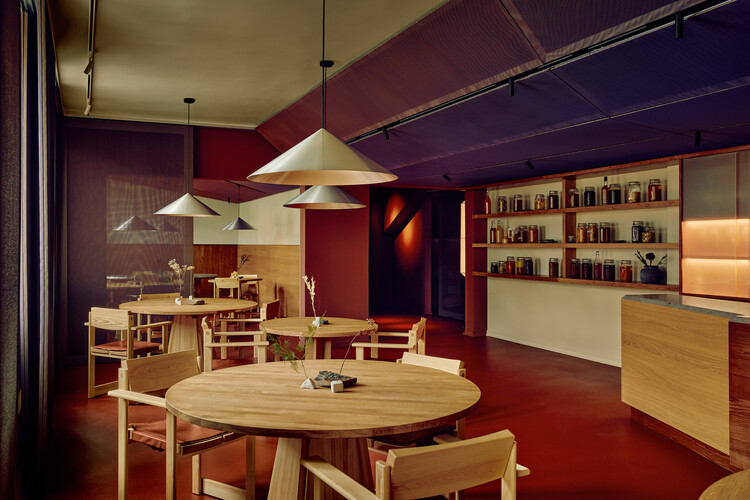
Restaurant Huset Svalbard / Snøhetta

Restaurant Huset Svalbard / Snøhetta - Interior Photography, Restaurant & Bar Interiors, Lighting, Table, ChairRestaurant Huset Svalbard / Snøhetta - Interior Photography, Restaurant & Bar Interiors, Beam, Lighting, ChairRestaurant Huset Svalbard / Snøhetta - Interior Photography, Restaurant & Bar Interiors, Lighting, Table, ChairRestaurant Huset Svalbard / Snøhetta - Interior Photography, Restaurant & Bar Interiors, Lighting, ChairRestaurant Huset Svalbard / Snøhetta - More Images+ 12

  • Architects: Snøhetta
  • Area Area of this architecture project Area:  120

Ciutat Vella Apartment / Balzar Arquitectos

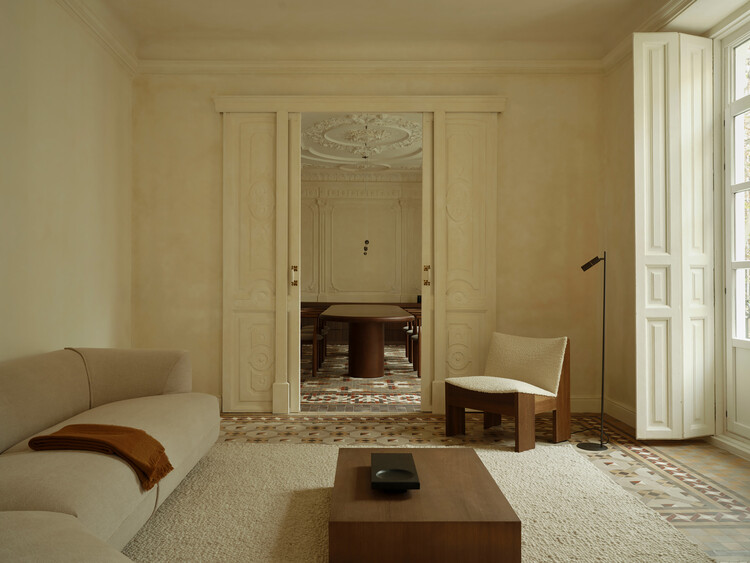
Ciutat Vella Apartment / Balzar Arquitectos - Interior Photography, Apartment Interiors, ChairCiutat Vella Apartment / Balzar Arquitectos - Interior Photography, Apartment Interiors, DoorCiutat Vella Apartment / Balzar Arquitectos - Interior Photography, Apartment Interiors, BedroomCiutat Vella Apartment / Balzar Arquitectos - Apartment InteriorsCiutat Vella Apartment / Balzar Arquitectos - More Images+ 24

  • Architects: Balzar Arquitectos
  • Area Area of this architecture project Area:  200
  • Year Completion year of this architecture project Year:  2025
  • Manufacturers Brands with products used in this architecture project
    Manufacturers:  Ferm Living, Arketipo

House Awasi / Caceres + Tous

House Awasi / Caceres + Tous - HousesHouse Awasi / Caceres + Tous - HousesHouse Awasi / Caceres + Tous - Interior Photography, Houses, ChairHouse Awasi / Caceres + Tous - HousesHouse Awasi / Caceres + Tous - More Images+ 23

Lombok, Indonesia

Casa Lago / More&Co

Casa Lago / More&Co - Exterior Photography, HousesCasa Lago / More&Co - Exterior Photography, Houses, CoastCasa Lago / More&Co - Interior Photography, Houses, Table, ChairCasa Lago / More&Co - Interior Photography, Houses, Beam, Table, Lighting, ChairCasa Lago / More&Co - More Images+ 14

  • Architects: More&Co
  • Area Area of this architecture project Area:  259
  • Year Completion year of this architecture project Year:  2024
  • Manufacturers Brands with products used in this architecture project
    Manufacturers:  Kitchen For Life

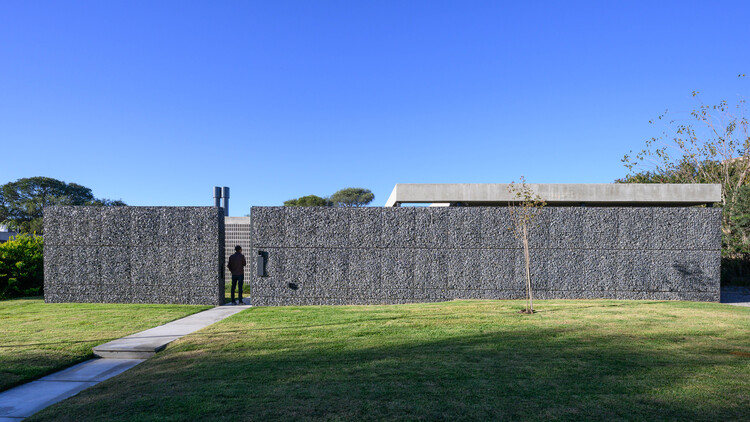
Gabion House / AR Arquitectos

Gabion House / AR Arquitectos - HousesGabion House / AR Arquitectos - Interior Photography, Houses, ChairGabion House / AR Arquitectos - HousesGabion House / AR Arquitectos - HousesGabion House / AR Arquitectos - More Images+ 18

  • Architects: AR Arquitectos
  • Area Area of this architecture project Area:  405
  • Year Completion year of this architecture project Year:  2026
  • Manufacturers Brands with products used in this architecture project
    Manufacturers:  Indusparquet, Portobello

Casa Co / Aagnes studio + JDEstudio

Casa Co / Aagnes studio + JDEstudio - House InteriorsCasa Co / Aagnes studio + JDEstudio - Exterior Photography, House Interiors, ChairCasa Co / Aagnes studio + JDEstudio - Interior Photography, House Interiors, Table, ChairCasa Co / Aagnes studio + JDEstudio - Interior Photography, House InteriorsCasa Co / Aagnes studio + JDEstudio - More Images+ 23

  • Area Area of this architecture project Area:  1600
  • Year Completion year of this architecture project Year:  2025
  • Manufacturers Brands with products used in this architecture project
    Manufacturers:  Cesta de Santa & Cole

Bangladesh Chancery Complex and Ambassador's Residence / Shatotto

Bangladesh Chancery Complex and Ambassador's Residence / Shatotto - Exterior Photography, Public Architecture, BalconyBangladesh Chancery Complex and Ambassador's Residence / Shatotto - Interior Photography, Public Architecture, Courtyard, Balcony, ColumnBangladesh Chancery Complex and Ambassador's Residence / Shatotto - Public ArchitectureBangladesh Chancery Complex and Ambassador's Residence / Shatotto - Public ArchitectureBangladesh Chancery Complex and Ambassador's Residence / Shatotto - More Images+ 15

  • Architects: Shatotto
  • Area Area of this architecture project Area:  70000 ft²
  • Year Completion year of this architecture project Year:  2025