1. ArchDaily
  2. Steel

Steel

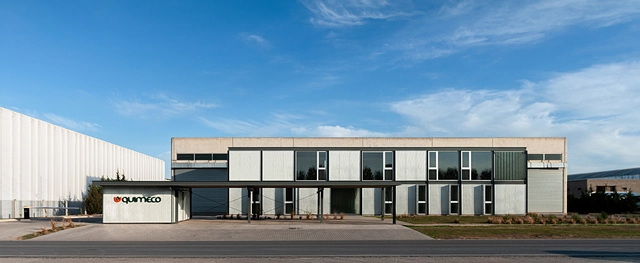
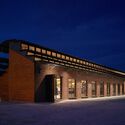
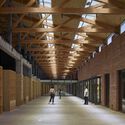
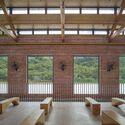

Master Plan, Offices and Multi-Activity Space (EAM) / Estudio qo + Taller de Arquitectura La Fundación

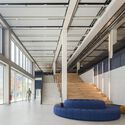
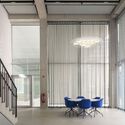
Master Plan, Offices and Multi-Activity Space (EAM) / Estudio qo + Taller de Arquitectura La Fundación - Exterior Photography, Office BuildingsMaster Plan, Offices and Multi-Activity Space (EAM) / Estudio qo + Taller de Arquitectura La Fundación - Office BuildingsMaster Plan, Offices and Multi-Activity Space (EAM) / Estudio qo + Taller de Arquitectura La Fundación - Exterior Photography, Office BuildingsMaster Plan, Offices and Multi-Activity Space (EAM) / Estudio qo + Taller de Arquitectura La Fundación - Interior Photography, Office Buildings, ChairMaster Plan, Offices and Multi-Activity Space (EAM) / Estudio qo + Taller de Arquitectura La Fundación - More Images+ 31

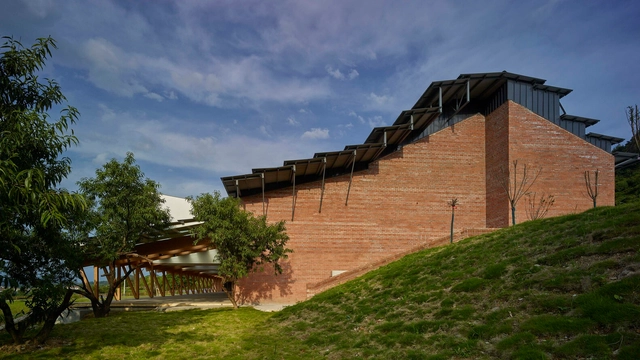
Taoli- Zhaoshan Village Center / THAD SUP Atelier

Taoli- Zhaoshan Village Center / THAD SUP Atelier - Commercial ArchitectureTaoli- Zhaoshan Village Center / THAD SUP Atelier - Commercial ArchitectureTaoli- Zhaoshan Village Center / THAD SUP Atelier - Interior Photography, Commercial Architecture, Stairs, BeamTaoli- Zhaoshan Village Center / THAD SUP Atelier - Interior Photography, Commercial ArchitectureTaoli- Zhaoshan Village Center / THAD SUP Atelier - More Images+ 46

  • Architects: THAD SUP Atelier
  • Area Area of this architecture project Area:  2993 m²
  • Year Completion year of this architecture project Year:  2024

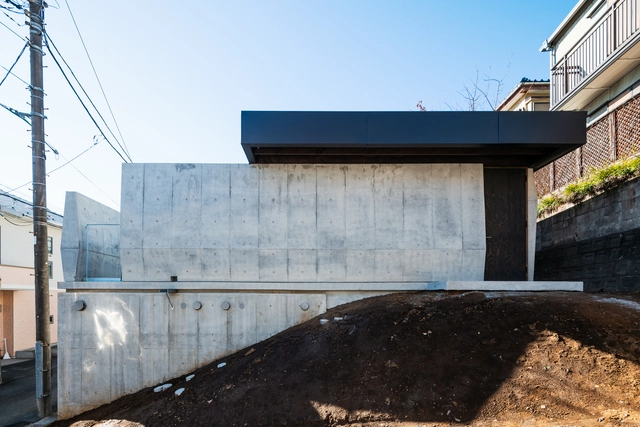
House in Tama / Cheng Hao Chung Architect

House in Tama / Cheng Hao Chung  Architect - Interior Photography, HousesHouse in Tama / Cheng Hao Chung  Architect - Interior Photography, Houses, BeamHouse in Tama / Cheng Hao Chung  Architect - HousesHouse in Tama / Cheng Hao Chung  Architect - HousesHouse in Tama / Cheng Hao Chung  Architect - More Images+ 27

  • Area Area of this architecture project Area:  116 m²
  • Year Completion year of this architecture project Year:  2024
  • Manufacturers Brands with products used in this architecture project
    Manufacturers:  Toto

CM House / Gallego Arquitectura

CM House / Gallego Arquitectura - HousesCM House / Gallego Arquitectura - Interior Photography, Houses, BalconyCM House / Gallego Arquitectura - Interior Photography, Houses, Kitchen, Countertop, ChairCM House / Gallego Arquitectura - HousesCM House / Gallego Arquitectura - More Images+ 11

  • Area Area of this architecture project Area:  4263 ft²
  • Year Completion year of this architecture project Year:  2024

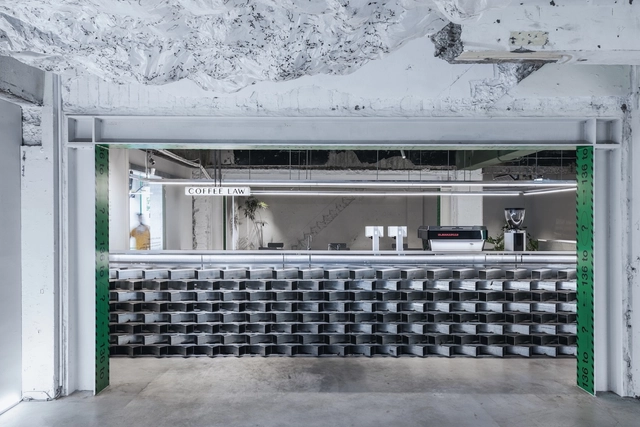
Coffee Law-Crystallization / CPD interiors

Coffee Law-Crystallization / CPD interiors  - Coffee Shop InteriorsCoffee Law-Crystallization / CPD interiors  - Coffee Shop InteriorsCoffee Law-Crystallization / CPD interiors  - Coffee Shop InteriorsCoffee Law-Crystallization / CPD interiors  - Interior Photography, Coffee Shop InteriorsCoffee Law-Crystallization / CPD interiors  - More Images+ 18

  • Architects: CPD interiors
  • Area Area of this architecture project Area:  133 m²
  • Year Completion year of this architecture project Year:  2022

Toque Toque Grande II House / VD Arquitetura

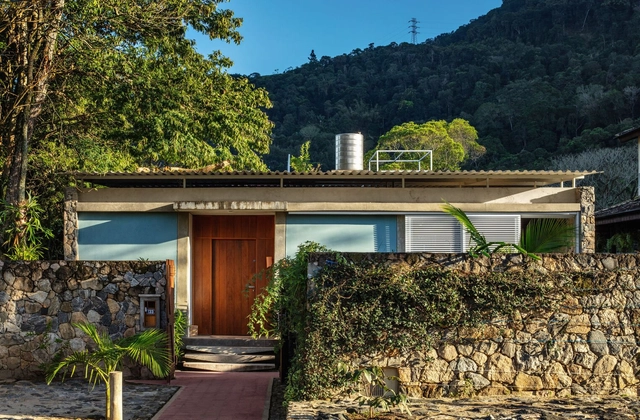
Toque Toque Grande II House / VD Arquitetura - HousesToque Toque Grande II House / VD Arquitetura - Interior Photography, Houses, Beam, ChairToque Toque Grande II House / VD Arquitetura - HousesToque Toque Grande II House / VD Arquitetura - Interior Photography, Houses, Kitchen, Beam, Countertop, Lighting, ChairToque Toque Grande II House / VD Arquitetura - More Images+ 18

  • Architects: VD Arquitetura
  • Year Completion year of this architecture project Year:  2023
  • Manufacturers Brands with products used in this architecture project
    Manufacturers:  Luminárias, Mazza Ceramica, Neorex, Persianas

Wacker House Office Building / C.F. Møller

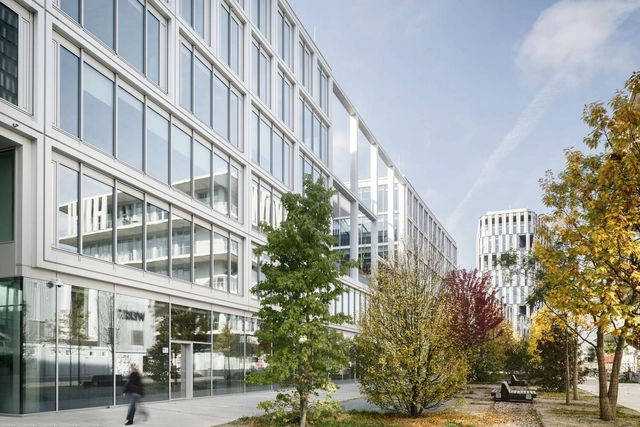
Wacker House Office Building / C.F. Møller - Exterior Photography, Commercial ArchitectureWacker House Office Building / C.F. Møller - Commercial ArchitectureWacker House Office Building / C.F. Møller - Interior Photography, Commercial Architecture, ChairWacker House Office Building / C.F. Møller - Commercial ArchitectureWacker House Office Building / C.F. Møller - More Images+ 52

Cosmic Coffee & Beer / Clayton Korte

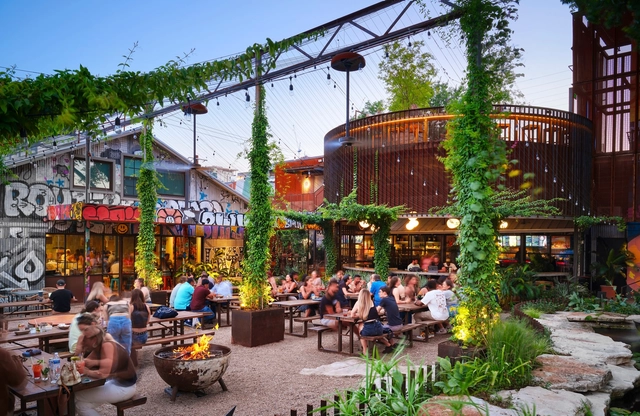
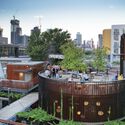
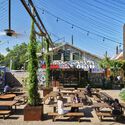
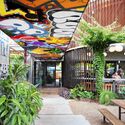
Cosmic Coffee & Beer / Clayton Korte - Adaptive ReuseCosmic Coffee & Beer / Clayton Korte - Exterior Photography, Adaptive ReuseCosmic Coffee & Beer / Clayton Korte - Interior Photography, Adaptive Reuse, ChairCosmic Coffee & Beer / Clayton Korte - Exterior Photography, Adaptive Reuse, Stairs, Handrail, Balcony, FenceCosmic Coffee & Beer / Clayton Korte - More Images+ 16

Airship Hangar Replacement Construction / Smyk Fischer Architekten

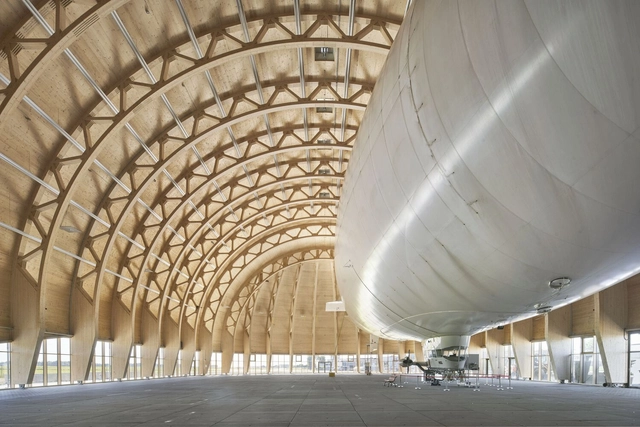

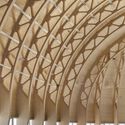
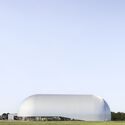
Airship Hangar Replacement Construction / Smyk Fischer Architekten - Exterior Photography, Sustainability & Green DesignAirship Hangar Replacement Construction / Smyk Fischer Architekten - Sustainability & Green DesignAirship Hangar Replacement Construction / Smyk Fischer Architekten - Sustainability & Green DesignAirship Hangar Replacement Construction / Smyk Fischer Architekten - Exterior Photography, Sustainability & Green DesignAirship Hangar Replacement Construction / Smyk Fischer Architekten - More Images+ 15

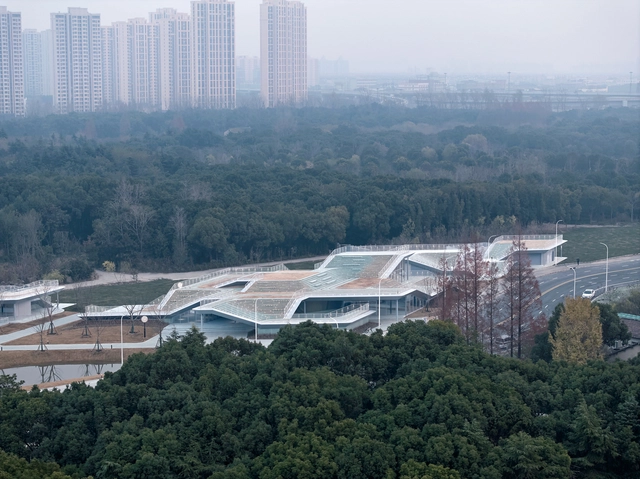
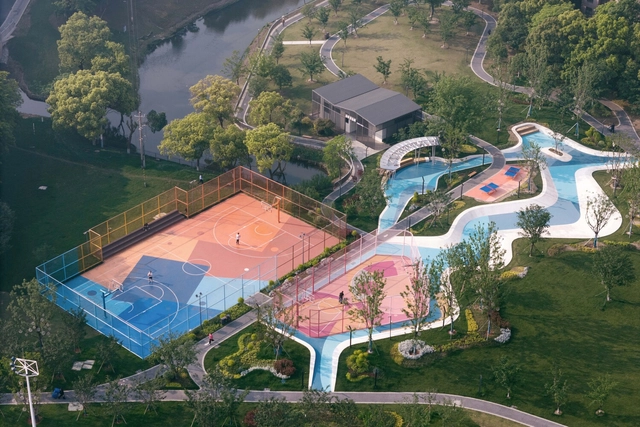
Huachiao Vibrant Sports Park / SoBA

Huachiao Vibrant Sports Park / SoBA - LandscapeHuachiao Vibrant Sports Park / SoBA - Exterior Photography, LandscapeHuachiao Vibrant Sports Park / SoBA - Exterior Photography, LandscapeHuachiao Vibrant Sports Park / SoBA - Exterior Photography, LandscapeHuachiao Vibrant Sports Park / SoBA - More Images+ 11

  • Architects: SoBA
  • Area Area of this architecture project Area:  5580 m²
  • Year Completion year of this architecture project Year:  2024

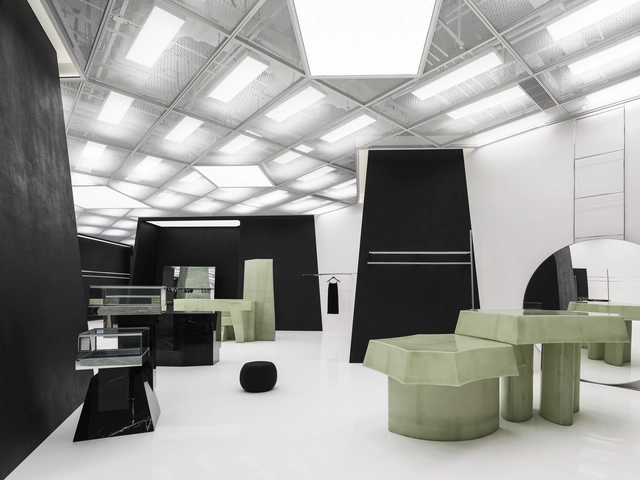
Coscia Guangzhou Concept Store / All Design Studio

Coscia Guangzhou Concept Store / All Design Studio - Retail InteriorsCoscia Guangzhou Concept Store / All Design Studio - Retail InteriorsCoscia Guangzhou Concept Store / All Design Studio - Retail InteriorsCoscia Guangzhou Concept Store / All Design Studio - Retail InteriorsCoscia Guangzhou Concept Store / All Design Studio - More Images+ 32

•
Guangdong, China
  • Interior Designers: All Design Studio
  • Area Area of this architecture project Area:  1000 m²
  • Year Completion year of this architecture project Year:  2024
  • Manufacturers Brands with products used in this architecture project
    Manufacturers:  Findeisen GmbH

Vassivey Social Housing / Elluin Duolé Gillon architecture

Vassivey Social Housing / Elluin Duolé Gillon architecture - Exterior Photography, Social HousingVassivey Social Housing / Elluin Duolé Gillon architecture - Exterior Photography, Social Housing, Courtyard, BalconyVassivey Social Housing / Elluin Duolé Gillon architecture - Exterior Photography, Social Housing, BalconyVassivey Social Housing / Elluin Duolé Gillon architecture - Exterior Photography, Social HousingVassivey Social Housing / Elluin Duolé Gillon architecture - More Images+ 15

  • Area Area of this architecture project Area:  1850 m²
  • Year Completion year of this architecture project Year:  2024
  • Manufacturers Brands with products used in this architecture project
    Manufacturers:  Terreal, Arcelor Mittal, Parex-Group

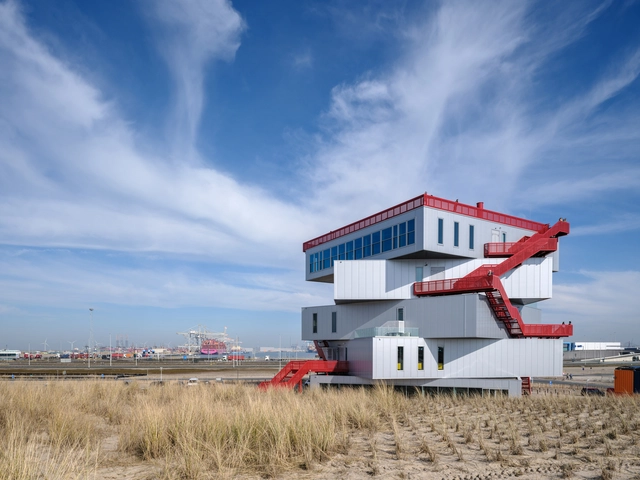
Portlantis Visitor and Exhibition Center / MVRDV

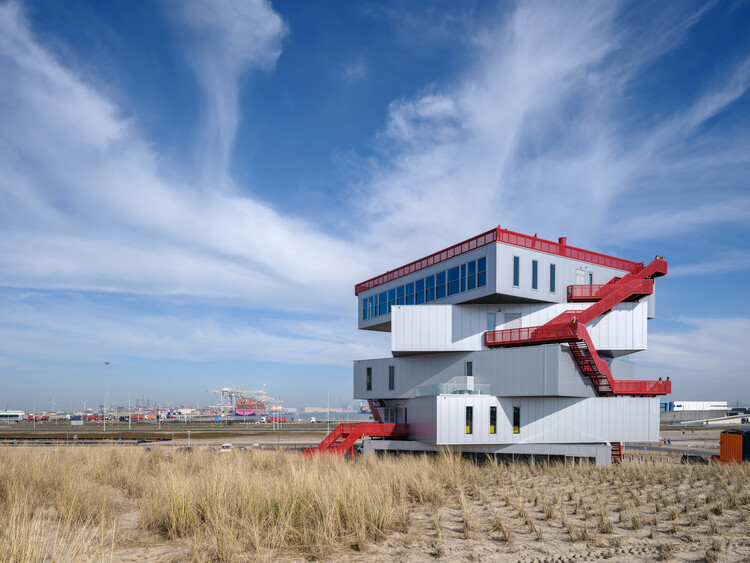
Portlantis Visitor and Exhibition Center / MVRDV - SustainabilityPortlantis Visitor and Exhibition Center / MVRDV - Exterior Photography, SustainabilityPortlantis Visitor and Exhibition Center / MVRDV - Interior Photography, Sustainability, LightingPortlantis Visitor and Exhibition Center / MVRDV - Interior Photography, Sustainability, KitchenPortlantis Visitor and Exhibition Center / MVRDV - More Images+ 40

  • Architects: MVRDV
  • Area Area of this architecture project Area:  3533 m²
  • Year Completion year of this architecture project Year:  2025
  • Professionals: Laysan

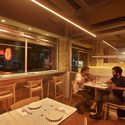
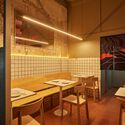

KATZ-SU Restaurant / gru.a

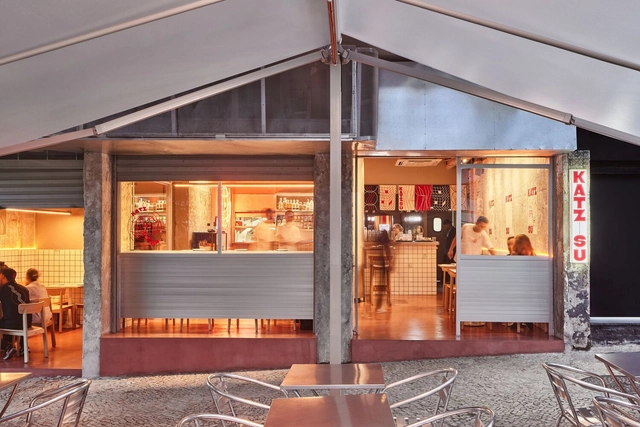
KATZ-SU Restaurant / gru.a - RestaurantKATZ-SU Restaurant / gru.a - RestaurantKATZ-SU Restaurant / gru.a - RestaurantKATZ-SU Restaurant / gru.a - RestaurantKATZ-SU Restaurant / gru.a - More Images+ 7

  • Architects: gru.a
  • Area Area of this architecture project Area:  150 m²
  • Year Completion year of this architecture project Year:  2023

Librairie Avant-grade in Shangri-La / Zhaoyang Architects

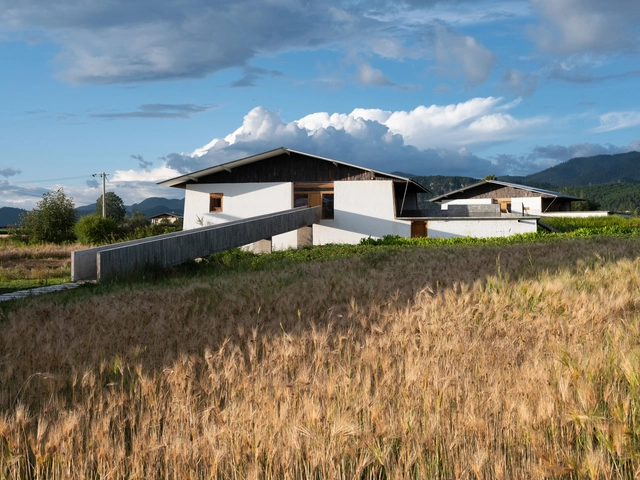
Librairie Avant-grade in Shangri-La  / Zhaoyang Architects - Exterior Photography, Retail , BeamLibrairie Avant-grade in Shangri-La  / Zhaoyang Architects - Retail Librairie Avant-grade in Shangri-La  / Zhaoyang Architects - Interior Photography, Retail Librairie Avant-grade in Shangri-La  / Zhaoyang Architects - Interior Photography, Retail , BeamLibrairie Avant-grade in Shangri-La  / Zhaoyang Architects - More Images+ 36

•
Shangri-la City, China

A Sail on the Vast Sea • EKA / Benzhe Design

A Sail on the Vast Sea • EKA / Benzhe Design - RenovationA Sail on the Vast Sea • EKA / Benzhe Design - RenovationA Sail on the Vast Sea • EKA / Benzhe Design - RenovationA Sail on the Vast Sea • EKA / Benzhe Design - RenovationA Sail on the Vast Sea • EKA / Benzhe Design - More Images+ 20

South Sanlin Station of Shanghai Airport Link / TJAD Original Design Studio

South Sanlin Station of Shanghai Airport Link  / TJAD Original Design Studio - Exterior Photography,           Metro StationSouth Sanlin Station of Shanghai Airport Link  / TJAD Original Design Studio -           Metro StationSouth Sanlin Station of Shanghai Airport Link  / TJAD Original Design Studio -           Metro StationSouth Sanlin Station of Shanghai Airport Link  / TJAD Original Design Studio - Exterior Photography,           Metro Station, Stairs, HandrailSouth Sanlin Station of Shanghai Airport Link  / TJAD Original Design Studio - More Images+ 22
Cliffhanger Riverside Villa / Pirinen Salo Oy

Cliffhanger Riverside Villa / Pirinen Salo Oy - Exterior Photography, HousesCliffhanger Riverside Villa / Pirinen Salo Oy - Interior Photography, Houses, KitchenCliffhanger Riverside Villa / Pirinen Salo Oy - HousesCliffhanger Riverside Villa / Pirinen Salo Oy - Exterior Photography, HousesCliffhanger Riverside Villa / Pirinen Salo Oy - More Images+ 32