1. ArchDaily
  2. Steel

Steel

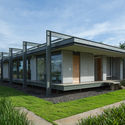
Santa Elisa Office / Estúdio Rossi Arquitetos

Santa Elisa Office / Estúdio Rossi Arquitetos - OfficesSanta Elisa Office / Estúdio Rossi Arquitetos - OfficesSanta Elisa Office / Estúdio Rossi Arquitetos - OfficesSanta Elisa Office / Estúdio Rossi Arquitetos - OfficesSanta Elisa Office / Estúdio Rossi Arquitetos - More Images+ 27

•
Santo Antônio de Posse, Brazil
  • Area Area of this architecture project Area:  240 m²
  • Year Completion year of this architecture project Year:  2016
  • Manufacturers Brands with products used in this architecture project
    Manufacturers:  Apolinox Metais e Telas Perfuradas, Arprint, Baluarte, Central Glass, Decorlit, +3
  • Professionals: RS manutenções, Só Obras

3 Families - 3 Cubes / Chetecortes

3 Families - 3 Cubes / Chetecortes - Houses, Facade3 Families - 3 Cubes / Chetecortes - Houses, Facade3 Families - 3 Cubes / Chetecortes - Houses, Stairs, Handrail, Facade3 Families - 3 Cubes / Chetecortes - Houses, Kitchen, Beam, Facade, Handrail, Countertop, Chair3 Families - 3 Cubes / Chetecortes - More Images+ 21

•
Distrito de Asia, Peru
  • Architects: Chetecortes
  • Area Area of this architecture project Area:  450 m²
  • Year Completion year of this architecture project Year:  2015

Rin Wedding Studio / District 1 Architects

•
phường 9, Vietnam
  • Area Area of this architecture project Area:  78 m²
  • Year Completion year of this architecture project Year:  2018
  • Manufacturers Brands with products used in this architecture project
    Manufacturers:  Vitro®, Acoustic Panels, Lexan, Panasonic, Sabic, +1

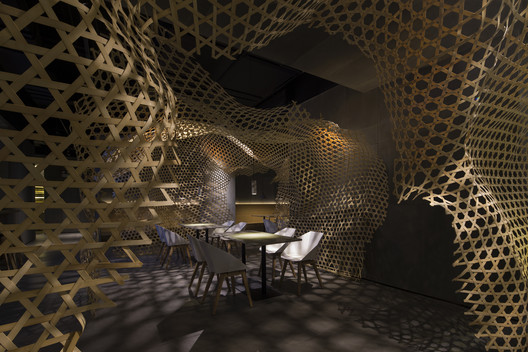
Longshang Books Cafe / atelier mearc

Longshang Books Cafe / atelier mearc - StoreLongshang Books Cafe / atelier mearc - StoreLongshang Books Cafe / atelier mearc - StoreLongshang Books Cafe / atelier mearc - StoreLongshang Books Cafe / atelier mearc - More Images+ 18

•
Xuhui, China

Silence House / First Design Studio

Silence House / First Design Studio - Houses, LightingSilence House / First Design Studio - Houses, Stairs, Facade, HandrailSilence House / First Design Studio - Houses, Door, FacadeSilence House / First Design Studio - Houses, Kitchen, Door, Stairs, Facade, Handrail, BalconySilence House / First Design Studio - More Images+ 31

•
Isfahan, Iran
  • Area Area of this architecture project Area:  600 m²
  • Year Completion year of this architecture project Year:  2017
  • Manufacturers Brands with products used in this architecture project
    Manufacturers:  Coopal co, Gemy co, Kone, Marjan Tile Co., Nemachin Royal, +1
  • Professionals: Bimiser

Chiang Mai Residence and Studio / Neil Logan Architect

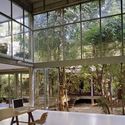
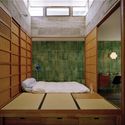
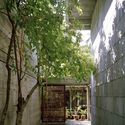
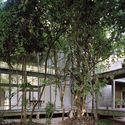
Chiang Mai Residence and Studio / Neil Logan Architect - Houses, Door, Facade, Beam, Chair, TableChiang Mai Residence and Studio / Neil Logan Architect - Houses, Bedroom, Door, BedChiang Mai Residence and Studio / Neil Logan Architect - Houses, Garden, Facade, ArchChiang Mai Residence and Studio / Neil Logan Architect - Houses, FenceChiang Mai Residence and Studio / Neil Logan Architect - More Images+ 6

•
Tambon Su Thep, Thailand
  • Area Area of this architecture project Area:  4592 m²
  • Year Completion year of this architecture project Year:  2007

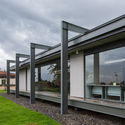
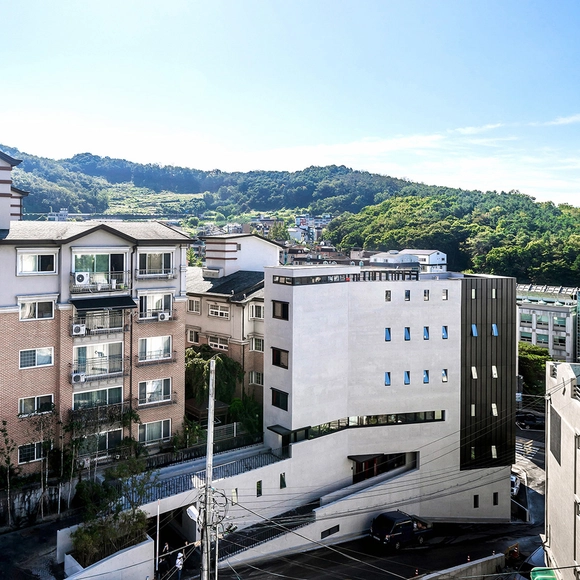
Kyeongryunjae / mmArchitects

Kyeongryunjae / mmArchitects - Office Buildings, Stairs, Handrail, FacadeKyeongryunjae / mmArchitects - Office Buildings, Facade, Door, StairsKyeongryunjae / mmArchitects - Office Buildings, Facade, StairsKyeongryunjae / mmArchitects - Office BuildingsKyeongryunjae / mmArchitects - More Images+ 38

Cascading Courts / HYLA Architects

Cascading Courts  / HYLA Architects - Interior Photography, Houses, FacadeCascading Courts  / HYLA Architects - Interior Photography, Houses, Facade, LightingCascading Courts  / HYLA Architects - Interior Photography, Houses, Table, ChairCascading Courts  / HYLA Architects - Exterior Photography, Houses, FacadeCascading Courts  / HYLA Architects - More Images+ 26

Straight River Northbound Safety Rest Area / Snow Kreilich Architects

Straight River Northbound Safety Rest Area / Snow Kreilich Architects - Rest Area, Facade, BenchStraight River Northbound Safety Rest Area / Snow Kreilich Architects - Rest Area, Facade, BenchStraight River Northbound Safety Rest Area / Snow Kreilich Architects - Rest AreaStraight River Northbound Safety Rest Area / Snow Kreilich Architects - Rest Area, Garden, FacadeStraight River Northbound Safety Rest Area / Snow Kreilich Architects - More Images+ 12

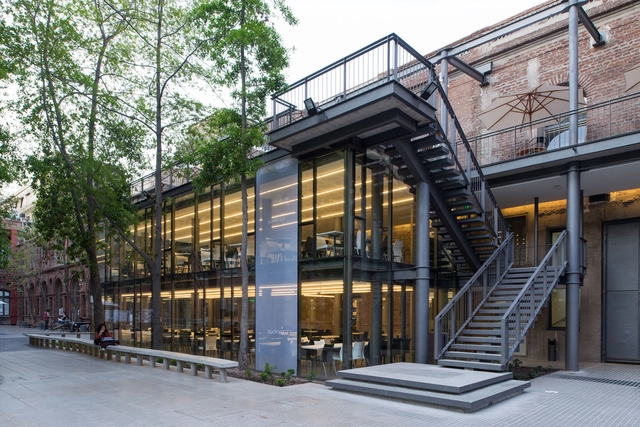
UC Casa Central's Student Cafeteria / OMN Arquitectos

UC Casa Central's Student Cafeteria / OMN Arquitectos - UniversityUC Casa Central's Student Cafeteria / OMN Arquitectos - UniversityUC Casa Central's Student Cafeteria / OMN Arquitectos - UniversityUC Casa Central's Student Cafeteria / OMN Arquitectos - UniversityUC Casa Central's Student Cafeteria / OMN Arquitectos - More Images+ 25

•
Santiago, Chile
  • Architects: OMN Arquitectos
  • Area Area of this architecture project Area:  900 m²
  • Year Completion year of this architecture project Year:  2012
  • Manufacturers Brands with products used in this architecture project
    Manufacturers:  Atrio, Cintac®, Creizet, Duomo, METRALUM, +1

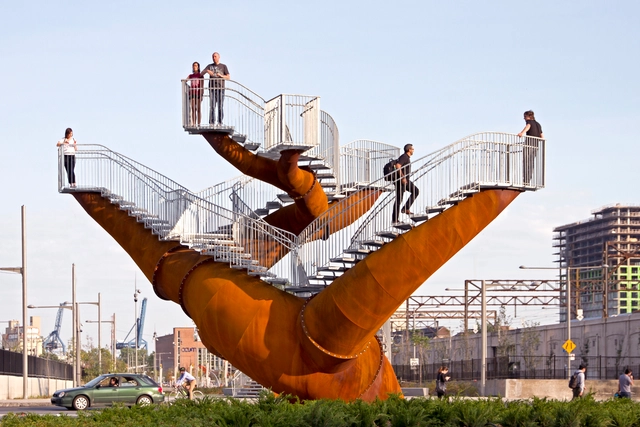
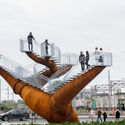
Dendrites / Studio Michel de Broin

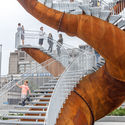
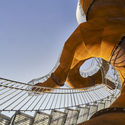
Dendrites / Studio Michel de Broin - Installations & Structures, Facade, Handrail, CityscapeDendrites / Studio Michel de Broin - Installations & Structures, Stairs, Facade, HandrailDendrites / Studio Michel de Broin - Installations & Structures, LightingDendrites / Studio Michel de Broin - Installations & StructuresDendrites / Studio Michel de Broin - More Images+ 18

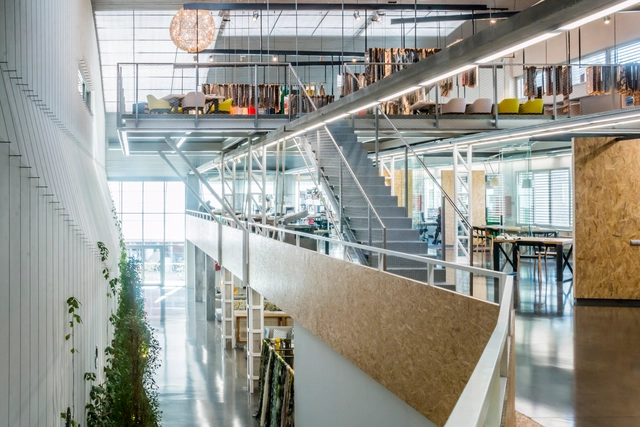
Adaptation and Renovation of an Industrial Space / Picharchitects/Pich-Aguilera

Adaptation and Renovation of an Industrial Space / Picharchitects/Pich-Aguilera - RenovationAdaptation and Renovation of an Industrial Space / Picharchitects/Pich-Aguilera - RenovationAdaptation and Renovation of an Industrial Space / Picharchitects/Pich-Aguilera - RenovationAdaptation and Renovation of an Industrial Space / Picharchitects/Pich-Aguilera - RenovationAdaptation and Renovation of an Industrial Space / Picharchitects/Pich-Aguilera - More Images+ 21

•
Olesa de Montserrat, Spain
  • Area Area of this architecture project Area:  1300 m²
  • Year Completion year of this architecture project Year:  2013
  • Manufacturers Brands with products used in this architecture project
    Manufacturers:  Massoni, Nibex, Projecte interiorisme, escala i altell – Constructora Edelbau

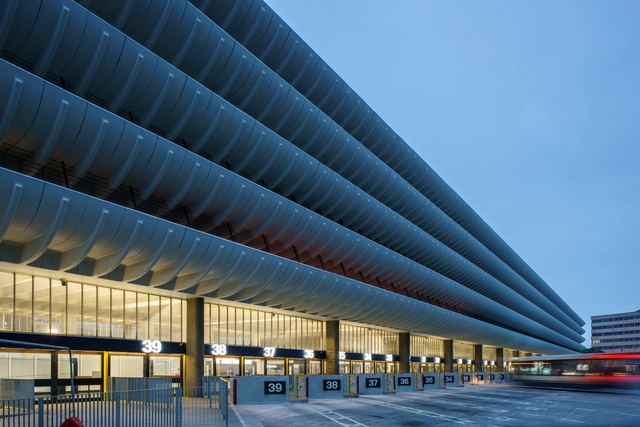
Preston Bus Station Refurbishment / John Puttick Associates

Preston Bus Station Refurbishment / John Puttick Associates - Interior Photography, Bus Station, Facade, StairsPreston Bus Station Refurbishment / John Puttick Associates - Interior Photography, Bus Station, Facade, DoorPreston Bus Station Refurbishment / John Puttick Associates - Bus StationPreston Bus Station Refurbishment / John Puttick Associates - Bus StationPreston Bus Station Refurbishment / John Puttick Associates - More Images+ 21

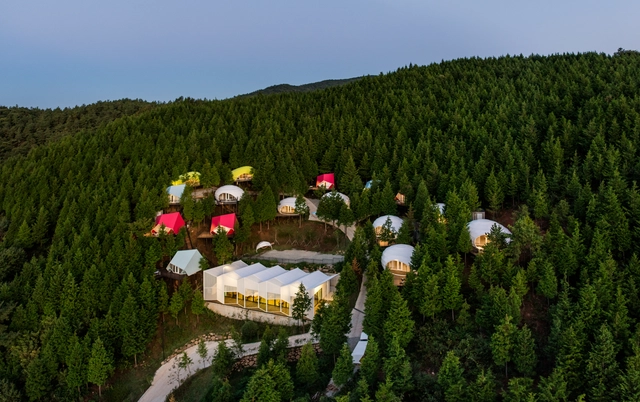
SJCC Glamping Resort / Atelier Chang

SJCC Glamping Resort  / Atelier Chang - Hotels, Facade, ArchSJCC Glamping Resort  / Atelier Chang - Hotels, Handrail, LightingSJCC Glamping Resort  / Atelier Chang - Hotels, Garden, ForestSJCC Glamping Resort  / Atelier Chang - Hotels, Garden, Facade, Fence, HandrailSJCC Glamping Resort  / Atelier Chang - More Images+ 17

  • Architects: Atelier Chang
  • Area Area of this architecture project Area:  4950 m²
  • Year Completion year of this architecture project Year:  2018
  • Manufacturers Brands with products used in this architecture project
    Manufacturers:  SWNA (Matter & Matter), Serge Ferrari
  • Professionals: Mind Glampers

PCYC Northern Beaches / fjmt

PCYC Northern Beaches  / fjmt - Community CenterPCYC Northern Beaches  / fjmt - Community Center, Facade, ArchPCYC Northern Beaches  / fjmt - Community Center, Facade, ArchPCYC Northern Beaches  / fjmt - Community Center, Beam, StairsPCYC Northern Beaches  / fjmt - More Images+ 16

Chuan's Kitchen / Infinity Mind

Chuan's Kitchen / Infinity Mind - Interior DesignChuan's Kitchen / Infinity Mind - Interior DesignChuan's Kitchen / Infinity Mind - Interior DesignChuan's Kitchen / Infinity Mind - Interior DesignChuan's Kitchen / Infinity Mind - More Images+ 4

Dallas Arboretum Children’s Adventure Garden & Education Center / Dattner Architects

Dallas Arboretum Children’s Adventure Garden & Education Center / Dattner Architects - Exterior Photography, Park, FenceDallas Arboretum Children’s Adventure Garden & Education Center / Dattner Architects - Interior Photography, Park, Table, ChairDallas Arboretum Children’s Adventure Garden & Education Center / Dattner Architects - ParkDallas Arboretum Children’s Adventure Garden & Education Center / Dattner Architects - ParkDallas Arboretum Children’s Adventure Garden & Education Center / Dattner Architects - More Images+ 18

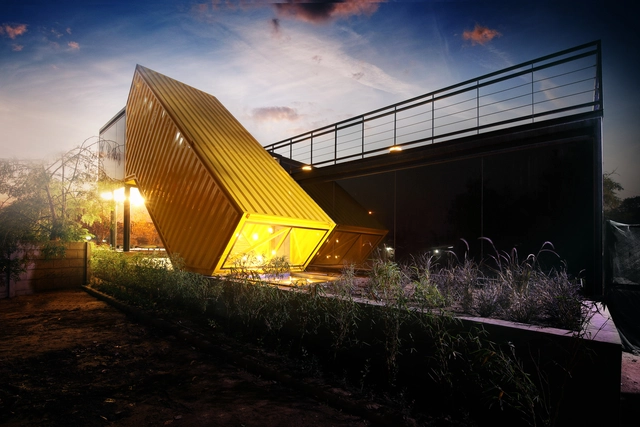
Yellow Box Office / FLXBL Design Consultancy

Yellow Box Office / FLXBL Design Consultancy - Offices Interiors, Deck, FacadeYellow Box Office / FLXBL Design Consultancy - Offices Interiors, Table, ChairYellow Box Office / FLXBL Design Consultancy - Offices Interiors, HandrailYellow Box Office / FLXBL Design Consultancy - Offices Interiors, Door, Facade, Stairs, Handrail, BeamYellow Box Office / FLXBL Design Consultancy - More Images+ 16

  • Area Area of this architecture project Area:  1400 ft²
  • Year Completion year of this architecture project Year:  2017
  • Manufacturers Brands with products used in this architecture project
    Manufacturers:  Saint-Gobain, APL Apollo Tubes, Daikin, Jindal, Saint Gobain - SGG Planilaque
  • Professionals: H V Engineers & Designers