1. ArchDaily
  2. Glass

Glass

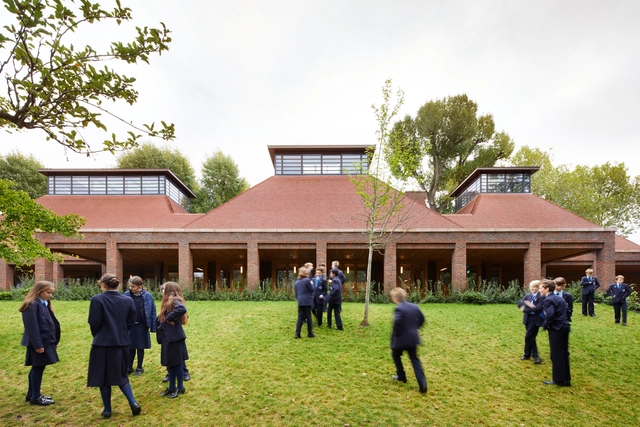
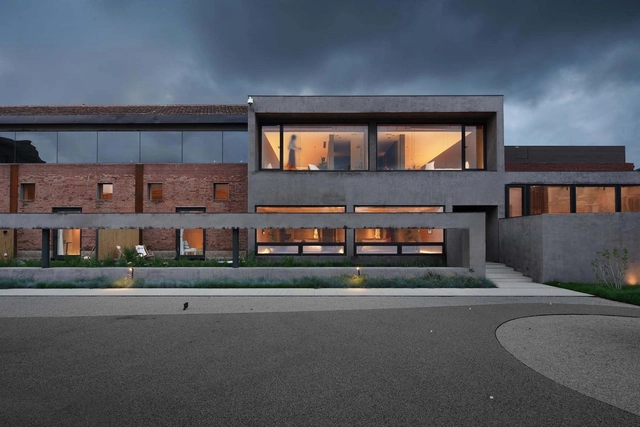
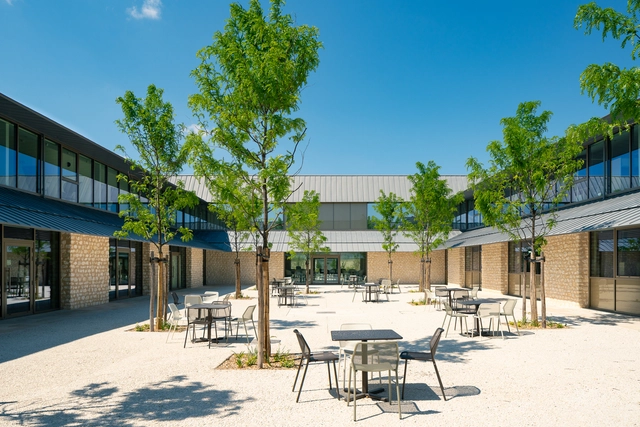
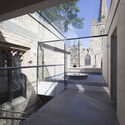
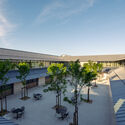
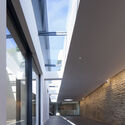
Ibstock Place School Refectory / Maccreanor Lavington Architects
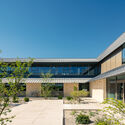
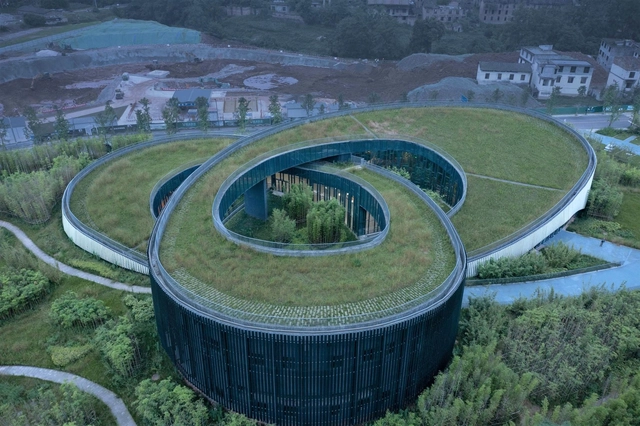
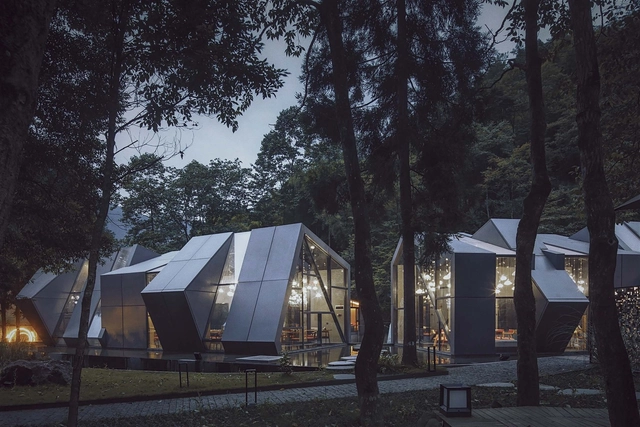
Giant Panda National Park Ya'an Science Education Center / China Southwest Architecture Design and Research Institute

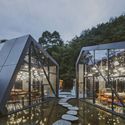
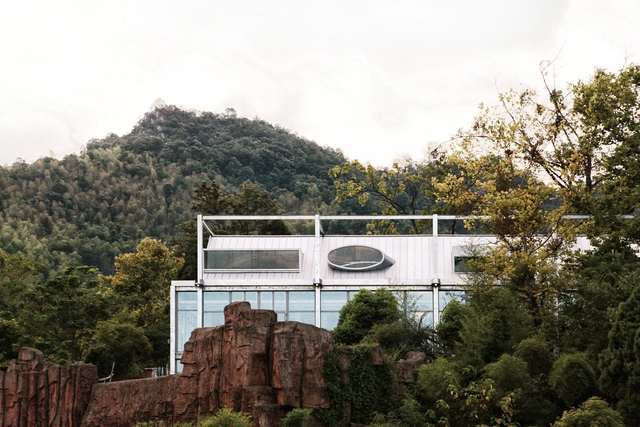
Giant Panda National Park Ya'an Science Education Center / China Southwest Architecture Design and Research Institute - Exterior Photography, Exhibition CenterGiant Panda National Park Ya'an Science Education Center / China Southwest Architecture Design and Research Institute - Exterior Photography, Exhibition CenterGiant Panda National Park Ya'an Science Education Center / China Southwest Architecture Design and Research Institute - Exterior Photography, Exhibition CenterGiant Panda National Park Ya'an Science Education Center / China Southwest Architecture Design and Research Institute - Interior Photography, Exhibition CenterGiant Panda National Park Ya'an Science Education Center / China Southwest Architecture Design and Research Institute - More Images+ 15

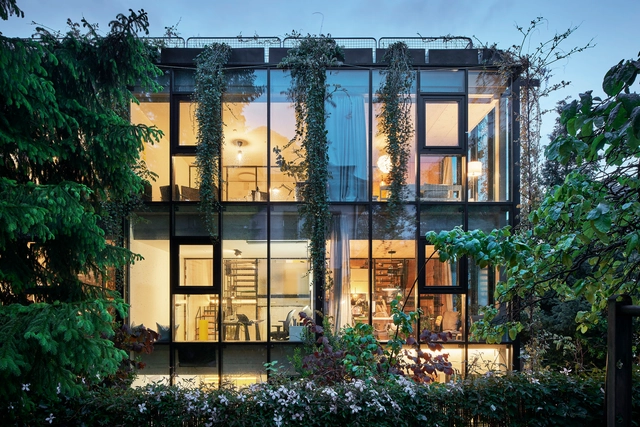
ENET House / Gole GmbH

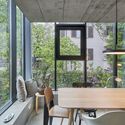
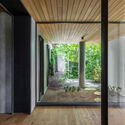
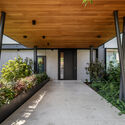
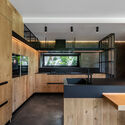
ENET House / Gole GmbH - Exterior Photography, OfficesENET House / Gole GmbH - Interior Photography, Offices, Facade, TableENET House / Gole GmbH - Interior Photography, Offices, Kitchen, Facade, Countertop, SinkENET House / Gole GmbH - Interior Photography, Offices, Door, Table, ChairENET House / Gole GmbH - More Images+ 15

  • Architects: Gole GmbH
  • Area Area of this architecture project Area:  610 m²
  • Year Completion year of this architecture project Year:  2019

Cactus Fashion Store / Boundary Space Design

Cactus Fashion Store / Boundary Space Design - Interior DesignCactus Fashion Store / Boundary Space Design - Interior DesignCactus Fashion Store / Boundary Space Design - Interior DesignCactus Fashion Store / Boundary Space Design - Interior DesignCactus Fashion Store / Boundary Space Design - More Images+ 26

  • Area Area of this architecture project Area:  260 m²
  • Year Completion year of this architecture project Year:  2019

Embracing Ruins / Wonder Architect

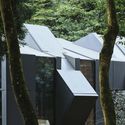
Embracing Ruins / Wonder Architect - HousesEmbracing Ruins / Wonder Architect - HousesEmbracing Ruins / Wonder Architect - HousesEmbracing Ruins / Wonder Architect - HousesEmbracing Ruins / Wonder Architect - More Images+ 47

•
Beijing, China

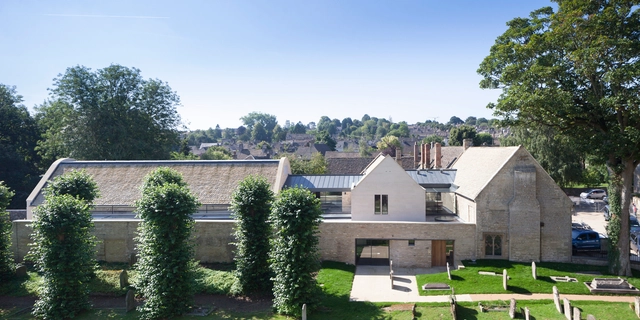
Warwick Hall Community Centre / Acanthus Clews Architects

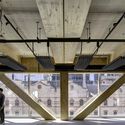
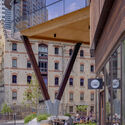
Warwick Hall Community Centre / Acanthus Clews Architects - Exterior Photography, Community CenterWarwick Hall Community Centre / Acanthus Clews Architects - Interior Photography, Community Center, BeamWarwick Hall Community Centre / Acanthus Clews Architects - Exterior Photography, Community Center, Facade, StairsWarwick Hall Community Centre / Acanthus Clews Architects - Interior Photography, Community Center, FacadeWarwick Hall Community Centre / Acanthus Clews Architects - More Images+ 22

Chengdu Dayi 1979 Plant Boutique Hotel / OAD

Chengdu Dayi 1979 Plant Boutique Hotel / OAD - Exterior Photography, HotelsChengdu Dayi 1979 Plant Boutique Hotel / OAD - Exterior Photography, HotelsChengdu Dayi 1979 Plant Boutique Hotel / OAD - Interior Photography, HotelsChengdu Dayi 1979 Plant Boutique Hotel / OAD - Exterior Photography, HotelsChengdu Dayi 1979 Plant Boutique Hotel / OAD - More Images+ 28

•
Sichuan, China
  • Architects: OAD
  • Area Area of this architecture project Area:  3000 m²
  • Year Completion year of this architecture project Year:  2020
  • Professionals: OAD

23A / Ponomarenko Volodymyr

23A / Ponomarenko Volodymyr - Interior Photography, Coffee Shop, Table, Chair23A / Ponomarenko Volodymyr - Interior Photography, Coffee Shop, Table, Chair23A / Ponomarenko Volodymyr - Interior Photography, Coffee Shop, Table, Chair23A / Ponomarenko Volodymyr - Interior Photography, Coffee Shop, Door, Chair23A / Ponomarenko Volodymyr - More Images+ 27

•
Kharkiv, Ukraine
  • Area Area of this architecture project Area:  86 m²
  • Year Completion year of this architecture project Year:  2021
  • Manufacturers Brands with products used in this architecture project
    Manufacturers:  Ikea

Ewelina Art Studio / Ewelina Makosa

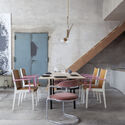
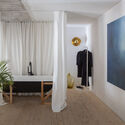
Ewelina Art Studio / Ewelina Makosa - Interior Photography, Apartment Interiors, DoorEwelina Art Studio / Ewelina Makosa - Interior Photography, Apartment Interiors, Door, Facade, Table, ChairEwelina Art Studio / Ewelina Makosa - Interior Photography, Apartment Interiors, BedroomEwelina Art Studio / Ewelina Makosa - Interior Photography, Apartment Interiors, TableEwelina Art Studio / Ewelina Makosa - More Images+ 14

  • Designers: Ewelina Makosa
  • Area Area of this architecture project Area:  94 m²
  • Manufacturers Brands with products used in this architecture project
    Manufacturers:  Ewelina Makosa, Houtique, Jan Garncarek Design, Kaiser Idell, Kerafina Royal Porzellan, +2

Daramu House / Tzannes

Daramu House / Tzannes - Exterior Photography, ResidentialDaramu House / Tzannes - Interior Photography, Residential, Stairs, Beam, Facade, LightingDaramu House / Tzannes - Exterior Photography, ResidentialDaramu House / Tzannes - Exterior Photography, ResidentialDaramu House / Tzannes - More Images+ 11

Time-Storage Retreat / Evollab & Atelier LEX

Time-Storage Retreat / Evollab & Atelier LEX - Exterior Photography, HotelsTime-Storage Retreat / Evollab & Atelier LEX - Exterior Photography, HotelsTime-Storage Retreat / Evollab & Atelier LEX - Interior Photography, Hotels, Bedroom, BedTime-Storage Retreat / Evollab & Atelier LEX - Interior Photography, Hotels, BedroomTime-Storage Retreat / Evollab & Atelier LEX - More Images+ 25

•
Beijing, China
  • Area Area of this architecture project Area:  600 m²
  • Year Completion year of this architecture project Year:  2021

M House / Fabrica de arhitectura

M House / Fabrica de arhitectura - Exterior Photography, Houses, FacadeM House / Fabrica de arhitectura - Interior Photography, HousesM House / Fabrica de arhitectura - Interior Photography, Houses, Door, FacadeM House / Fabrica de arhitectura - Interior Photography, Houses, Kitchen, CountertopM House / Fabrica de arhitectura - More Images+ 17

•
Voluntari, Romania

Ten Times Hotel / MONOLITH ARCHITECTS

Ten Times Hotel / MONOLITH ARCHITECTS - Exterior Photography, HotelsTen Times Hotel / MONOLITH ARCHITECTS - Exterior Photography, HotelsTen Times Hotel / MONOLITH ARCHITECTS - Exterior Photography, Hotels, FacadeTen Times Hotel / MONOLITH ARCHITECTS - Interior Photography, HotelsTen Times Hotel / MONOLITH ARCHITECTS - More Images+ 35

•
Shangyou, China
  • Area Area of this architecture project Area:  1055 m²
  • Year Completion year of this architecture project Year:  2020

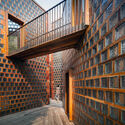
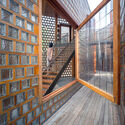
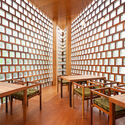
Artisans Ayutthaya: The Woman Restaurant / Bangkok Project Studio

Artisans Ayutthaya: The Woman Restaurant / Bangkok Project Studio - Exterior Photography, Restaurant, Garden, Facade, ArchArtisans Ayutthaya: The Woman Restaurant / Bangkok Project Studio - Exterior Photography, Restaurant, Stairs, Facade, HandrailArtisans Ayutthaya: The Woman Restaurant / Bangkok Project Studio - Interior Photography, Restaurant, Deck, Fence, Facade, Handrail, BeamArtisans Ayutthaya: The Woman Restaurant / Bangkok Project Studio - Interior Photography, Restaurant, Table, Chair, BenchArtisans Ayutthaya: The Woman Restaurant / Bangkok Project Studio - More Images+ 40

•
Ban Run, Thailand

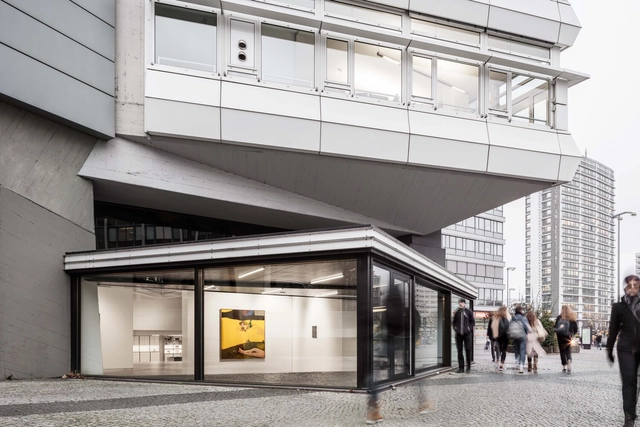
Efremidis / CAMA A

Efremidis / CAMA A - Interior Photography, GalleryEfremidis / CAMA A - Interior Photography, Gallery, KitchenEfremidis / CAMA A - Interior Photography, GalleryEfremidis / CAMA A - Drawings, Gallery, FacadeEfremidis / CAMA A - More Images+ 11

•
Berlin, Germany
  • Architects: CAMA A
  • Area Area of this architecture project Area:  400 m²
  • Year Completion year of this architecture project Year:  2018

“SHIZIKOU” Relics Environmental Conservation and Extension / Lacime Architects

“SHIZIKOU” Relics Environmental Conservation and Extension / Lacime Architects - Exterior Photography, Renovation“SHIZIKOU” Relics Environmental Conservation and Extension / Lacime Architects - Exterior Photography, Renovation“SHIZIKOU” Relics Environmental Conservation and Extension / Lacime Architects - Exterior Photography, Renovation, Facade“SHIZIKOU” Relics Environmental Conservation and Extension / Lacime Architects - Exterior Photography, Renovation, Facade“SHIZIKOU” Relics Environmental Conservation and Extension / Lacime Architects - More Images+ 41

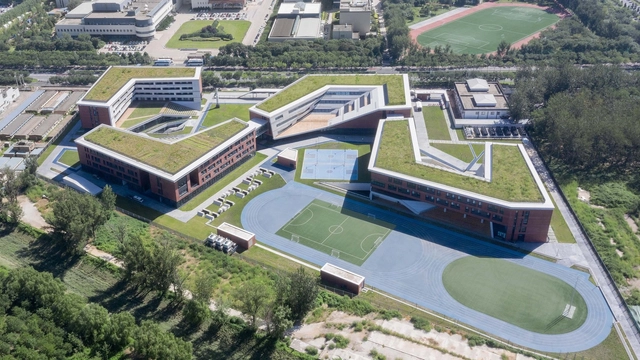
The Aerospace City School of RDFZ / BIAD

The Aerospace City School of RDFZ / BIAD - Exterior Photography, Elementary & Middle SchoolThe Aerospace City School of RDFZ / BIAD - Exterior Photography, Elementary & Middle School, FacadeThe Aerospace City School of RDFZ / BIAD - Exterior Photography, Elementary & Middle School, FacadeThe Aerospace City School of RDFZ / BIAD - Exterior Photography, Elementary & Middle School, FacadeThe Aerospace City School of RDFZ / BIAD - More Images+ 33

  • Architects: BIAD
  • Area Area of this architecture project Area:  80893 m²
  • Year Completion year of this architecture project Year:  2019

Rémy Martin Office Building / INCA Architectes

Rémy Martin Office Building / INCA Architectes - Interior Photography, Office Buildings, FacadeRémy Martin Office Building / INCA Architectes - Exterior Photography, Office Buildings, FacadeRémy Martin Office Building / INCA Architectes - Exterior Photography, Office Buildings, FacadeRémy Martin Office Building / INCA Architectes - Exterior Photography, Office BuildingsRémy Martin Office Building / INCA Architectes - More Images+ 39