1. ArchDaily
  2. Featured
Featured

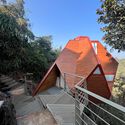
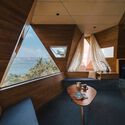
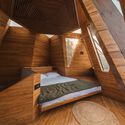
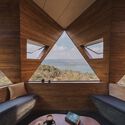
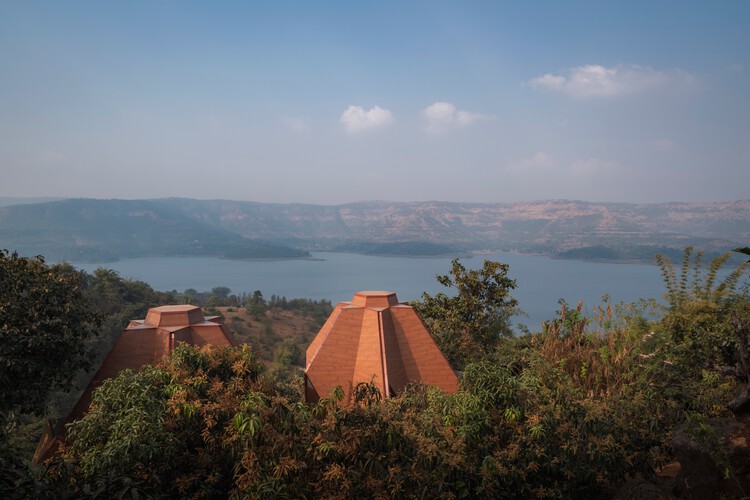
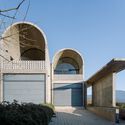
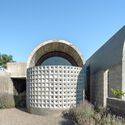
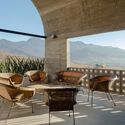
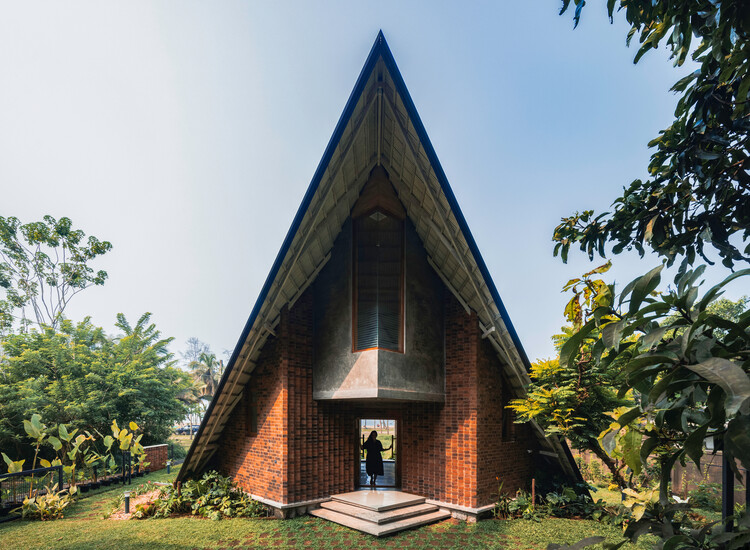
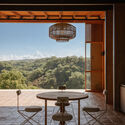
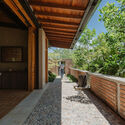
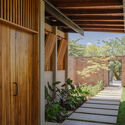
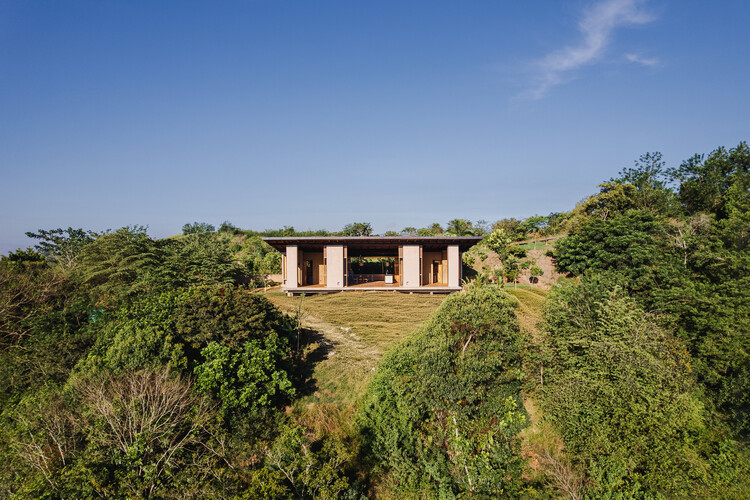
Jugnoo Cabin / PMA madhushala

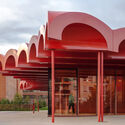
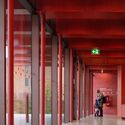
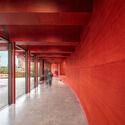
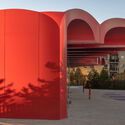
Jugnoo Cabin / PMA madhushala - Cabins & LodgesJugnoo Cabin / PMA madhushala - Interior Photography, Cabins & LodgesJugnoo Cabin / PMA madhushala - Cabins & LodgesJugnoo Cabin / PMA madhushala - Interior Photography, Cabins & LodgesJugnoo Cabin / PMA madhushala - More Images+ 12

  • Architects: PMA madhushala
  • Area Area of this architecture project Area:  35 m²
  • Year Completion year of this architecture project Year:  2026
  • Manufacturers Brands with products used in this architecture project
    Manufacturers:  Hybec Lights, Jaquar Sanitary Fittings, Saint Gobain Glass

Casa Cielo / NV/design architecture

Casa Cielo / NV/design architecture - HousesCasa Cielo / NV/design architecture - Exterior Photography, HousesCasa Cielo / NV/design architecture - Interior Photography, Houses, Patio, ChairCasa Cielo / NV/design architecture - HousesCasa Cielo / NV/design architecture - More Images+ 27

Śhālā Twam Community Hub / Bhoomija Creations

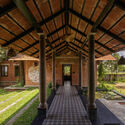
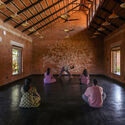
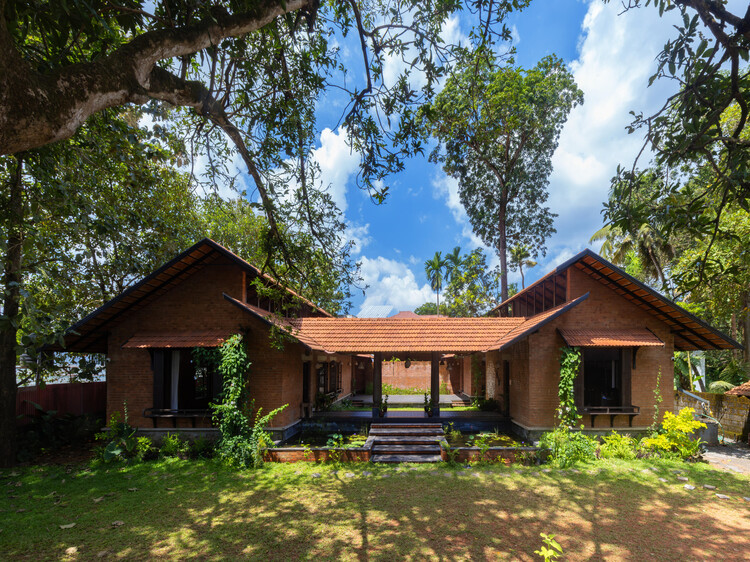
Śhālā Twam Community Hub / Bhoomija Creations - Interior Photography, Community , Courtyard, BeamŚhālā Twam Community Hub / Bhoomija Creations - Interior Photography, Community , BeamŚhālā Twam Community Hub / Bhoomija Creations - Community Śhālā Twam Community Hub / Bhoomija Creations - Interior Photography, Community Śhālā Twam Community Hub / Bhoomija Creations - More Images+ 24

•
Kochi, India
  • Architects: Bhoomija Creations
  • Area Area of this architecture project Area:  2755 ft²
  • Year Completion year of this architecture project Year:  2024
  • Manufacturers Brands with products used in this architecture project
    Manufacturers:  Jaquar

CP Ranch / Weber Arquitectos

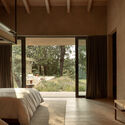
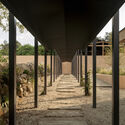
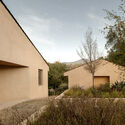
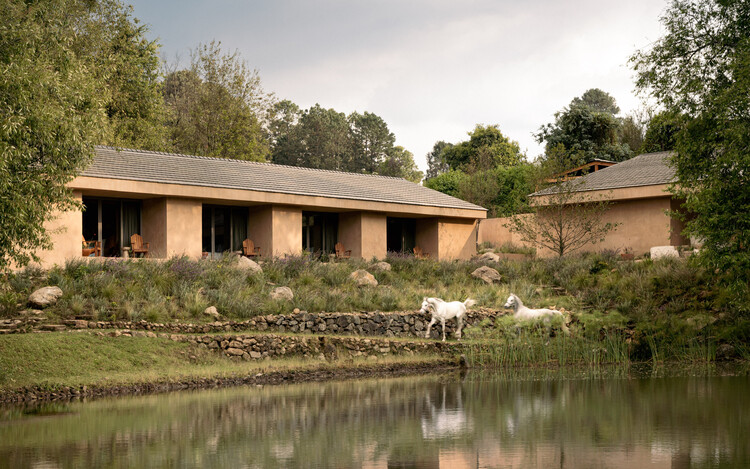
CP Ranch / Weber Arquitectos - Interior Photography, Houses, Lighting, Table, ChairCP Ranch / Weber Arquitectos - Interior Photography, Houses, Bedroom, Bed, ChairCP Ranch / Weber Arquitectos - HousesCP Ranch / Weber Arquitectos - Exterior Photography, HousesCP Ranch / Weber Arquitectos - More Images+ 59

•
Valle de Bravo, Mexico

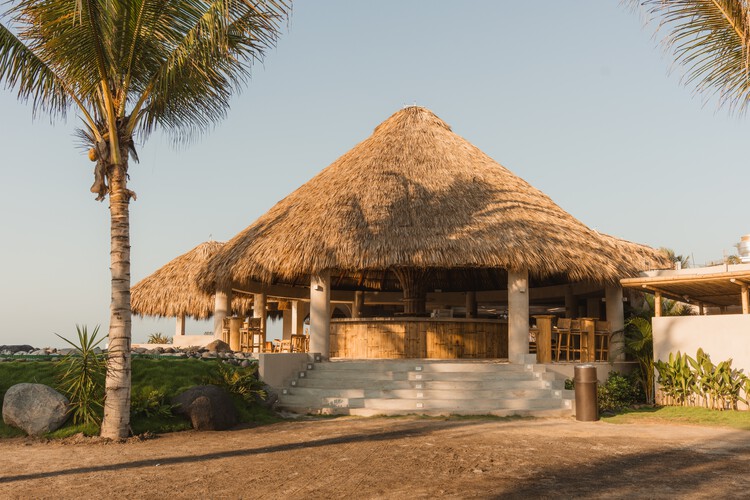
Rosa Jamaica Beach Club / Gris | Estudio de Diseño + Arquitectura

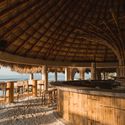
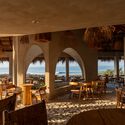
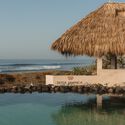
Rosa Jamaica Beach Club / Gris | Estudio de Diseño + Arquitectura - HotelsRosa Jamaica Beach Club / Gris | Estudio de Diseño + Arquitectura - Interior Photography, Hotels, ChairRosa Jamaica Beach Club / Gris | Estudio de Diseño + Arquitectura - HotelsRosa Jamaica Beach Club / Gris | Estudio de Diseño + Arquitectura - HotelsRosa Jamaica Beach Club / Gris | Estudio de Diseño + Arquitectura - More Images+ 37

•
El Paredon, Guatemala

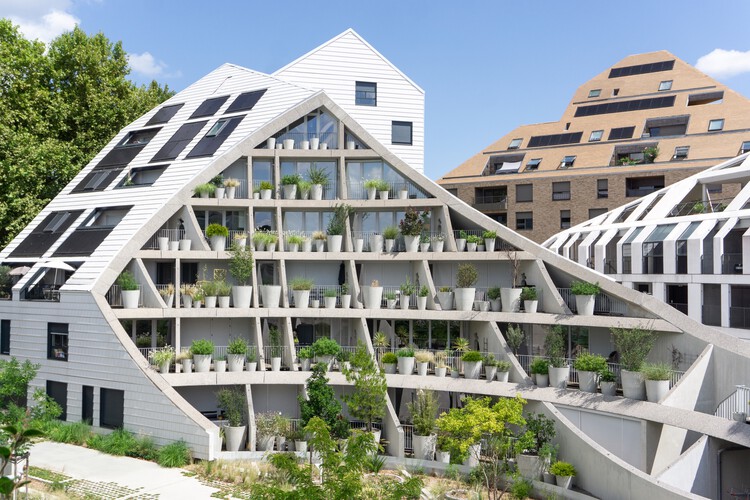
La Vallée Verte / MVRDV

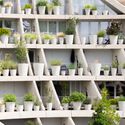
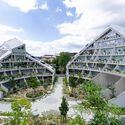
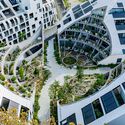
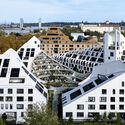
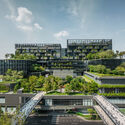
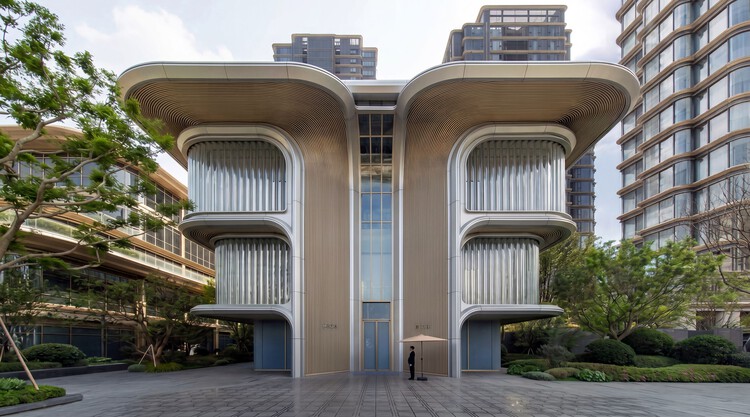
La Vallée Verte / MVRDV - Exterior Photography, ApartmentsLa Vallée Verte / MVRDV - ApartmentsLa Vallée Verte / MVRDV - Exterior Photography, Apartments, CityscapeLa Vallée Verte / MVRDV - ApartmentsLa Vallée Verte / MVRDV - More Images+ 32

•
Bordeaux, France
  • Architects: MVRDV
  • Area Area of this architecture project Area:  5250 m²
  • Year Completion year of this architecture project Year:  2024

Glass Pavilion / M space

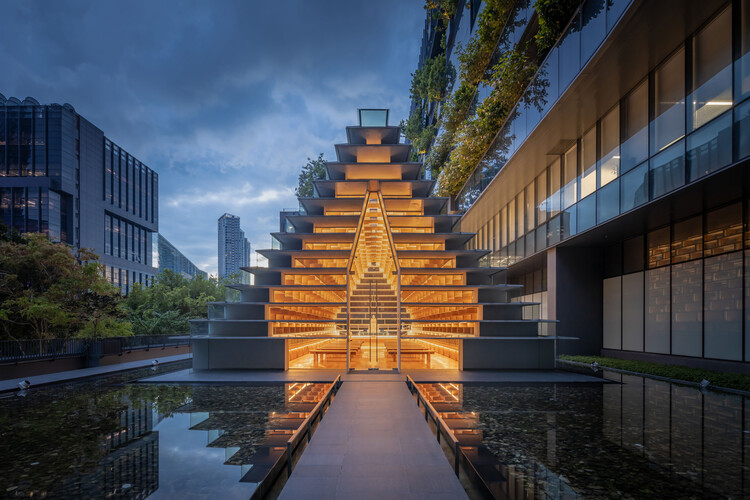
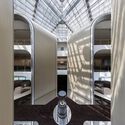
Glass Pavilion / M space - Religious ArchitectureGlass Pavilion / M space - Interior Photography, Religious Architecture, StairsGlass Pavilion / M space - Religious ArchitectureGlass Pavilion / M space - Religious ArchitectureGlass Pavilion / M space - More Images+ 19

  • Architects: M space
  • Area Area of this architecture project Area:  915 m²
  • Year Completion year of this architecture project Year:  2024

La Casa De Papel / Bhoomija Creations

La Casa De Papel / Bhoomija Creations - Exterior Photography, HousesLa Casa De Papel / Bhoomija Creations - Interior Photography, Houses, BedroomLa Casa De Papel / Bhoomija Creations - Interior Photography, HousesLa Casa De Papel / Bhoomija Creations - Exterior Photography, HousesLa Casa De Papel / Bhoomija Creations - More Images+ 20

•
Thrissur, India
  • Architects: Bhoomija Creations
  • Area Area of this architecture project Area:  1000 ft²
  • Year Completion year of this architecture project Year:  2023
  • Manufacturers Brands with products used in this architecture project
    Manufacturers:  BlueStar

Color Pit / Studio Etienne Bastormagi

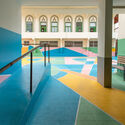
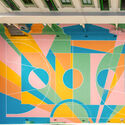
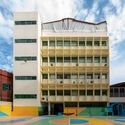
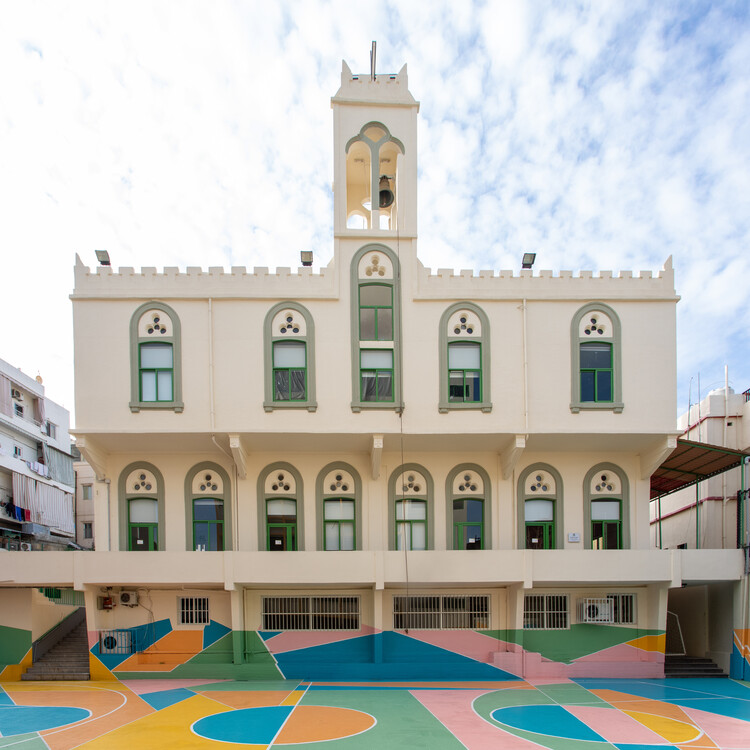
Color Pit / Studio Etienne Bastormagi - Interior Photography, Schools Color Pit / Studio Etienne Bastormagi - Interior Photography, Schools , StairsColor Pit / Studio Etienne Bastormagi - Schools Color Pit / Studio Etienne Bastormagi - Exterior Photography, Schools , BalconyColor Pit / Studio Etienne Bastormagi - More Images+ 6

•
Beirut, Lebanon

O-day'min Park Pavilion / gh3*

O-day'min Park Pavilion / gh3* - Public ArchitectureO-day'min Park Pavilion / gh3* - Interior Photography, Public Architecture, ColumnO-day'min Park Pavilion / gh3* - Public ArchitectureO-day'min Park Pavilion / gh3* - Public ArchitectureO-day'min Park Pavilion / gh3* - More Images+ 15

  • Architects: gh3*
  • Area Area of this architecture project Area:  270 m²
  • Year Completion year of this architecture project Year:  2025
  • Manufacturers Brands with products used in this architecture project
    Manufacturers:  Soprema, Kawneer
  • Professionals: CCxA, AECOM, PCL

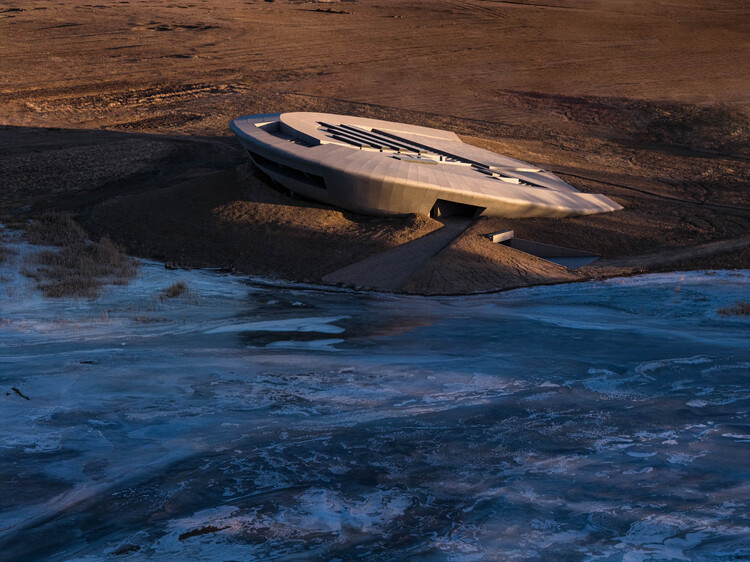
Prairie Ark and Nomads' Beacon Tower / BUZZ/ Büro Ziyu Zhuang

Prairie Ark and Nomads' Beacon Tower / BUZZ/ Büro Ziyu Zhuang - Exhibition CenterPrairie Ark and Nomads' Beacon Tower / BUZZ/ Büro Ziyu Zhuang - Exterior Photography, Exhibition Center, CoastPrairie Ark and Nomads' Beacon Tower / BUZZ/ Büro Ziyu Zhuang - Exhibition CenterPrairie Ark and Nomads' Beacon Tower / BUZZ/ Büro Ziyu Zhuang - Exhibition CenterPrairie Ark and Nomads' Beacon Tower / BUZZ/ Büro Ziyu Zhuang - More Images+ 42

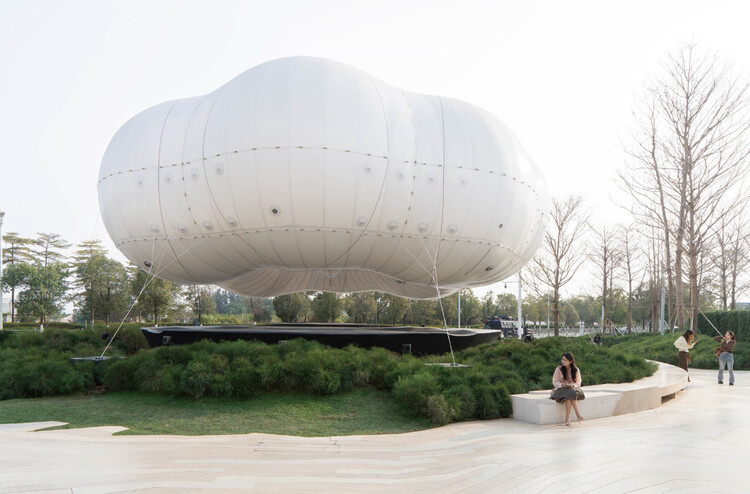
Dongguan MIXC VILLAGE IP Installation / PILLS

Dongguan MIXC VILLAGE IP Installation / PILLS - Installations & StructuresDongguan MIXC VILLAGE IP Installation / PILLS - Exterior Photography, Installations & StructuresDongguan MIXC VILLAGE IP Installation / PILLS - Exterior Photography, Installations & StructuresDongguan MIXC VILLAGE IP Installation / PILLS - Interior Photography, Installations & Structures, Bedroom, LightingDongguan MIXC VILLAGE IP Installation / PILLS - More Images+ 13

Casa Barro / Norenaarquitectos

Casa Barro / Norenaarquitectos - Interior Photography, Houses, Kitchen, CountertopCasa Barro / Norenaarquitectos - Interior Photography, Houses, ChairCasa Barro / Norenaarquitectos - Interior Photography, Houses, BeamCasa Barro / Norenaarquitectos - Interior Photography, Houses, Courtyard, BeamCasa Barro / Norenaarquitectos - More Images+ 31

  • Architects: Norenaarquitectos
  • Area Area of this architecture project Area:  230 m²
  • Year Completion year of this architecture project Year:  2026

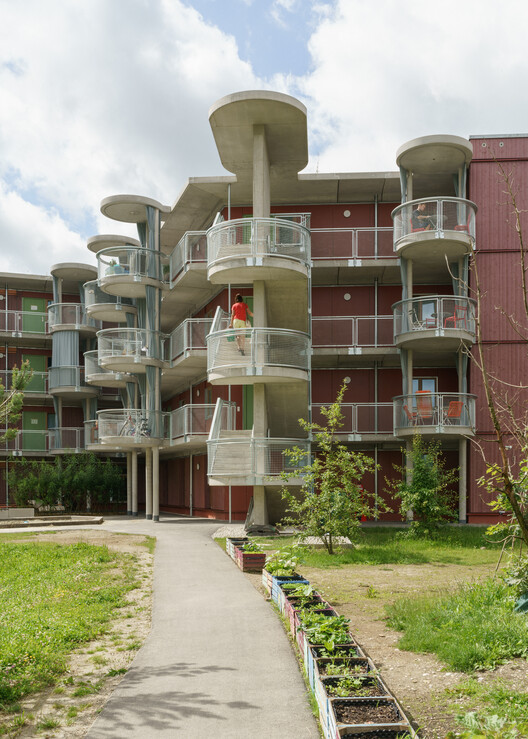
Ute-Strittmatter-Strasse — Collective Living in Freiham / 03 Arch. + ENEFF Architekten + Illiz Architektur + Westner Schührer Zöhrer

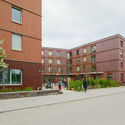
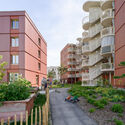
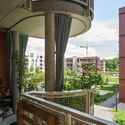
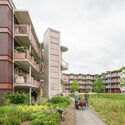
Ute-Strittmatter-Strasse — Collective Living in Freiham / 03 Arch. + ENEFF Architekten + Illiz Architektur + Westner Schührer Zöhrer - Exterior Photography, Residential ArchitectureUte-Strittmatter-Strasse — Collective Living in Freiham / 03 Arch. + ENEFF Architekten + Illiz Architektur + Westner Schührer Zöhrer - Exterior Photography, Residential Architecture, BalconyUte-Strittmatter-Strasse — Collective Living in Freiham / 03 Arch. + ENEFF Architekten + Illiz Architektur + Westner Schührer Zöhrer - Residential ArchitectureUte-Strittmatter-Strasse — Collective Living in Freiham / 03 Arch. + ENEFF Architekten + Illiz Architektur + Westner Schührer Zöhrer - Exterior Photography, Residential Architecture, Courtyard, BalconyUte-Strittmatter-Strasse — Collective Living in Freiham / 03 Arch. + ENEFF Architekten + Illiz Architektur + Westner Schührer Zöhrer - More Images+ 14

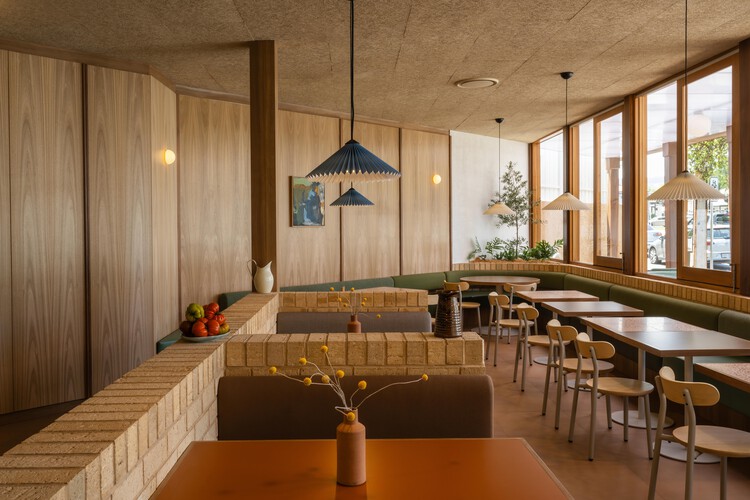
Mensa Kitchen / Sans-Arc Studio

Mensa Kitchen / Sans-Arc Studio - Interior Photography, Restaurant & Bar Interiors, Chair, TableMensa Kitchen / Sans-Arc Studio - Interior Photography, Restaurant & Bar Interiors, Table, Lighting, ChairMensa Kitchen / Sans-Arc Studio - Interior Photography, Restaurant & Bar Interiors, ChairMensa Kitchen / Sans-Arc Studio - Restaurant & Bar InteriorsMensa Kitchen / Sans-Arc Studio - More Images+ 11

  • Architects: Sans-Arc Studio
  • Area Area of this architecture project Area:  200 m²
  • Year Completion year of this architecture project Year:  2025

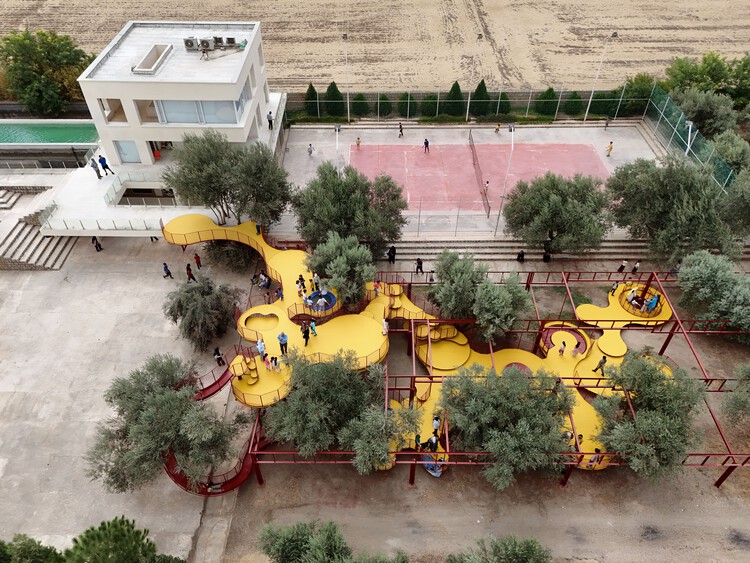
Cheshm Cheran Bazi Playground / ZAV Architects

Cheshm Cheran Bazi Playground / ZAV Architects - ParkCheshm Cheran Bazi Playground / ZAV Architects - Exterior Photography, Park, FenceCheshm Cheran Bazi Playground / ZAV Architects - ParkCheshm Cheran Bazi Playground / ZAV Architects - ParkCheshm Cheran Bazi Playground / ZAV Architects - More Images+ 10

  • Architects: ZAV Architects
  • Area Area of this architecture project Area:  450 m²
  • Year Completion year of this architecture project Year:  2025

Jia Art Gallery / Foster + Partners

Jia Art Gallery / Foster + Partners - Exterior Photography, Gallery, GardenJia Art Gallery / Foster + Partners - Exterior Photography, Gallery, BalconyJia Art Gallery / Foster + Partners - GalleryJia Art Gallery / Foster + Partners - Exterior Photography, Gallery, BalconyJia Art Gallery / Foster + Partners - More Images+ 7

•
Putuo, China

Alain Bertrand School Complex / GGR architectes

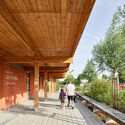
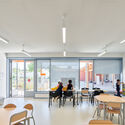
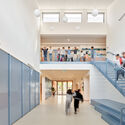
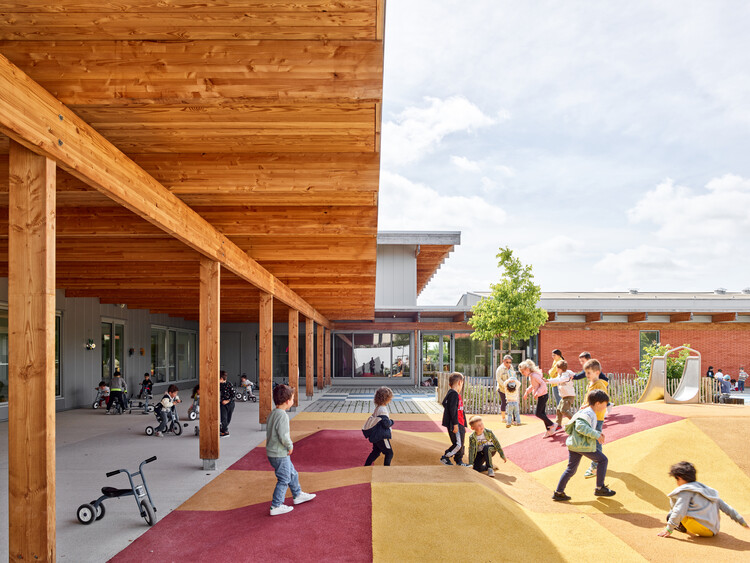
Alain Bertrand School Complex / GGR architectes - Exterior Photography, Schools Alain Bertrand School Complex / GGR architectes - Exterior Photography, Schools Alain Bertrand School Complex / GGR architectes - Interior Photography, Schools , ChairAlain Bertrand School Complex / GGR architectes - Interior Photography, Schools , StairsAlain Bertrand School Complex / GGR architectes - More Images+ 28

  • Architects: GGR architectes
  • Area Area of this architecture project Area:  3141 m²
  • Year Completion year of this architecture project Year:  2024
  • Manufacturers Brands with products used in this architecture project
    Manufacturers:  Knauf, Villeroy & Boch, Forbo Flooring Systems, Actis, Duco, +6

You've started following your first account!

Did you know?

You'll now receive updates based on what you follow! Personalize your stream and start following your favorite authors, offices and users.