1. ArchDaily
  2. Featured

Featured

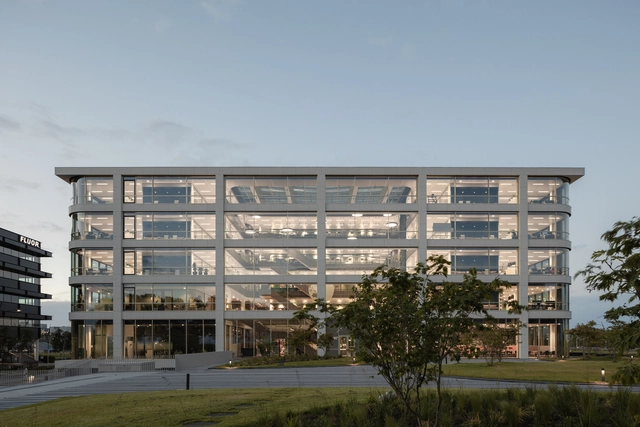
Danone Headquarters / Powerhouse Company

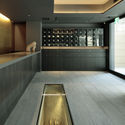
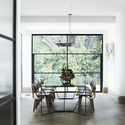
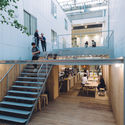
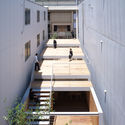
Danone Headquarters / Powerhouse Company - Interior Photography, Institutional Buildings, Stairs, HandrailDanone Headquarters / Powerhouse Company - Interior Photography, Institutional Buildings, Kitchen, Facade, Table, ChairDanone Headquarters / Powerhouse Company - Interior Photography, Institutional Buildings, Stairs, Facade, HandrailDanone Headquarters / Powerhouse Company - Interior Photography, Institutional Buildings, Table, ChairDanone Headquarters / Powerhouse Company - More Images+ 23

Restaurant y Sea / Vector Architects

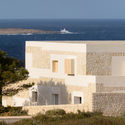
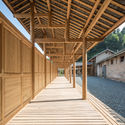
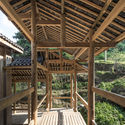
Restaurant y Sea / Vector Architects - RestaurantRestaurant y Sea / Vector Architects - RestaurantRestaurant y Sea / Vector Architects - Restaurant, FacadeRestaurant y Sea / Vector Architects - RestaurantRestaurant y Sea / Vector Architects - More Images+ 35

BassamFellows Headquarters and Showroom / BassamFellows

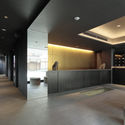
BassamFellows Headquarters and Showroom / BassamFellows - Interior Photography, Showroom, TableBassamFellows Headquarters and Showroom / BassamFellows - Interior Photography, Showroom, Door, Facade, Table, ChairBassamFellows Headquarters and Showroom / BassamFellows - Interior Photography, ShowroomBassamFellows Headquarters and Showroom / BassamFellows - ShowroomBassamFellows Headquarters and Showroom / BassamFellows - More Images+ 13

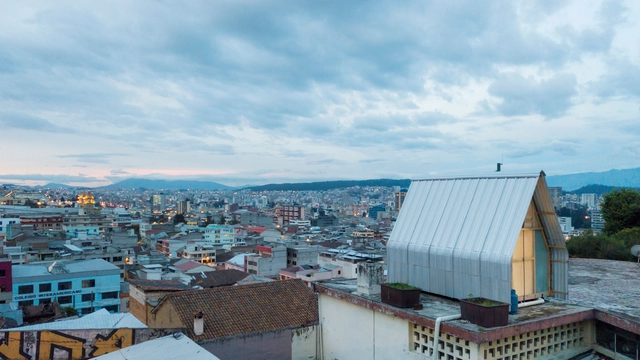
Parasite House / El Sindicato Arquitectura

Quito, Ecuador

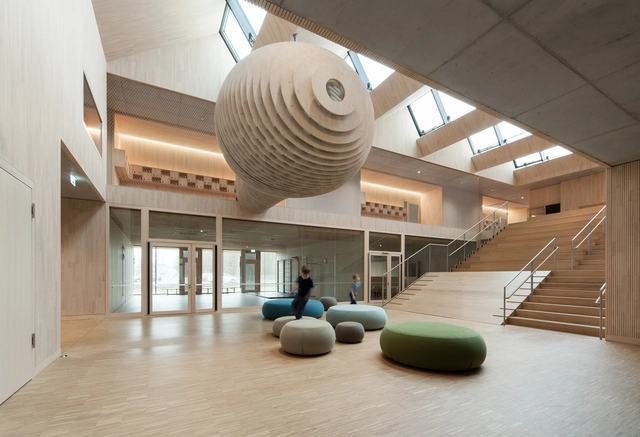
Kindergarten Riedlepark / Lanz Schwager Architekten

Kindergarten Riedlepark / Lanz Schwager Architekten - Educational InteriorsKindergarten Riedlepark / Lanz Schwager Architekten - Interior Photography, Educational InteriorsKindergarten Riedlepark / Lanz Schwager Architekten - Interior Photography, Educational InteriorsKindergarten Riedlepark / Lanz Schwager Architekten - Educational InteriorsKindergarten Riedlepark / Lanz Schwager Architekten - More Images+ 42

Studio in Arzignano / Amaa

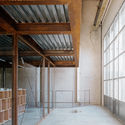
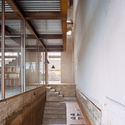
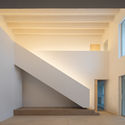
Studio in Arzignano / Amaa - Interior Photography, Offices Interiors, Stairs, Beam, Facade, Handrail
© Simone Bossi

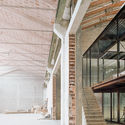
Studio in Arzignano / Amaa - Offices InteriorsStudio in Arzignano / Amaa - Offices InteriorsStudio in Arzignano / Amaa - Offices InteriorsStudio in Arzignano / Amaa - Offices InteriorsStudio in Arzignano / Amaa - More Images+ 24

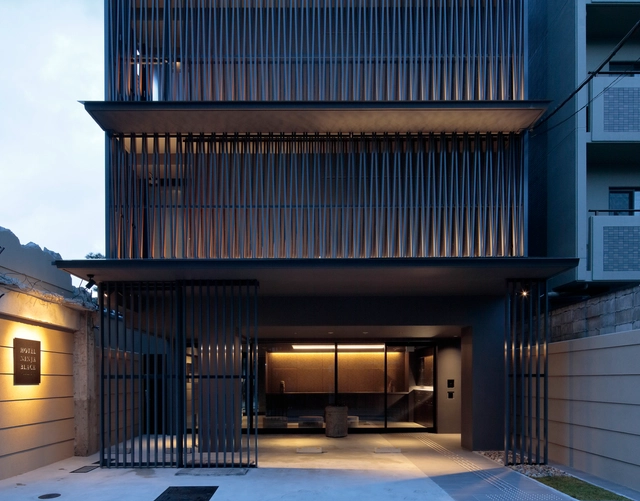
Hotel Ninja Black / EASTERN Design Office

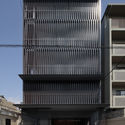
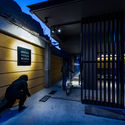
Hotel Ninja Black / EASTERN Design Office - HotelsHotel Ninja Black / EASTERN Design Office - Interior Photography, Hotels, Kitchen, LightingHotel Ninja Black / EASTERN Design Office - Interior Photography, Hotels, FacadeHotel Ninja Black / EASTERN Design Office - HotelsHotel Ninja Black / EASTERN Design Office - More Images+ 27

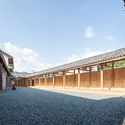
Kyoto, Japan

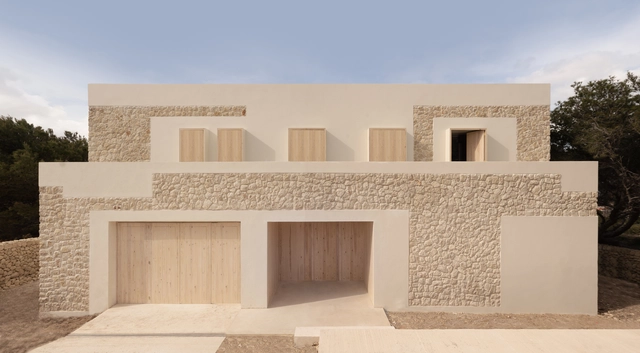
Stone House / NOMO STUDIO

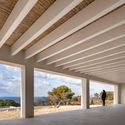
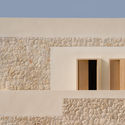
Stone House / NOMO STUDIO - SustainabilityStone House / NOMO STUDIO - SustainabilityStone House / NOMO STUDIO - SustainabilityStone House / NOMO STUDIO - SustainabilityStone House / NOMO STUDIO - More Images+ 42

  • Architects: NOMO STUDIO
  • Area Area of this architecture project Area:  450
  • Year Completion year of this architecture project Year:  2019
  • Manufacturers Brands with products used in this architecture project
    Manufacturers:  Technal, Roca, Balay

Far Homestay House / D1

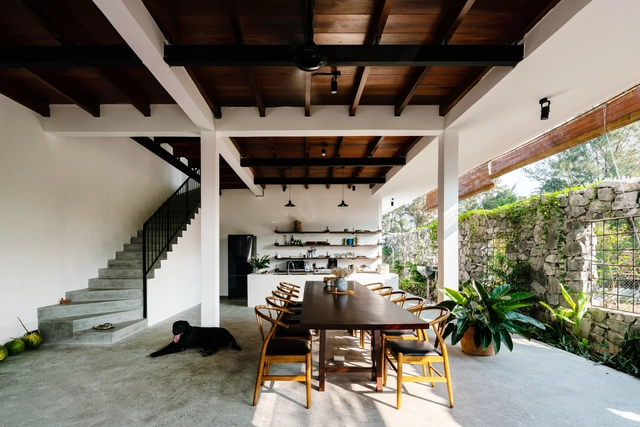
Far Homestay House / D1 - House InteriorsFar Homestay House / D1 - Interior Photography, House Interiors, Beam, Table, ChairFar Homestay House / D1 - Interior Photography, House Interiors, Bathroom, BathtubFar Homestay House / D1 - Exterior Photography, House Interiors, FacadeFar Homestay House / D1 - More Images+ 40

  • Architects: D1
  • Area Area of this architecture project Area:  177
  • Year Completion year of this architecture project Year:  2018

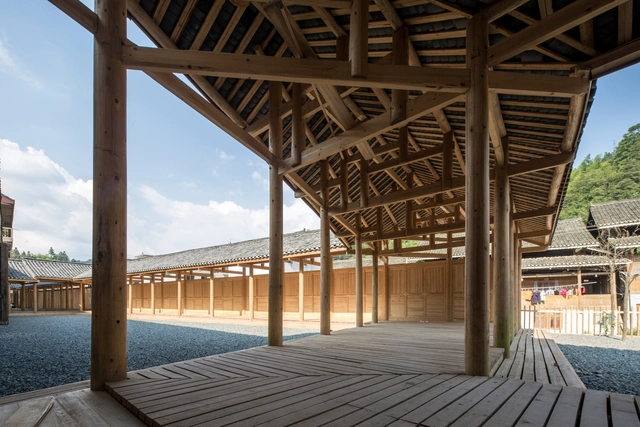
Redevelopment of MaoGong Barn Art Center / Approach Architecture Studio

Redevelopment of MaoGong Barn Art Center / Approach Architecture Studio - Cultural CenterRedevelopment of MaoGong Barn Art Center / Approach Architecture Studio - Cultural CenterRedevelopment of MaoGong Barn Art Center / Approach Architecture Studio - Cultural CenterRedevelopment of MaoGong Barn Art Center / Approach Architecture Studio - Cultural CenterRedevelopment of MaoGong Barn Art Center / Approach Architecture Studio - More Images+ 20

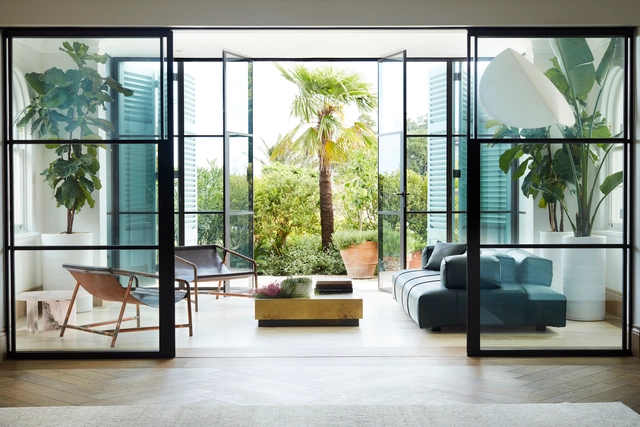
Peppertree Villa / Luigi Rosselli Architects

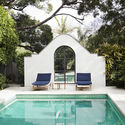
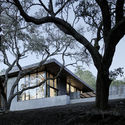
Peppertree Villa / Luigi Rosselli Architects - Interior Photography, Renovation, Table, ChairPeppertree Villa / Luigi Rosselli Architects - Exterior Photography, Renovation, ChairPeppertree Villa / Luigi Rosselli Architects - Exterior Photography, Renovation, Table, ChairPeppertree Villa / Luigi Rosselli Architects - Interior Photography, Renovation, Table, Chair, LightingPeppertree Villa / Luigi Rosselli Architects - More Images+ 29

Bellevue Hill, Australia

Stokkøya House / Kappland Arkitekter

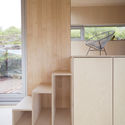
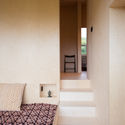
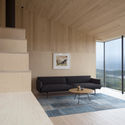
Stokkøya House / Kappland Arkitekter - Cabins & LodgesStokkøya House / Kappland Arkitekter - Interior Photography, Cabins & Lodges, Facade, TableStokkøya House / Kappland Arkitekter - Interior Photography, Cabins & Lodges, Bedroom, Stairs, DoorStokkøya House / Kappland Arkitekter - Interior Photography, Cabins & Lodges, Bedroom, TableStokkøya House / Kappland Arkitekter - More Images+ 18

  • Area Area of this architecture project Area:  84
  • Year Completion year of this architecture project Year:  2018
  • Manufacturers Brands with products used in this architecture project
    Manufacturers:  Schüco, Talgø

Geometrical Space for a Two Kid Family / Atelier D+Y

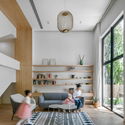
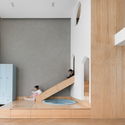
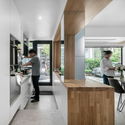
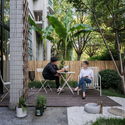
Geometrical Space for a Two Kid Family / Atelier D+Y - Interior Photography, House Interiors, LightingGeometrical Space for a Two Kid Family / Atelier D+Y - Interior Photography, House Interiors, FacadeGeometrical Space for a Two Kid Family / Atelier D+Y - Interior Photography, House Interiors, Kitchen, Door, Table, Countertop, ChairGeometrical Space for a Two Kid Family / Atelier D+Y - Exterior Photography, House Interiors, GardenGeometrical Space for a Two Kid Family / Atelier D+Y - More Images+ 33

  • Interior Designers: Atelier D+Y
  • Area Area of this architecture project Area:  260
  • Year Completion year of this architecture project Year:  2018
  • Manufacturers Brands with products used in this architecture project
    Manufacturers:  Goldea, ZESTMAN, Zhimujia

FL House / Jacobsen Arquitetura

FL House / Jacobsen Arquitetura - Houses
© Fernando Guerra | FG+SG

FL House / Jacobsen Arquitetura - Interior Photography, Houses, Facade, Table, ChairFL House / Jacobsen Arquitetura - Interior Photography, Houses, Facade, BeamFL House / Jacobsen Arquitetura - Exterior Photography, Houses, Garden, FacadeFL House / Jacobsen Arquitetura - HousesFL House / Jacobsen Arquitetura - More Images+ 13

Bragança Paulista, Brazil
  • Area Area of this architecture project Area:  815
  • Year Completion year of this architecture project Year:  2017

Miner Road House / Faulkner Architects


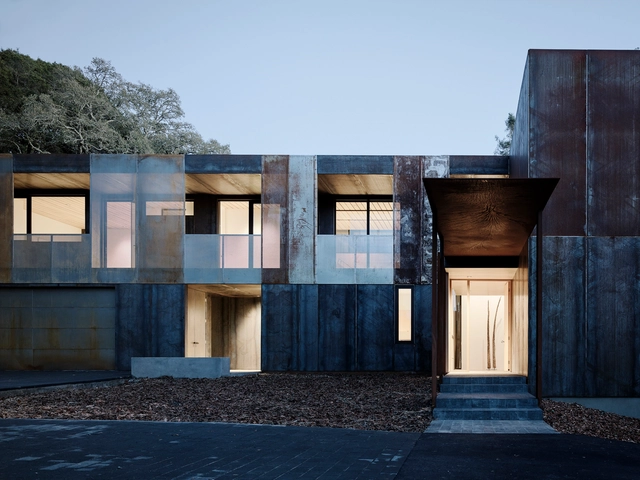
Miner Road House / Faulkner Architects - Interior Photography, SustainabilityMiner Road House / Faulkner Architects - Interior Photography, Sustainability, Lighting, TableMiner Road House / Faulkner Architects - Exterior Photography, Sustainability, Beam, FacadeMiner Road House / Faulkner Architects - Exterior Photography, Sustainability, FacadeMiner Road House / Faulkner Architects - More Images+ 14

OMOKEN Park / Yabashi architects & associates

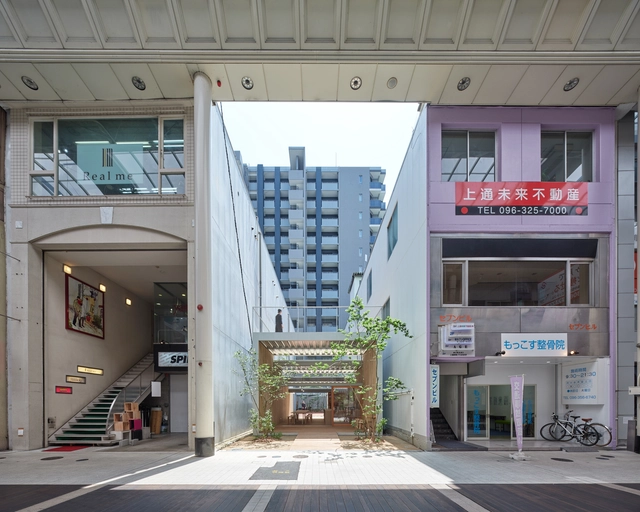
OMOKEN Park / Yabashi architects & associates - Public Space, Garden, Facade, Arch, DoorOMOKEN Park / Yabashi architects & associates - Public Space, Facade, Beam, Table, ChairOMOKEN Park / Yabashi architects & associates - Public Space, Stairs, Facade, Handrail, ChairOMOKEN Park / Yabashi architects & associates - Public Space, Facade, Handrail, Balcony, StairsOMOKEN Park / Yabashi architects & associates - More Images+ 17

TTC Elite Saigon Kindergarten / KIENTRUC O

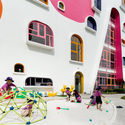
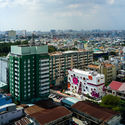
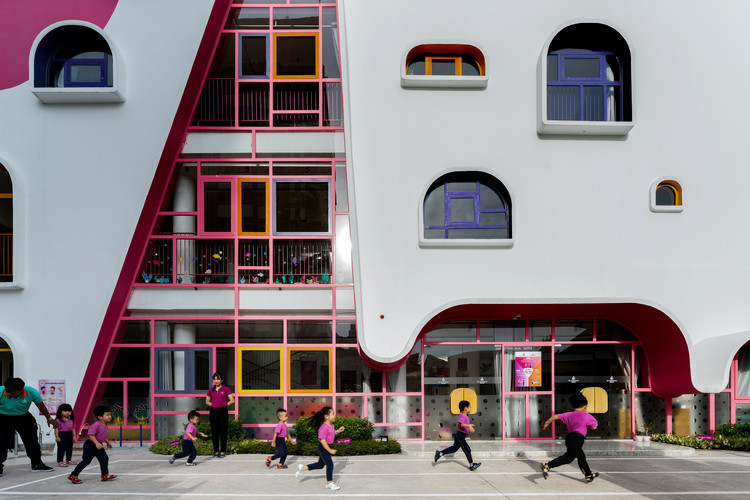
TTC Elite Saigon Kindergarten / KIENTRUC O - Interior Photography, Kindergarten, FacadeTTC Elite Saigon Kindergarten / KIENTRUC O - Exterior Photography, Kindergarten, FacadeTTC Elite Saigon Kindergarten / KIENTRUC O - Interior Photography, Kindergarten, Arch, Door, Lighting, Chair, TableTTC Elite Saigon Kindergarten / KIENTRUC O - Exterior Photography, Kindergarten, CityscapeTTC Elite Saigon Kindergarten / KIENTRUC O - More Images+ 46

  • Architects: KIENTRUC O
  • Area Area of this architecture project Area:  1940
  • Year Completion year of this architecture project Year:  2018

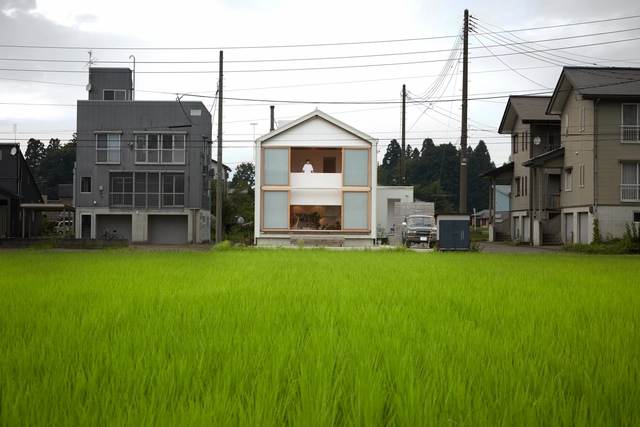
M House / Takeru Shoji Architects

M House / Takeru Shoji Architects - SustainabilityM House / Takeru Shoji Architects - SustainabilityM House / Takeru Shoji Architects - Interior Photography, SustainabilityM House / Takeru Shoji Architects - Interior Photography, Sustainability, Kitchen, Beam, HandrailM House / Takeru Shoji Architects - More Images+ 14

You've started following your first account!

Did you know?

You'll now receive updates based on what you follow! Personalize your stream and start following your favorite authors, offices and users.