1. ArchDaily
  2. 2020

2020

Superanfibio Coffe Shop / Grupo Studio

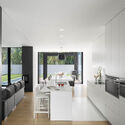
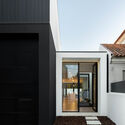
Superanfibio Coffe Shop / Grupo Studio - Interior Photography, Coffee Shop Interiors, KitchenSuperanfibio Coffe Shop / Grupo Studio - Exterior Photography, Coffee Shop Interiors, FacadeSuperanfibio Coffe Shop / Grupo Studio - Interior Photography, Coffee Shop InteriorsSuperanfibio Coffe Shop / Grupo Studio - Interior Photography, Coffee Shop Interiors, Table, ChairSuperanfibio Coffe Shop / Grupo Studio - More Images+ 15

  • Architects: Grupo Studio
  • Area Area of this architecture project Area:  430 ft²
  • Year Completion year of this architecture project Year:  2020
  • Manufacturers Brands with products used in this architecture project
    Manufacturers:  AutoDesk, EGGER, Sherwin-Williams, ACT 3D, Adobe Systems Incorporated, +4

Fecomércio, Sesc and Senac Headquarters / Estúdio 41

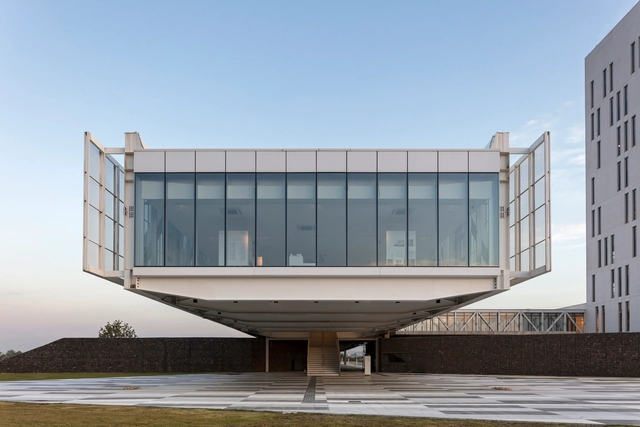
Fecomércio, Sesc and Senac Headquarters / Estúdio 41 - Exterior Photography, Institutional BuildingsFecomércio, Sesc and Senac Headquarters / Estúdio 41 - Interior Photography, Institutional Buildings, FacadeFecomércio, Sesc and Senac Headquarters / Estúdio 41 - Exterior Photography, Institutional Buildings, FacadeFecomércio, Sesc and Senac Headquarters / Estúdio 41 - Exterior Photography, Institutional Buildings, FacadeFecomércio, Sesc and Senac Headquarters / Estúdio 41 - More Images+ 47

  • Architects: Estúdio 41
  • Area Area of this architecture project Area:  37324 m²
  • Year Completion year of this architecture project Year:  2020
  • Manufacturers Brands with products used in this architecture project
    Manufacturers:  Interface, Alcoa, Açograde, Belgo, Cassol, +24

LÂM’s Home / AD+studio

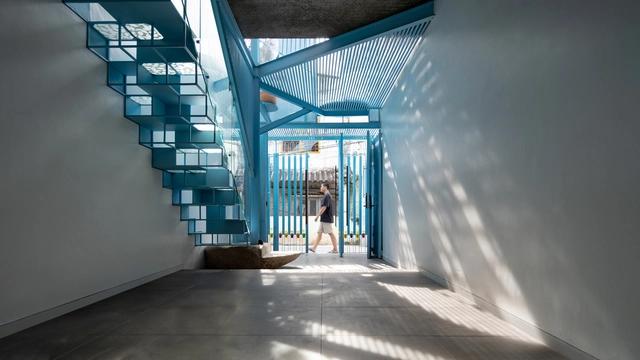
LÂM’s Home / AD+studio - Interior Photography, Houses, Stairs, FacadeLÂM’s Home / AD+studio - Interior Photography, Houses, FacadeLÂM’s Home / AD+studio - Interior Photography, Houses, Stairs, FacadeLÂM’s Home / AD+studio - Interior Photography, HousesLÂM’s Home / AD+studio - More Images+ 21

•
Vĩnh Long, Vietnam
  • Architects: AD+studio
  • Area Area of this architecture project Area:  120 m²
  • Year Completion year of this architecture project Year:  2020
  • Manufacturers Brands with products used in this architecture project
    Manufacturers:  Toto, Dulux, Hafele
  • Professionals: AD+ team

SUM Iscot's lung / Patio Estudio

SUM Iscot's lung / Patio Estudio - Exterior Photography, Sustainability & Green Design, FacadeSUM Iscot's lung / Patio Estudio - Exterior Photography, Sustainability & Green DesignSUM Iscot's lung / Patio Estudio - Interior Photography, Sustainability & Green Design, Column, ArchSUM Iscot's lung / Patio Estudio - Interior Photography, Sustainability & Green DesignSUM Iscot's lung / Patio Estudio - More Images+ 22

  • Architects: Patio Estudio
  • Area Area of this architecture project Area:  154 m²
  • Year Completion year of this architecture project Year:  2020

Loft A / Arrova | Atelier . Rojo – Vergara

Loft A / Arrova | Atelier . Rojo – Vergara - Interior Photography, Loft, Kitchen, Facade, Table
© Iñaki Bergera

Loft A / Arrova | Atelier . Rojo – Vergara - Interior Photography, Loft, FacadeLoft A / Arrova | Atelier . Rojo – Vergara - Interior Photography, Loft, Facade, Column, BeamLoft A / Arrova | Atelier . Rojo – Vergara - Interior Photography, LoftLoft A / Arrova | Atelier . Rojo – Vergara - Interior Photography, Loft, StairsLoft A / Arrova | Atelier . Rojo – Vergara - More Images+ 31

•
Pamplona, Spain
  • Area Area of this architecture project Area:  226 m²
  • Year Completion year of this architecture project Year:  2020
  • Manufacturers Brands with products used in this architecture project
    Manufacturers:  BANDALUX

IZY Kindergarten and Nursery / HIBINOSEKKEI + Youji no Shiro

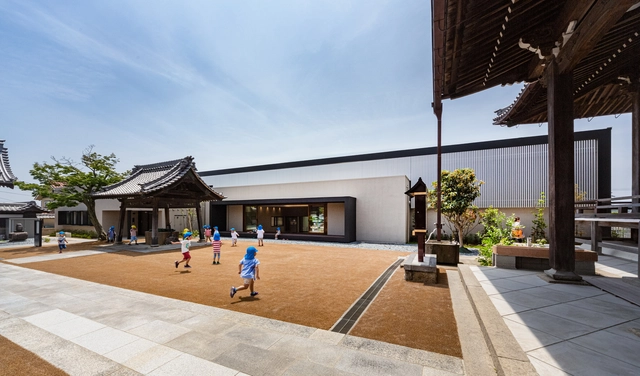
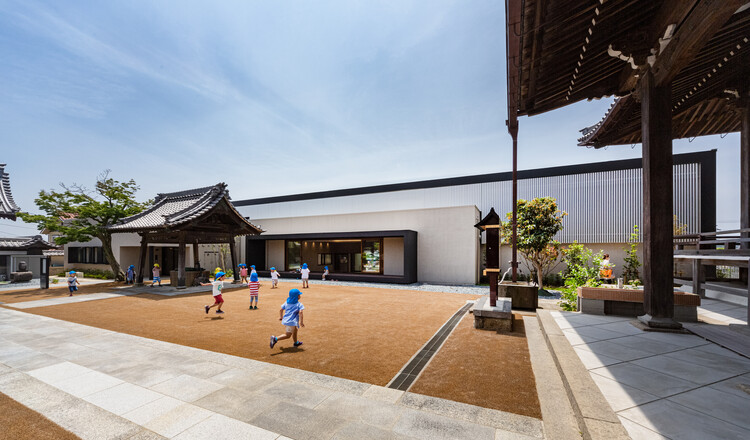
 IZY Kindergarten and Nursery / HIBINOSEKKEI + Youji no Shiro - Interior Photography, Kindergarten, Chair IZY Kindergarten and Nursery / HIBINOSEKKEI + Youji no Shiro - Interior Photography, Kindergarten IZY Kindergarten and Nursery / HIBINOSEKKEI + Youji no Shiro - Interior Photography, Kindergarten, Door, Handrail, Table IZY Kindergarten and Nursery / HIBINOSEKKEI + Youji no Shiro - Exterior Photography, Kindergarten, Facade IZY Kindergarten and Nursery / HIBINOSEKKEI + Youji no Shiro - More Images+ 15

  • Area Area of this architecture project Area:  867 m²
  • Year Completion year of this architecture project Year:  2020
  • Manufacturers Brands with products used in this architecture project
    Manufacturers:  Bozo, Nagoya Mosaic-Tile, Runon

Arrachay 01 / Javier Mera Luna + Lesly Villagrán + María Beatriz Moncayo

Arrachay 01 / Javier Mera Luna + Lesly Villagrán + María Beatriz Moncayo - Exterior Photography, Installations & StructuresArrachay 01 / Javier Mera Luna + Lesly Villagrán + María Beatriz Moncayo - Interior Photography, Installations & Structures, DoorArrachay 01 / Javier Mera Luna + Lesly Villagrán + María Beatriz Moncayo - Exterior Photography, Installations & Structures, FacadeArrachay 01 / Javier Mera Luna + Lesly Villagrán + María Beatriz Moncayo - Exterior Photography, Installations & StructuresArrachay 01 / Javier Mera Luna + Lesly Villagrán + María Beatriz Moncayo - More Images+ 33

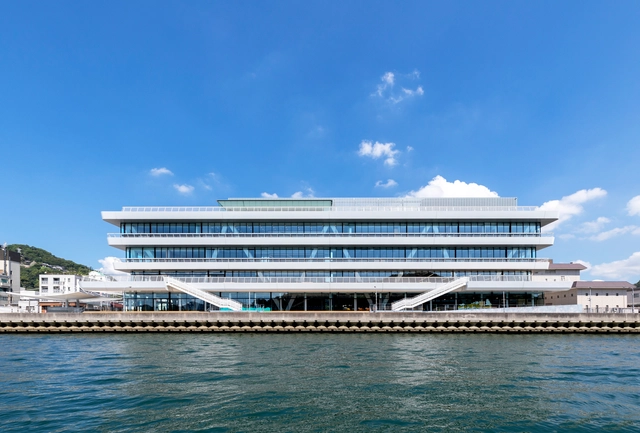
Onomichi City Office / Nikken Sekkei

Onomichi City Office / Nikken Sekkei - Interior Photography, Office Buildings, Facade, Beam, LightingOnomichi City Office / Nikken Sekkei - Exterior Photography, Office Buildings, FacadeOnomichi City Office / Nikken Sekkei - Interior Photography, Office Buildings, Chair, TableOnomichi City Office / Nikken Sekkei - Interior Photography, Office Buildings, FacadeOnomichi City Office / Nikken Sekkei - More Images+ 9

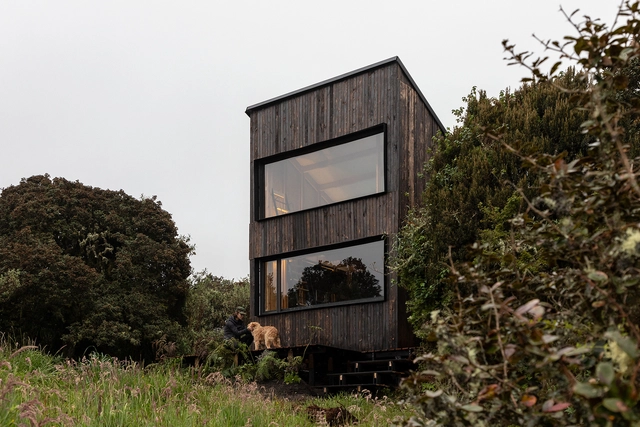
Casa DP / Nanzer + Vitas

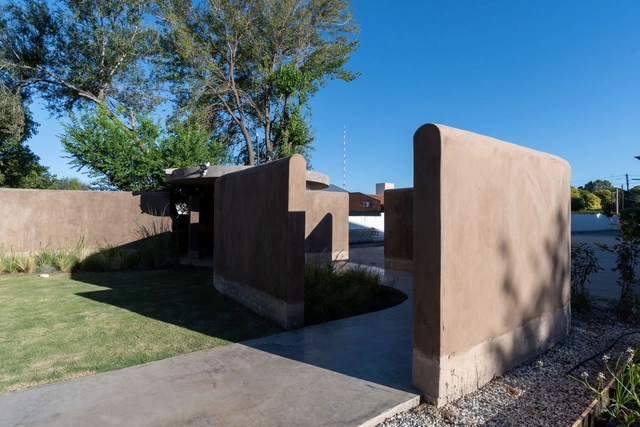
Casa DP / Nanzer + Vitas - Exterior Photography, HousesCasa DP / Nanzer + Vitas - Exterior Photography, Houses, FacadeCasa DP / Nanzer + Vitas - Exterior Photography, Houses, FacadeCasa DP / Nanzer + Vitas - Interior Photography, Houses, ChairCasa DP / Nanzer + Vitas - More Images+ 22

•
Capilla del Monte, Argentina
  • Architects: Nanzer + Vitas
  • Area Area of this architecture project Area:  290 m²
  • Year Completion year of this architecture project Year:  2020

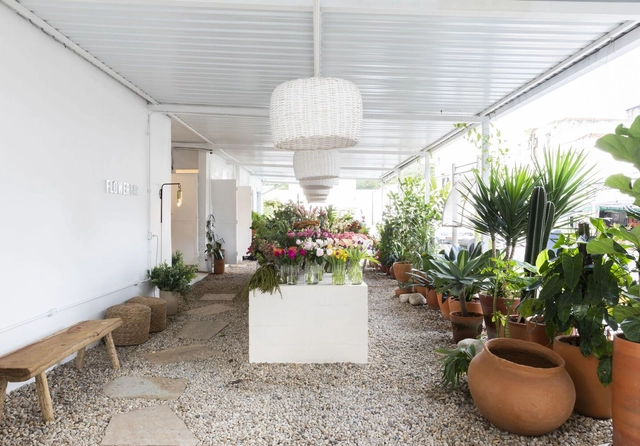
Floricultura Flowerbar / AR Arquitetos

Floricultura Flowerbar / AR Arquitetos - Drawings, Retail InteriorsFloricultura Flowerbar / AR Arquitetos - Interior Photography, Retail InteriorsFloricultura Flowerbar / AR Arquitetos - Interior Photography, Retail InteriorsFloricultura Flowerbar / AR Arquitetos - Drawings, Retail InteriorsFloricultura Flowerbar / AR Arquitetos - More Images+ 19

  • Architects: AR Arquitetos
  • Area Area of this architecture project Area:  150 m²
  • Year Completion year of this architecture project Year:  2020

Sake House / G+ Architects

Sake House / G+ Architects - Interior Photography, Houses, Stairs
© Quang Tran

Sake House / G+ Architects - Interior Photography, Houses, FacadeSake House / G+ Architects - Interior Photography, Houses, Stairs, HandrailSake House / G+ Architects - Interior Photography, HousesSake House / G+ Architects - Exterior Photography, HousesSake House / G+ Architects - More Images+ 13

•
Ho Chi Minh City, Vietnam
  • Architects: G+ Architects
  • Area Area of this architecture project Area:  120 m²
  • Year Completion year of this architecture project Year:  2020
  • Manufacturers Brands with products used in this architecture project
    Manufacturers:  An Cuong, TOA, Vietceramics

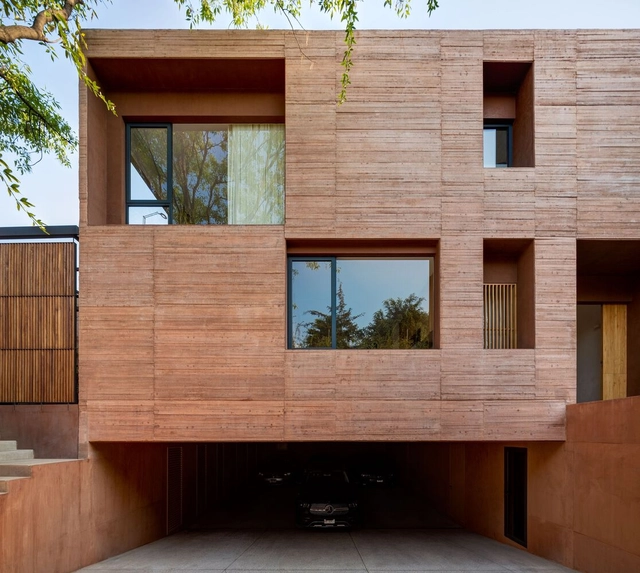
House in Amatepec / Manuel Cervantes Estudio

House in Amatepec / Manuel Cervantes Estudio - Exterior Photography, Houses
© Rafael Gamo

House in Amatepec / Manuel Cervantes Estudio - Exterior Photography, Houses, FacadeHouse in Amatepec / Manuel Cervantes Estudio - Exterior Photography, HousesHouse in Amatepec / Manuel Cervantes Estudio - Exterior Photography, Houses, FacadeHouse in Amatepec / Manuel Cervantes Estudio - Interior Photography, HousesHouse in Amatepec / Manuel Cervantes Estudio - More Images+ 18

•
Ciudad de México, Mexico

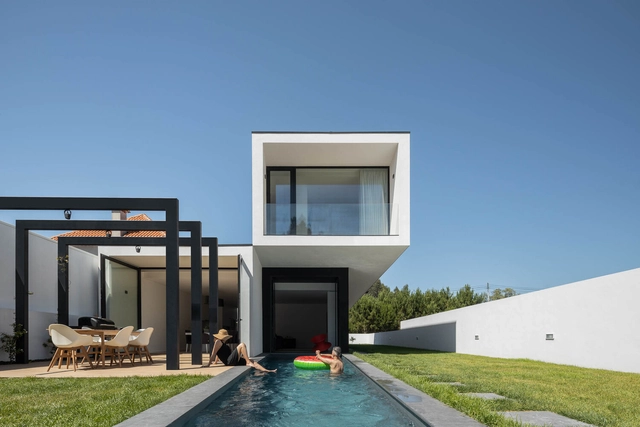
Diagonal House / FRARI - architecture network

Diagonal House / FRARI - architecture network - Interior Photography, HousesDiagonal House / FRARI - architecture network - Interior Photography, Houses, CountertopDiagonal House / FRARI - architecture network - Interior Photography, Houses, Kitchen, CountertopDiagonal House / FRARI - architecture network - Exterior Photography, Houses, DoorDiagonal House / FRARI - architecture network - More Images+ 31

•
Aveiro, Portugal

Bubble Parking Medical Clinic / Yasue Imai

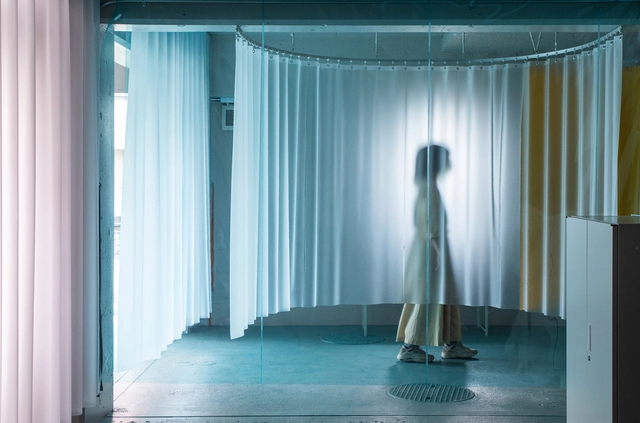
Bubble Parking Medical Clinic / Yasue Imai - Interior Photography, Clinic, ChairBubble Parking Medical Clinic / Yasue Imai - Interior Photography, ClinicBubble Parking Medical Clinic / Yasue Imai - Interior Photography, ClinicBubble Parking Medical Clinic / Yasue Imai - Interior Photography, ClinicBubble Parking Medical Clinic / Yasue Imai - More Images+ 17

•
Takarazuka, Japan
  • Architects: Yasue Imai
  • Area Area of this architecture project Area:  43 m²
  • Year Completion year of this architecture project Year:  2020

Monte Tauro Residence / PPAA

Monte Tauro Residence / PPAA - Exterior Photography, HousesMonte Tauro Residence / PPAA - Exterior Photography, HousesMonte Tauro Residence / PPAA - Interior Photography, Houses, Bedroom, BedMonte Tauro Residence / PPAA - Exterior Photography, HousesMonte Tauro Residence / PPAA - More Images+ 42

•
Mexico City, Mexico
  • Architects: PPAA
  • Area Area of this architecture project Area:  645 m²
  • Year Completion year of this architecture project Year:  2020

Off-White Flagship Store Miami / Virgil Abloh + AMO

Off-White Flagship Store Miami  / Virgil Abloh + AMO - Interior Photography, Retail InteriorsOff-White Flagship Store Miami  / Virgil Abloh + AMO - Interior Photography, Retail InteriorsOff-White Flagship Store Miami  / Virgil Abloh + AMO - Interior Photography, Retail Interiors, Lighting, BathtubOff-White Flagship Store Miami  / Virgil Abloh + AMO - Interior Photography, Retail Interiors, Table, BenchOff-White Flagship Store Miami  / Virgil Abloh + AMO - More Images+ 34

  • Architects: AMO
    Designers: Virgil Abloh
  • Area Area of this architecture project Area:  262 m²
  • Year Completion year of this architecture project Year:  2020

Jaume's House / Guillem Carrera

Jaume's House / Guillem Carrera - Exterior Photography, Houses, Door
© Adrià Goula

Jaume's House / Guillem Carrera - Exterior Photography, HousesJaume's House / Guillem Carrera - Interior Photography, Houses, StairsJaume's House / Guillem Carrera - Interior Photography, Houses, StairsJaume's House / Guillem Carrera - Interior Photography, HousesJaume's House / Guillem Carrera - More Images+ 23

•
Tarragona, Spain

Eco-Site: Technical Infrastructure / PNG architects

Eco-Site: Technical Infrastructure  / PNG architects - Interior Photography, Industrial Architecture, Beam
Courtesy of PNG architects

Eco-Site: Technical Infrastructure  / PNG architects - Interior Photography, Industrial Architecture, BeamEco-Site: Technical Infrastructure  / PNG architects - Interior Photography, Industrial Architecture, FacadeEco-Site: Technical Infrastructure  / PNG architects - Interior Photography, Industrial ArchitectureEco-Site: Technical Infrastructure  / PNG architects - Interior Photography, Industrial Architecture, Facade, BeamEco-Site: Technical Infrastructure  / PNG architects - More Images+ 13

•
Villard-de-Lans, France
  • Architects: PNG architects
  • Area Area of this architecture project Area:  1500 m²
  • Year Completion year of this architecture project Year:  2020