1. ArchDaily
  2. 2020

2020

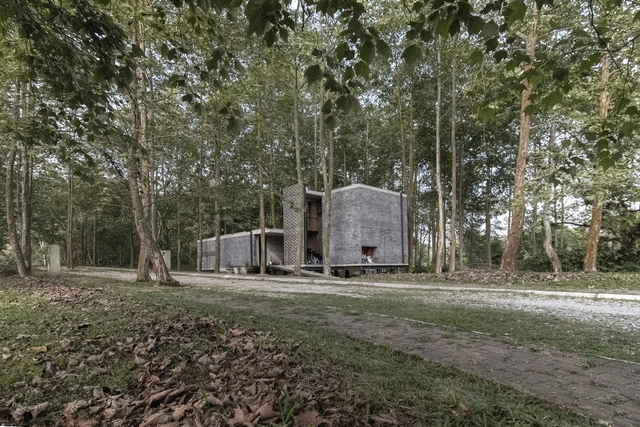
CC3 Building / RUE Arquitectos + B&J Arquitectura
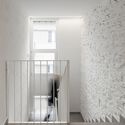
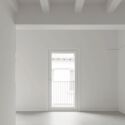
 CC3 Building / RUE Arquitectos + B&J Arquitectura - Interior Photography, Restoration
© Raul Montero

 CC3 Building / RUE Arquitectos + B&J Arquitectura - Exterior Photography, Restoration CC3 Building / RUE Arquitectos + B&J Arquitectura - Interior Photography, Restoration, Door CC3 Building / RUE Arquitectos + B&J Arquitectura - Interior Photography, Restoration CC3 Building / RUE Arquitectos + B&J Arquitectura - Interior Photography, Restoration CC3 Building / RUE Arquitectos + B&J Arquitectura - More Images+ 18

  • Area Area of this architecture project Area:  453
  • Year Completion year of this architecture project Year:  2020
  • Manufacturers Brands with products used in this architecture project
    Manufacturers:  AutoDesk, Ehret, Carmave, Cortizo, Cype, +5
  • Professionals: Inarq, Gabinete Trama

Re-generation House / Salmela Architect

Re-generation House / Salmela Architect - Exterior Photography, Houses, Fence
© Corey Gaffer

Re-generation House / Salmela Architect - Exterior Photography, HousesRe-generation House / Salmela Architect - Exterior Photography, HousesRe-generation House / Salmela Architect - Exterior Photography, HousesRe-generation House / Salmela Architect - Interior Photography, Houses, Facade, LightingRe-generation House / Salmela Architect - More Images+ 31

Saint Paul, United States

6x6 Shelter / Colle-Croce

6x6 Shelter / Colle-Croce - Exterior Photography, Houses
© Javier Agustín Rojas

6x6 Shelter / Colle-Croce - Exterior Photography, Houses, Door, Facade6x6 Shelter / Colle-Croce - Interior Photography, Houses, Facade6x6 Shelter / Colle-Croce - Interior Photography, Houses, Door6x6 Shelter / Colle-Croce - Exterior Photography, Houses, Door6x6 Shelter / Colle-Croce - More Images+ 12

San Andrés de Giles, Argentina
  • Architects: Colle-Croce
  • Area Area of this architecture project Area:  36
  • Year Completion year of this architecture project Year:  2020
  • Manufacturers Brands with products used in this architecture project
    Manufacturers:  Aluar, Gastaldi

Trullo GT Holiday Home / REISARCHITETTURA

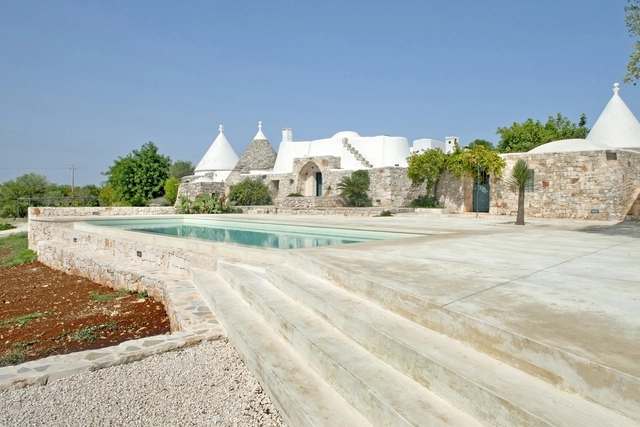
Trullo GT Holiday Home  / REISARCHITETTURA - Exterior Photography, HousesTrullo GT Holiday Home  / REISARCHITETTURA - Interior Photography, Houses, Bedroom, TableTrullo GT Holiday Home  / REISARCHITETTURA - Exterior Photography, HousesTrullo GT Holiday Home  / REISARCHITETTURA - Exterior Photography, Houses, FacadeTrullo GT Holiday Home  / REISARCHITETTURA - More Images+ 17

Ostuni, Italy
  • Architects: REISARCHITETTURA
  • Area Area of this architecture project Area:  145
  • Year Completion year of this architecture project Year:  2020
  • Manufacturers Brands with products used in this architecture project
    Manufacturers:  Cassina Spa, Tubes Radiatori

Auxiliary Building Renovation along Zhu River / Xband + Craftwerk Architects

Auxiliary Building Renovation along Zhu River / Xband + Craftwerk Architects - Exterior Photography, Renovation, Facade
Building B square space enclosed after renovation. Image © ZUZO VISION

Auxiliary Building Renovation along Zhu River / Xband + Craftwerk Architects - Exterior Photography, RenovationAuxiliary Building Renovation along Zhu River / Xband + Craftwerk Architects - Interior Photography, Renovation, FacadeAuxiliary Building Renovation along Zhu River / Xband + Craftwerk Architects - Exterior Photography, RenovationAuxiliary Building Renovation along Zhu River / Xband + Craftwerk Architects - Interior Photography, Renovation, FacadeAuxiliary Building Renovation along Zhu River / Xband + Craftwerk Architects - More Images+ 33

  • Architects: Craftwerk, Xband
  • Area Area of this architecture project Area:  2224
  • Year Completion year of this architecture project Year:  2020
  • Manufacturers Brands with products used in this architecture project
    Manufacturers:  CDN Lighting, Tengguan Building Materials, Zhong Hai Jing Rui

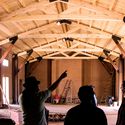
Red Mote Theater / XhARA + Tapia Construcciones

Red Mote Theater / XhARA + Tapia Construcciones - Interior Photography, Community
© Eduardo Tapia, Joaquín Trillo

Red Mote Theater / XhARA + Tapia Construcciones - Exterior Photography, Community Red Mote Theater / XhARA + Tapia Construcciones - Interior Photography, Community , BeamRed Mote Theater / XhARA + Tapia Construcciones - Exterior Photography, Community Red Mote Theater / XhARA + Tapia Construcciones - Exterior Photography, Community , ChairRed Mote Theater / XhARA + Tapia Construcciones - More Images+ 10

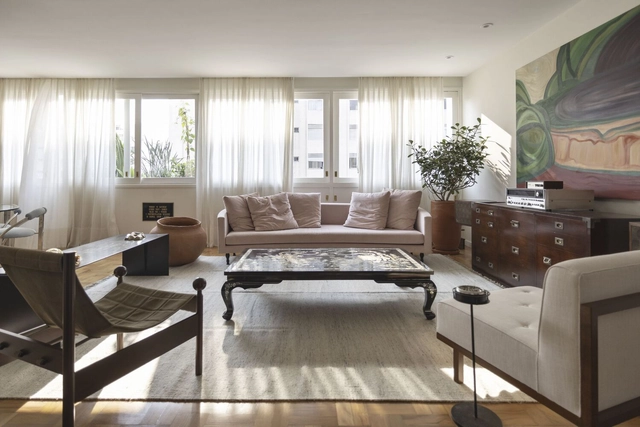
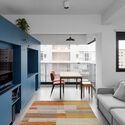
AFR Apartment / Dezembro Arquitetos

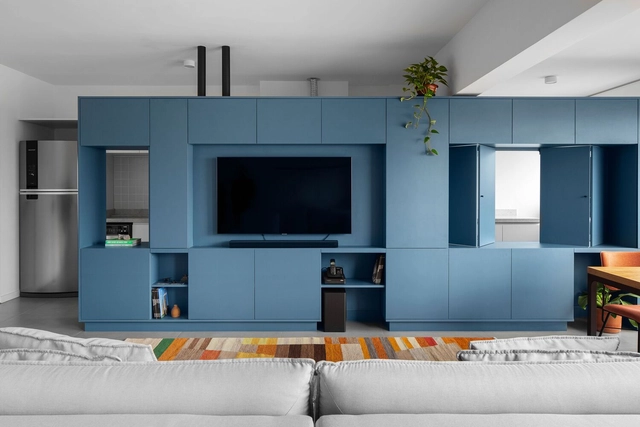
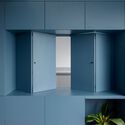
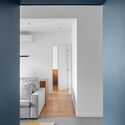
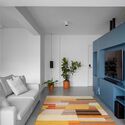
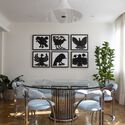
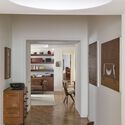
AFR Apartment / Dezembro Arquitetos - Interior Photography, Decoration & Ornament, ChairAFR Apartment / Dezembro Arquitetos - Interior Photography, Decoration & Ornament, DoorAFR Apartment / Dezembro Arquitetos - Interior Photography, Decoration & OrnamentAFR Apartment / Dezembro Arquitetos - Interior Photography, Decoration & OrnamentAFR Apartment / Dezembro Arquitetos - More Images+ 7

  • Area Area of this architecture project Area:  70
  • Year Completion year of this architecture project Year:  2020

Roly-Poly Cotto / studioVASE

Roly-Poly Cotto / studioVASE - Interior Photography, Retail , Lighting, TableRoly-Poly Cotto / studioVASE - Interior Photography, Retail , Lighting, ChairRoly-Poly Cotto / studioVASE - Interior Photography, Retail , StairsRoly-Poly Cotto / studioVASE - Exterior Photography, Retail , FacadeRoly-Poly Cotto / studioVASE - More Images+ 24

  • Architects: studioVASE
  • Area Area of this architecture project Area:  1015
  • Year Completion year of this architecture project Year:  2020
  • Professionals: Studiovase

House PVO / dmvA

House PVO / dmvA - Exterior Photography, Houses
© Johnny Umans

House PVO / dmvA - Exterior Photography, Houses, DoorHouse PVO / dmvA - Interior Photography, HousesHouse PVO / dmvA - Interior Photography, HousesHouse PVO / dmvA - Exterior Photography, HousesHouse PVO / dmvA - More Images+ 12

Mechelen, Belgium

Atlântica House / AR Arquitetos

Atlântica House / AR Arquitetos - Interior Photography, House Interiors

Atlântica House / AR Arquitetos - Interior Photography, House InteriorsAtlântica House / AR Arquitetos - Interior Photography, House InteriorsAtlântica House / AR Arquitetos - Interior Photography, House InteriorsAtlântica House / AR Arquitetos - Interior Photography, House InteriorsAtlântica House / AR Arquitetos - More Images+ 36

  • Architects: AR Arquitetos
  • Area Area of this architecture project Area:  290
  • Year Completion year of this architecture project Year:  2020

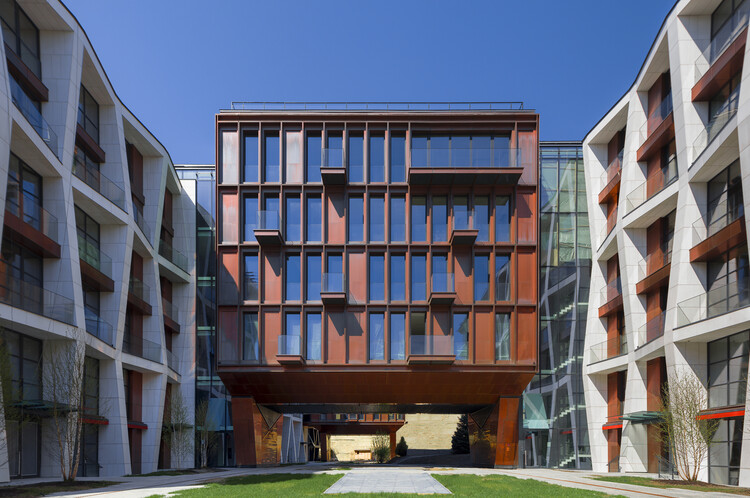
Ordynka Apartments / Al Studio

Ordynka Apartments / Al Studio - Interior Photography, Apartments, FacadeOrdynka Apartments / Al Studio - Exterior Photography, ApartmentsOrdynka Apartments / Al Studio - Exterior Photography, ApartmentsOrdynka Apartments / Al Studio - Exterior Photography, ApartmentsOrdynka Apartments / Al Studio - More Images+ 26

Moscow, Russia

MEET & (GR)EAT Open-Air Hub / Tomas Ghisellini Architects

MEET & (GR)EAT Open-Air Hub / Tomas Ghisellini Architects - Exterior Photography, Recreation & TrainingMEET & (GR)EAT Open-Air Hub / Tomas Ghisellini Architects - Interior Photography, Recreation & TrainingMEET & (GR)EAT Open-Air Hub / Tomas Ghisellini Architects - Interior Photography, Recreation & TrainingMEET & (GR)EAT Open-Air Hub / Tomas Ghisellini Architects - Drawings, Recreation & TrainingMEET & (GR)EAT Open-Air Hub / Tomas Ghisellini Architects - More Images+ 12

Corporate Building Envases Microonda / TorresRomero

Corporate Building Envases Microonda / TorresRomero - Exterior Photography, Office Buildings, FacadeCorporate Building Envases Microonda / TorresRomero - Interior Photography, Office Buildings, FacadeCorporate Building Envases Microonda / TorresRomero - Interior Photography, Office Buildings, Door, FacadeCorporate Building Envases Microonda / TorresRomero - Exterior Photography, Office Buildings, FacadeCorporate Building Envases Microonda / TorresRomero - More Images+ 16

  • Architects: TorresRomero
  • Area Area of this architecture project Area:  11937 ft²
  • Year Completion year of this architecture project Year:  2020
  • Manufacturers Brands with products used in this architecture project
    Manufacturers:  AutoDesk, ACT 3D, Cemex, Herman Miller, PRELOSA, +2
  • Professionals: Simetría Constructor, Kozo

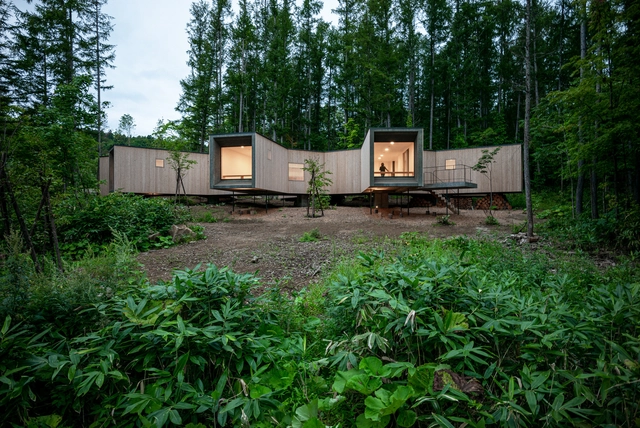
House in the Forest / Florian Busch Architects

House in the Forest / Florian Busch Architects - Exterior Photography, HousesHouse in the Forest / Florian Busch Architects - Exterior Photography, Houses, Garden, DoorHouse in the Forest / Florian Busch Architects - Interior Photography, HousesHouse in the Forest / Florian Busch Architects - Exterior Photography, HousesHouse in the Forest / Florian Busch Architects - More Images+ 31

Rankoshi, Japan

UAD Campus in ZITOWN / UAD

UAD Campus in ZITOWN  / UAD - Exterior Photography, OfficesUAD Campus in ZITOWN  / UAD - Exterior Photography, OfficesUAD Campus in ZITOWN  / UAD - Exterior Photography, Offices, FacadeUAD Campus in ZITOWN  / UAD - Interior Photography, OfficesUAD Campus in ZITOWN  / UAD - More Images+ 23

Hang Zhou , China

Black House/ ArquitectónicA Cecilia Yarmuch + Alejandro Aguilera

Black House/ ArquitectónicA Cecilia Yarmuch + Alejandro Aguilera - Exterior Photography, HousesBlack House/ ArquitectónicA Cecilia Yarmuch + Alejandro Aguilera - Exterior Photography, HousesBlack House/ ArquitectónicA Cecilia Yarmuch + Alejandro Aguilera - Exterior Photography, HousesBlack House/ ArquitectónicA Cecilia Yarmuch + Alejandro Aguilera - Interior Photography, Houses, Table, ChairBlack House/ ArquitectónicA Cecilia Yarmuch + Alejandro Aguilera - More Images+ 11

Consolapan, Mexico

Dome Apartment / AR Arquitetos + PINDORAMA INC.

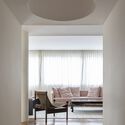
Dome Apartment / AR Arquitetos + PINDORAMA INC. - Interior Photography, Apartment Interiors, ChairDome Apartment / AR Arquitetos + PINDORAMA INC. - Interior Photography, Apartment InteriorsDome Apartment / AR Arquitetos + PINDORAMA INC. - Interior Photography, Apartment InteriorsDome Apartment / AR Arquitetos + PINDORAMA INC. - Interior Photography, Apartment InteriorsDome Apartment / AR Arquitetos + PINDORAMA INC. - More Images+ 12

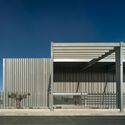
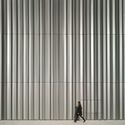
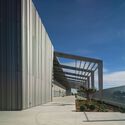
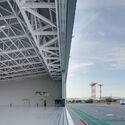
Private Terminal at Manises Airport / ERRE

Private Terminal at Manises Airport / ERRE  - Exterior Photography, Offices, Fence
© David Frutos

Private Terminal at Manises Airport / ERRE  - Exterior Photography, Offices, FacadePrivate Terminal at Manises Airport / ERRE  - Interior Photography, Offices, Facade, ColumnPrivate Terminal at Manises Airport / ERRE  - Exterior Photography, Offices, Fence, FacadePrivate Terminal at Manises Airport / ERRE  - Exterior Photography, OfficesPrivate Terminal at Manises Airport / ERRE  - More Images+ 30

Manises, Spain
  • Architects: ERRE
  • Area Area of this architecture project Area:  6500
  • Year Completion year of this architecture project Year:  2020
  • Manufacturers Brands with products used in this architecture project
    Manufacturers:  Europerfil, GRUPO PAMESA CERAMICA, TAU Ceramica, Prissmacer, Ecoceramic, Geotiles, Navarti, MAGNOVENT, THU Ceiling Solutions