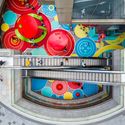
1. ArchDaily
  2. 2020

2020

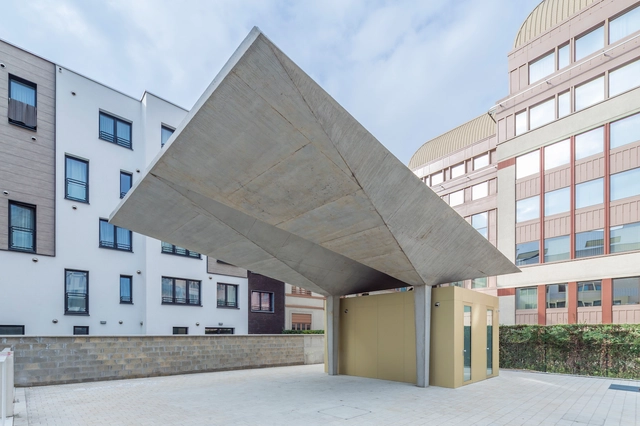
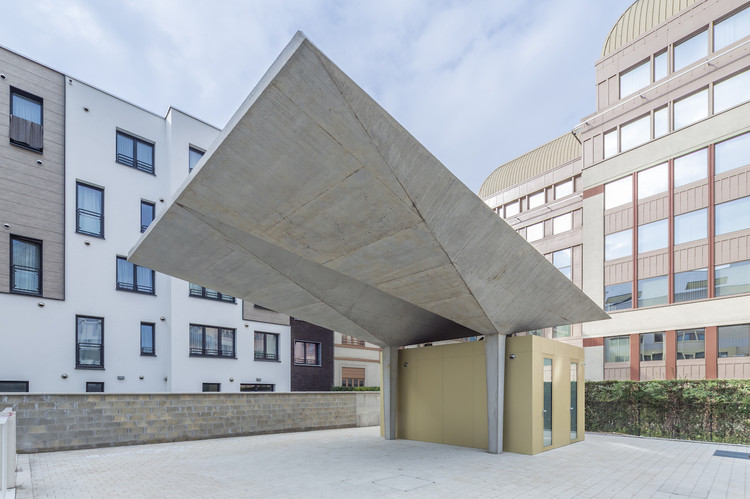
School Balder / dmvA

School Balder / dmvA - Exterior Photography, Schools , FacadeSchool Balder / dmvA - Interior Photography, Schools School Balder / dmvA - Exterior Photography, Schools , StairsSchool Balder / dmvA - Interior Photography, Schools , FacadeSchool Balder / dmvA - More Images+ 17

•
Mechelen, Belgium

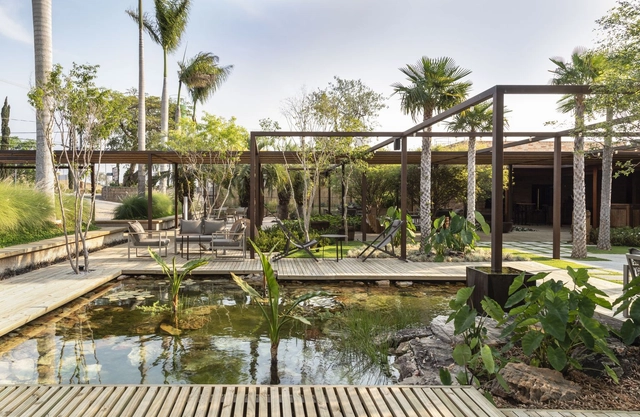
Landscaping Restaurant Origin 75 / Alexandre Furcolin Paisagismo

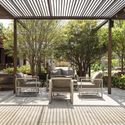
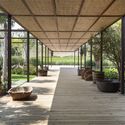
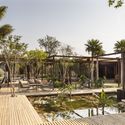
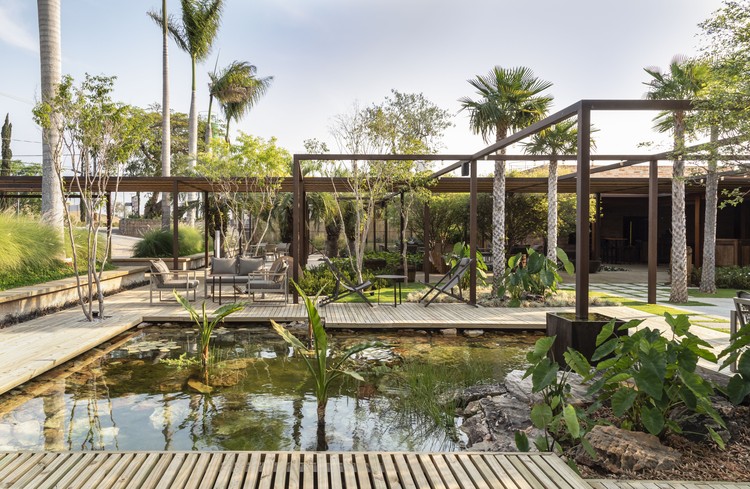
Landscaping Restaurant Origin 75 / Alexandre Furcolin Paisagismo - Exterior Photography, LandscapeLandscaping Restaurant Origin 75 / Alexandre Furcolin Paisagismo - Exterior Photography, Landscape, DeckLandscaping Restaurant Origin 75 / Alexandre Furcolin Paisagismo - Interior Photography, Landscape, GardenLandscaping Restaurant Origin 75 / Alexandre Furcolin Paisagismo - Exterior Photography, LandscapeLandscaping Restaurant Origin 75 / Alexandre Furcolin Paisagismo - More Images+ 17

  • Landscape Architects: Alexandre Furcolin Paisagismo
  • Area Area of this architecture project Area:  1750 m²
  • Year Completion year of this architecture project Year:  2020
  • Manufacturers Brands with products used in this architecture project
    Manufacturers:  AutoDesk, Alloy, Braston, Green House
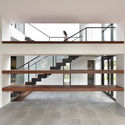
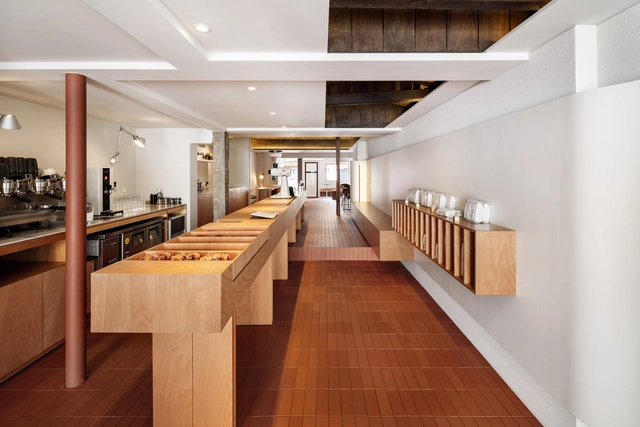
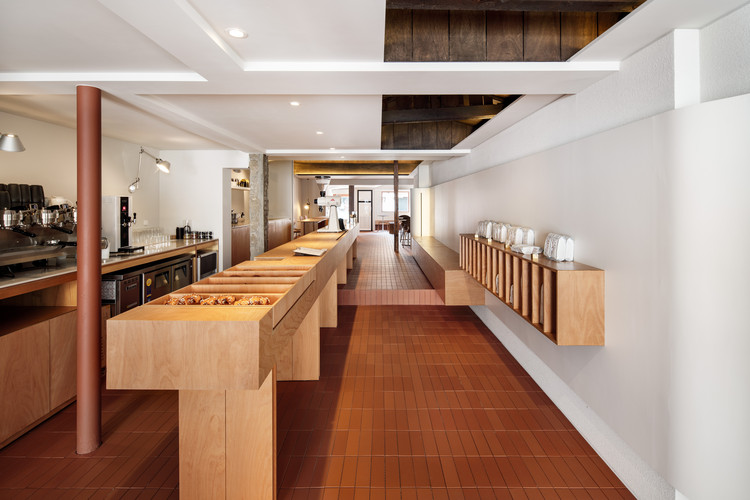
PONT Coffee Shop / stof.

PONT Coffee Shop / stof. - Interior Photography, Coffee Shop Interiors, Kitchen, Countertop, SinkPONT Coffee Shop / stof. - Interior Photography, Coffee Shop Interiors, Kitchen, Table, Countertop, SinkPONT Coffee Shop / stof. - Interior Photography, Coffee Shop InteriorsPONT Coffee Shop / stof. - Interior Photography, Coffee Shop Interiors, Chair, LightingPONT Coffee Shop / stof. - More Images+ 13

  • Architects: stof.
  • Area Area of this architecture project Area:  105 m²
  • Year Completion year of this architecture project Year:  2020
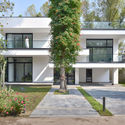
  • Manufacturers Brands with products used in this architecture project
    Manufacturers:  Artemide, Flos

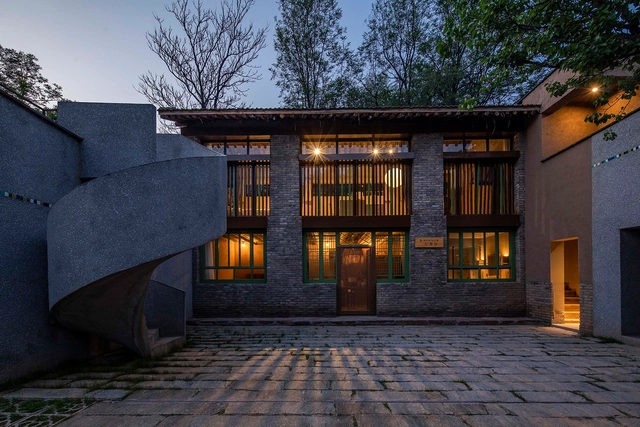
Taiyue Courtyard: The Mint Bureau Homestay / 3andwich Design / He Wei Studio

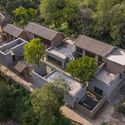
Taiyue Courtyard: The Mint Bureau Homestay / 3andwich Design / He Wei Studio - Exterior Photography, HotelsTaiyue Courtyard: The Mint Bureau Homestay / 3andwich Design / He Wei Studio - Exterior Photography, Hotels, FacadeTaiyue Courtyard: The Mint Bureau Homestay / 3andwich Design / He Wei Studio - Exterior Photography, Hotels, FacadeTaiyue Courtyard: The Mint Bureau Homestay / 3andwich Design / He Wei Studio - Exterior Photography, Hotels, FacadeTaiyue Courtyard: The Mint Bureau Homestay / 3andwich Design / He Wei Studio - More Images+ 38

•
Qinyuan, China

Ferdows Villa / KRDS (Kourosh Rafiey Design Studio)

Ferdows Villa / KRDS (Kourosh Rafiey Design Studio) - Interior Photography, Houses, Stairs
© Deed Studio

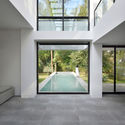
Ferdows Villa / KRDS (Kourosh Rafiey Design Studio) - Interior Photography, Houses, Facade, DoorFerdows Villa / KRDS (Kourosh Rafiey Design Studio) - Interior Photography, Houses, StairsFerdows Villa / KRDS (Kourosh Rafiey Design Studio) - Exterior Photography, Houses, FacadeFerdows Villa / KRDS (Kourosh Rafiey Design Studio) - Interior Photography, Houses, FacadeFerdows Villa / KRDS (Kourosh Rafiey Design Studio) - More Images+ 19

•
Royan, Iran
  • Architects: KRDS
  • Area Area of this architecture project Area:  380 m²
  • Year Completion year of this architecture project Year:  2020
  • Manufacturers Brands with products used in this architecture project
    Manufacturers:  AutoDesk, Duravit, Adobe Systems Incorporated, Arazdarb, Berry Alloc, +8

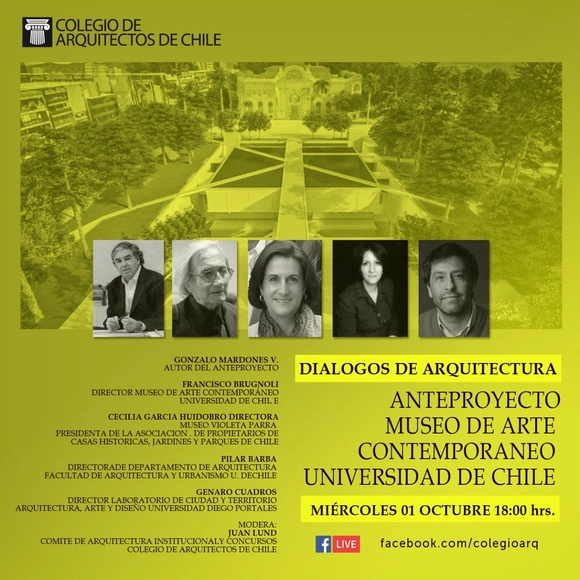
Architectural Dialogues: Preliminary Design for the Museum of Contemporary Art (MAC)

On Thursday, October 1, at 6:00 PM, the discussion "Architectural Dialogues: Preliminary Design for the Museum of Contemporary Art (MAC) of the University of Chile" will take place.

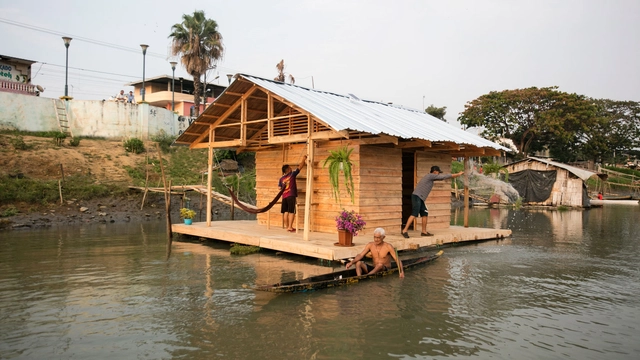
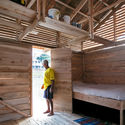
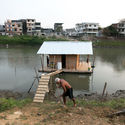
A Productive Floating Habitat - El Refugio del Pescador / Natura Futura + Juan Carlos Bamba

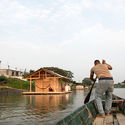
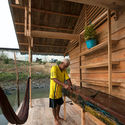
A Productive Floating Habitat - El Refugio del Pescador / Natura Futura + Juan Carlos Bamba - Exterior Photography, HousesA Productive Floating Habitat - El Refugio del Pescador / Natura Futura + Juan Carlos Bamba - Interior Photography, Houses, Deck, BeamA Productive Floating Habitat - El Refugio del Pescador / Natura Futura + Juan Carlos Bamba - Interior Photography, Houses, BeamA Productive Floating Habitat - El Refugio del Pescador / Natura Futura + Juan Carlos Bamba - Exterior Photography, HousesA Productive Floating Habitat - El Refugio del Pescador / Natura Futura + Juan Carlos Bamba - More Images+ 21

•
Babahoyo, Ecuador

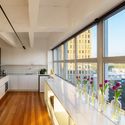
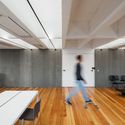
Faria Lima Office / Rosário Pinho + André Scarpa

Faria Lima Office / Rosário Pinho + André Scarpa - Interior Photography, Offices Interiors, KitchenFaria Lima Office / Rosário Pinho + André Scarpa - Interior Photography, Offices Interiors, KitchenFaria Lima Office / Rosário Pinho + André Scarpa - Interior Photography, Offices Interiors, KitchenFaria Lima Office / Rosário Pinho + André Scarpa - Interior Photography, Offices Interiors, KitchenFaria Lima Office / Rosário Pinho + André Scarpa - More Images+ 33

  • Year Completion year of this architecture project Year:  2020
  • Manufacturers Brands with products used in this architecture project
    Manufacturers:  Arthur Decor, Dalle Piagge, Davide Groppi (FAS Iluminação), Docol, Edel-Stein, +7

Rigshospitalet Hospital North Wing / 3XN + LINK arkitektur

Rigshospitalet Hospital North Wing / 3XN + LINK arkitektur - Exterior Photography, Hospital Rigshospitalet Hospital North Wing / 3XN + LINK arkitektur - Exterior Photography, Hospital , FacadeRigshospitalet Hospital North Wing / 3XN + LINK arkitektur - Exterior Photography, Hospital , FacadeRigshospitalet Hospital North Wing / 3XN + LINK arkitektur - Interior Photography, Hospital , Stairs, HandrailRigshospitalet Hospital North Wing / 3XN + LINK arkitektur - More Images+ 19

•
København, Denmark
  • Architects: 3XN, LINK arkitektur
  • Area Area of this architecture project Area:  54000 m²
  • Year Completion year of this architecture project Year:  2020
  • Manufacturers Brands with products used in this architecture project
    Manufacturers:  Franken-Schotter
  • Professionals: Sweco

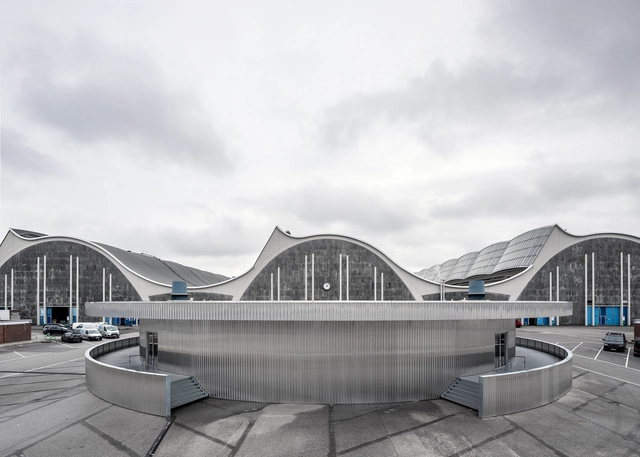
MEETT Toulouse Exhibition and Convention Centre / OMA

MEETT Toulouse Exhibition and Convention Centre / OMA - Interior Photography, Exhibition CenterMEETT Toulouse Exhibition and Convention Centre / OMA - Interior Photography, Exhibition Center, Stairs, LightingMEETT Toulouse Exhibition and Convention Centre / OMA - Exterior Photography, Exhibition CenterMEETT Toulouse Exhibition and Convention Centre / OMA - Interior Photography, Exhibition Center, FacadeMEETT Toulouse Exhibition and Convention Centre / OMA - More Images+ 27

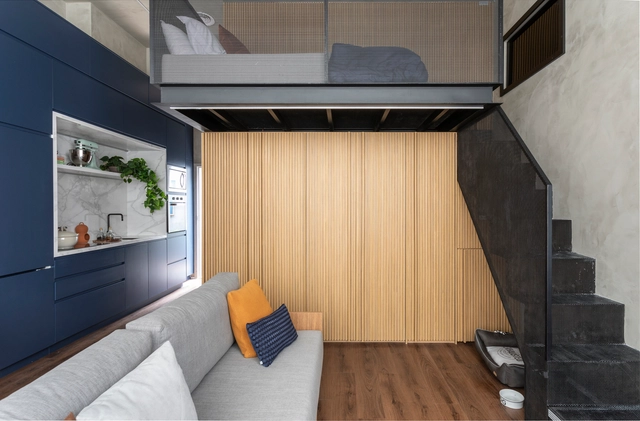
Ibira Apartment / Sala2 Arquitetura

Ibira Apartment / Sala2 Arquitetura - Interior Photography, Apartment Interiors, Kitchen, CountertopIbira Apartment / Sala2 Arquitetura - Interior Photography, Apartment InteriorsIbira Apartment / Sala2 Arquitetura - Interior Photography, Apartment Interiors, DoorIbira Apartment / Sala2 Arquitetura - Interior Photography, Apartment Interiors, StairsIbira Apartment / Sala2 Arquitetura - More Images+ 10

  • Architects: Sala2 Arquitetura
  • Area Area of this architecture project Area:  37 m²
  • Year Completion year of this architecture project Year:  2020
  • Manufacturers Brands with products used in this architecture project
    Manufacturers:  Alumistone, Cibellarte, Marcenaria Construtiva

Grossmarkt Theatre Pavilion / Carmody Groarke

Grossmarkt Theatre Pavilion / Carmody Groarke - Drawings, Cultural CenterGrossmarkt Theatre Pavilion / Carmody Groarke - Exterior Photography, Cultural Center, FacadeGrossmarkt Theatre Pavilion / Carmody Groarke - Interior Photography, Cultural CenterGrossmarkt Theatre Pavilion / Carmody Groarke - Interior Photography, Cultural Center, FacadeGrossmarkt Theatre Pavilion / Carmody Groarke - More Images+ 7

Bermonds Locke Hotel / Holloway Li

Bermonds Locke Hotel / Holloway Li - Interior Photography, Hotels Interiors, Kitchen, ChairBermonds Locke Hotel / Holloway Li - Interior Photography, Hotels Interiors, Table, ChairBermonds Locke Hotel / Holloway Li - Interior Photography, Hotels Interiors, Door, Table, ChairBermonds Locke Hotel / Holloway Li - Interior Photography, Hotels Interiors, Bedroom, BedBermonds Locke Hotel / Holloway Li - More Images+ 32

  • Architects: Holloway Li
  • Area Area of this architecture project Area:  7000 m²
  • Year Completion year of this architecture project Year:  2020
  • Manufacturers Brands with products used in this architecture project
    Manufacturers:  Ascot Signs, DGS Fabrications, Heathfield, Holliday Concrete Testing Limited, IGD – Indoor Garden Design, +1
  • Professionals: Artiq, Beck Interiors, Hydrock

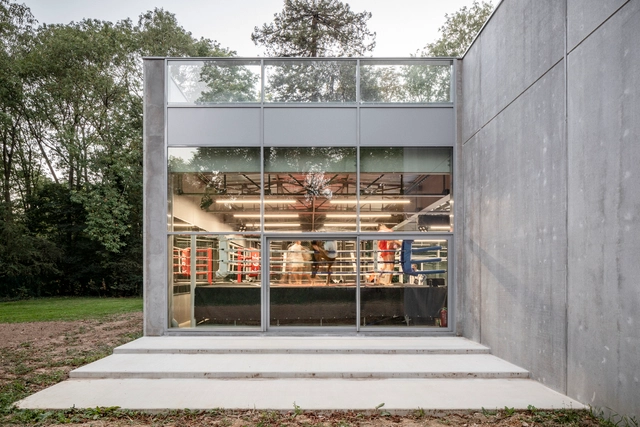
Boxing Club Mohamed Ali / Atelier Aconcept

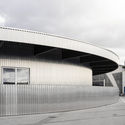
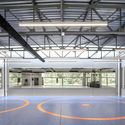
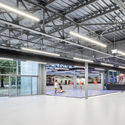
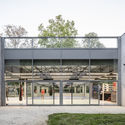
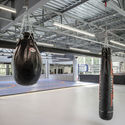
Boxing Club Mohamed Ali  / Atelier Aconcept - Interior Photography, Recreation & TrainingBoxing Club Mohamed Ali  / Atelier Aconcept - Interior Photography, Recreation & TrainingBoxing Club Mohamed Ali  / Atelier Aconcept - Exterior Photography, Recreation & Training, FacadeBoxing Club Mohamed Ali  / Atelier Aconcept - Interior Photography, Recreation & TrainingBoxing Club Mohamed Ali  / Atelier Aconcept - More Images+ 19

•
Savigny-le-Temple, France
  • Architects: Atelier Aconcept
  • Area Area of this architecture project Area:  650 m²
  • Year Completion year of this architecture project Year:  2020
  • Manufacturers Brands with products used in this architecture project
    Manufacturers:  AutoDesk, Installux, R Flat glass, Spurgin Leonhart

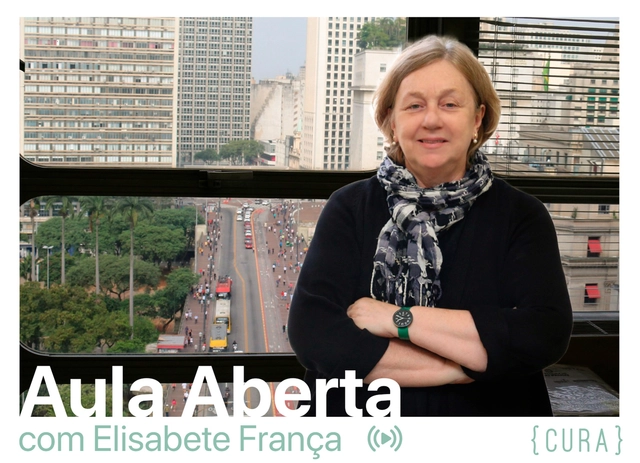
Open lecture with Elisabete França at CURA

{CURA} believes that education, debate, and professional practice must go hand in hand.

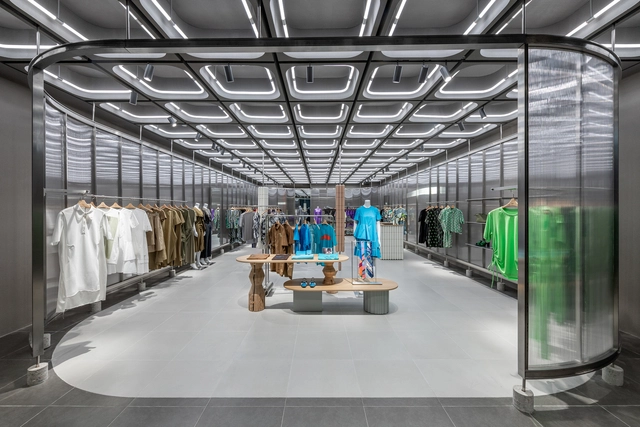
JNBY Store / Linehouse

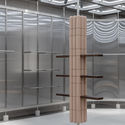
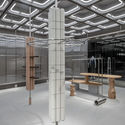
JNBY Store / Linehouse - Interior Photography, Store, Facade, ChairJNBY Store / Linehouse - Interior Photography, StoreJNBY Store / Linehouse - Interior Photography, Store, DoorJNBY Store / Linehouse - Interior Photography, StoreJNBY Store / Linehouse - More Images+ 10

•
Xiamen, China
  • Interior Designers: Linehouse
  • Area Area of this architecture project Area:  100 m²
  • Year Completion year of this architecture project Year:  2020
  • Manufacturers Brands with products used in this architecture project
    Manufacturers:  Reckli

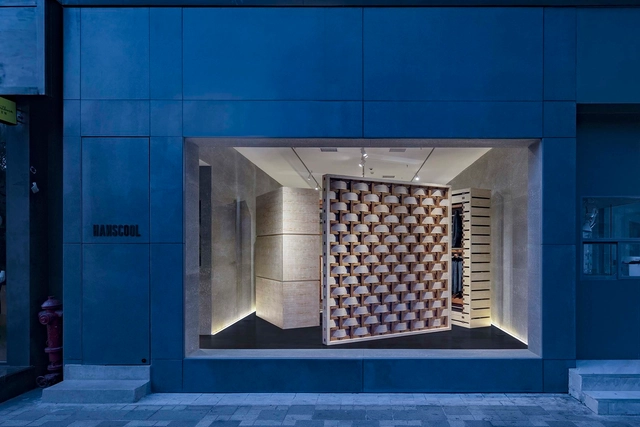
HANSCOOL Store / ARCHIEE

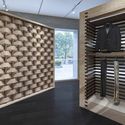
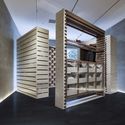
HANSCOOL Store / ARCHIEE - Exterior Photography, Retail InteriorsHANSCOOL Store / ARCHIEE - Interior Photography, Retail InteriorsHANSCOOL Store / ARCHIEE - Interior Photography, Retail InteriorsHANSCOOL Store / ARCHIEE - Interior Photography, Retail InteriorsHANSCOOL Store / ARCHIEE - More Images+ 12

•
Guangzhou, China
  • Architects: ARCHIEE
  • Area Area of this architecture project Area:  50 m²
  • Year Completion year of this architecture project Year:  2020

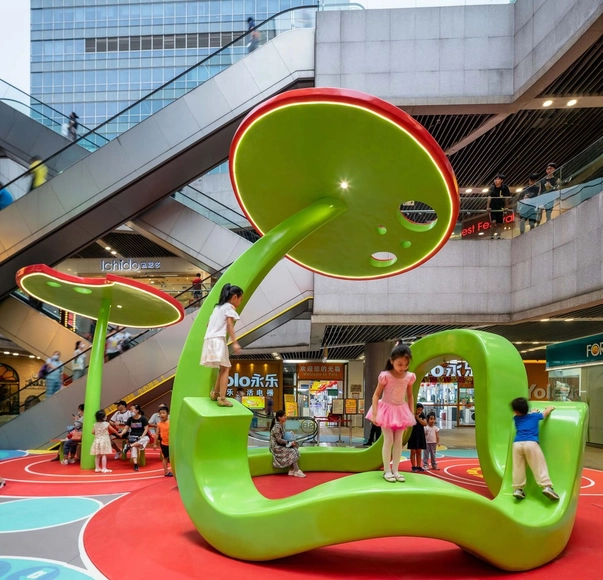
Secret Garden Plaza / 100 Architects

Secret Garden Plaza / 100 Architects - Theme ParksSecret Garden Plaza / 100 Architects - Interior Photography, Theme ParksSecret Garden Plaza / 100 Architects - Theme ParksSecret Garden Plaza / 100 Architects - Theme ParksSecret Garden Plaza / 100 Architects - More Images+ 22

•
Shanghai, China
  • Architects: 100architects
  • Area Area of this architecture project Area:  510 m²
  • Year Completion year of this architecture project Year:  2020