1. ArchDaily
  2. 2020

2020

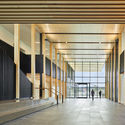
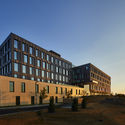
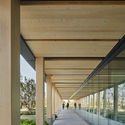
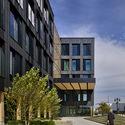
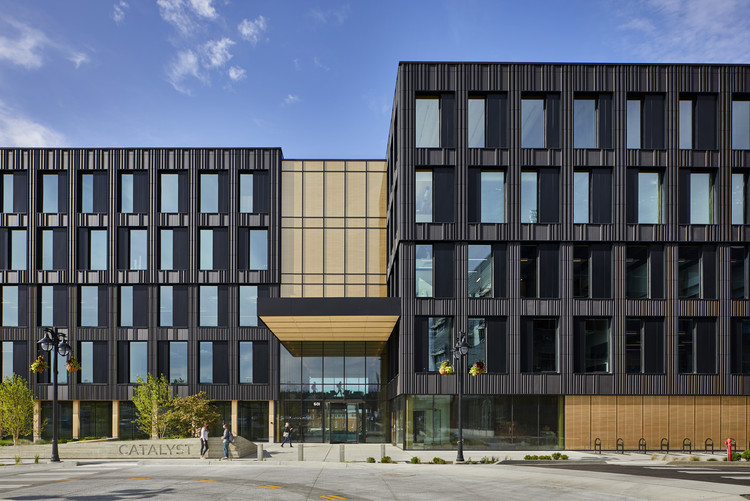
Catalyst Building / Michael Green Architecture

Catalyst Building  / Michael Green Architecture - Interior Photography, Sustainability, Facade, ColumnCatalyst Building  / Michael Green Architecture - Exterior Photography, SustainabilityCatalyst Building  / Michael Green Architecture - Interior Photography, Sustainability, Column, BeamCatalyst Building  / Michael Green Architecture - Exterior Photography, Sustainability, FacadeCatalyst Building  / Michael Green Architecture - More Images+ 23

Online Masterclass: The Power of People in Place Making

IE School of Architecture and Design and ArchDaily, would like to invite you to join this outstanding online masterclass by Sarah Banham, Head of Communities & Sustainability for the 42 acre Battersea Power Station project in London.

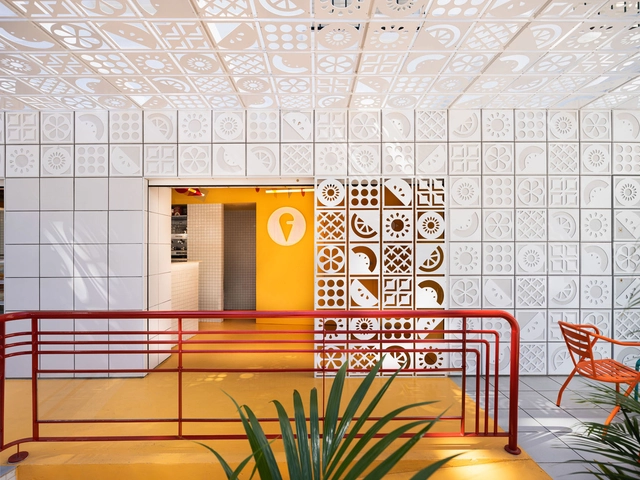
Las Galias Ice Cream Shop / Estudio EEBA

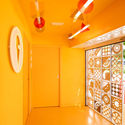
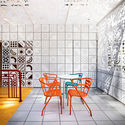
Las Galias Ice Cream Shop / Estudio EEBA - Exterior Photography, Restaurant & Bar InteriorsLas Galias Ice Cream Shop / Estudio EEBA - Interior Photography, Restaurant & Bar InteriorsLas Galias Ice Cream Shop / Estudio EEBA - Interior Photography, Restaurant & Bar Interiors, DoorLas Galias Ice Cream Shop / Estudio EEBA - Interior Photography, Restaurant & Bar InteriorsLas Galias Ice Cream Shop / Estudio EEBA - More Images+ 13

  • Architects: Estudio EEBA
  • Area Area of this architecture project Area:  120 m²
  • Year Completion year of this architecture project Year:  2020
  • Manufacturers Brands with products used in this architecture project
    Manufacturers:  Lluria, Realonda

One Vanderbilt / KPF

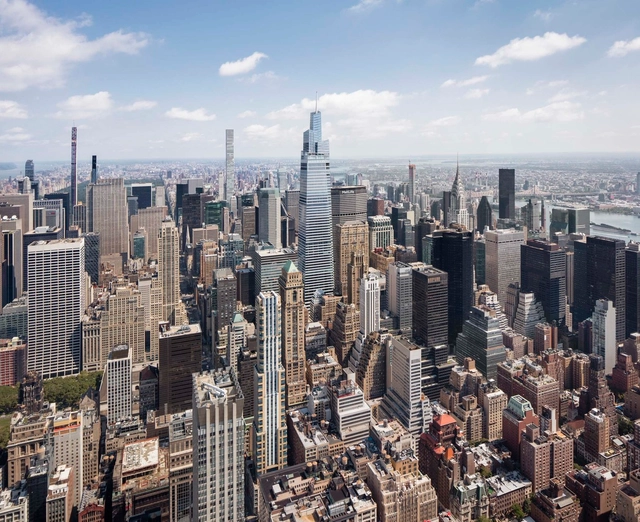
One Vanderbilt / KPF - Exterior Photography, SkyscrapersOne Vanderbilt / KPF - Exterior Photography, SkyscrapersOne Vanderbilt / KPF - Exterior Photography, Skyscrapers, FacadeOne Vanderbilt / KPF - Exterior Photography, Skyscrapers, FacadeOne Vanderbilt / KPF - More Images+ 38

CJP House / ONA - Oficina Nómada de Arquitectura

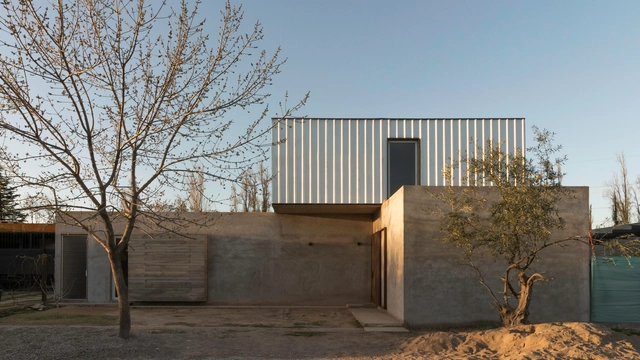

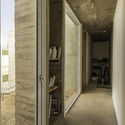
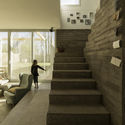
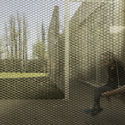
CJP House / ONA - Oficina Nómada de Arquitectura - Exterior Photography, Houses, FacadeCJP House / ONA - Oficina Nómada de Arquitectura - Interior Photography, HousesCJP House / ONA - Oficina Nómada de Arquitectura - Interior Photography, Houses, Stairs, HandrailCJP House / ONA - Oficina Nómada de Arquitectura - Exterior Photography, HousesCJP House / ONA - Oficina Nómada de Arquitectura - More Images+ 38

•
Lujan de Cuyo, Argentina
  • Area Area of this architecture project Area:  210 m²
  • Year Completion year of this architecture project Year:  2020
  • Manufacturers Brands with products used in this architecture project
    Manufacturers:  AutoDesk, Adobe Systems Incorporated, Concremix, Ikea, Trimble, +1

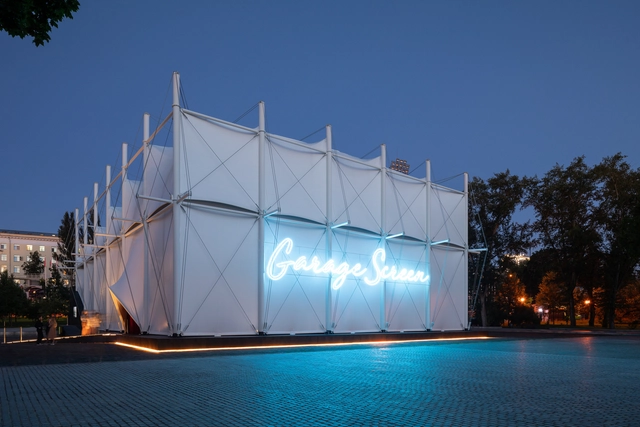
Garage Screen Cinema / snkh studio

Garage Screen Cinema / snkh studio - CinemaGarage Screen Cinema / snkh studio - Exterior Photography, Cinema, FacadeGarage Screen Cinema / snkh studio - Exterior Photography, Cinema, FacadeGarage Screen Cinema / snkh studio - Interior Photography, Cinema, ChairGarage Screen Cinema / snkh studio - More Images+ 30

  • Architects: snkh studio
  • Year Completion year of this architecture project Year:  2020

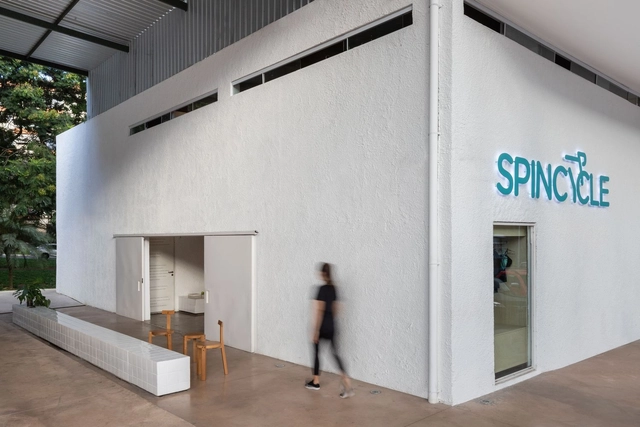
SPINCYCLE / STUDIO PIPPA

SPINCYCLE / STUDIO PIPPA - Interior Photography, Sports InteriorsSPINCYCLE / STUDIO PIPPA - Interior Photography, Sports Interiors, BathroomSPINCYCLE / STUDIO PIPPA - Interior Photography, Sports InteriorsSPINCYCLE / STUDIO PIPPA - Interior Photography, Sports Interiors, StairsSPINCYCLE / STUDIO PIPPA - More Images+ 24

  • Architects: STUDIO PIPPA
  • Area Area of this architecture project Area:  272 m²
  • Year Completion year of this architecture project Year:  2020

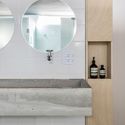
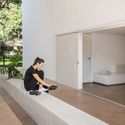
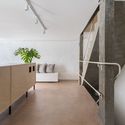
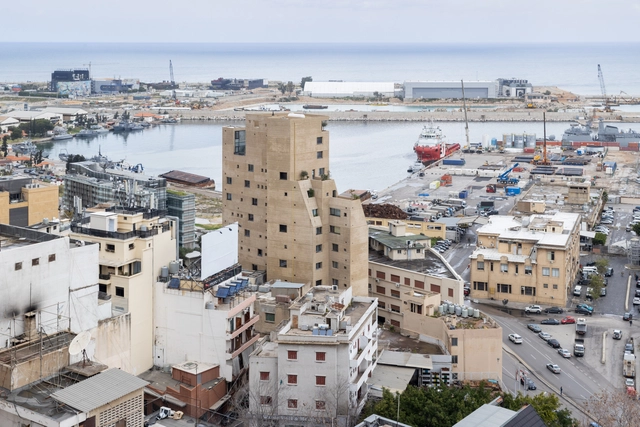
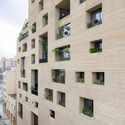
Stone Garden Apartment Building / Lina Ghotmeh Architecture

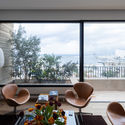
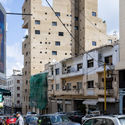
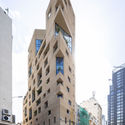
Stone Garden Apartment Building  / Lina Ghotmeh Architecture - Exterior Photography, Apartments, FacadeStone Garden Apartment Building  / Lina Ghotmeh Architecture - Interior Photography, Apartments, Table, ChairStone Garden Apartment Building  / Lina Ghotmeh Architecture - Exterior Photography, ApartmentsStone Garden Apartment Building  / Lina Ghotmeh Architecture - Exterior Photography, ApartmentsStone Garden Apartment Building  / Lina Ghotmeh Architecture - More Images+ 16

  • Area Area of this architecture project Area:  6413 m²
  • Year Completion year of this architecture project Year:  2020
  • Manufacturers Brands with products used in this architecture project
    Manufacturers:  Gutmann

NUTAU 2020

The 13th NUTAU 2020 International Seminar, scheduled for November, will be held entirely online. The central theme, "Valorization of Urban Forestry Waste," aims to explore its potential for research and projects across relevant fields of study.

12th Academic Week of Architecture and Urbanism at UFRRJ

The 12th Academic Week of Architecture and Urbanism at the Federal Rural University of Rio de Janeiro (XII SEMAU/UFRRJ) aims to address the theme: “Architecture of Versatility: Perspectives for Times of Crisis.” The event consists of free lectures broadcast on the SEMAU YouTube channel and remote short courses.

The Cuckoo's Nest Cabin / Hoem + Folstad Arkitekter

The Cuckoo's Nest Cabin / Hoem + Folstad Arkitekter - Interior Photography, Sauna, Beam, ChairThe Cuckoo's Nest Cabin / Hoem + Folstad Arkitekter - Exterior Photography, Sauna, Facade, ForestThe Cuckoo's Nest Cabin / Hoem + Folstad Arkitekter - Exterior Photography, Sauna, Garden, Facade, ForestThe Cuckoo's Nest Cabin / Hoem + Folstad Arkitekter - Interior Photography, Sauna, Beam, Table, ChairThe Cuckoo's Nest Cabin / Hoem + Folstad Arkitekter - More Images+ 24

  • Area Area of this architecture project Area:  115 m²
  • Year Completion year of this architecture project Year:  2020
  • Manufacturers Brands with products used in this architecture project
    Manufacturers:  Reggiani, Bega, Alvdal Surlag AS, Artemide, EGE, +7

Shelter From The Storm / Holland Harvey Architects

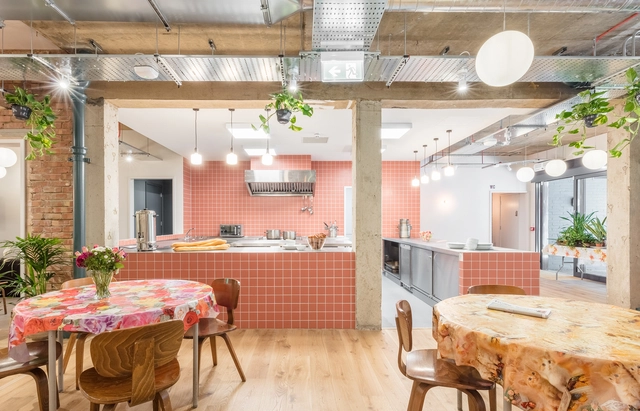
Shelter From The Storm / Holland Harvey Architects - Interior Photography, Community , ChairShelter From The Storm / Holland Harvey Architects - Interior Photography, Community Shelter From The Storm / Holland Harvey Architects - Interior Photography, Community Shelter From The Storm / Holland Harvey Architects - Interior Photography, Community , BathroomShelter From The Storm / Holland Harvey Architects - More Images+ 26

Milmila Yoga Center / 100A associates

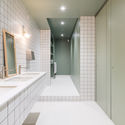
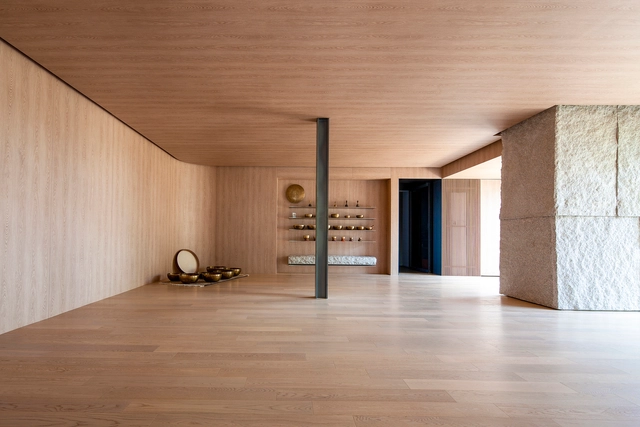
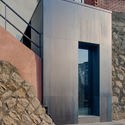
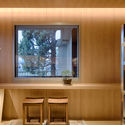
Milmila Yoga Center / 100A associates - Interior Photography, Sports Interiors, FacadeMilmila Yoga Center / 100A associates - Interior Photography, Sports InteriorsMilmila Yoga Center / 100A associates - Interior Photography, Sports Interiors, DoorMilmila Yoga Center / 100A associates - Exterior Photography, Sports Interiors, FacadeMilmila Yoga Center / 100A associates - More Images+ 25

  • Architects: 100A associates
  • Area Area of this architecture project Area:  140 m²
  • Year Completion year of this architecture project Year:  2020
  • Manufacturers Brands with products used in this architecture project
    Manufacturers:  A-sang, American Standard, E plus, Shinmyeong flooring, Vista, +1

Outside In House / i29 interior architects + Bedaux de Brouwer Architects

Outside In House  / i29 interior architects + Bedaux de Brouwer Architects - Exterior Photography, HousesOutside In House  / i29 interior architects + Bedaux de Brouwer Architects - Interior Photography, Houses, Kitchen, Facade, Table, ChairOutside In House  / i29 interior architects + Bedaux de Brouwer Architects - Interior Photography, Houses, Kitchen, FacadeOutside In House  / i29 interior architects + Bedaux de Brouwer Architects - Exterior Photography, Houses, FacadeOutside In House  / i29 interior architects + Bedaux de Brouwer Architects - More Images+ 28

•
Hilvarenbeek, The Netherlands

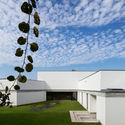
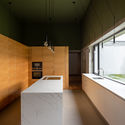
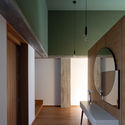
RM House / Pedro Miguel Santos

RM House / Pedro Miguel Santos - Interior Photography, House InteriorsRM House / Pedro Miguel Santos - Exterior Photography, House InteriorsRM House / Pedro Miguel Santos - Interior Photography, House Interiors, KitchenRM House / Pedro Miguel Santos - Interior Photography, House Interiors, Bathroom, Sink, LightingRM House / Pedro Miguel Santos - More Images+ 25

  • Area Area of this architecture project Area:  3444 ft²
  • Year Completion year of this architecture project Year:  2020
  • Manufacturers Brands with products used in this architecture project
    Manufacturers:  Ramon Soler, Bricsys, Efapel

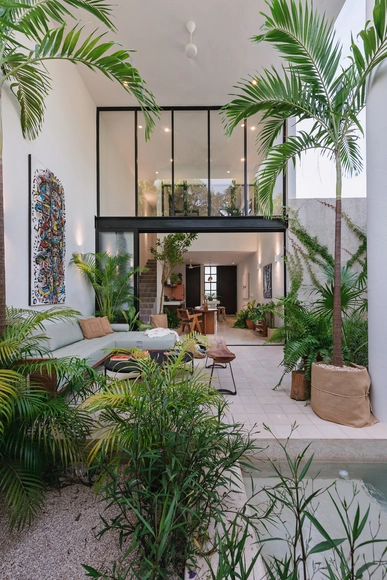
Hannah House / Workshop, Diseño y Construcción

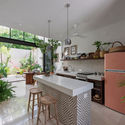
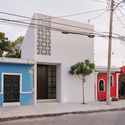
Hannah House / Workshop, Diseño y Construcción - Interior Photography, Houses, Kitchen, Table, Countertop, ChairHannah House / Workshop, Diseño y Construcción - Interior Photography, Houses, TableHannah House / Workshop, Diseño y Construcción - Exterior Photography, Houses, CourtyardHannah House / Workshop, Diseño y Construcción - Exterior Photography, HousesHannah House / Workshop, Diseño y Construcción - More Images+ 30

•
Merida, Mexico
  • Area Area of this architecture project Area:  925 ft²
  • Year Completion year of this architecture project Year:  2020
  • Manufacturers Brands with products used in this architecture project
    Manufacturers:  AutoDesk, Adobe Systems Incorporated, Artesano MX, Coplosur, Mosaicos La Peninsular, +2

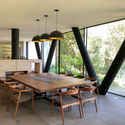
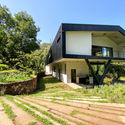
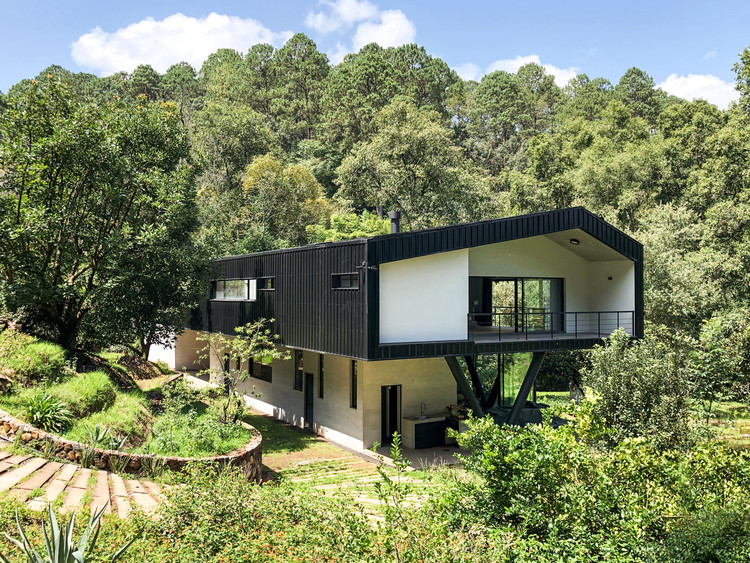
Ocoxal House / A-001 Taller de Arquitectura

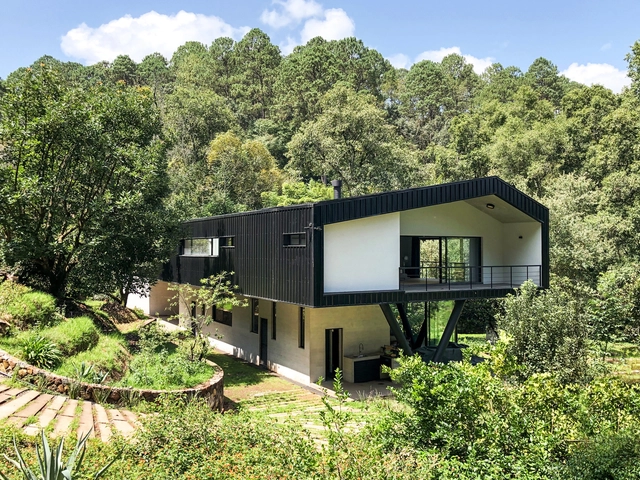
Ocoxal House /  A-001 Taller de Arquitectura - Exterior Photography, HousesOcoxal House /  A-001 Taller de Arquitectura - Interior Photography, Houses, StairsOcoxal House /  A-001 Taller de Arquitectura - Interior Photography, Houses, Table, ChairOcoxal House /  A-001 Taller de Arquitectura - Exterior Photography, HousesOcoxal House /  A-001 Taller de Arquitectura - More Images+ 16

Design House 2020 Virtual Tour

As part of the activities for Design Week Mexico 2020, the annual edition of Design House opened its doors on October 7th, offering an experience of creative spaces featuring style and trends in architecture, landscape design, design, and interior design, breathing new life into a residential building to transform it into the masterpiece of the year.