1. ArchDaily
  2. 2020

2020

Public Competition for the EDDI Comprehensive Development Sports Facility Prototype – CHALLENGE

To advance the National Public Architecture Competition for the design of Integral Development Sports Space (EDDI RETO) prototypes, the Ministry of Sport, with the advisory support of the Colombian Society of Architects (Bogotá D.C. and Cundinamarca chapter), launched a call for entries on October 15, 2020, inviting architects to design a new model of recreational and sports infrastructure.

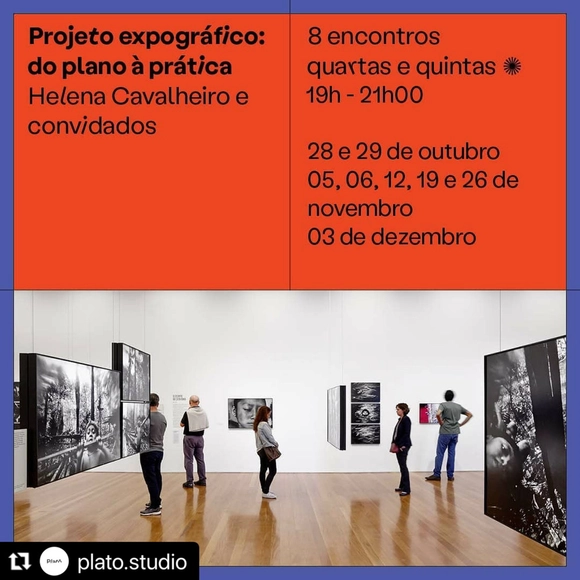
Course - Exhibition Design: From Plan to Practice / with Helena Cavalheiro and guests

What are the conceptual and technical issues that shape an exhibition design project? Who are the agents involved in the process? What are the most commonly used tools and work stages? Although rooted in the realm of architecture, the task of translating an artistic narrative into space has its own particularities.

Aimed at students and professionals interested in working on the development of exhibition architecture projects, the course offers an overview of the practice and its specificities, presented through lectures and design exercises based on real-world situations.

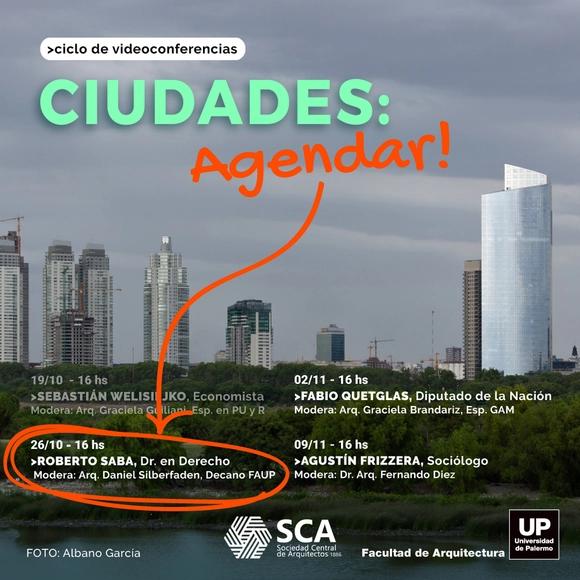
CITIES Lecture Series: 2nd Session – "The City and Structural Inequality"

Local policymakers in urban planning must have a better understanding of potential impacts and a more profound reflection to find a solid foundation for acting effectively within their own territory. Co-organized by @sca_socearq and the Faculty of Architecture at @universidaddepalermo, the series features guests from diverse fields of urban culture who are active participants in the ongoing reconstruction of the city.

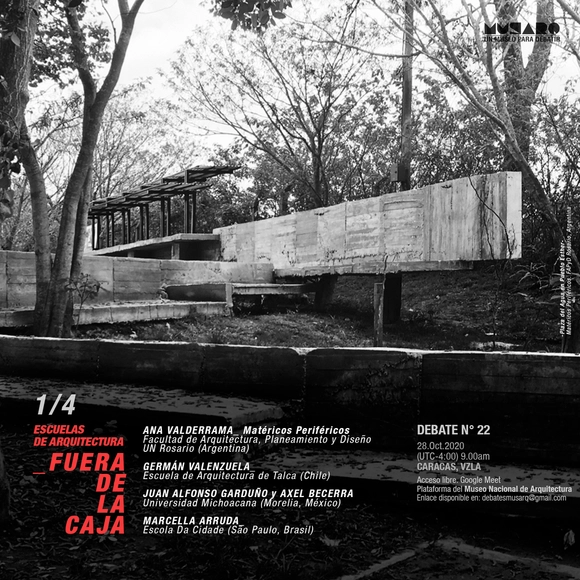
Latin American Experiences: Debate 1 - Out-of-the-Box Architecture Schools

Speakers from Latin America and the world reflect, alongside Venezuelan architects both abroad and within Venezuela, on the exercises conducted within their educational spaces, workshops, and teaching experiences in communities and architecture schools. These "out-of-the-box" approaches depart from conventional teaching, as they embody a defiant attitude toward exploring themes, contexts, and disciplinary problems not typically found in standard curricula.

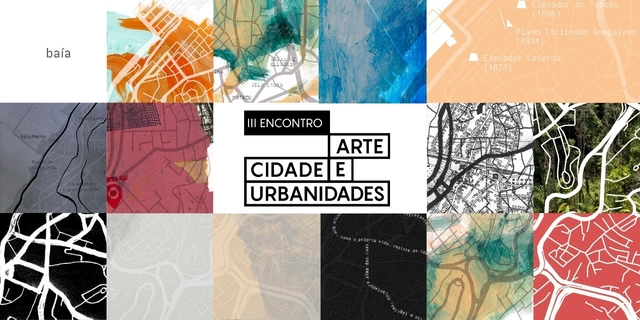
3rd Meeting on Art, City, and Urbanities

The third biennial Art, City, and Urbanities meeting aims to reflect on the social, political, and imaginary disputes and reconfigurations of urban life in the current landscape of Brazil and Latin America, stimulating a discussion on actions arising from the interaction between bodies, territories, and experiences in public spaces. At a time of overlapping crises, we aim to consider the reformulations and paths of artistic strategies in urban spaces, seeking critical-reflexive propositions that address the challenges and boundaries of art within the urban context. Accordingly, the event intends to reflect on the current urgencies and emergencies of urban space through art, considering the mechanisms that turn the city into a state of exception and the forms of existence/resistance in the face of these transformations.

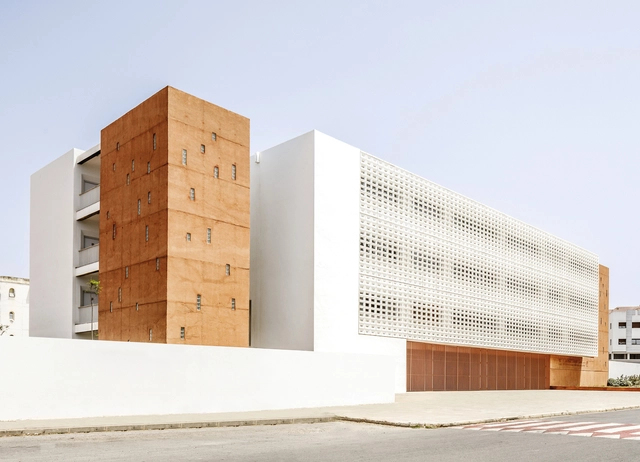
Concrete Phrontistery / Tarik Zoubdi Architecte + Moubir Benchekroun Architect

Concrete Phrontistery / Tarik Zoubdi Architecte + Moubir Benchekroun Architect - Exterior Photography, Extension, FacadeConcrete Phrontistery / Tarik Zoubdi Architecte + Moubir Benchekroun Architect - Interior Photography, Extension, FacadeConcrete Phrontistery / Tarik Zoubdi Architecte + Moubir Benchekroun Architect - Interior Photography, ExtensionConcrete Phrontistery / Tarik Zoubdi Architecte + Moubir Benchekroun Architect - Exterior Photography, Extension, FacadeConcrete Phrontistery / Tarik Zoubdi Architecte + Moubir Benchekroun Architect - More Images+ 25

Action Link | Information Dissemination Webinar

The first phase of the ELO de ação project raised R$31,864.00 through donations from 263 individuals. These funds provided 360 food baskets, 670 masks, and materials to manufacture an additional 800 reusable masks, as well as clothing, books, and supplies, which also benefited local economies. All of this was made possible through the active participation of each partner in decentralized efforts within the communities.

Rib Apartment / Ryu Mitarai & Associates, Architects

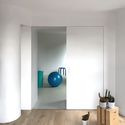
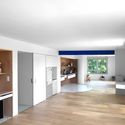
Rib Apartment / Ryu Mitarai & Associates, Architects - Interior Photography, Apartment Interiors, Table, ChairRib Apartment / Ryu Mitarai & Associates, Architects - Interior Photography, Apartment Interiors, Kitchen, Beam, CountertopRib Apartment / Ryu Mitarai & Associates, Architects - Interior Photography, Apartment InteriorsRib Apartment / Ryu Mitarai & Associates, Architects - Interior Photography, Apartment Interiors, TableRib Apartment / Ryu Mitarai & Associates, Architects - More Images+ 26

  • Area Area of this architecture project Area:  74 m²
  • Year Completion year of this architecture project Year:  2020
  • Manufacturers Brands with products used in this architecture project
    Manufacturers:  Kawashima Selkon, Tokyo-Koei
  • Professionals: ROOVICE

Chicko Restaurant / SuperLimão Studio

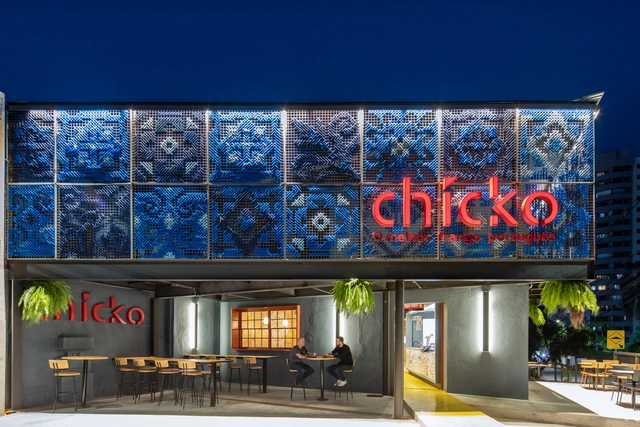
Chicko Restaurant / SuperLimão Studio - Restaurant & Bar InteriorsChicko Restaurant / SuperLimão Studio - Exterior Photography, Restaurant & Bar Interiors, FacadeChicko Restaurant / SuperLimão Studio - Exterior Photography, Restaurant & Bar Interiors, FacadeChicko Restaurant / SuperLimão Studio - Interior Photography, Restaurant & Bar InteriorsChicko Restaurant / SuperLimão Studio - More Images+ 29

  • Architects: SuperLimão
  • Area Area of this architecture project Area:  437 m²
  • Year Completion year of this architecture project Year:  2020

Call for Entries: Designing for Adaptability With Modular Wood Construction

 | Sponsored Content

Buildings are static. They serve the purpose they have been designed for. But when cities grow and the needs of the community change, this becomes a problem. Modular construction with engineered wood products like Kerto LVL are the solution, because they enable adaptable, sustainable and cost competitive designs. It is time to provide solutions to the changing needs of our cities. Time to create an urban adaptation.

Ivory House / Ruang Raya + KALA Architecture and Visual Design

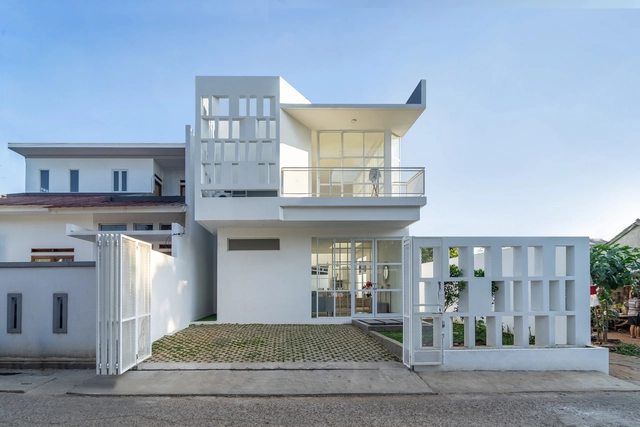
Ivory House / Ruang Raya + KALA Architecture and Visual Design - Interior Photography, Houses, Facade, TableIvory House / Ruang Raya + KALA Architecture and Visual Design - Exterior Photography, Houses, DeckIvory House / Ruang Raya + KALA Architecture and Visual Design - Interior Photography, Houses, HandrailIvory House / Ruang Raya + KALA Architecture and Visual Design - Interior Photography, Houses, FacadeIvory House / Ruang Raya + KALA Architecture and Visual Design - More Images+ 9

•
Bekasi, Indonesia
  • Area Area of this architecture project Area:  135 m²
  • Year Completion year of this architecture project Year:  2020
  • Manufacturers Brands with products used in this architecture project
    Manufacturers:  Dulux, Taco, Toto

3XN Book Launch: Beyond Buildings

Join ArchDaily's Christele Harrouk, Kim Herforth Nielsen, Founder and Creative Director 3XN, and Kasper Guldager Jensen, Founder GXN for an exclusive conversation about the studio's new monograph “Beyond Buildings".

Apartment 05 / Betillon & Freyermuth Architects

Apartment 05 / Betillon & Freyermuth Architects - Interior Photography, Apartments, KitchenApartment 05 / Betillon & Freyermuth Architects - Interior Photography, Apartments, Kitchen, DoorApartment 05 / Betillon & Freyermuth Architects - Interior Photography, Apartments, BathroomApartment 05 / Betillon & Freyermuth Architects - Interior Photography, Apartments, KitchenApartment 05 / Betillon & Freyermuth Architects - More Images+ 10

•
Toulouse, France

Himitsujanai Kichi / Itsuki Matsumoto (Aichi Institute of Technology Graduate School) + Ehime Architecture and Design Office
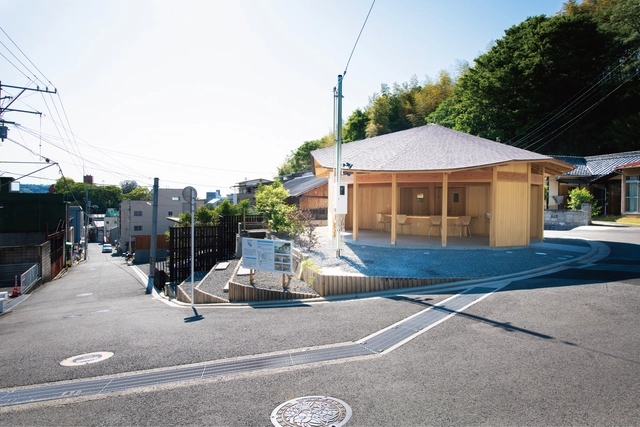
Himitsujanai Kichi / Itsuki Matsumoto (Aichi Institute of Technology Graduate School) + Ehime Architecture and Design Office - Interior Photography, Cultural Architecture, BeamHimitsujanai Kichi / Itsuki Matsumoto (Aichi Institute of Technology Graduate School) + Ehime Architecture and Design Office - Interior Photography, Cultural Architecture, Beam, Chair, LightingHimitsujanai Kichi / Itsuki Matsumoto (Aichi Institute of Technology Graduate School) + Ehime Architecture and Design Office - Exterior Photography, Cultural ArchitectureHimitsujanai Kichi / Itsuki Matsumoto (Aichi Institute of Technology Graduate School) + Ehime Architecture and Design Office - Exterior Photography, Cultural ArchitectureHimitsujanai Kichi / Itsuki Matsumoto (Aichi Institute of Technology Graduate School) + Ehime Architecture and Design Office - More Images+ 19

L House / NH Village Architects

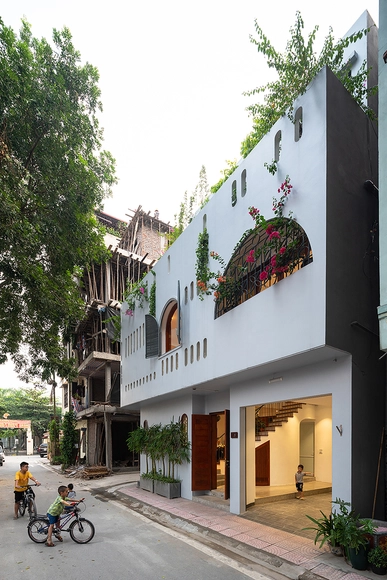
L House / NH Village Architects - Exterior Photography, Houses, FacadeL House / NH Village Architects - Interior Photography, Houses, Table, ChairL House / NH Village Architects - Interior Photography, Houses, Stairs, HandrailL House / NH Village Architects - Exterior Photography, HousesL House / NH Village Architects - More Images+ 21

•
p. Long Biên, Vietnam
  • Area Area of this architecture project Area:  180 m²
  • Year Completion year of this architecture project Year:  2020
  • Manufacturers Brands with products used in this architecture project
    Manufacturers:  Dulux, INAX
  • Professionals: Kingled

Carmelo560 Building / OYTO Arquitetura, Planejamento e Construção

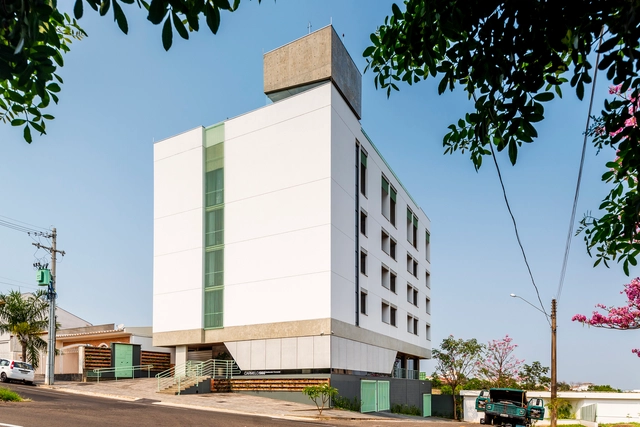
Carmelo560 Building / OYTO Arquitetura, Planejamento e Construção - Interior Photography, Residential, Facade, Chair, TableCarmelo560 Building / OYTO Arquitetura, Planejamento e Construção - Exterior Photography, ResidentialCarmelo560 Building / OYTO Arquitetura, Planejamento e Construção - Exterior Photography, Residential, FacadeCarmelo560 Building / OYTO Arquitetura, Planejamento e Construção - Interior Photography, ResidentialCarmelo560 Building / OYTO Arquitetura, Planejamento e Construção - More Images+ 30

  • Area Area of this architecture project Area:  3000 m²
  • Year Completion year of this architecture project Year:  2020
  • Manufacturers Brands with products used in this architecture project
    Manufacturers:  AutoDesk, Atlas Schindler, Sherwin-Williams, Arquitech, Artetílica, +21

SSAB Flagship Store / Bogdan Ciocodeica Studio

SSAB Flagship Store / Bogdan Ciocodeica Studio - Interior Photography, Retail InteriorsSSAB Flagship Store / Bogdan Ciocodeica Studio - Interior Photography, Retail Interiors, KitchenSSAB Flagship Store / Bogdan Ciocodeica Studio - Interior Photography, Retail InteriorsSSAB Flagship Store / Bogdan Ciocodeica Studio - Interior Photography, Retail InteriorsSSAB Flagship Store / Bogdan Ciocodeica Studio - More Images+ 15

  • Area Area of this architecture project Area:  1000 m²
  • Year Completion year of this architecture project Year:  2020
  • Manufacturers Brands with products used in this architecture project
    Manufacturers:  AutoDesk, Kristalia , Marset, Miniforms, NORR11

Coong's Garden House / Nguyen Khac Phuoc Architects

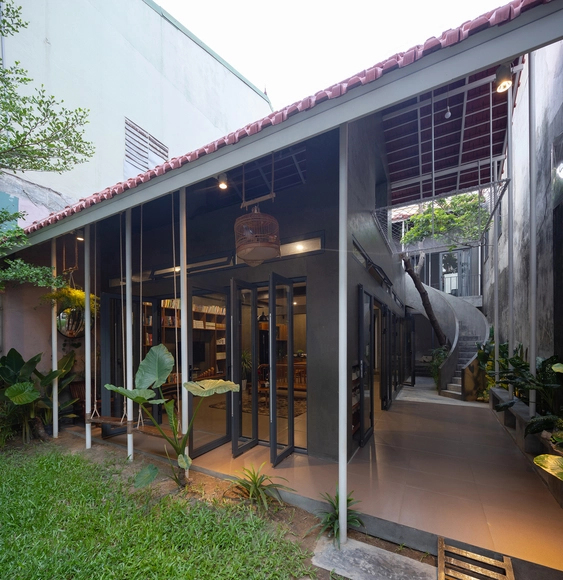
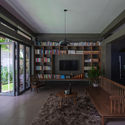
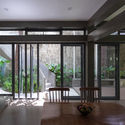
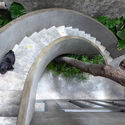

Coong's Garden House / Nguyen Khac Phuoc Architects  - Interior Photography, Houses, ChairCoong's Garden House / Nguyen Khac Phuoc Architects  - Interior Photography, Houses, Door, FacadeCoong's Garden House / Nguyen Khac Phuoc Architects  - Exterior Photography, Houses, Arch, StairsCoong's Garden House / Nguyen Khac Phuoc Architects  - Exterior Photography, Houses, FacadeCoong's Garden House / Nguyen Khac Phuoc Architects  - More Images+ 21

•
Vinh, Vietnam