ArchDaily
2020
2020
https://www.archdaily.com/950354/forest-glade-house-hesselbrand Andreas Luco
© Imagen Subliminal + 41
Area
Area of this architecture project
Area:
959 m²
Year
Completion year of this architecture project
Year:
2020
Manufacturers
Brands with products used in this architecture project
Manufacturers: BANDALUX Technal Vibia Tarimatec iGuzzini , +10 Baumit , Cype MEP , Cypecad , Ebanistería del Sur SL , Grupo Dima , Gunni-Trentino , Inalco , Lluria , Saaci 2002 , loxone -10 https://www.archdaily.com/949180/house-in-la-moraleja-mariano-molina-iniesta Valeria Silva
https://www.archdaily.com/950274/viewpoint-vaulalia-retreat-bergersen-arkitekter-as Paula Pintos
https://www.archdaily.com/950281/house-in-umejima-ira Pilar Caballero
https://www.archdaily.com/950341/the-surface-interactive-installation-stpmj Pilar Caballero
https://www.archdaily.com/950188/adjoin-garden-july-cooperative-company Collin Chen
IDEA-TOPS Organizing Committee has announced the 10th International Space Design Award, calling for marvelous projects of interior design and architecture from around the world. The winners in 18 categories will be selected by an international jury, which is consisted of senior experts in the field, with the principles of being professional, rigorous, fair and just. The number of submissions is unlimited, every participant can submit a few projects completed in 2018-2020.
https://www.archdaily.com/950441/call-for-submissions-11th-international-space-design-award-idea-tops Rene Submissions
https://www.archdaily.com/950131/gad-star-line-plus-studio-office-gad-star-line-plus-studio 罗靖琳
© Nic Lehoux + 10
Area
Area of this architecture project
Area:
9500 ft²
Year
Completion year of this architecture project
Year:
2020
Manufacturers
Brands with products used in this architecture project
Manufacturers: AutoDesk Sika Tremco Uponor panoramah!® , +29 Sherwin-Williams Access Lighting , Altro , American Standard , Atlas Meridian Glassworks , Beghelli , Blueskin , CSL , Cle Tile , Contect , Crestron , DDS , Delta Faucets , Diffusion , GP/DensGlass , Johnsonite , Kingspan Insulated Panels , Lithonia Lighting , Maharam , Marble Trend , McNeel , S. Harris Fabricut , Sandkuhl , Spring Air Systems , Thermafiber , Unilock , Viabizzuno , WAC Lighting , Wastberg -29
https://www.archdaily.com/950059/gusto-501-restaurant-partisans Andreas Luco
Videos
© Fábrica de Ciudad
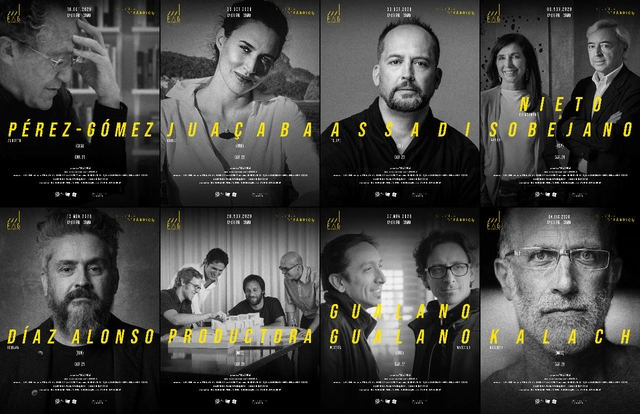
Following the conclusion of the first and second cycles of Viernes de Fábrica , which brought together over 1,000 students, architects, and professors from 20 countries over the course of 20 weeks, the belief that academia must now, more than ever, be linked to social issues to create School+Community projects is reaffirmed. Fábrica de Ciudad extends an invitation to continue exploring new ways to strengthen this exchange. We are pleased to announce the third cycle of Viernes de Fábrica , the final installment of the year, which will take place from October 16 to December 4.
https://www.archdaily.com/1050634/factory-fridays-cycle-03 Rene Submissions
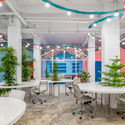
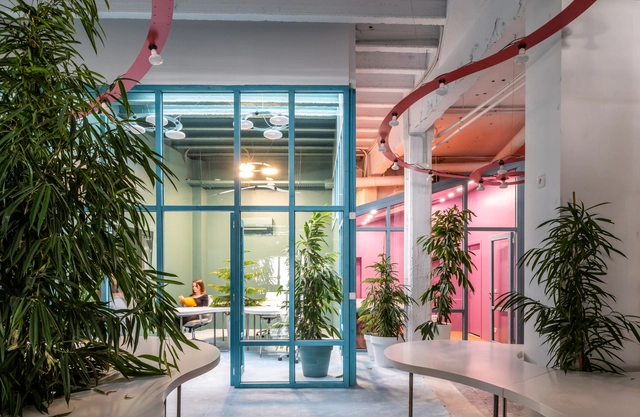
© Alexander D'La Roche + 21
Area
Area of this architecture project
Area:
750 m²
Year
Completion year of this architecture project
Year:
2020
Manufacturers
Brands with products used in this architecture project
Manufacturers: JUNG Actiu Interface Saint-Gobain ATELIER , +19 Automotik , Crista Curva , Dayso , Firenze , IACSA & Asociados , INCLASS , Iessa , JLS , L-Com , Lucineli , Nimbus Group , Organitec , Pisos Creativos , Puebla instalaciones , Sedus , Soprema , Tanmax , Tecnotaba , Ventex -19 https://www.archdaily.com/950071/broissin-toreo-offices-broissin Valeria Silva
https://www.archdaily.com/950191/summer-house-totalstudio Valeria Silva
https://www.archdaily.com/950247/office-and-set-of-tv-ponyo-en-el-garage-fast-and-furious-production-office Valeria Silva
https://www.archdaily.com/950240/baan-priggang-bodinchapa-architects Hana Abdel
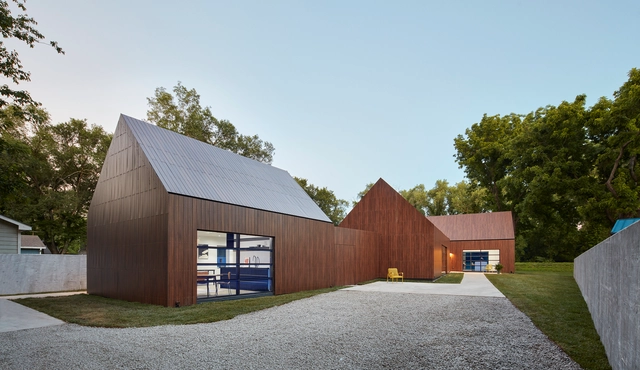
© Corey Gaffer – Gaffer Photography + 15
Area
Area of this architecture project
Area:
2000 ft²
Year
Completion year of this architecture project
Year:
2020
Manufacturers
Brands with products used in this architecture project
Manufacturers: Daltile Fundermax Hansgrohe OTIIMA Owens Corning , +40 Tremco Duravit Fisher & Paykel Schluter Sherwin-Williams VELUX Group 475 High Performance Building Supply , Architectural Grille , Atlas Roofing , AutoDesk , Bradford White , Cleveland Forge , ConTech Lighting , Draper Shade , EXLTUBE , Elkay , Famco , Fiberlite Technologies, Inc. , Jamsill , Knight Wall Systems , Kohler , MOSA Tile via Virginia Tile , Much more than a window , National Gypsum , Pella EFCO , Penofin , Prosoco , Renvu , Richelieu , Richlite , SFS Intec , Samsung , Square D , Steel It , Stego Industries, LLC , Sunlite Science & Technology , Tristar Glass inc , VaproShield , WR Meadows , WT Shade -40
https://www.archdaily.com/949981/722-ash-street-house-studio-804 Valeria Silva
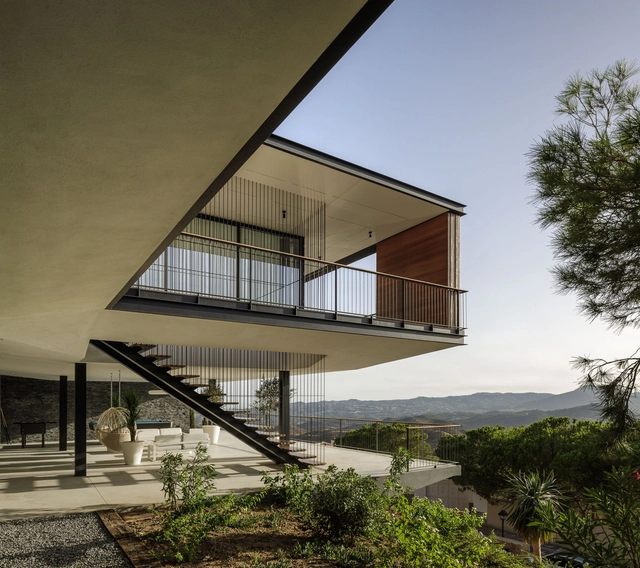
© Fernando Alda + 34
Area
Area of this architecture project
Area:
916 m²
Year
Completion year of this architecture project
Year:
2020
Manufacturers
Brands with products used in this architecture project
Manufacturers: Flos GIRA &Tradition , Acheo , Cassina , +8 Cortizo , Daikin , Extramis , Fermob , Gandia Blasco , HAY , Lusso Stone , Patricia Urquiola -8 https://www.archdaily.com/949611/villa-k-marion-regitko-arquitectos-plus-igloo-design Valeria Silva
https://www.archdaily.com/949724/gt-house-diafan-arquitectura Pilar Caballero
https://www.archdaily.com/950136/chernyi-coffee-bar-ponomarenko-bureau Andreas Luco
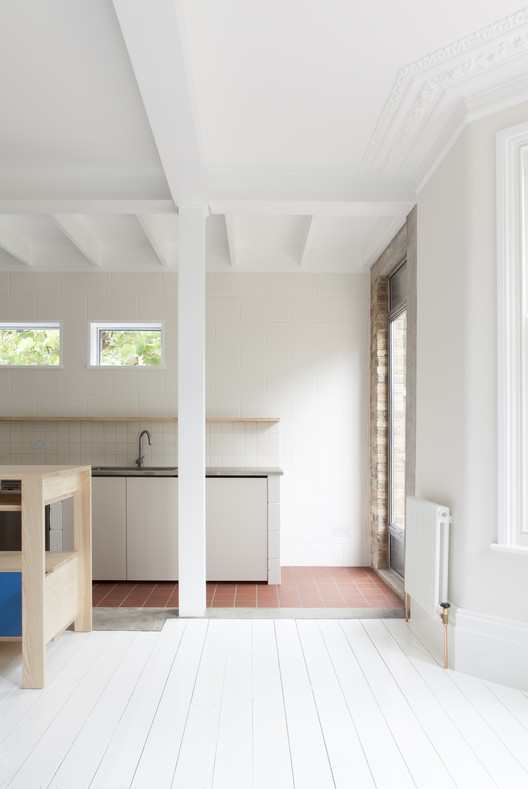




.jpg?1603334583&format=webp&width=640&height=580)










.jpg?1603332249 "© Alexander D'La Roche")
.jpg?1603332690 "© Alexander D'La Roche")
.jpg?1603332737 "© Alexander D'La Roche")
.jpg?1603332186 "© Alexander D'La Roche")
.jpg?1603334583)