2020
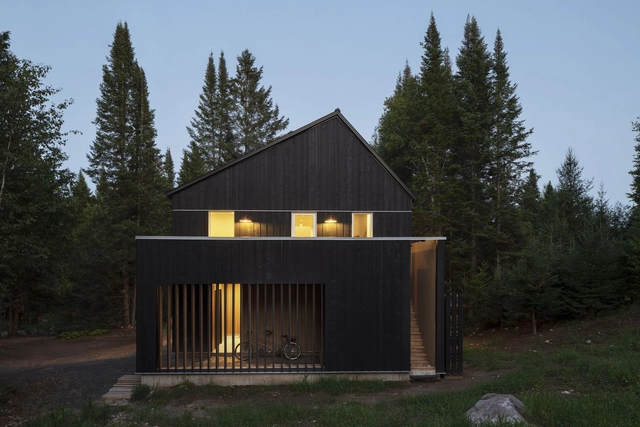
18-042_Residence B+L / DESK architectes


https://www.archdaily.com/950475/18-042-residence-b-plus-l-desk-architectesAndreas Luco
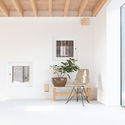
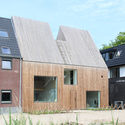
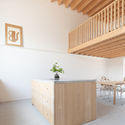
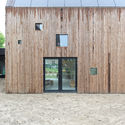
Rhythm House / Julius Taminiau Architects


-
Architects: Julius Taminiau Architects
- Area: 200 m²
- Year: 2020
-
Manufacturers: Foreco
-
Professionals: Architaco, Olde Hanter Bouwconstructies
https://www.archdaily.com/949982/rhythm-house-julius-taminiau-architectsValeria Silva
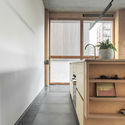
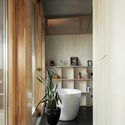
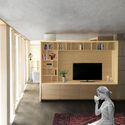
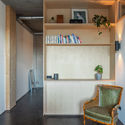
His Loft / Kevin Veenhuizen Architects


-
Architects: Kumiki
- Area: 100 m²
- Year: 2020
-
Manufacturers: Zoet Hout
-
Professionals: J.C.Nieuwenhuizen
https://www.archdaily.com/950431/his-loft-kevin-veenhuizen-architectsPilar Caballero
Eusébio Corporate Center Building / Estudio Vertical Arquitetura
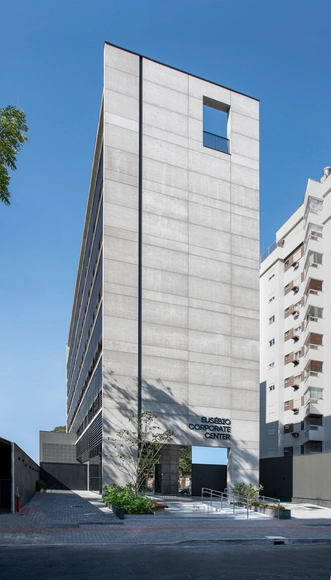

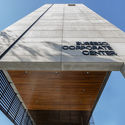
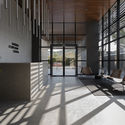
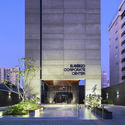

-
Architects: Estudio Vertical Arquitetura
- Area: 2898 m²
- Year: 2020
-
Manufacturers: Investwood, Alumínios Tubarão, Incomatelli, NATUZZI
https://www.archdaily.com/1163687/eusebio-corporate-center-building-estudio-vertical-arquiteturaValeria Silva
Álvaro Siza Vieira receives the Spanish National Architecture Award via livestream
A year ago, we announced that Portuguese architect Álvaro Siza Vieira was awarded the 2019 Spanish National Architecture Award. Today, October 30, at 5:00 PM CET, the award ceremony will not only be held as a special streaming event from the Palacio de Zurbano in Madrid, but it also marks the first time the award has been presented by a Prime Minister.
https://www.archdaily.com/1101638/alvaro-siza-vieira-receives-the-spanish-national-architecture-award-via-livestreamFabian Dejtiar
Online Seminar and Workshop "From Soil to Site": Production of Contemporary Materials for Earth Construction

The online seminar and workshop "Del Suelo a la Obra" (From Soil to Construction) aims to share the latest developments in contemporary earth construction materials and systems. It is based on rigorous analysis and an understanding of this heterogeneous material to achieve products with consistent, standardizable characteristics.
https://www.archdaily.com/1102663/online-seminar-and-workshop-from-soil-to-site-production-of-contemporary-materials-for-earth-constructionRene Submissions
Sang-e-Siah Boutique Hotel / Stak Office
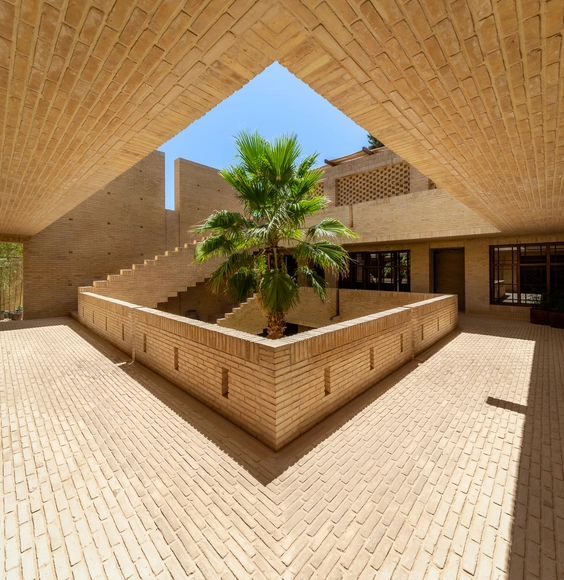

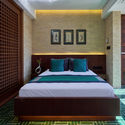
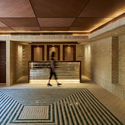
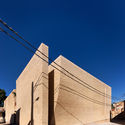

https://www.archdaily.com/950514/sang-e-siah-boutique-hotel-stak-officeHana Abdel
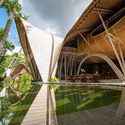
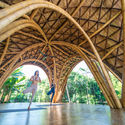
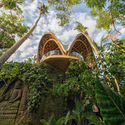
Ulaman Retreat / Inspiral Architecture and Design Studios


.jpg?1604008425)
https://www.archdaily.com/950432/ulaman-retreat-inspiral-architecture-and-design-studiosHana Abdel
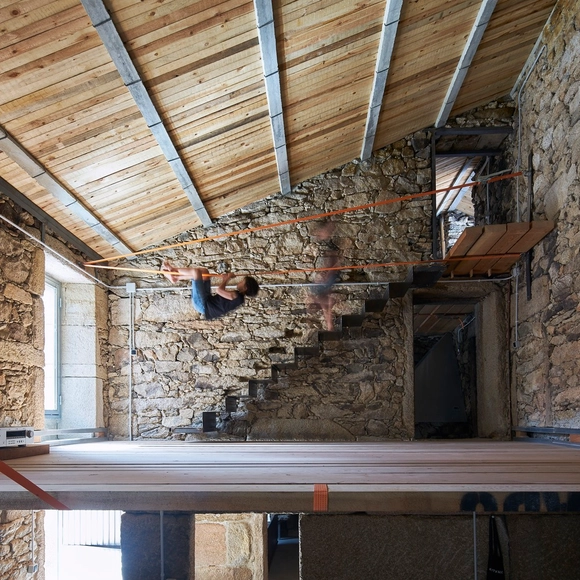
O Fieiro House / Arturo Franco

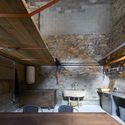
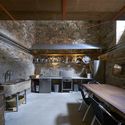
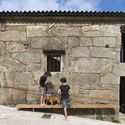

-
Architects: Arturo Franco
- Area: 200 m²
- Year: 2020
https://www.archdaily.com/950478/o-fieiro-house-arturo-francoValeria Silva
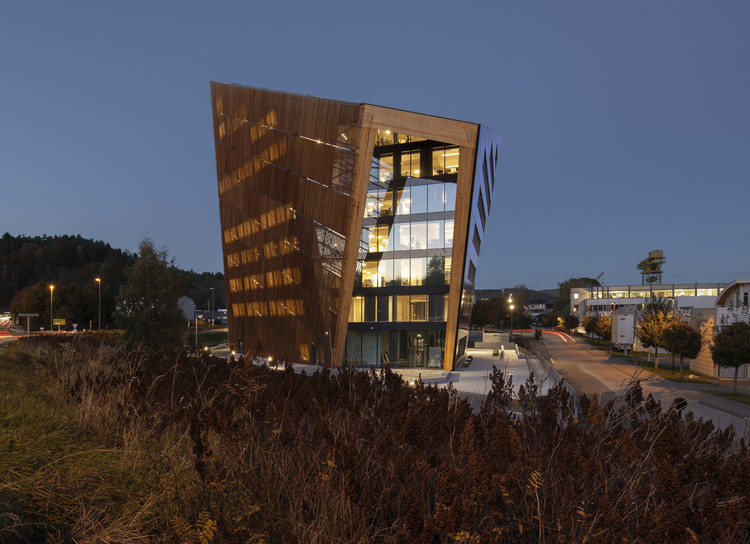
Powerhouse Telemark / Snøhetta

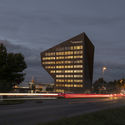

-
Architects: Snøhetta
- Area: 7931 m²
- Year: 2020
-
Professionals: Skanska Teknikk, Asplan Viak
https://www.archdaily.com/950507/powerhouse-telemark-snohettaPaula Pintos
The Renovation of Ankang Library / UUA (United Units Architects)

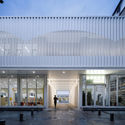
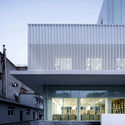
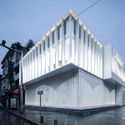

https://www.archdaily.com/950371/the-renovation-of-ankang-library-uua-united-units-architects罗靖琳
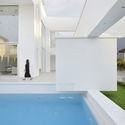
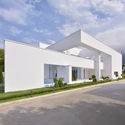
Moshref Villa / mrk office
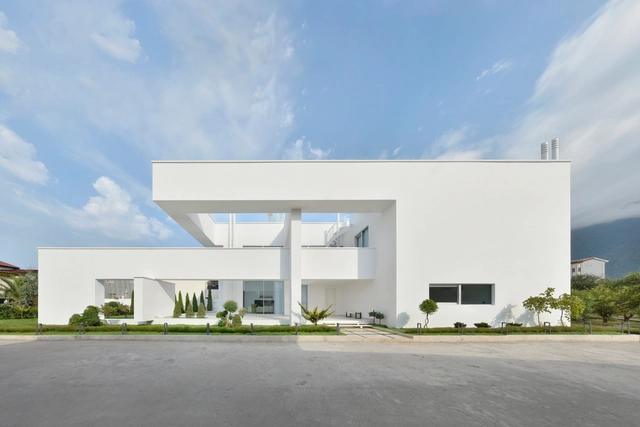
.jpg?1603910526 "© Deed Studio")
.jpg?1603910185 "© Deed Studio")

https://www.archdaily.com/950414/moshref-villa-mrk-officeHana Abdel
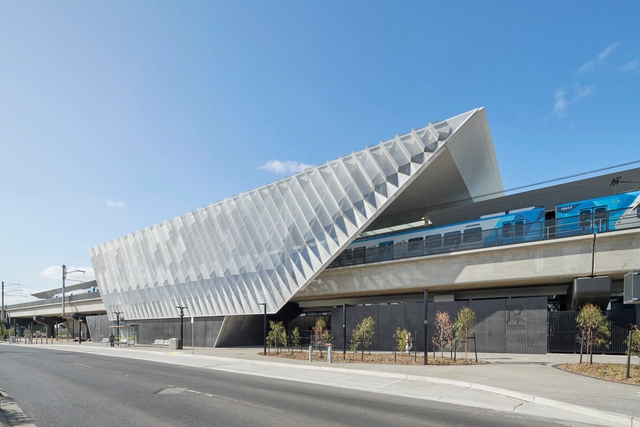
Reservoir Station / Genton


-
Architects: Genton
- Area: 8492 m²
- Year: 2020
-
Manufacturers: AutoDesk, Colorbond, Fairview Architectural, Rimex
-
Professionals: McGregor Coxall
https://www.archdaily.com/949968/reservoir-station-gentonPilar Caballero
Call for Entries: Gain Master's Program Admission and Scholarships with IE Architecture+ Prize
| Sponsored Content

IE School of Architecture and Design is announcing the 7th edition of their IE Architecture+ Prize for young architects and designers, looking to attract top talent from around the world to take part in one of the school’s master’s programs for the upcoming academic year. For all those who believe that business and design are stronger together, if you graduated between 2010 and 2020 and were ranked in the top 25% of your class, you are eligible to compete for the IE Architecture+ Prize.
https://www.archdaily.com/950530/call-for-entries-gain-masters-program-admission-and-scholarships-with-ie-architecture-plus-prizeRene Submissions
Urban Festival 2020

Urban Festival is hosted by South African Cities Network (SACN), Civic Tech Innovation Network (CTIN), The Department of Cooperative Governance and Traditional Affairs (COGTA), Open Cities Lab (OCL), Journalism and Media Lab (JAMLAB), Our Future Cities (OFC), ICLEI - Local Governments for Sustainability, and others.
https://www.archdaily.com/950439/urban-festival-2020Rene Submissions
Photo Contest Nuestras Arquitectas 2020

Nuestras Arquitectas, through this photography contest, proposes to focus and re-focus those images that have been hidden and eclipsed in order to return them to the place and the prominence those women architects deserved.
https://www.archdaily.com/950446/photo-contest-nuestras-arquitectas-2020Rene Submissions
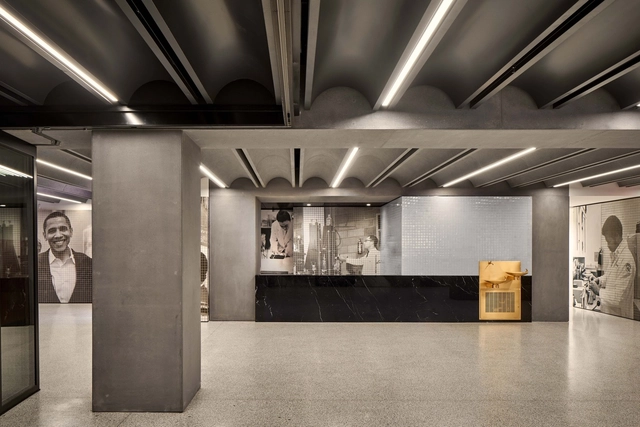
1199SEIU United Healthcare Workers East Public Member Spaces / Adjaye Associates


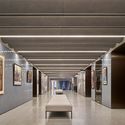

-
Architects: Adjaye Associates
- Area: 16500 ft²
- Year: 2020
https://www.archdaily.com/950415/1199seiu-united-healthcare-workers-east-public-member-spaces-adjaye-associatesPaula Pintos
Book Launch: Rome and the Legacy of Louis I. Kahn

"Rome and the Legacy of Louis I. Kahn", by Marco Falsetti and Elisabetta Barizza, will be presented as part of the review ‘Books at MAXXI’, in the Sala Scarpa.
https://www.archdaily.com/950436/book-launch-rome-and-the-legacy-of-louis-i-kahnRene Submissions