1. ArchDaily
  2. 2020

2020

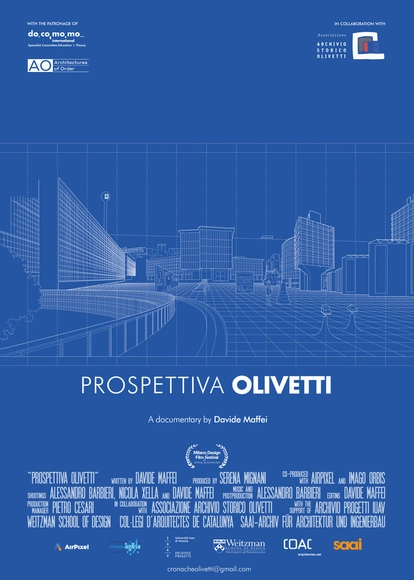
Presentation: Prospettiva Olivetti - The Documentary (2020)
Architecture, the space of human being, was for Adriano Olivetti an irreplaceable tool for the creation of communities. Ivrea and the Canavese territory were the main fields of action of an industrial policy characterised by strong social responsibility.

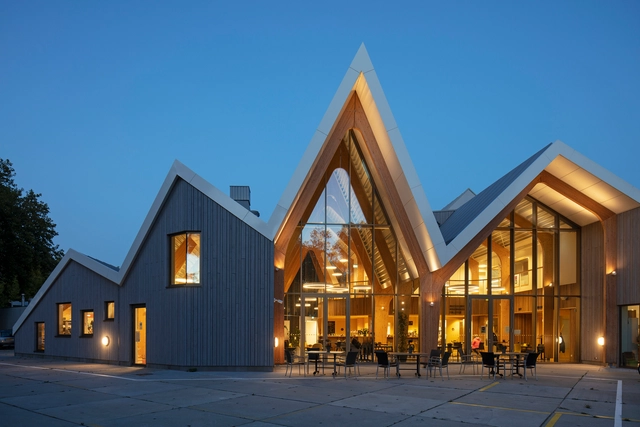
Townhouse Zwanenburg / SOME architects

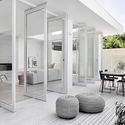
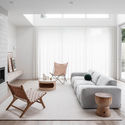
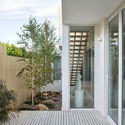
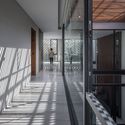
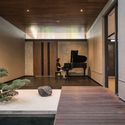
Townhouse Zwanenburg  / SOME architects - Exterior Photography, Community CenterTownhouse Zwanenburg  / SOME architects - Exterior Photography, Community CenterTownhouse Zwanenburg  / SOME architects - Interior Photography, Community Center, Beam, Stairs, Table, ChairTownhouse Zwanenburg  / SOME architects - Interior Photography, Community Center, Table, ChairTownhouse Zwanenburg  / SOME architects - More Images+ 23

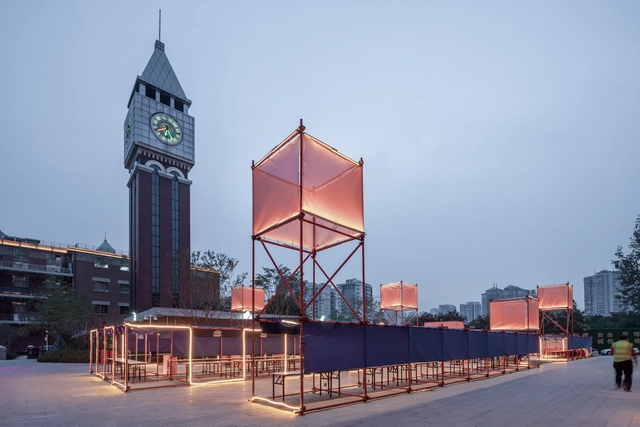
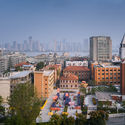
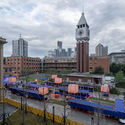
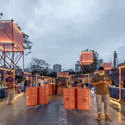
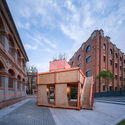
“Yolechang2020” Market / UAO Design

“Yolechang2020” Market / UAO Design - Exterior Photography, Market“Yolechang2020” Market / UAO Design - Exterior Photography, Market“Yolechang2020” Market / UAO Design - Exterior Photography, Market“Yolechang2020” Market / UAO Design - Exterior Photography, Market“Yolechang2020” Market / UAO Design - More Images+ 26

•
Wuhan, China
  • Architects: UAO Design
  • Area Area of this architecture project Area:  3195 m²
  • Year Completion year of this architecture project Year:  2020

Foeliestraat 2-4 Apartments / Ronald Janssen Architecten

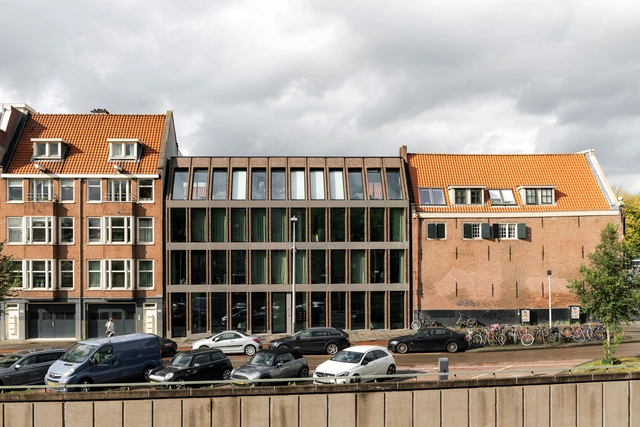
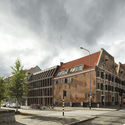
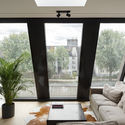
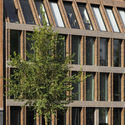
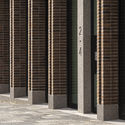
Foeliestraat 2-4 Apartments  / Ronald Janssen Architecten - Exterior Photography, ResidentialFoeliestraat 2-4 Apartments  / Ronald Janssen Architecten - Interior Photography, Residential, Lighting, TableFoeliestraat 2-4 Apartments  / Ronald Janssen Architecten - Exterior Photography, Residential, FacadeFoeliestraat 2-4 Apartments  / Ronald Janssen Architecten - Exterior Photography, Residential, Column, Facade, DoorFoeliestraat 2-4 Apartments  / Ronald Janssen Architecten - More Images+ 17

Installation Activación Vertical / Taller Architects + SCA + Alsar Atelier + GB Urban Studio

Installation Activación Vertical / Taller Architects + SCA + Alsar Atelier + GB Urban Studio  - Interior Photography, Cultural ArchitectureInstallation Activación Vertical / Taller Architects + SCA + Alsar Atelier + GB Urban Studio  - Interior Photography, Cultural Architecture, Facade, HandrailInstallation Activación Vertical / Taller Architects + SCA + Alsar Atelier + GB Urban Studio  - Interior Photography, Cultural Architecture, FacadeInstallation Activación Vertical / Taller Architects + SCA + Alsar Atelier + GB Urban Studio  - Exterior Photography, Cultural ArchitectureInstallation Activación Vertical / Taller Architects + SCA + Alsar Atelier + GB Urban Studio  - More Images+ 18

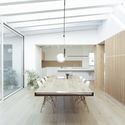
Interior RA / Didonè Comacchio Architects

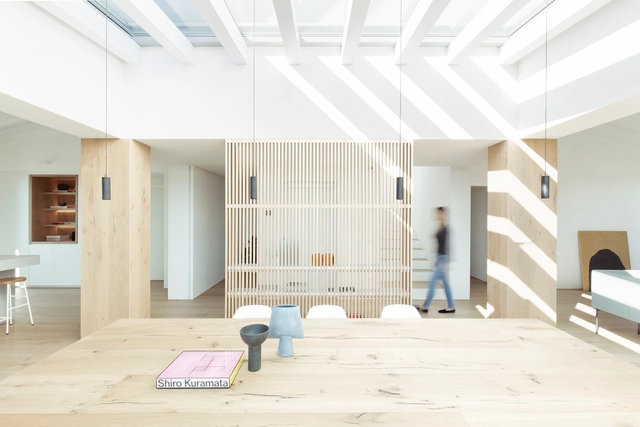
Interior RA / Didonè Comacchio Architects - Interior Photography, Apartments, Table, ChairInterior RA / Didonè Comacchio Architects - Interior Photography, ApartmentsInterior RA / Didonè Comacchio Architects - Interior Photography, Apartments, Kitchen, TableInterior RA / Didonè Comacchio Architects - Interior Photography, Apartments, Kitchen, Beam, TableInterior RA / Didonè Comacchio Architects - More Images+ 13

•
Bassano del Grappa, Italy
  • Area Area of this architecture project Area:  210 m²
  • Year Completion year of this architecture project Year:  2020
  • Manufacturers Brands with products used in this architecture project
    Manufacturers:  GRAPHISOFT, Lago Design, Linea Light Group, Olev Light, Sitia, +2
  • Professionals: OLEV Light

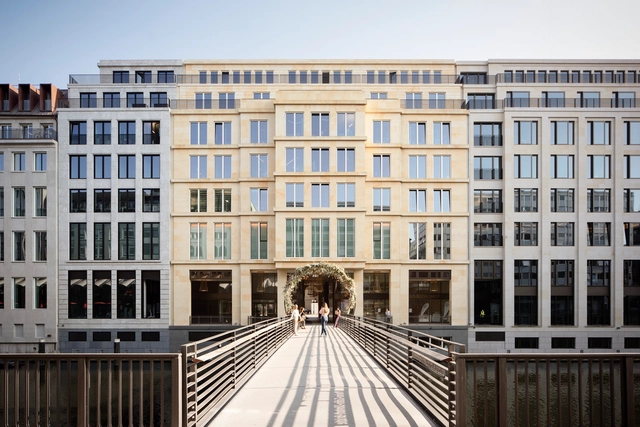
Metamorphosis at Alter Wall 2-32 / gmp Architects

Metamorphosis at Alter Wall 2-32 / gmp Architects - Interior Photography, Renovation, StairsMetamorphosis at Alter Wall 2-32 / gmp Architects - Interior Photography, Renovation, Stairs, HandrailMetamorphosis at Alter Wall 2-32 / gmp Architects - Exterior Photography, RenovationMetamorphosis at Alter Wall 2-32 / gmp Architects - Exterior Photography, RenovationMetamorphosis at Alter Wall 2-32 / gmp Architects - More Images+ 4

•
Hamburg, Germany

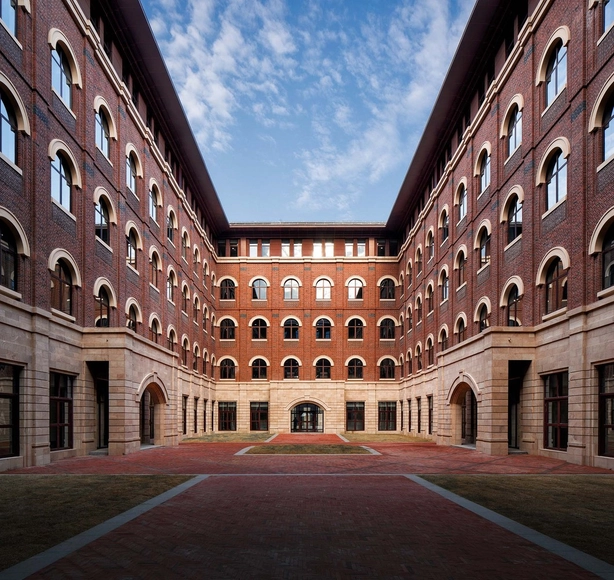
International Campus of Zhejiang University / UAD

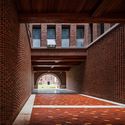
International Campus of Zhejiang University / UAD - Exterior Photography, UniversityInternational Campus of Zhejiang University / UAD - Exterior Photography, University, FacadeInternational Campus of Zhejiang University / UAD - Interior Photography, University, ArchInternational Campus of Zhejiang University / UAD - Exterior Photography, University, FacadeInternational Campus of Zhejiang University / UAD - More Images+ 27

•
Jiaxing, China
  • Architects: UAD
  • Area Area of this architecture project Area:  399231 m²
  • Year Completion year of this architecture project Year:  2020

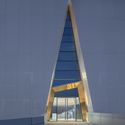
Shuifa Geographic Information Industrial Park Exhibition Center / aoe

Shuifa Geographic Information Industrial Park Exhibition Center / aoe - Exterior Photography, Showroom, Facade
© Vincent Wu

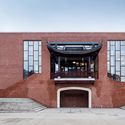
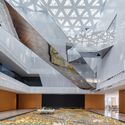
Shuifa Geographic Information Industrial Park Exhibition Center / aoe - Exterior Photography, ShowroomShuifa Geographic Information Industrial Park Exhibition Center / aoe - Exterior Photography, Showroom, FacadeShuifa Geographic Information Industrial Park Exhibition Center / aoe - Exterior Photography, Showroom, FacadeShuifa Geographic Information Industrial Park Exhibition Center / aoe - Interior Photography, Showroom, StairsShuifa Geographic Information Industrial Park Exhibition Center / aoe - More Images+ 29

•
Jinan, China

Kellett Street House / C.Kairouz Architects

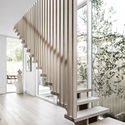
Kellett Street House / C.Kairouz Architects - Interior Photography, Houses, Stairs, HandrailKellett Street House / C.Kairouz Architects - Interior Photography, Houses, Facade, TableKellett Street House / C.Kairouz Architects - Interior Photography, Houses, Chair, TableKellett Street House / C.Kairouz Architects - Interior Photography, Houses, FacadeKellett Street House / C.Kairouz Architects - More Images+ 15

•
Northcote, Australia

RR House / Rakta Studio

RR House / Rakta Studio - Interior Photography, Houses, Facade, Handrail, LightingRR House / Rakta Studio - Interior Photography, HousesRR House / Rakta Studio - Interior Photography, Houses, Facade, LightingRR House / Rakta Studio - Exterior Photography, Houses, FacadeRR House / Rakta Studio - More Images+ 13

•
Bandung, Indonesia
  • Architects: Rakta Studio
  • Area Area of this architecture project Area:  400 m²
  • Year Completion year of this architecture project Year:  2020
  • Manufacturers Brands with products used in this architecture project
    Manufacturers:  Toto, YKK AP Asia
  • Professionals: Nirwana Landscape

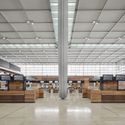
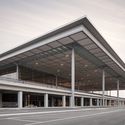
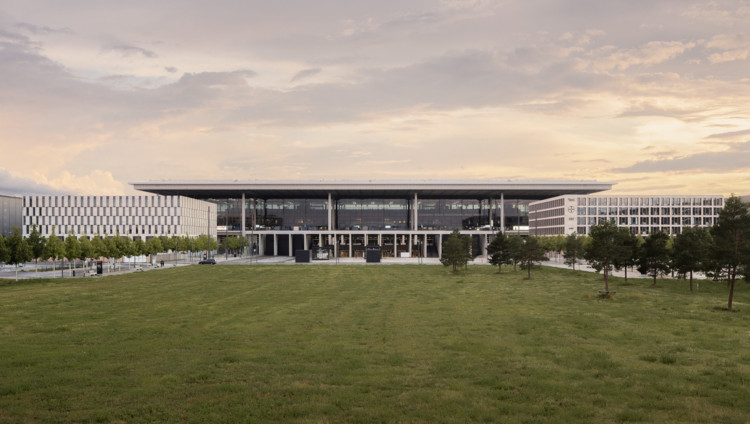
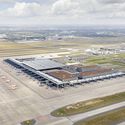
Berlin Brandenburg Airport Willy Brandt / gmp Architects

Berlin Brandenburg Airport Willy Brandt / gmp Architects - Exterior Photography, Airport
© Marcus Bredt

Berlin Brandenburg Airport Willy Brandt / gmp Architects - Interior Photography, Airport, KitchenBerlin Brandenburg Airport Willy Brandt / gmp Architects - Exterior Photography, AirportBerlin Brandenburg Airport Willy Brandt / gmp Architects - Interior Photography, AirportBerlin Brandenburg Airport Willy Brandt / gmp Architects - Exterior Photography, Airport, FacadeBerlin Brandenburg Airport Willy Brandt / gmp Architects - More Images+ 18

•
Schönefeld, Germany

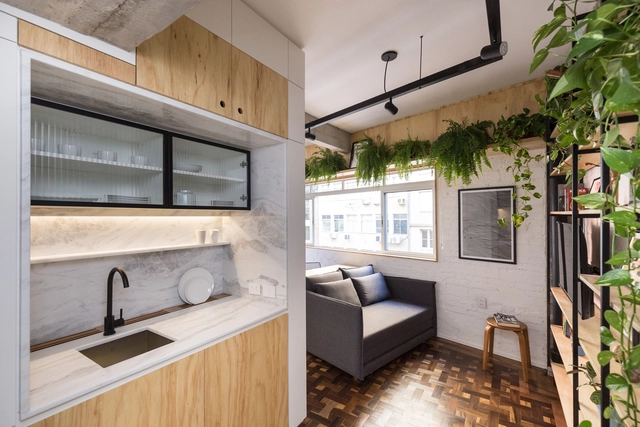
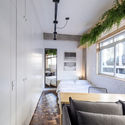
Lido 501 Apartment / Atelier Aberto Arquitetura

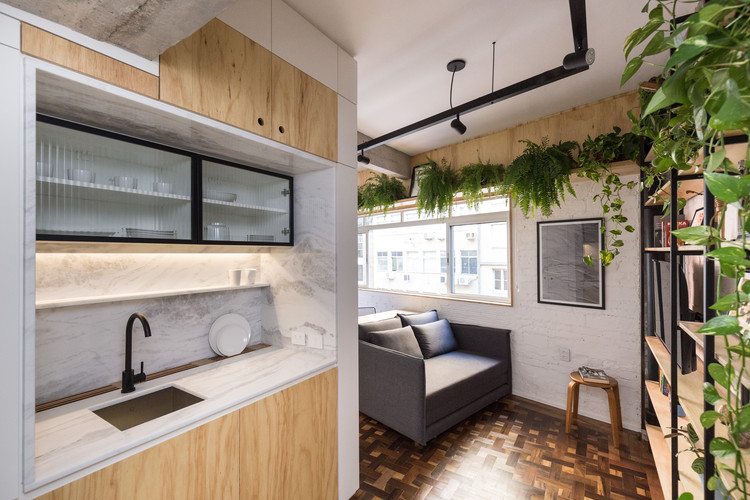
Lido 501 Apartment / Atelier Aberto Arquitetura - Interior Photography, Apartment Interiors, FacadeLido 501 Apartment / Atelier Aberto Arquitetura - Interior Photography, Apartment Interiors, Door, Table, ChairLido 501 Apartment / Atelier Aberto Arquitetura - Interior Photography, Apartment InteriorsLido 501 Apartment / Atelier Aberto Arquitetura - Interior Photography, Apartment Interiors, Kitchen, Beam, Countertop, Sink, TableLido 501 Apartment / Atelier Aberto Arquitetura - More Images+ 28

  • Area Area of this architecture project Area:  30 m²
  • Year Completion year of this architecture project Year:  2020
  • Manufacturers Brands with products used in this architecture project
    Manufacturers:  AutoDesk, GRAPHISOFT, Adobe Systems Incorporated, Agratto, Continente Inox, +14

Farstadsanden Facilities Norwegian Scenic Routes / Rever & Drage Architects

Farstadsanden Facilities Norwegian Scenic Routes / Rever & Drage Architects - Interior Photography,           Parking, FacadeFarstadsanden Facilities Norwegian Scenic Routes / Rever & Drage Architects - Exterior Photography,           ParkingFarstadsanden Facilities Norwegian Scenic Routes / Rever & Drage Architects - Exterior Photography,           Parking, FacadeFarstadsanden Facilities Norwegian Scenic Routes / Rever & Drage Architects - Exterior Photography,           Parking, FacadeFarstadsanden Facilities Norwegian Scenic Routes / Rever & Drage Architects - More Images+ 25

IV Villa / Bgnr Architects + Kantor Gunawan Gunawan

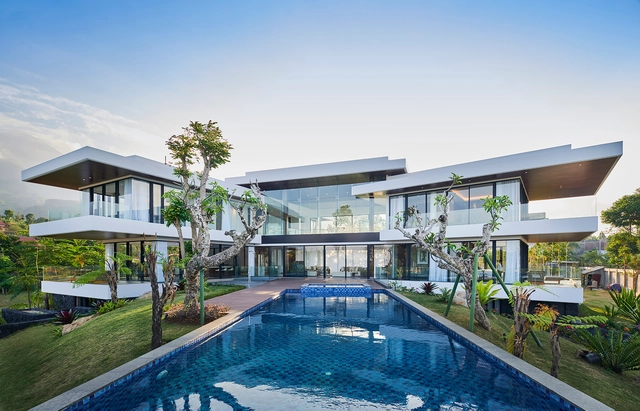
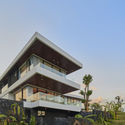
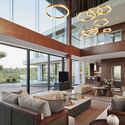
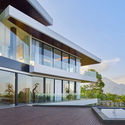
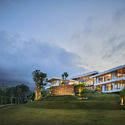
IV Villa / Bgnr Architects + Kantor Gunawan Gunawan - Exterior Photography, Houses, FacadeIV Villa / Bgnr Architects + Kantor Gunawan Gunawan - Interior Photography, Houses, Lighting, TableIV Villa / Bgnr Architects + Kantor Gunawan Gunawan - Exterior Photography, Houses, FacadeIV Villa / Bgnr Architects + Kantor Gunawan Gunawan - Exterior Photography, HousesIV Villa / Bgnr Architects + Kantor Gunawan Gunawan - More Images+ 14

•
Trawas, Indonesia

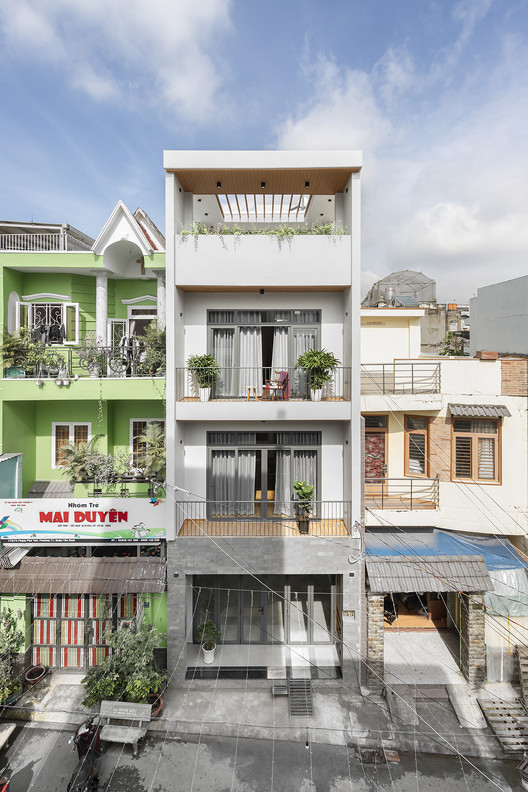
T House / Acspace

T House / Acspace - Exterior Photography, Renovation, Facade
© Goku Agency

T House / Acspace - Interior Photography, Renovation, Door, LightingT House / Acspace - Interior Photography, Renovation, FacadeT House / Acspace - Interior Photography, Renovation, Facade, HandrailT House / Acspace - Exterior Photography, Renovation, FacadeT House / Acspace - More Images+ 26

•
Ho Chi Minh City, Vietnam
  • Architects: Acspace
  • Area Area of this architecture project Area:  420 m²
  • Year Completion year of this architecture project Year:  2020
  • Manufacturers Brands with products used in this architecture project
    Manufacturers:  AutoDesk, Chaos Group, Enscape, Jotun, Toto

Changli Garden / TM Studio

Changli Garden / TM Studio - Exterior Photography, Landscape ArchitectureChangli Garden / TM Studio - Exterior Photography, Landscape ArchitectureChangli Garden / TM Studio - Exterior Photography, Landscape ArchitectureChangli Garden / TM Studio - Exterior Photography, Landscape ArchitectureChangli Garden / TM Studio - More Images+ 27

  • Architects: TM Studio
  • Area Area of this architecture project Area:  2100 m²
  • Year Completion year of this architecture project Year:  2020

House in Tonami / Kazuto Nishi Architects

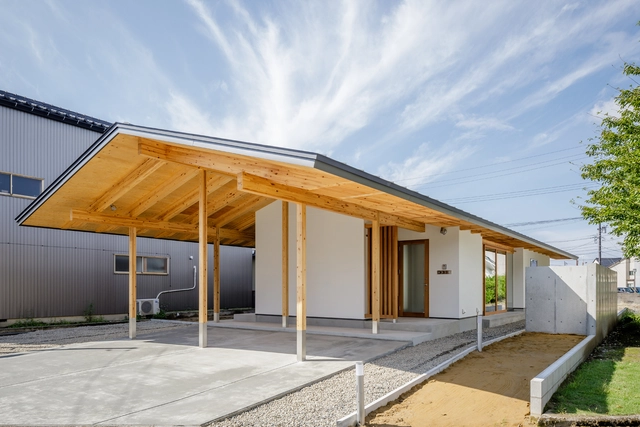
House in Tonami / Kazuto Nishi Architects - Interior Photography, Houses, Beam, Lighting, ChairHouse in Tonami / Kazuto Nishi Architects - Interior Photography, Houses, Kitchen, Beam, Facade, LightingHouse in Tonami / Kazuto Nishi Architects - Interior Photography, Houses, Door, Facade, BeamHouse in Tonami / Kazuto Nishi Architects - Exterior Photography, HousesHouse in Tonami / Kazuto Nishi Architects - More Images+ 13

•
Toyama, Japan
  • Year Completion year of this architecture project Year:  2020
  • Manufacturers Brands with products used in this architecture project
    Manufacturers:  Vectorworks, Ariafina, Sanwa, Sekino Kosan, Toto