1. ArchDaily
  2. 2020

2020

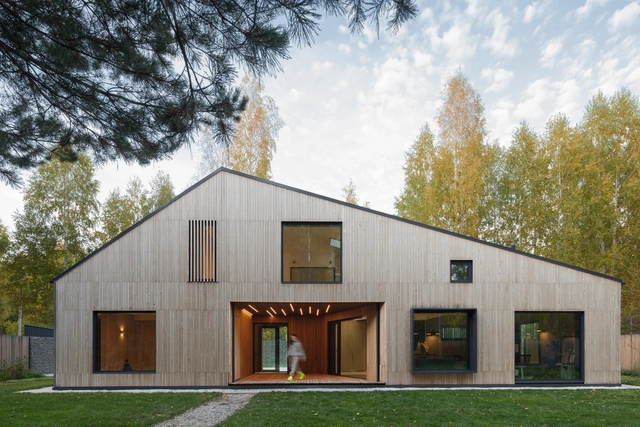
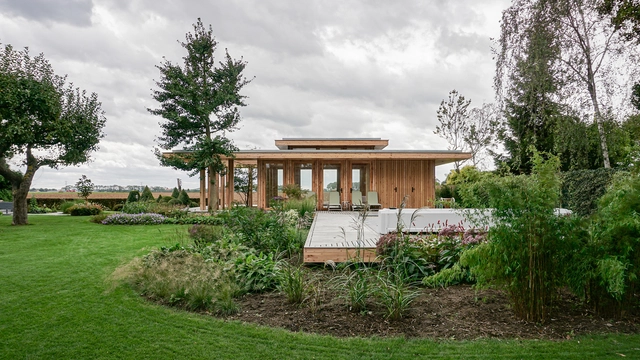
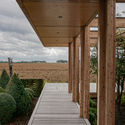
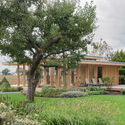
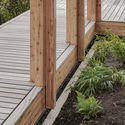
Buitenhuis House / VLOT architecten

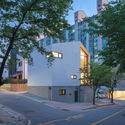
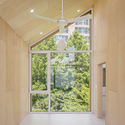
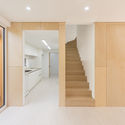
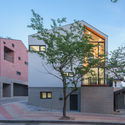
Buitenhuis House / VLOT architecten - Exterior Photography, Houses, GardenBuitenhuis House / VLOT architecten - Interior Photography, Houses, DeckBuitenhuis House / VLOT architecten - Exterior Photography, HousesBuitenhuis House / VLOT architecten - Interior Photography, Houses, FenceBuitenhuis House / VLOT architecten - More Images+ 10

•
Heinenoord, The Netherlands
  • Architects: VLOT architecten
  • Area Area of this architecture project Area:  54 m²
  • Year Completion year of this architecture project Year:  2020
  • Manufacturers Brands with products used in this architecture project
    Manufacturers:  GRAPHISOFT
  • Professionals: Transistor

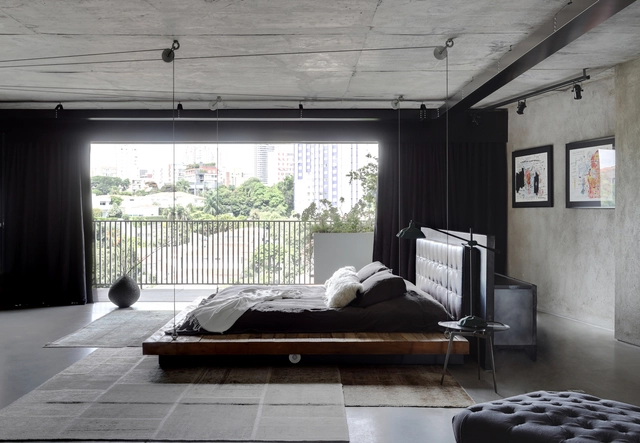
Vila Madalena Apartment / Beto Magalhães

Vila Madalena Apartment / Beto Magalhães - Interior Photography, Apartment Interiors, KitchenVila Madalena Apartment / Beto Magalhães - Exterior Photography, Apartment InteriorsVila Madalena Apartment / Beto Magalhães - Interior Photography, Apartment InteriorsVila Madalena Apartment / Beto Magalhães - Interior Photography, Apartment Interiors, KitchenVila Madalena Apartment / Beto Magalhães - More Images+ 40

3rd Virtual Forum: Ciudades Cómo Vamos: Evidence-based proposals for collective change

Lima Cómo Vamos, an institution with over a decade of experience, is calling for submissions of research and projects focused on our cities and their development. Selected research will be presented at the III Foro Ciudades Cómo Vamos, a platform for sharing approaches, evidence, and proposals with public authorities, private institutions, and the general public committed to improving the country’s cities and the quality of life of their inhabitants.
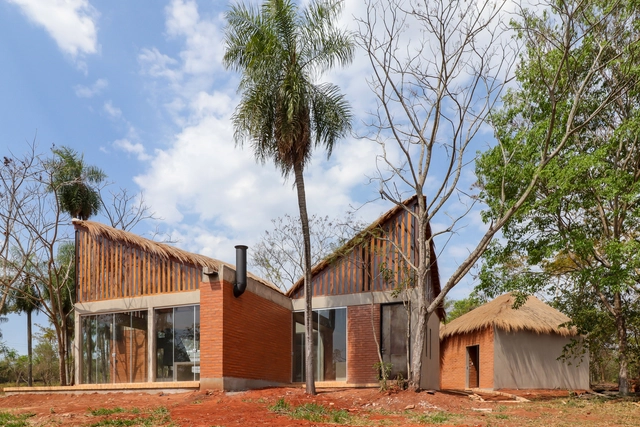
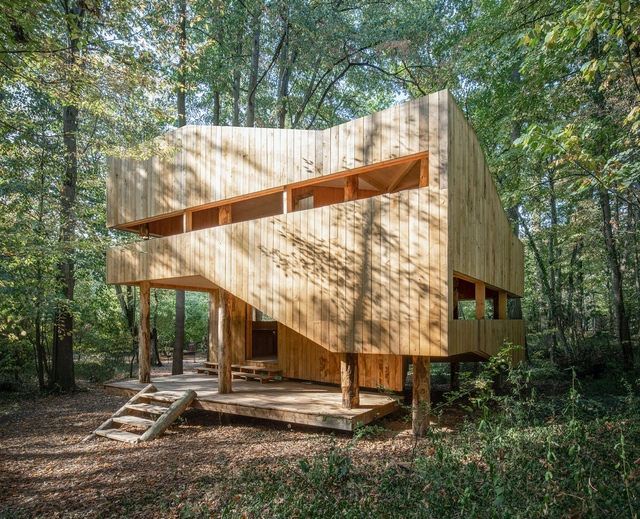
Hay Ranch House in Ita / Cinco Patas al Gato + Biocons Arquitectos

Hay Ranch House in Ita / Cinco Patas al Gato + Biocons Arquitectos - Interior Photography, HousesHay Ranch House in Ita / Cinco Patas al Gato + Biocons Arquitectos - Interior Photography, HousesHay Ranch House in Ita / Cinco Patas al Gato + Biocons Arquitectos - Exterior Photography, HousesHay Ranch House in Ita / Cinco Patas al Gato + Biocons Arquitectos - Interior Photography, Houses, KitchenHay Ranch House in Ita / Cinco Patas al Gato + Biocons Arquitectos - More Images+ 12

Wooden House / locallll + SUPHASIDH

Wooden House  / locallll + SUPHASIDH - Interior Photography, Houses, TableWooden House  / locallll + SUPHASIDH - Interior Photography, Houses, Bathroom, Beam, BathtubWooden House  / locallll + SUPHASIDH - Exterior Photography, HousesWooden House  / locallll + SUPHASIDH - Exterior Photography, HousesWooden House  / locallll + SUPHASIDH - More Images+ 23

•
Amboise, France

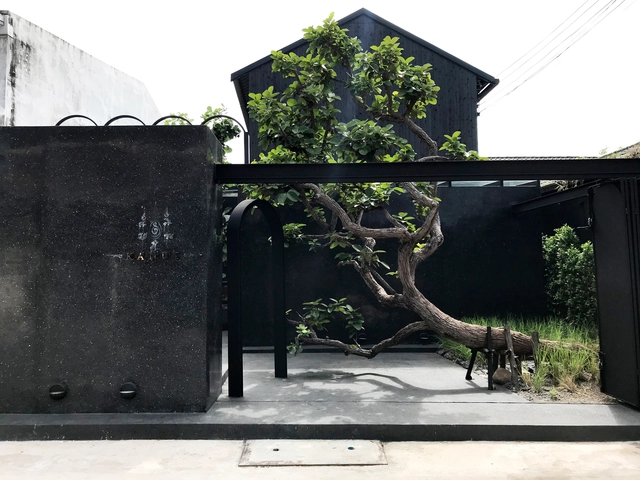
Kanut House Cafe / PDA Puredesigns Associate

Kanut House Cafe / PDA Puredesigns Associate - Exterior Photography, Coffee Shop, FenceKanut House Cafe / PDA Puredesigns Associate - Interior Photography, Coffee Shop, Chair, TableKanut House Cafe / PDA Puredesigns Associate - Interior Photography, Coffee ShopKanut House Cafe / PDA Puredesigns Associate - Exterior Photography, Coffee ShopKanut House Cafe / PDA Puredesigns Associate - More Images+ 9

  • Area Area of this architecture project Area:  118 m²
  • Year Completion year of this architecture project Year:  2020
  • Manufacturers Brands with products used in this architecture project
    Manufacturers:  Boonthavorn, CHOGUNMARBLE & GRANITE, EDL, Mahasamut, Polydec, +2

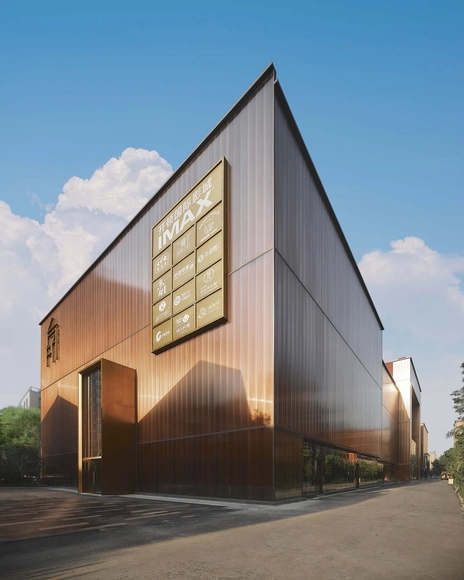
Fang Suo Commune Xi'an / LSD Interior Design

Fang Suo Commune Xi'an / LSD Interior Design - Exterior Photography, Retail Interiors, FacadeFang Suo Commune Xi'an / LSD Interior Design - Exterior Photography, Retail Interiors, FacadeFang Suo Commune Xi'an / LSD Interior Design - Interior Photography, Retail InteriorsFang Suo Commune Xi'an / LSD Interior Design - Interior Photography, Retail InteriorsFang Suo Commune Xi'an / LSD Interior Design - More Images+ 11

  • Area Area of this architecture project Area:  5000 m²
  • Year Completion year of this architecture project Year:  2020
  • Manufacturers Brands with products used in this architecture project
    Manufacturers:  POLYSHINE品诚阳光板

60 films about architecture, the city, and urban life will be screened at the 5th edition of ArqFilmFest

From November 5 to 29, the Arquitectura Film Festival Chile will be held entirely online, free of charge, and accessible throughout Chile. The event will feature discussions, urban screenings, exhibitions, and much more.
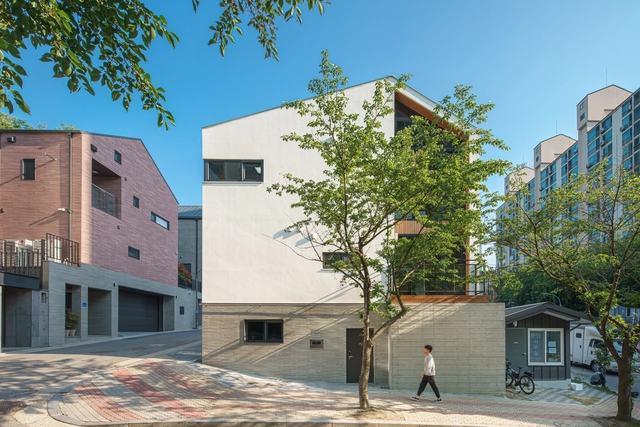
Yongin Jukjeon House / Simplex Architecture

Yongin Jukjeon House / Simplex Architecture - Exterior Photography, House InteriorsYongin Jukjeon House / Simplex Architecture - Interior Photography, House InteriorsYongin Jukjeon House / Simplex Architecture - Interior Photography, House Interiors, Door, StairsYongin Jukjeon House / Simplex Architecture - Exterior Photography, House Interiors, FacadeYongin Jukjeon House / Simplex Architecture - More Images+ 22

  • Area Area of this architecture project Area:  177 m²
  • Year Completion year of this architecture project Year:  2020
  • Manufacturers Brands with products used in this architecture project
    Manufacturers:  Ceramic One, DAELIM BATH, Eagon, Kujungmaru, TERRACO

iSpace Pavilion / Davide Macullo Architects

iSpace Pavilion / Davide Macullo Architects - Interior Photography, Pavilion, BeamiSpace Pavilion / Davide Macullo Architects - Exterior Photography, PavilioniSpace Pavilion / Davide Macullo Architects - Exterior Photography, PavilioniSpace Pavilion / Davide Macullo Architects - Interior Photography, Pavilion, StairsiSpace Pavilion / Davide Macullo Architects - More Images+ 24

  • Area Area of this architecture project Area:  25 m²
  • Year Completion year of this architecture project Year:  2020
  • Manufacturers Brands with products used in this architecture project
    Manufacturers:  AutoDesk, Twinmotion

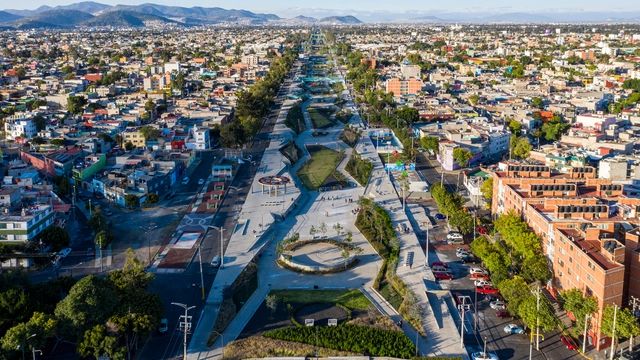
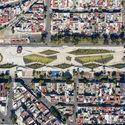
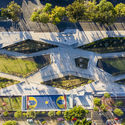
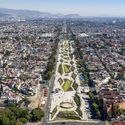
Gran Canal Linear Park / 128 arquitectura y diseño urbano

Gran Canal Linear Park / 128 arquitectura y diseño urbano - ParkGran Canal Linear Park / 128 arquitectura y diseño urbano - ParkGran Canal Linear Park / 128 arquitectura y diseño urbano - ParkGran Canal Linear Park / 128 arquitectura y diseño urbano - ParkGran Canal Linear Park / 128 arquitectura y diseño urbano - More Images+ 20

•
Ciudad de México, Mexico

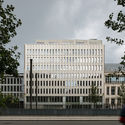
City Council Education Service / HUB

City Council Education Service  / HUB - Exterior Photography, Town & City Hall, FacadeCity Council Education Service  / HUB - Interior Photography, Town & City Hall, Facade, Chair, LightingCity Council Education Service  / HUB - Interior Photography, Town & City HallCity Council Education Service  / HUB - Exterior Photography, Town & City Hall, FacadeCity Council Education Service  / HUB - More Images+ 42

  • Architects: HUB
  • Area Area of this architecture project Area:  8120 m²
  • Year Completion year of this architecture project Year:  2020
  • Manufacturers Brands with products used in this architecture project
    Manufacturers:  Alumet, HERAKLITH

New Guabuliga Market / [applied] Foreign Affairs, Institute of Architecture, University of Applied Arts Vienna

New Guabuliga Market / [applied] Foreign Affairs, Institute of Architecture, University of Applied Arts Vienna - Exterior Photography, Market, BeamNew Guabuliga Market / [applied] Foreign Affairs, Institute of Architecture, University of Applied Arts Vienna - Exterior Photography, MarketNew Guabuliga Market / [applied] Foreign Affairs, Institute of Architecture, University of Applied Arts Vienna - Exterior Photography, MarketNew Guabuliga Market / [applied] Foreign Affairs, Institute of Architecture, University of Applied Arts Vienna - Exterior Photography, MarketNew Guabuliga Market / [applied] Foreign Affairs, Institute of Architecture, University of Applied Arts Vienna - More Images+ 25

•
Guabuliga, Ghana

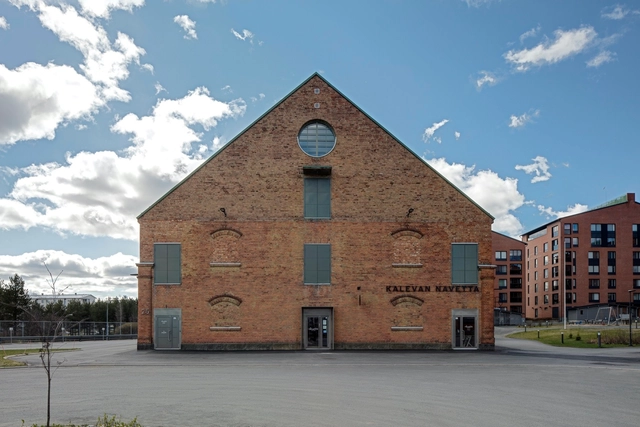
Art and Culture Center Kalevan Navetta / Hirvilammi Architects

Art and Culture Center Kalevan Navetta / Hirvilammi Architects - Interior Photography, Cultural CenterArt and Culture Center Kalevan Navetta / Hirvilammi Architects - Interior Photography, Cultural Center, ColumnArt and Culture Center Kalevan Navetta / Hirvilammi Architects - Interior Photography, Cultural Center, ColumnArt and Culture Center Kalevan Navetta / Hirvilammi Architects - Exterior Photography, Cultural Center, FacadeArt and Culture Center Kalevan Navetta / Hirvilammi Architects - More Images+ 37

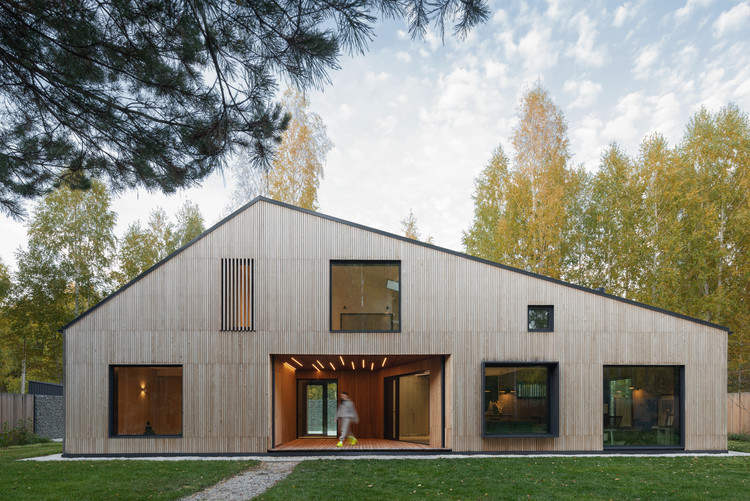
Siberian Retreat House / A61architects & YYdesign

Siberian Retreat House / A61architects & YYdesign - Interior Photography, HousesSiberian Retreat House / A61architects & YYdesign - Exterior Photography, Houses, FacadeSiberian Retreat House / A61architects & YYdesign - Exterior Photography, Houses, FacadeSiberian Retreat House / A61architects & YYdesign - Interior Photography, Houses, Facade, TableSiberian Retreat House / A61architects & YYdesign - More Images+ 20

•
Tyumen, Russia
  • Architects: A61architects, YYdesign
  • Area Area of this architecture project Area:  124 m²
  • Year Completion year of this architecture project Year:  2020
  • Manufacturers Brands with products used in this architecture project
    Manufacturers:  GRAPHISOFT, Hansgrohe, JUNG, Laufen, Interface, +16

Hidden Garden Hostel / Full Scale Studio

Hidden Garden Hostel / Full Scale Studio - Exterior Photography, Hospitality Interiors, Courtyard
© Chaiyaporn Sodabunlu

Hidden Garden Hostel / Full Scale Studio - Exterior Photography, Hospitality Interiors, GardenHidden Garden Hostel / Full Scale Studio - Interior Photography, Hospitality Interiors, Table, Chair, LightingHidden Garden Hostel / Full Scale Studio - Interior Photography, Hospitality InteriorsHidden Garden Hostel / Full Scale Studio - Exterior Photography, Hospitality Interiors, CourtyardHidden Garden Hostel / Full Scale Studio - More Images+ 44

  • Architects: Full Scale Studio
  • Area Area of this architecture project Area:  600 m²
  • Year Completion year of this architecture project Year:  2020
  • Manufacturers Brands with products used in this architecture project
    Manufacturers:  COTTO, Ikea, Lamptitude

Open Call: Counter-Territories, an International Urban and Art Competition and Digital Workshop

Counter-territories is an international urban and art competition and project with a research orientation to encourage local architects, artists, researchers and creative practitioners to work and network with international architects and professionals, to re-read and critically understand the current planning and geographic situation of our cities and territories by focusing on its social and cultural contexts, by using (counter-mapping) methodologies to re-documenting and re-drawing cultural and socio-spatial phenomena that are usually not visible in official maps, including the suspended, excluded and silenced phenomena, the dynamics of minorities use of space, the phenomena of placelessness, unhomeliness and loss of identity, hidden layers ... etc.
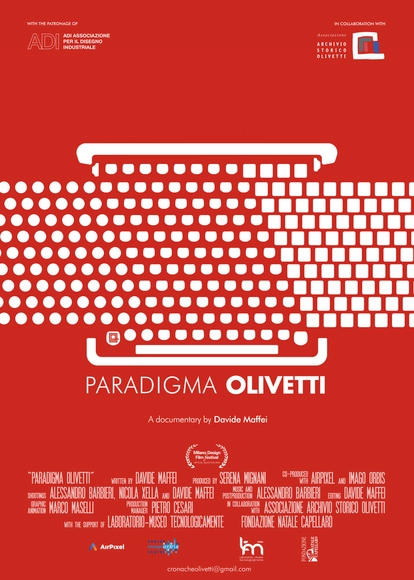
Presentation: Paradigma Olivetti - The documentary (2020)

On 27 February 1960 Adriano Olivetti died. With the disappearance of the businessman-guide, the construction cycle of its industrial and social project terminated and a period of great uncertainty opened up: the company, financially fragile, underwent a forced change of ownership and strategy.