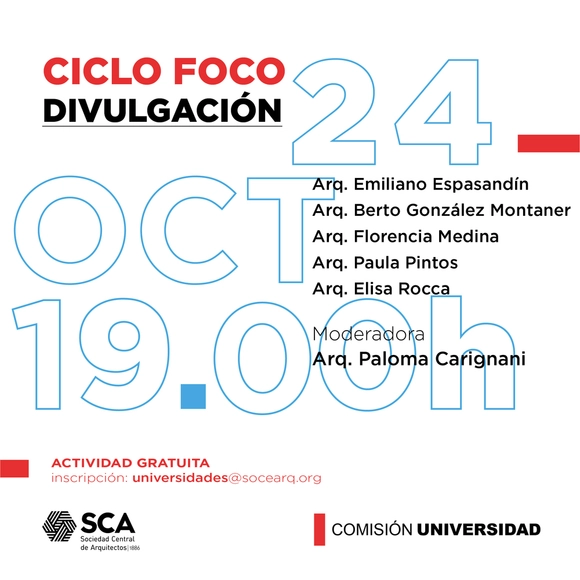
FOCO is a series of talks organized by the University Commission of the Sociedad Central de Arquitectos every Saturday at 7:00 PM. With over 10 editions held to date, the series has featured presentations from more than 45 prominent figures in architecture, design, and related disciplines, along with a dozen artists for the closing segment.
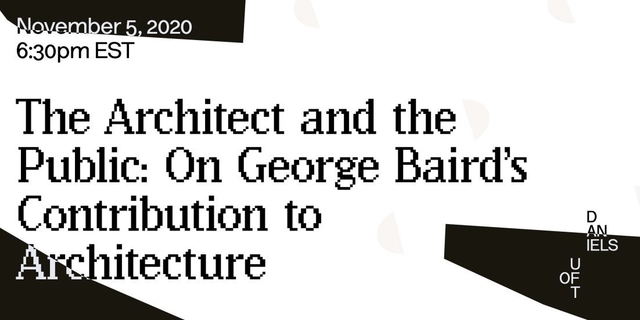
The event is the first of a series of conversations to launch the recently published book The Architect and the Public: On George Baird's Contribution to Architecture (Quodlibet, 2020). The first group of speakers moderated by Roberto Damiani, the book editor, includes Brigitte Shim as a discussant and the volume contributors Joan Ockman, Richard Sommer, Hans Ibelings, Michael Piper, and Andrew Choptiany.
Project Lari begins as an international design competition, that seeks innovative proposals for movable-urban devices in the Indian context. The pursue is to reimagine street carts, keeping in mind women as a target user group and explore the potentials of informal commerce as a legitimate economic resource, while reevaluating the possibilities it offers in the construction of public space. The objective of the competition is to select an outstanding entry in order to detail, construct and implement it in a collaboration with Chaal.Chaal.Agency, URBZ and SEWA.
Towards Half: Design for a Climate Positive Future. How can the built environment meet the 2030 target and halve the emissions of construction and operations this decade? MASS's Good, Clean, & Fair approach offers a language and approach to address this profound challenge - linking climate and socio-economic justice in the process.
Even as the COVID-19 pandemic rages on, the climate crisis continues to impact our cities, towns and regions around the world. Daring Cities is the global, action-oriented virtual forum, designed by ICLEI and the city of Bonn, to empower urban leaders - such as mayors, city councilors, administrators, and urban thought leaders, as well as national government representatives, researchers, technical staff, business leaders, civil society decision-makers and community organizers - to tackle the climate crisis, especially in light of the COVID-19 pandemic. Running from 7 to 28 October 2020, Daring Cities features ambitious global action in a variety of time zones, languages, and formats.
We are shaped by our context and histories. However, we also and critically shape our context and history to influence the future. While this appears so obvious, it took my leaving Kenya to study and work in the US, to discover my own deep-seated biases and discriminations that had influenced my design thinking. This lecture will reflect on how sketching can be utilised as a tool for introspection, with specific regard to breaking down deep-seated biases that are the basis for institutional discrimination. Through my sketches and the work of KDI I will explore the potential of Landscape Architecture, Architecture and Urban Design to shape our context and drive a more equitable future, in Kenyan Urban Space.
This talk looks at a small handheld globe manufactured by the British cartographer Herman Moll in 1719. Though small in size and overtly commercial in use, the object serves as a particularly useful case study for understanding the relationship between cartography, consumerism, and certain geopolitical developments that historians have seen as president of global modernity, namely speculative capitalism—including its troubling connections to colonialism and slavery. Additionally, the talk sketches the parameters of a new line of architectural research on the history of European-supported entrepôts in Asia, Africa, and the Americas as they relate to early modern shipping networks and the formalization of the modern stock exchange in Amsterdam and London.
INDEF (Incheon International Design Fair) Promotion Committee is delighted to invite you to the ‘Untact Incheon International Design Fair 2020 : International Artwork Competition’.
CRIT Scholar is a research-based fellowship program funded by the AIA in partnership with several prominent architecture firms. The program aims to support student research and serves as an exclusive opportunity for students to receive further guidance in their own research. The long-term objective is to encourage students to be actively involved in furthering architectural innovation in support of the design profession through mentored research projects embedded in academia and practice. CRIT Scholar will be the third program included in the AIAS CRIT brand portfolio, alongside CRIT Journal and CRIT Live.
The expertise of BURA urbanism Amsterdam is shown in urban design projects which respond to urgent societal challenges: BURA “wants to design environments where people can work and live in a healthy and sustainable way, in balance with a resilient ecosystem”. On their company website, the office describes the city as a problem cause because of the air pollution, congestion, inequality it inherently produces. But at the same, the city offers solutions as it is where innovation and renewal are initiated.
The Centre Pompidou in Paris has just opened an exhibition dedicated to MiAS in room 29 with a collection of 42 models, 14 sketches and 18 engravings that will be part of the Museum’s Permanent Collection.
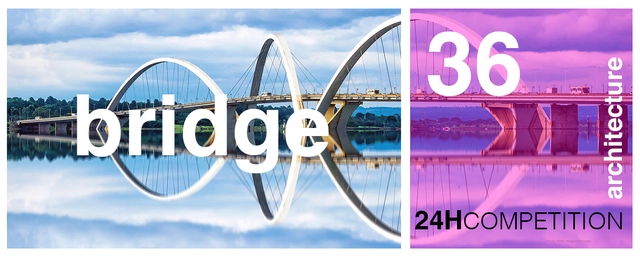
A place where the time limit is used to stimulate your creativity. This contest aims to present 24-hour architectural responses to the problems affecting cities and society today and consecutively the world, with a very strong focus on sustainable and environmentally friendly measures. Commitment, perseverance, inspiration and hard work are all the necessary bases to develop a proposal that meets the premises that will be regularly disclosed in the competition summary. There is a registration period when it ends, the competition starts!
The Nate, in collaboration with Steelcase, RIBA Hong Kong Chapter & District15 Platforms is excited to announce a competition for all designers in Hong Kong, titled . The winner will receive a month stay at The Nate serviced studios, and:
Winter Stations is a single-stage international design competition held annually in Toronto, Ontario, Canada. Participants are tasked with designing temporary winter art installations which incorporate existing lifeguard towers spaced strategically across the city’s Kew and Woodbine beaches. The structures (not in use in the wintertime) must not be ignored in the design and can be used as either an armature for the installations, a central feature, or other- wise linked to the installation.