1. ArchDaily
  2. 2020

2020

Open House Worldwide Festival 2020: 48-Hour Non-Stop Streamed Events, Discussions and Tours in +40 Cities

This autumn, Open House Worldwide (OHWW) will stage its first collaborative event: a free 48-hour non-stop streamed festival of events, discussions, tours and more.

With contributions from architects, designers, urbanists and citizens in over 40 Open House cities from across the network, Open House Worldwide will tackle the most important issues facing our built environments across the world, from the climate crisis to housing; transport to post-pandemic design.

Misci Store / Babbie Arquitetura e Interiores + Airon Martin

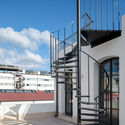
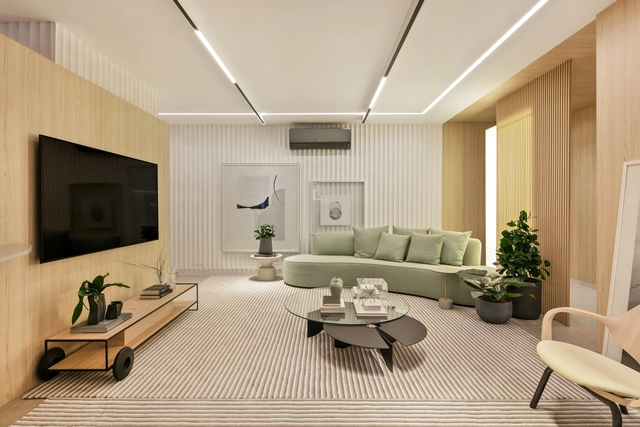
Misci Store / Babbie Arquitetura e Interiores + Airon Martin - Interior Photography, Retail Interiors, StairsMisci Store / Babbie Arquitetura e Interiores + Airon Martin - Interior Photography, Retail Interiors, ClosetMisci Store / Babbie Arquitetura e Interiores + Airon Martin - Interior Photography, Retail Interiors, Chair, TableMisci Store / Babbie Arquitetura e Interiores + Airon Martin - Interior Photography, Retail InteriorsMisci Store / Babbie Arquitetura e Interiores + Airon Martin - More Images+ 23

  • Architects: Airon Martin , Babbie Arquitetura e Interiores
  • Area Area of this architecture project Area:  60 m²
  • Year Completion year of this architecture project Year:  2020
  • Manufacturers Brands with products used in this architecture project
    Manufacturers:  AutoDesk, Chaos Group, Adobe Systems Incorporated, Brilho Luz, Edson sampaio Serralheria, +3

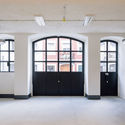
Dulwich Hill Vaults House / Benn + Penna Architecture

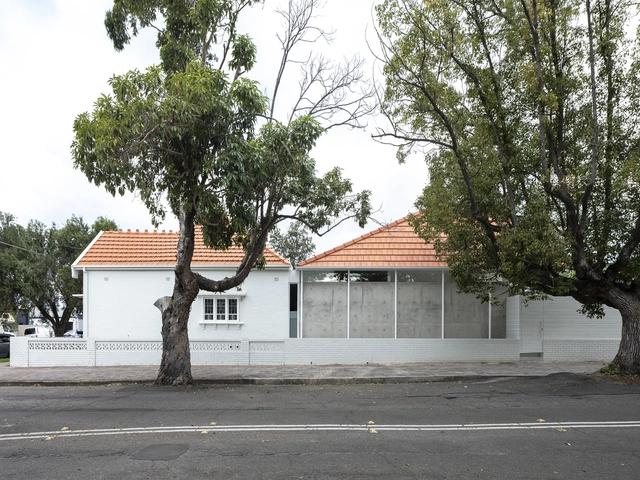
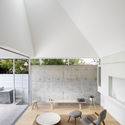
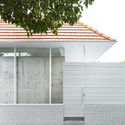
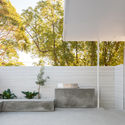
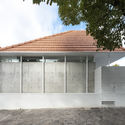
Dulwich Hill Vaults House / Benn + Penna Architecture - Interior Photography, Extension, TableDulwich Hill Vaults House / Benn + Penna Architecture - Exterior Photography, Extension, FacadeDulwich Hill Vaults House / Benn + Penna Architecture - Exterior Photography, ExtensionDulwich Hill Vaults House / Benn + Penna Architecture - Exterior Photography, Extension, FacadeDulwich Hill Vaults House / Benn + Penna Architecture - More Images+ 10

•
Dulwich Hill, Australia

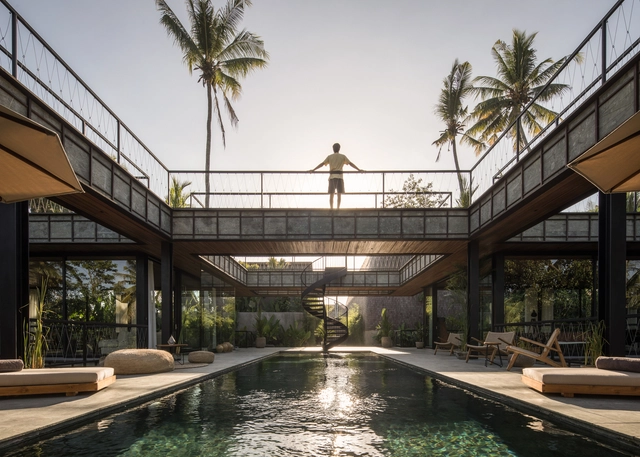
The Hidden House / Inly Studio

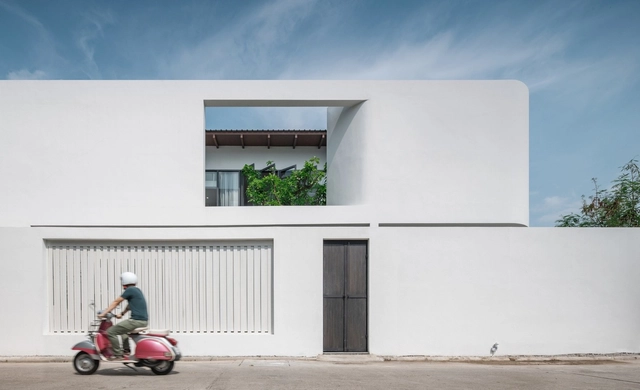
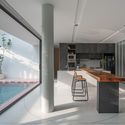
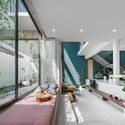
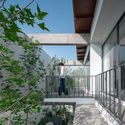
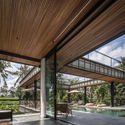
The Hidden House / Inly Studio - Interior Photography, House Interiors, KitchenThe Hidden House / Inly Studio - Interior Photography, House Interiors, KitchenThe Hidden House / Inly Studio - Interior Photography, House Interiors, BalconyThe Hidden House / Inly Studio - Exterior Photography, House Interiors, CourtyardThe Hidden House / Inly Studio - More Images+ 15

  • Architects: Inly Studio
  • Area Area of this architecture project Area:  400 m²
  • Year Completion year of this architecture project Year:  2020
  • Manufacturers Brands with products used in this architecture project
    Manufacturers:  Bluescope, COTTO, Hafele, Lamitak
  • Professionals: Karn Boonsawat

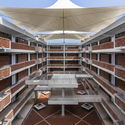
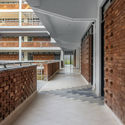
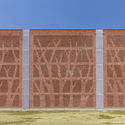
Salim Habib Education Complex / Ali Arshad Associates

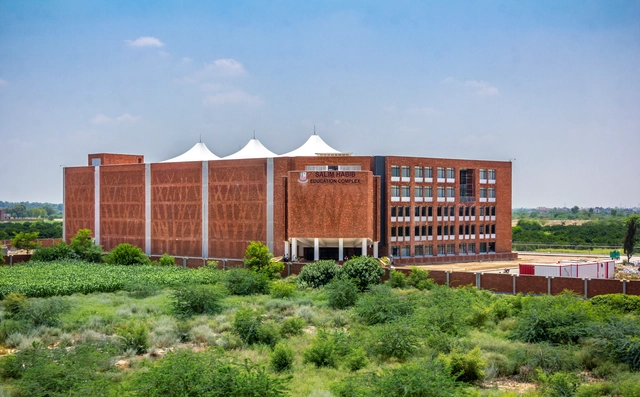
Salim Habib Education Complex / Ali Arshad Associates - Exterior Photography, University, FacadeSalim Habib Education Complex / Ali Arshad Associates - Exterior Photography, UniversitySalim Habib Education Complex / Ali Arshad Associates - Interior Photography, UniversitySalim Habib Education Complex / Ali Arshad Associates - Exterior Photography, University, Fence, Facade, DoorSalim Habib Education Complex / Ali Arshad Associates - More Images+ 20

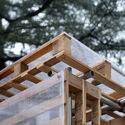
An Experiment of Light Assembly Construction / Yuan Ye Architects

An Experiment of Light Assembly Construction / Yuan Ye Architects - Exterior Photography, Installation, Facade
Cube in rain. Image © Bo Lv

An Experiment of Light Assembly Construction / Yuan Ye Architects - Exterior Photography, InstallationAn Experiment of Light Assembly Construction / Yuan Ye Architects - Interior Photography, Installation, BeamAn Experiment of Light Assembly Construction / Yuan Ye Architects - Interior Photography, Installation, BeamAn Experiment of Light Assembly Construction / Yuan Ye Architects - Exterior Photography, Installation, BeamAn Experiment of Light Assembly Construction / Yuan Ye Architects - More Images+ 10

•
Beijing, China

Ocean Lab Academy - Weekly classes

Ocean Immersion launches online class project for ocean professionals

Our Architects 2020 Photography Competition

Through this photography competition, Nuestras Arquitectas aims to focus and refocus on images that have been hidden and overshadowed, restoring the deserved recognition and prominence to women architects.

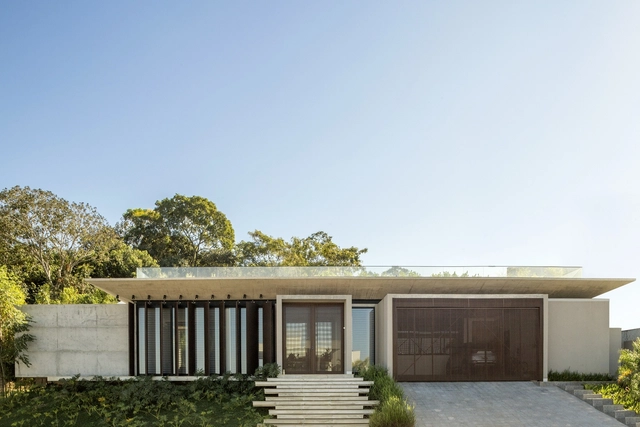
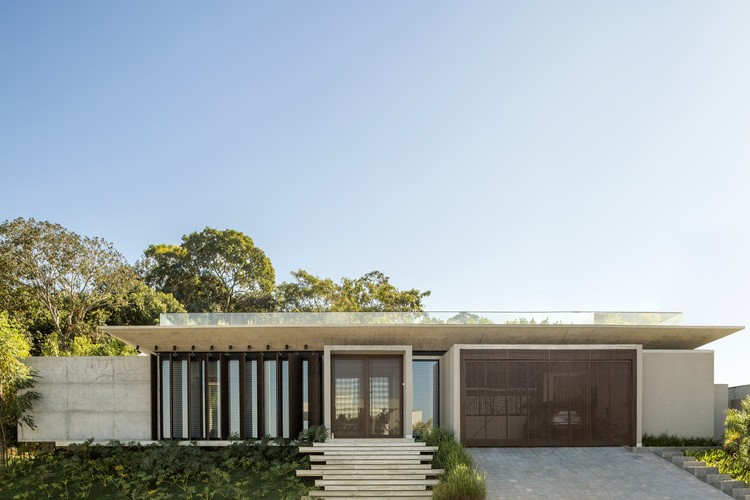
House da Mata / Leo Romano

House da Mata / Leo Romano - Exterior Photography, House Interiors, PatioHouse da Mata / Leo Romano - Exterior Photography, House Interiors, FacadeHouse da Mata / Leo Romano - Exterior Photography, House Interiors, FacadeHouse da Mata / Leo Romano - Interior Photography, House Interiors, Kitchen, CountertopHouse da Mata / Leo Romano - More Images+ 7

  • Architects: Leo Romano
  • Area Area of this architecture project Area:  673 m²
  • Year Completion year of this architecture project Year:  2020
  • Manufacturers Brands with products used in this architecture project
    Manufacturers:  ALDEIA ACABAMENTOS, CRJ Esquadrias, Gruta Mármores e Granitos

Out-of-the-Box Architecture Schools

Speakers from Latin America and around the world join Venezuelan architects—both abroad and within Venezuela—to reflect on the exercises conducted within their educational spaces, workshops, and teaching experiences in communities and architecture schools. These "out-of-the-box" operational methods break away from conventional teaching, driven by a defiant attitude toward approaching themes, contexts, and disciplinary problems that are typically absent from standard curricula.

Lecture: ERRE Arquitectura

As part of the commemorative events for World Architecture Day 2020, the Valencia-based firm ERRE arquitectura will host a conference on Thursday, October 22, at 7:00 PM. The firm will present their most significant built works, such as L'Alqueria del Basket and Marina de Empresas in Valencia, as well as ongoing projects like the Valencia Arena multipurpose venue, which has recently broken ground.

Bond House / Alexis Dornier

Bond House / Alexis Dornier - Exterior Photography, House InteriorsBond House / Alexis Dornier - Interior Photography, House Interiors, Beam, TableBond House / Alexis Dornier - Interior Photography, House Interiors, ArchBond House / Alexis Dornier - Interior Photography, House Interiors, BeamBond House / Alexis Dornier - More Images+ 29

  • Architects: Alexis Dornier
  • Area Area of this architecture project Area:  1033 m²
  • Year Completion year of this architecture project Year:  2020

Pipeline Installation / Dosis

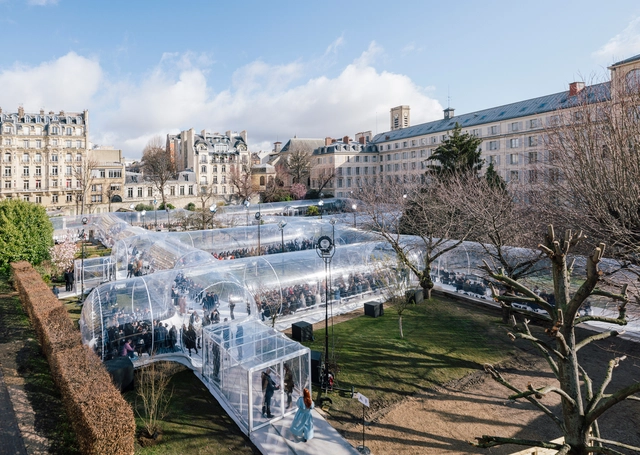
Pipeline Installation / Dosis - Exterior Photography, Temporary InstallationsPipeline Installation / Dosis - Exterior Photography, Temporary InstallationsPipeline Installation / Dosis - Exterior Photography, Temporary Installations, ArchPipeline Installation / Dosis - Exterior Photography, Temporary InstallationsPipeline Installation / Dosis - More Images+ 40

  • Architects: Dosis
  • Area Area of this architecture project Area:  1500 m²
  • Year Completion year of this architecture project Year:  2020
  • Manufacturers Brands with products used in this architecture project
    Manufacturers:  Lastra y Zorrilla

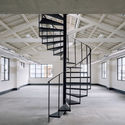
Steel Craft House / Zecc Architecten

Steel Craft House / Zecc Architecten - Interior Photography, Renovation, Stairs, Door, HandrailSteel Craft House / Zecc Architecten - Exterior Photography, RenovationSteel Craft House / Zecc Architecten - Exterior Photography, Renovation, FacadeSteel Craft House / Zecc Architecten - Interior Photography, Renovation, Door, FacadeSteel Craft House / Zecc Architecten - More Images+ 14

  • Architects: Zecc Architecten
  • Area Area of this architecture project Area:  95 m²
  • Year Completion year of this architecture project Year:  2020

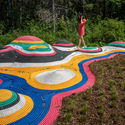
Augmented Grounds Landscape Design Installation / Soomeen Hahm Design + Yumi Lee + JaeHeon Jung

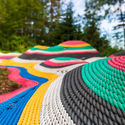
Augmented Grounds Landscape Design Installation / Soomeen Hahm Design + Yumi Lee + JaeHeon Jung - Installations & Structures, GardenAugmented Grounds Landscape Design Installation / Soomeen Hahm Design + Yumi Lee + JaeHeon Jung - Exterior Photography, Installations & Structures, GardenAugmented Grounds Landscape Design Installation / Soomeen Hahm Design + Yumi Lee + JaeHeon Jung - Installations & StructuresAugmented Grounds Landscape Design Installation / Soomeen Hahm Design + Yumi Lee + JaeHeon Jung - Exterior Photography, Installations & Structures, GardenAugmented Grounds Landscape Design Installation / Soomeen Hahm Design + Yumi Lee + JaeHeon Jung - More Images+ 21

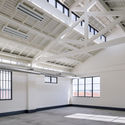
Cais do Tojo Building / LADO Arquitectura e Design

Cais do Tojo Building / LADO Arquitectura e Design - Interior Photography, Renovation, Door, FacadeCais do Tojo Building / LADO Arquitectura e Design - Interior Photography, Renovation, Stairs, Facade, HandrailCais do Tojo Building / LADO Arquitectura e Design - Interior Photography, Renovation, Beam, Facade, DoorCais do Tojo Building / LADO Arquitectura e Design - Exterior Photography, Renovation, Stairs, Handrail, FacadeCais do Tojo Building / LADO Arquitectura e Design - More Images+ 23

  • Area Area of this architecture project Area:  1100 m²
  • Year Completion year of this architecture project Year:  2020
  • Manufacturers Brands with products used in this architecture project
    Manufacturers:  BRUMA, Efapel, Fassa Bortolo, Kone, Navarra, +1

FOCO Lecture Series: 11 - Social Commitment

FOCO is a lecture series organized by the University Commission of the Sociedad Central de Arquitectos every Saturday at 7:00 PM. Now in its 11th edition, the series has featured presentations from over 45 figures in architecture, design, and related disciplines, with a dozen artists featured for the closing segment.
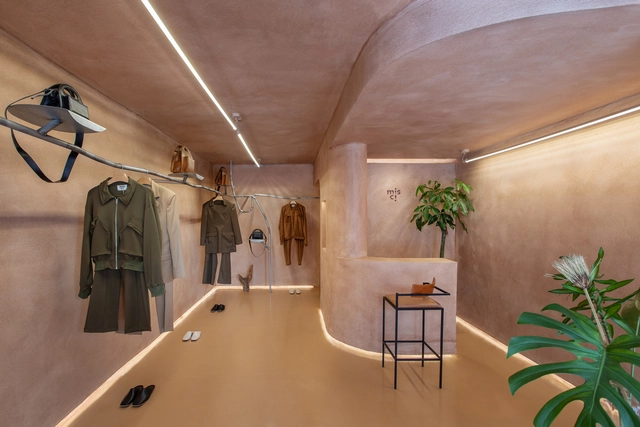
Serenity Apartment / Bohrer Architects

Serenity Apartment / Bohrer Architects - Interior Photography, Apartment Interiors, BathroomSerenity Apartment / Bohrer Architects - Interior Photography, Apartment InteriorsSerenity Apartment / Bohrer Architects - Interior Photography, Apartment InteriorsSerenity Apartment / Bohrer Architects - Interior Photography, Apartment InteriorsSerenity Apartment / Bohrer Architects - More Images+ 21

  • Architects: Bohrer Arquitetos
  • Area Area of this architecture project Area:  119 m²
  • Year Completion year of this architecture project Year:  2020