1. ArchDaily
  2. 2020

2020

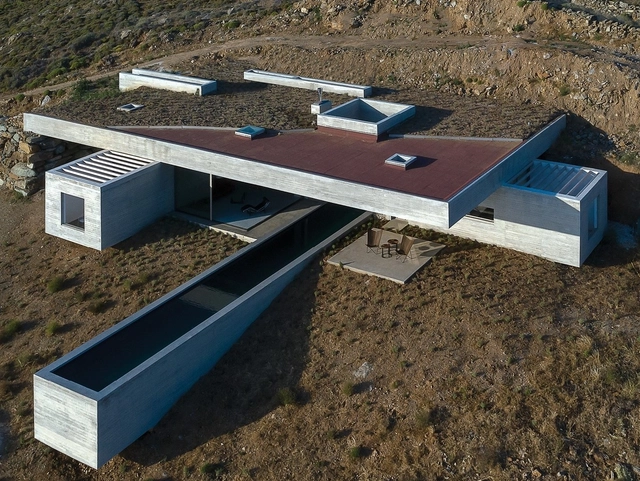
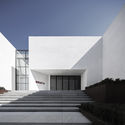
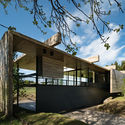
The Lap Pool House / Aristides Dallas Architects

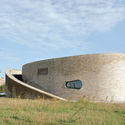
The Lap Pool House / Aristides Dallas Architects - Interior Photography, Houses, Kitchen, FacadeThe Lap Pool House / Aristides Dallas Architects - Interior Photography, Houses, TableThe Lap Pool House / Aristides Dallas Architects - Interior Photography, Houses, FacadeThe Lap Pool House / Aristides Dallas Architects - Exterior Photography, Houses, FacadeThe Lap Pool House / Aristides Dallas Architects - More Images+ 21

Tinos Regional Unit, Greece
  • Area Area of this architecture project Area:  150
  • Year Completion year of this architecture project Year:  2020
  • Manufacturers Brands with products used in this architecture project
    Manufacturers:  Alumil, Design Plaza, Mapei
  • Professionals: Aegean Construction

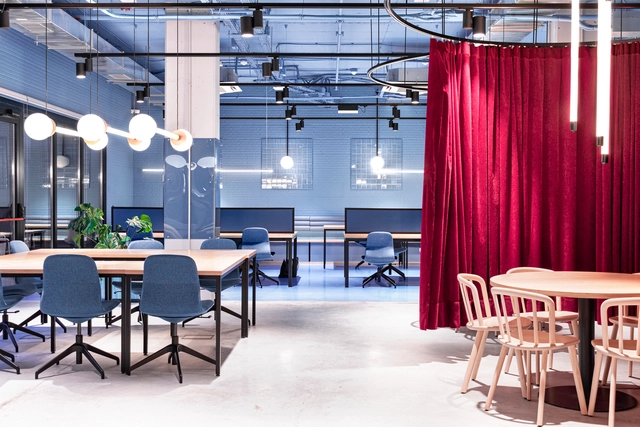
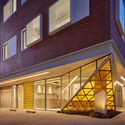
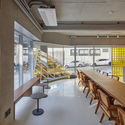
Muee Restaurant / MAT Office

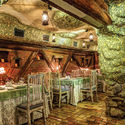
Muee Restaurant / MAT Office - Interior Photography, Restaurant & Bar Interiors, Arch, Table, ChairMuee Restaurant / MAT Office - Interior Photography, Restaurant & Bar Interiors, LightingMuee Restaurant / MAT Office - Interior Photography, Restaurant & Bar Interiors, Arch, Table, ChairMuee Restaurant / MAT Office - Restaurant & Bar Interiors, StairsMuee Restaurant / MAT Office - More Images+ 34

  • Architects: MAT Office
  • Area Area of this architecture project Area:  580
  • Year Completion year of this architecture project Year:  2020

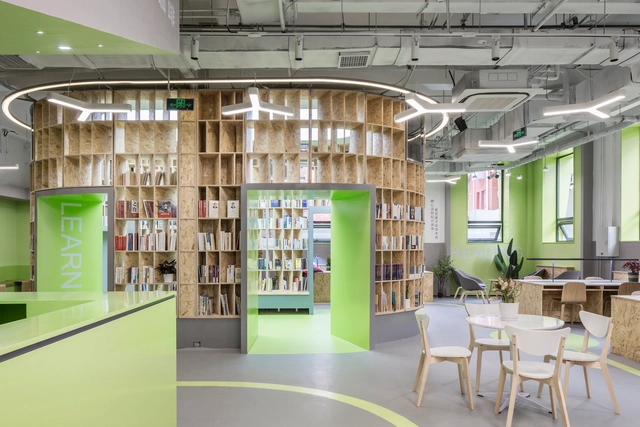
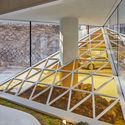
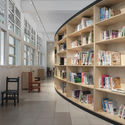
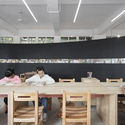
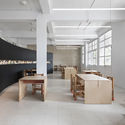
Cultural Activity Center of Beijing Guang’anmennei Community / MAT Office

Cultural Activity Center of Beijing Guang’anmennei Community / MAT Office - Interior Photography, Cultural Interiors, Facade, Lighting, Table, ChairCultural Activity Center of Beijing Guang’anmennei Community / MAT Office - Interior Photography, Cultural InteriorsCultural Activity Center of Beijing Guang’anmennei Community / MAT Office - Interior Photography, Cultural InteriorsCultural Activity Center of Beijing Guang’anmennei Community / MAT Office - Interior Photography, Cultural InteriorsCultural Activity Center of Beijing Guang’anmennei Community / MAT Office - More Images+ 28

  • Architects: MAT Office
  • Area Area of this architecture project Area:  1800
  • Year Completion year of this architecture project Year:  2020

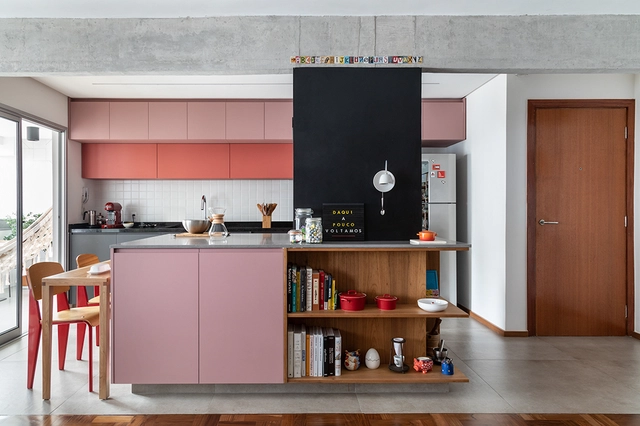
EC Apartment / DT Estúdio

EC Apartment / DT Estúdio - Interior Photography, Apartment Interiors, Kitchen, CountertopEC Apartment / DT Estúdio - Interior Photography, Apartment Interiors, Kitchen, CountertopEC Apartment / DT Estúdio - Interior Photography, Apartment Interiors, Bathroom, CountertopEC Apartment / DT Estúdio - Interior Photography, Apartment InteriorsEC Apartment / DT Estúdio - More Images+ 19

  • Architects: DT Estúdio
  • Area Area of this architecture project Area:  1292 ft²
  • Year Completion year of this architecture project Year:  2020
  • Manufacturers Brands with products used in this architecture project
    Manufacturers:  AutoDesk, Caesarstone, Dalle Piagge, Marset, Portobello

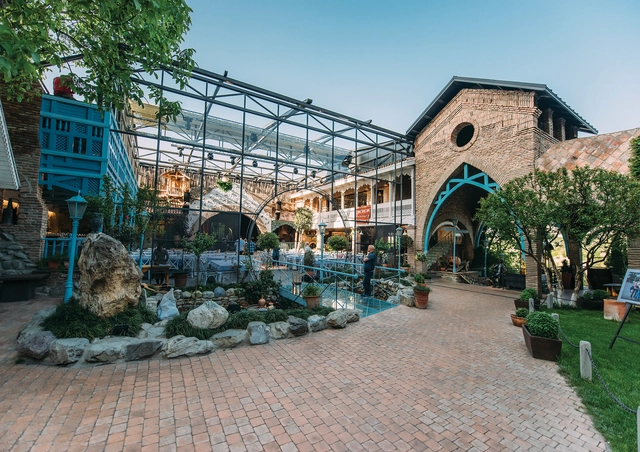
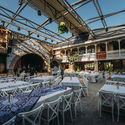
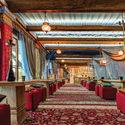
Tsiskvili Restaurant Complex / Studio 9

Tsiskvili Restaurant Complex / Studio 9 - Exterior Photography, Historic PreservationTsiskvili Restaurant Complex / Studio 9 - Exterior Photography, Historic Preservation, ChairTsiskvili Restaurant Complex / Studio 9 - Interior Photography, Historic Preservation, Arch, BenchTsiskvili Restaurant Complex / Studio 9 - Interior Photography, Historic Preservation, Beam, Table, ChairTsiskvili Restaurant Complex / Studio 9 - More Images+ 25

  • Architects: Studio 9
  • Area Area of this architecture project Area:  6607
  • Year Completion year of this architecture project Year:  2020

Traction Stations Bravo 2 / Van Belle Medina

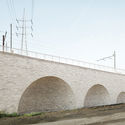
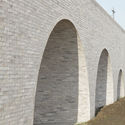
Traction Stations Bravo 2 / Van Belle Medina - Exterior Photography, Tram StationTraction Stations Bravo 2 / Van Belle Medina - Exterior Photography, Tram Station, ArchTraction Stations Bravo 2 / Van Belle Medina - Exterior Photography, Tram Station, ArchTraction Stations Bravo 2 / Van Belle Medina - Exterior Photography, Tram StationTraction Stations Bravo 2 / Van Belle Medina - More Images+ 50

  • Architects: Van Belle Medina
  • Area Area of this architecture project Area:  2000
  • Year Completion year of this architecture project Year:  2020
  • Manufacturers Brands with products used in this architecture project
    Manufacturers:  Petersen Tegl

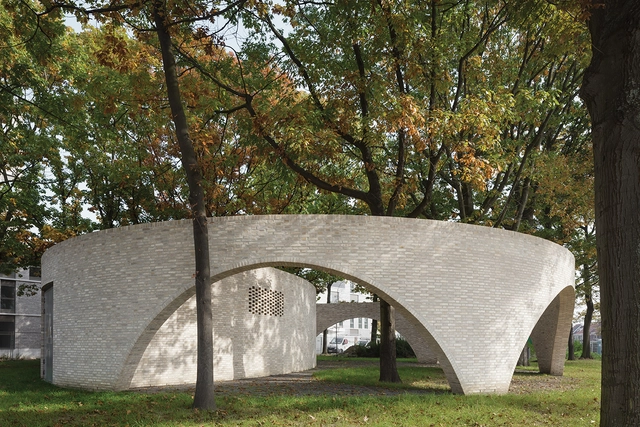
Spatial Design Installation / Studio 10

Spatial Design Installation  / Studio 10 - Exterior Photography, Museums & Exhibit Spatial Design Installation  / Studio 10 - Interior Photography, Museums & Exhibit , FacadeSpatial Design Installation  / Studio 10 - Interior Photography, Museums & Exhibit Spatial Design Installation  / Studio 10 - Interior Photography, Museums & Exhibit Spatial Design Installation  / Studio 10 - More Images+ 33

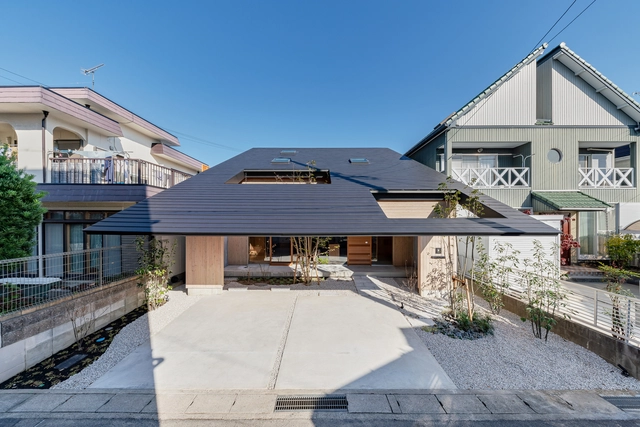
Imaise House / Tatsuya Kawamoto + Associates

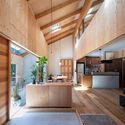
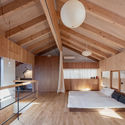
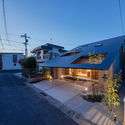
Imaise House / Tatsuya Kawamoto + Associates - Interior Photography, HousesImaise House / Tatsuya Kawamoto + Associates - Interior Photography, Houses, KitchenImaise House / Tatsuya Kawamoto + Associates - Interior Photography, Houses, Bedroom, BeamImaise House / Tatsuya Kawamoto + Associates - Exterior Photography, HousesImaise House / Tatsuya Kawamoto + Associates - More Images+ 19

Ichinomiya, Japan

Halo Installation / Zeller & Moye

Halo Installation / Zeller & Moye - Interior Photography, Temporary InstallationsHalo Installation / Zeller & Moye - Exterior Photography, Temporary InstallationsHalo Installation / Zeller & Moye - Exterior Photography, Temporary InstallationsHalo Installation / Zeller & Moye - Exterior Photography, Temporary InstallationsHalo Installation / Zeller & Moye - More Images+ 24

  • Architects: Zeller & Moye
  • Area Area of this architecture project Area:  2
  • Year Completion year of this architecture project Year:  2020

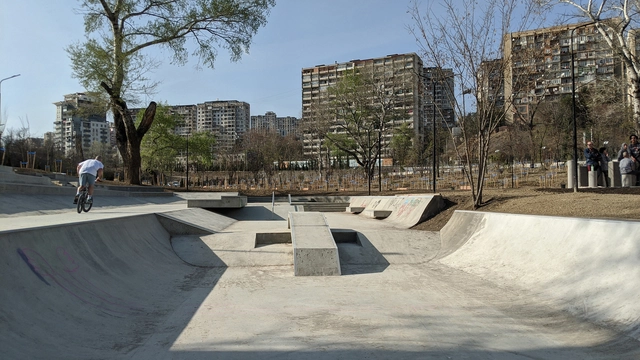
Skatepark & Parkourground Mziuri / David Giorgadze Architects + Maxime Machaidze (LTFR)
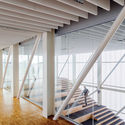
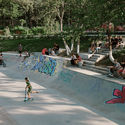
Skatepark & Parkourground Mziuri / David Giorgadze Architects + Maxime Machaidze (LTFR) - Exterior Photography, SkateparkSkatepark & Parkourground Mziuri / David Giorgadze Architects + Maxime Machaidze (LTFR) - Interior Photography, Skatepark, StairsSkatepark & Parkourground Mziuri / David Giorgadze Architects + Maxime Machaidze (LTFR) - Exterior Photography, SkateparkSkatepark & Parkourground Mziuri / David Giorgadze Architects + Maxime Machaidze (LTFR) - Exterior Photography, SkateparkSkatepark & Parkourground Mziuri / David Giorgadze Architects + Maxime Machaidze (LTFR) - More Images+ 14

T'bilisi, Georgia

Wangzhou and OCAT Xi’an Pavilion / IAPA PTY. LTD.

Wangzhou and OCAT Xi’an Pavilion  / IAPA PTY. LTD. - Exterior Photography, Pavilion, FacadeWangzhou and OCAT Xi’an Pavilion  / IAPA PTY. LTD. - Interior Photography, Pavilion, FacadeWangzhou and OCAT Xi’an Pavilion  / IAPA PTY. LTD. - Exterior Photography, PavilionWangzhou and OCAT Xi’an Pavilion  / IAPA PTY. LTD. - Exterior Photography, Pavilion, Stairs, FacadeWangzhou and OCAT Xi’an Pavilion  / IAPA PTY. LTD. - More Images+ 18

  • Architects: IAPA PTY. LTD.
  • Area Area of this architecture project Area:  2875
  • Year Completion year of this architecture project Year:  2020
  • Manufacturers Brands with products used in this architecture project
    Manufacturers:  Diaozhu industrial
  • Professionals: Yu Qiang & Parthers

Newton Glasses Gallery / Moein Nikaeen + Babak Nasirabadi

Newton Glasses Gallery / Moein Nikaeen + Babak Nasirabadi - Interior Photography, Store, Facade, Door, BeamNewton Glasses Gallery / Moein Nikaeen + Babak Nasirabadi - Interior Photography, Store, FacadeNewton Glasses Gallery / Moein Nikaeen + Babak Nasirabadi - Interior Photography, Store, Facade, Column, ArchNewton Glasses Gallery / Moein Nikaeen + Babak Nasirabadi - Interior Photography, Store, Beam, DoorNewton Glasses Gallery / Moein Nikaeen + Babak Nasirabadi - More Images+ 22

Tehran, Iran

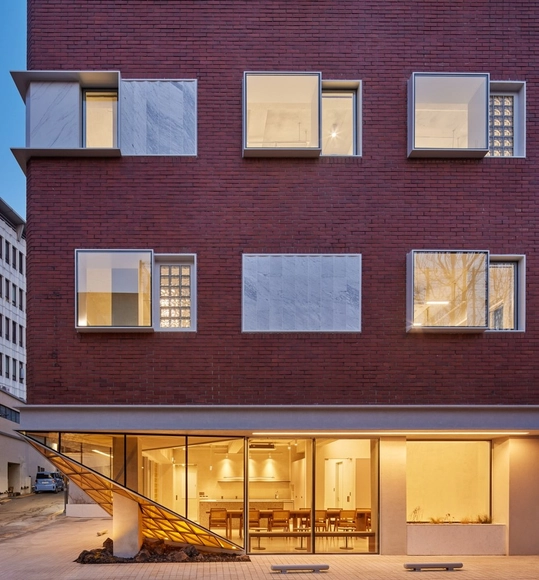
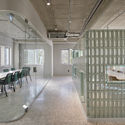
Nine windows / S.E.E.D haus

Nine windows / S.E.E.D haus - Interior Photography, Renovation, FacadeNine windows / S.E.E.D haus - Interior Photography, Renovation, Stairs, Facade, HandrailNine windows / S.E.E.D haus - Interior Photography, Renovation, TableNine windows / S.E.E.D haus - Interior Photography, Renovation, Door, Chair, TableNine windows / S.E.E.D haus - More Images+ 38

  • Architects: S.E.E.D haus
  • Area Area of this architecture project Area:  712
  • Year Completion year of this architecture project Year:  2020
  • Manufacturers Brands with products used in this architecture project
    Manufacturers:  Sto, DAANCEON, Seves Glassblock

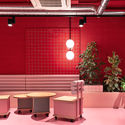
Resa San Mamés University Residence / Masquespacio

Resa San Mamés University Residence  / Masquespacio - Interior Photography, Dorms, ChairResa San Mamés University Residence  / Masquespacio - Interior Photography, Dorms, ChairResa San Mamés University Residence  / Masquespacio - Interior Photography, Dorms, ChairResa San Mamés University Residence  / Masquespacio - Interior Photography, Dorms, StairsResa San Mamés University Residence  / Masquespacio - More Images+ 9

  • Interior Designers: Masquespacio
  • Area Area of this architecture project Area:  19913 ft²
  • Year Completion year of this architecture project Year:  2020
  • Manufacturers Brands with products used in this architecture project
    Manufacturers:  ACB Lighting, BEN Group, Beliani, Complementto, Fatboy, +8


Primary School Ivanja Reka / Submap + J.K.A. Arhitekti

Primary School Ivanja Reka  / Submap + J.K.A. Arhitekti - Exterior Photography, Sustainability, FacadePrimary School Ivanja Reka  / Submap + J.K.A. Arhitekti - Interior Photography, Sustainability, ChairPrimary School Ivanja Reka  / Submap + J.K.A. Arhitekti - Exterior Photography, Sustainability, FacadePrimary School Ivanja Reka  / Submap + J.K.A. Arhitekti - Interior Photography, Sustainability, Stairs, BeamPrimary School Ivanja Reka  / Submap + J.K.A. Arhitekti - More Images+ 40


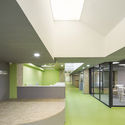
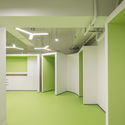
Design Movement on Campus - Lan-Tian Elementary School / Studio In2

Design Movement on Campus - Lan-Tian Elementary School / Studio In2 - Interior Photography, Educational InteriorsDesign Movement on Campus - Lan-Tian Elementary School / Studio In2 - Interior Photography, Educational InteriorsDesign Movement on Campus - Lan-Tian Elementary School / Studio In2 - Interior Photography, Educational Interiors, TableDesign Movement on Campus - Lan-Tian Elementary School / Studio In2 - Interior Photography, Educational Interiors, Kitchen, TableDesign Movement on Campus - Lan-Tian Elementary School / Studio In2 - More Images+ 19

  • Architects: Studio In2
  • Area Area of this architecture project Area:  99
  • Year Completion year of this architecture project Year:  2020
  • Manufacturers Brands with products used in this architecture project
    Manufacturers:  Dulux, Rainbow

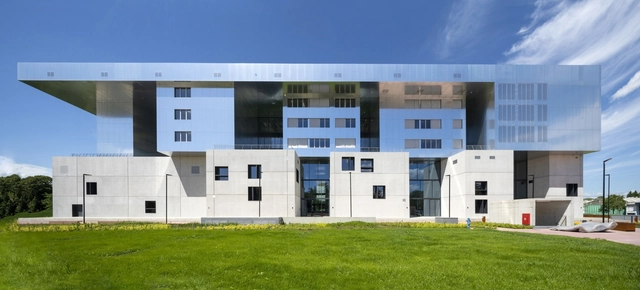
South East European Center for Entrepreneurial Learning / SZA d.o.o

South East European Center for Entrepreneurial Learning / SZA d.o.o - Exterior Photography, Landmarks & Monuments, FacadeSouth East European Center for Entrepreneurial Learning / SZA d.o.o - Exterior Photography, Landmarks & MonumentsSouth East European Center for Entrepreneurial Learning / SZA d.o.o - Exterior Photography, Landmarks & MonumentsSouth East European Center for Entrepreneurial Learning / SZA d.o.o - Interior Photography, Landmarks & MonumentsSouth East European Center for Entrepreneurial Learning / SZA d.o.o - More Images+ 45

  • Architects: SZA d.o.o
  • Area Area of this architecture project Area:  14034
  • Year Completion year of this architecture project Year:  2020
  • Manufacturers Brands with products used in this architecture project
    Manufacturers:  ALPOLIC, Jansen, dormakaba, Dorma, Gutta, +5

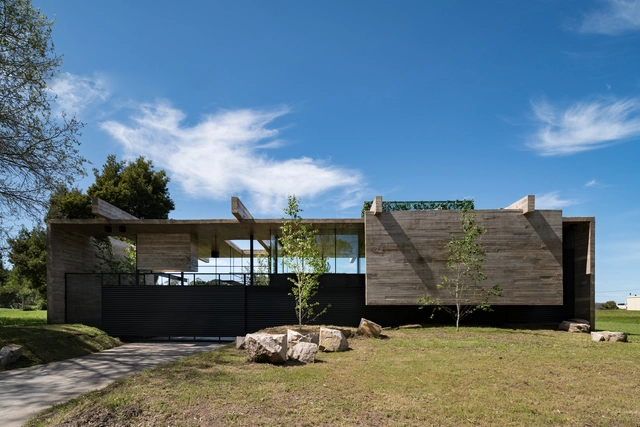
Celina House / TAM - Guillermo Elgart

Celina House / TAM - Guillermo Elgart - Exterior Photography, HousesCelina House / TAM - Guillermo Elgart - Exterior Photography, HousesCelina House / TAM - Guillermo Elgart - Exterior Photography, HousesCelina House / TAM - Guillermo Elgart - Exterior Photography, Houses, FacadeCelina House / TAM - Guillermo Elgart - More Images+ 18

Mar del Plata, Argentina
  • Area Area of this architecture project Area:  65
  • Year Completion year of this architecture project Year:  2020
  • Manufacturers Brands with products used in this architecture project
    Manufacturers:  AutoDesk, Adobe Systems Incorporated, Casa Blanco, Cerrosud, Pasalto Hormigon, +2