1. ArchDaily
  2. 2020

2020

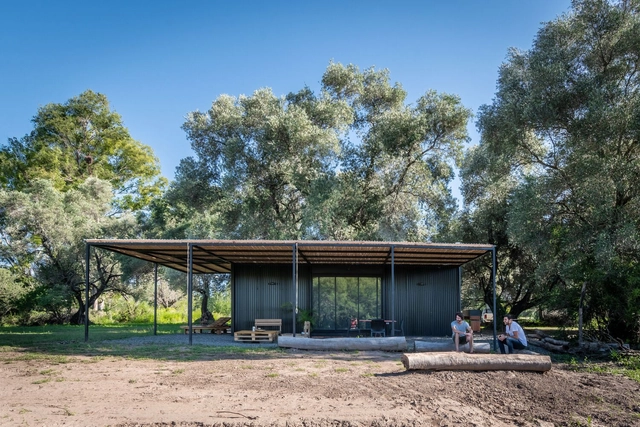
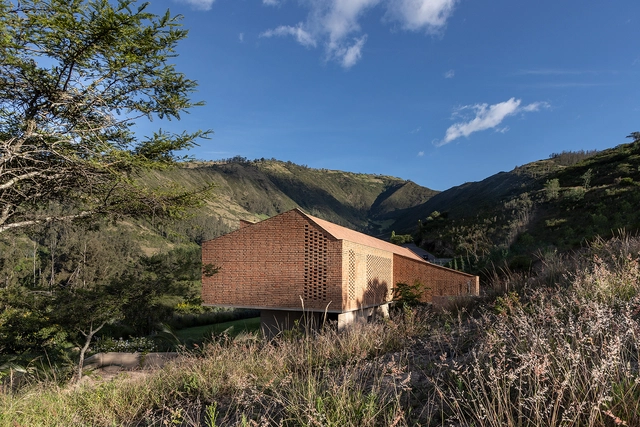
Cangahua House / Diez + Muller Arquitectos
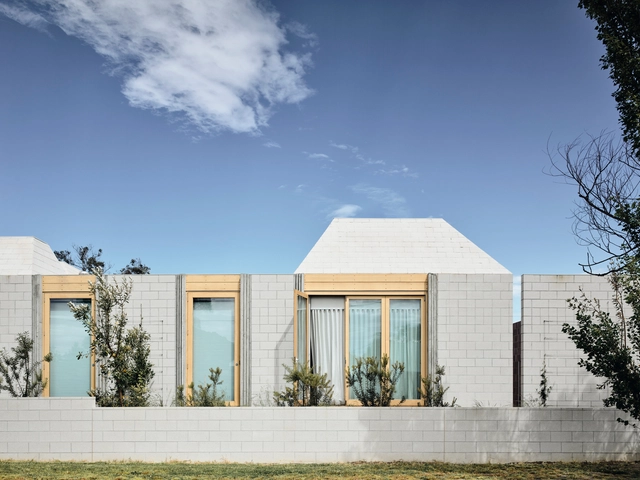
Cangahua House / Diez + Muller Arquitectos - Exterior Photography, HousesCangahua House / Diez + Muller Arquitectos - Exterior Photography, HousesCangahua House / Diez + Muller Arquitectos - Interior Photography, Houses, BeamCangahua House / Diez + Muller Arquitectos - Exterior Photography, HousesCangahua House / Diez + Muller Arquitectos - More Images+ 36
•
Quito, Ecuador
  • Area Area of this architecture project Area:  515 m²
  • Year Completion year of this architecture project Year:  2020
  • Manufacturers Brands with products used in this architecture project
    Manufacturers:  Holcim, Cocinas Internacionales, El Pedral, Er Servicios, Inmadec, +2

Camondo Méditerrannée School Interior / Emilieu Studio
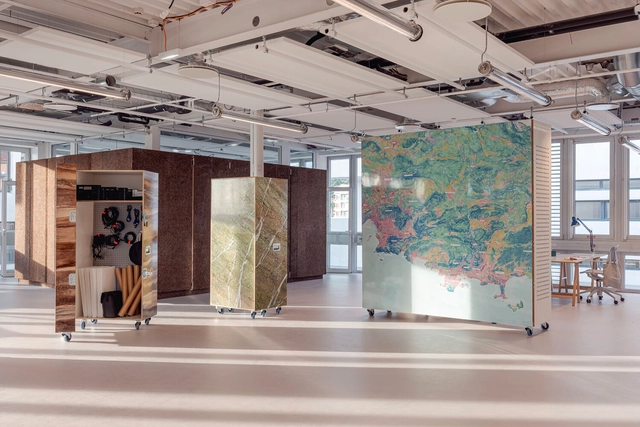
Camondo Méditerrannée School Interior / Emilieu Studio - Interior Photography, Educational Interiors, Facade, Table, ChairCamondo Méditerrannée School Interior / Emilieu Studio - Interior Photography, Educational Interiors, Kitchen, Lighting, Chair, TableCamondo Méditerrannée School Interior / Emilieu Studio - Interior Photography, Educational InteriorsCamondo Méditerrannée School Interior / Emilieu Studio - Interior Photography, Educational Interiors, Facade, Table, ChairCamondo Méditerrannée School Interior / Emilieu Studio - More Images+ 12
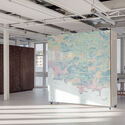
  • Architects: Emilieu Studio
  • Area Area of this architecture project Area:  2000 m²
  • Year Completion year of this architecture project Year:  2020
  • Manufacturers Brands with products used in this architecture project
    Manufacturers:  Howe, Snef, Viriot - Haubout
  • Professionals: D.S.F Crew

UCPA Sport Station Grand Reims / Marc Mimram
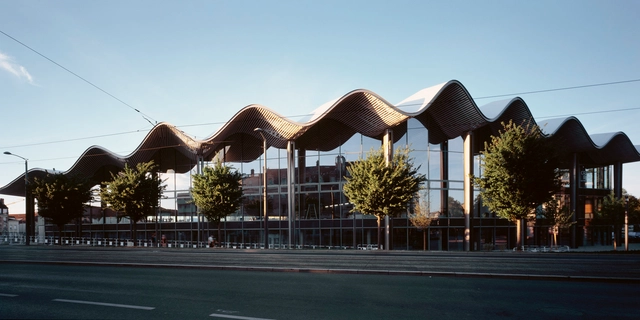
  • Architects: Marc Mimram
  • Area Area of this architecture project Area:  11450 m²
  • Year Completion year of this architecture project Year:  2020
  • Manufacturers Brands with products used in this architecture project
    Manufacturers:  BC Inoxeo, Evalon V de Alwitra, Foamglas, France EQUIPEMENT, IASO, +2
  • Professionals: GTM Halle, Optimal Solutions

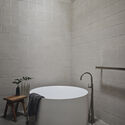
Bellows House / Albert Mo Architects
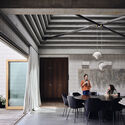
Bellows House / Albert Mo Architects - Exterior Photography, House Interiors, DoorBellows House / Albert Mo Architects - Interior Photography, House Interiors, Door, Beam, Table, Chair, LightingBellows House / Albert Mo Architects - Interior Photography, House Interiors, Bathroom, BathtubBellows House / Albert Mo Architects - Exterior Photography, House InteriorsBellows House / Albert Mo Architects - More Images+ 58
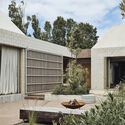
River Flows in Mountain Red House / SU Architects

River Flows in Mountain Red House / SU Architects - Exterior Photography, HotelsRiver Flows in Mountain Red House / SU Architects - Interior Photography, HotelsRiver Flows in Mountain Red House / SU Architects - Interior Photography, Hotels, Stairs, FacadeRiver Flows in Mountain Red House / SU Architects - Exterior Photography, Hotels, DoorRiver Flows in Mountain Red House / SU Architects - More Images+ 34

•
Zhangjiajie, China
  • Architects: SU Architects
  • Area Area of this architecture project Area:  1000 m²
  • Year Completion year of this architecture project Year:  2020

The Pilecki Family Museum / BDR Architekci

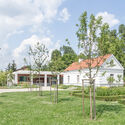
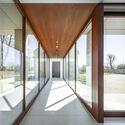
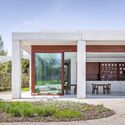
The Pilecki Family Museum / BDR Architekci - Exterior Photography, MuseumThe Pilecki Family Museum / BDR Architekci - Interior Photography, MuseumThe Pilecki Family Museum / BDR Architekci - Exterior Photography, Museum, Door, FacadeThe Pilecki Family Museum / BDR Architekci - Interior Photography, Museum, Table, ChairThe Pilecki Family Museum / BDR Architekci - More Images+ 23
•
Ostrow Mazowiecka, Poland

Coyan Refuge / SAA Arquitectura + Territorio
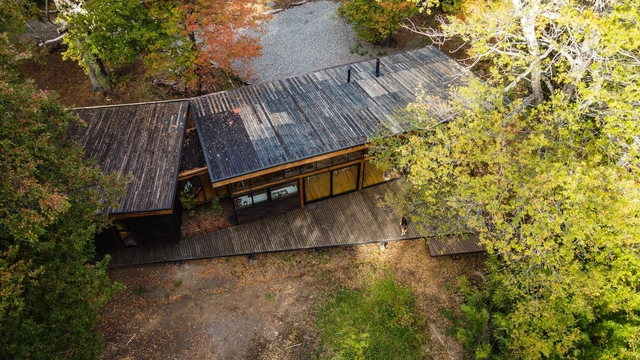
Coyan Refuge / SAA Arquitectura + Territorio - Exterior Photography, HousesCoyan Refuge / SAA Arquitectura + Territorio - Exterior Photography, HousesCoyan Refuge / SAA Arquitectura + Territorio - Interior Photography, Houses, BeamCoyan Refuge / SAA Arquitectura + Territorio - Exterior Photography, HousesCoyan Refuge / SAA Arquitectura + Territorio - More Images+ 18

  • Area Area of this architecture project Area:  118 m²
  • Year Completion year of this architecture project Year:  2020
  • Manufacturers Brands with products used in this architecture project
    Manufacturers:  Arauco, Cutek, WoodArch

Lee Lee Heon / SOSU ARCHITECTS

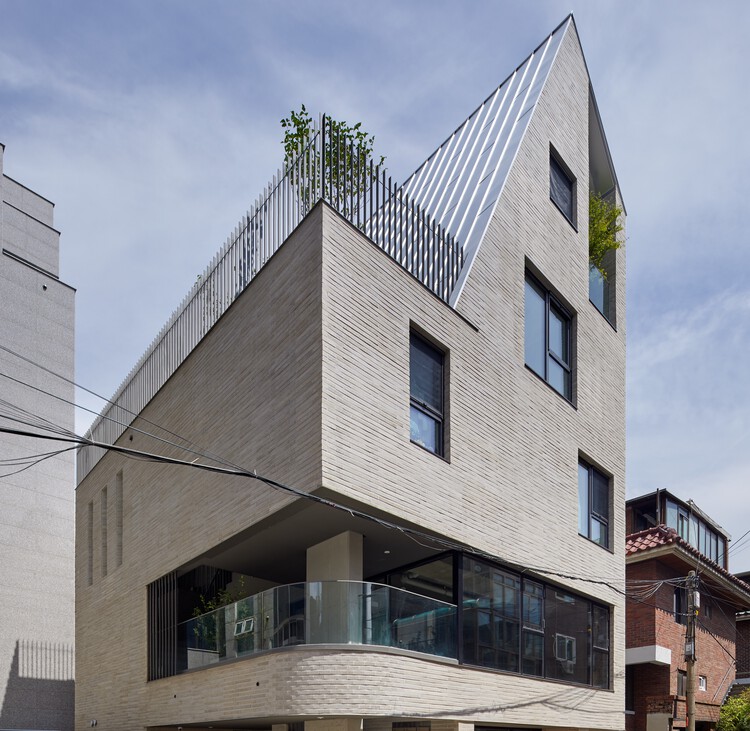
Lee Lee Heon / SOSU ARCHITECTS - Exterior Photography, Commercial Architecture
© Kyung Roh

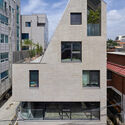
Lee Lee Heon / SOSU ARCHITECTS - Exterior Photography, Commercial Architecture, FacadeLee Lee Heon / SOSU ARCHITECTS - Interior Photography, Commercial Architecture, DoorLee Lee Heon / SOSU ARCHITECTS - Interior Photography, Commercial Architecture, DoorLee Lee Heon / SOSU ARCHITECTS - Exterior Photography, Commercial ArchitectureLee Lee Heon / SOSU ARCHITECTS - More Images+ 24

Xishan Pocket Park / Atelier XÜK + Architecture School of Southeast University

Xishan Pocket Park / Atelier XÜK + Architecture School of Southeast University - Exterior Photography, Park, FacadeXishan Pocket Park / Atelier XÜK + Architecture School of Southeast University - ParkXishan Pocket Park / Atelier XÜK + Architecture School of Southeast University - Exterior Photography, ParkXishan Pocket Park / Atelier XÜK + Architecture School of Southeast University - Exterior Photography, Park, FacadeXishan Pocket Park / Atelier XÜK + Architecture School of Southeast University - More Images+ 40
•
Yixing, China

CS1 Crestview Community & Recreation Space / HA+MA
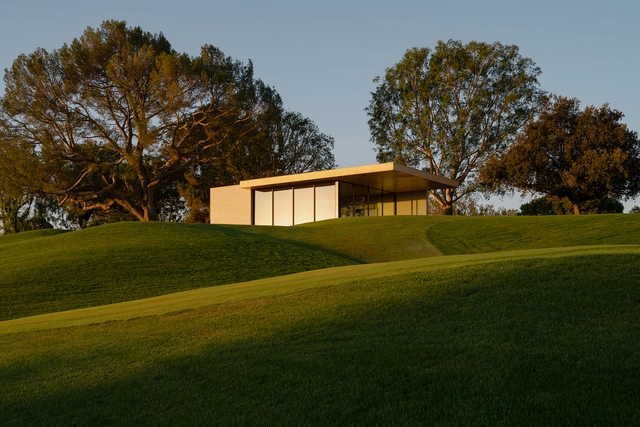
CS1 Crestview Community & Recreation Space / HA+MA - Exterior Photography, Community CenterCS1 Crestview Community & Recreation Space / HA+MA - Exterior Photography, Community CenterCS1 Crestview Community & Recreation Space / HA+MA - Interior Photography, Community Center, TableCS1 Crestview Community & Recreation Space / HA+MA - Exterior Photography, Community CenterCS1 Crestview Community & Recreation Space / HA+MA - More Images+ 15
  • Architects: HA+MA
  • Area Area of this architecture project Area:  1500 ft²
  • Year Completion year of this architecture project Year:  2020

House Between Canopies / unparelld’arquitectes
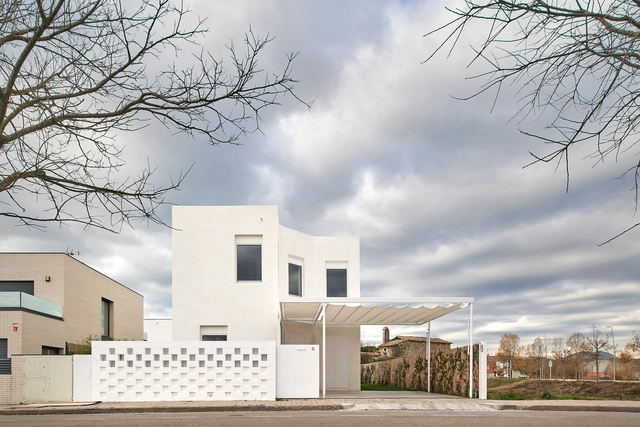
House Between Canopies / unparelld’arquitectes - Exterior Photography, HousesHouse Between Canopies / unparelld’arquitectes - Interior Photography, HousesHouse Between Canopies / unparelld’arquitectes - Interior Photography, HousesHouse Between Canopies / unparelld’arquitectes - Exterior Photography, Houses, FacadeHouse Between Canopies / unparelld’arquitectes - More Images+ 11
•
Vilablareix, Spain

Bus Terminal and Urban Renovation in São Luís / Natureza Urbana
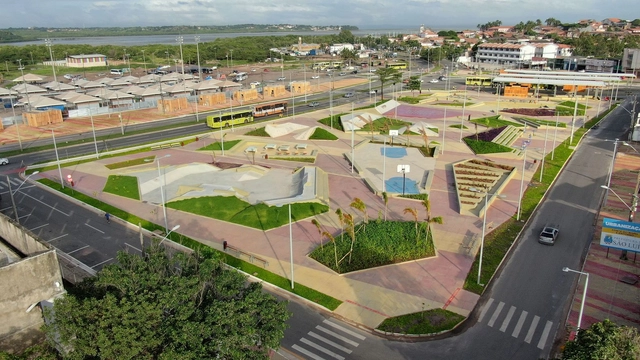
Bus Terminal and Urban Renovation in São Luís / Natureza Urbana - Drawings, Bus StationBus Terminal and Urban Renovation in São Luís / Natureza Urbana - Interior Photography, Bus StationBus Terminal and Urban Renovation in São Luís / Natureza Urbana - Exterior Photography, Bus StationBus Terminal and Urban Renovation in São Luís / Natureza Urbana - Interior Photography, Bus StationBus Terminal and Urban Renovation in São Luís / Natureza Urbana - More Images+ 23
  • Architects: Natureza Urbana
  • Area Area of this architecture project Area:  225850 m²
  • Year Completion year of this architecture project Year:  2020

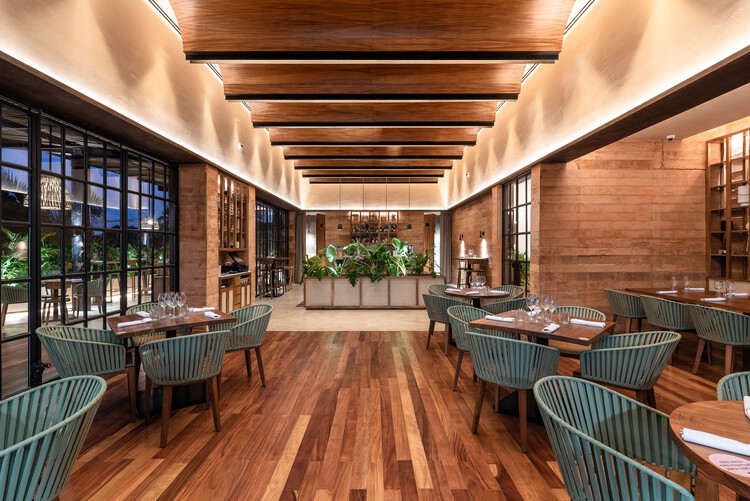
Cuna Restaurant / LavallePeniche

Cuna Restaurant / LavallePeniche - Interior Photography, Restaurant, Chair
© Manolo R Solís

Cuna Restaurant / LavallePeniche - Interior Photography, RestaurantCuna Restaurant / LavallePeniche - Interior Photography, RestaurantCuna Restaurant / LavallePeniche - Interior Photography, Restaurant, ChairCuna Restaurant / LavallePeniche - Interior Photography, RestaurantCuna Restaurant / LavallePeniche - More Images+ 15

•
Mérida, Mexico
  • Architects: LavallePeniche
  • Area Area of this architecture project Area:  390 m²
  • Year Completion year of this architecture project Year:  2020
  • Manufacturers Brands with products used in this architecture project
    Manufacturers:  3DS, AutoCAD, Carpintec, FILAMENTO, Iluminación del Sureste, +2

A Moulting Flat / Husos Architects
A Moulting Flat / Husos Architects - Interior Photography, Apartment Interiors, Kitchen, Lighting, TableA Moulting Flat / Husos Architects - Interior Photography, Apartment InteriorsA Moulting Flat / Husos Architects - Interior Photography, Apartment Interiors, TableA Moulting Flat / Husos Architects - Interior Photography, Apartment Interiors, Table, ChairA Moulting Flat / Husos Architects - More Images+ 29

  • Architects: Husos Architects
  • Year Completion year of this architecture project Year:  2020
  • Manufacturers Brands with products used in this architecture project
    Manufacturers:  Manisan, Verticales Formé

PAMS Healthcare Hub, Newman / Kaunitz Yeung Architecture
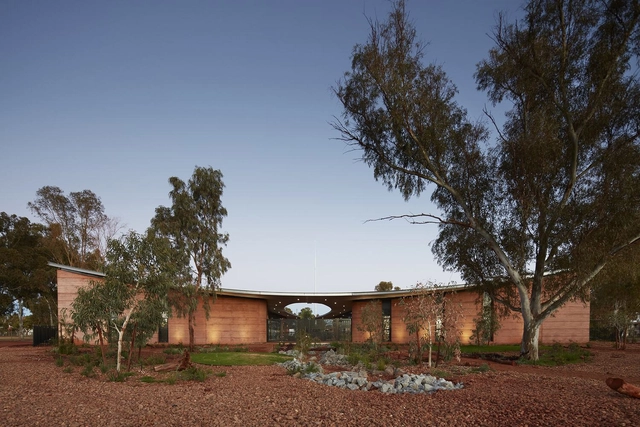
PAMS Healthcare Hub, Newman / Kaunitz Yeung Architecture - Interior Photography,  Healthcare CenterPAMS Healthcare Hub, Newman / Kaunitz Yeung Architecture - Exterior Photography,  Healthcare CenterPAMS Healthcare Hub, Newman / Kaunitz Yeung Architecture - Exterior Photography,  Healthcare Center, Door, FacadePAMS Healthcare Hub, Newman / Kaunitz Yeung Architecture - Exterior Photography,  Healthcare CenterPAMS Healthcare Hub, Newman / Kaunitz Yeung Architecture - More Images+ 9
SET Habitable Modules / SET Ideas

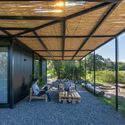
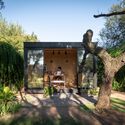
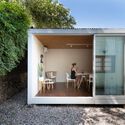
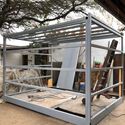
SET Habitable Modules / SET Ideas - Exterior Photography, HousesSET Habitable Modules / SET Ideas - Exterior Photography, HousesSET Habitable Modules / SET Ideas - Exterior Photography, Houses, ChairSET Habitable Modules / SET Ideas - Interior Photography, Houses, Beam, FacadeSET Habitable Modules / SET Ideas - More Images+ 21

  • Architects: SET Ideas
  • Area Area of this architecture project Area:  215 ft²
  • Year Completion year of this architecture project Year:  2020
  • Manufacturers Brands with products used in this architecture project
    Manufacturers:  AutoDesk, Acqua system, Adobe Systems Incorporated, Aguer Maderas, Aluar, +10

Muxarabi Apartment / Pietro Terlizzi Arquitetura
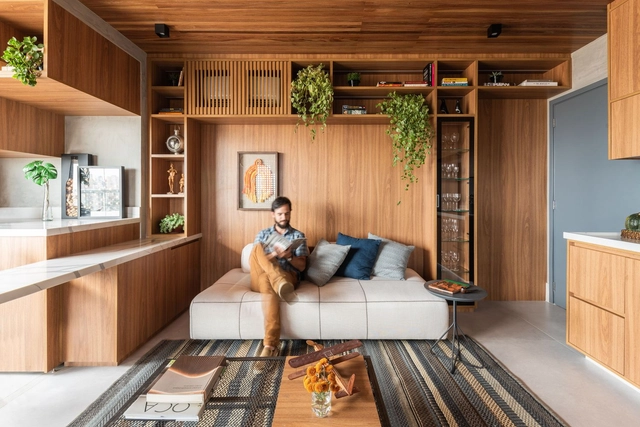
Muxarabi Apartment / Pietro Terlizzi Arquitetura - Interior Photography, Decoration & Ornament, ChairMuxarabi Apartment / Pietro Terlizzi Arquitetura - Interior Photography, Decoration & Ornament, DoorMuxarabi Apartment / Pietro Terlizzi Arquitetura - Interior Photography, Decoration & Ornament, Kitchen, CountertopMuxarabi Apartment / Pietro Terlizzi Arquitetura - Interior Photography, Decoration & Ornament, BedroomMuxarabi Apartment / Pietro Terlizzi Arquitetura - More Images+ 16
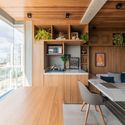
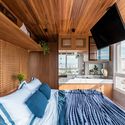
  • Area Area of this architecture project Area:  45 m²
  • Year Completion year of this architecture project Year:  2020
  • Manufacturers Brands with products used in this architecture project
    Manufacturers:  Chaos Group, AutoDesk, By Kamy, Casa Atual, Clami, +6

Municipal Cemetery of La Colilla / Arturo Blanco Herrero + Alegría Colón Mur
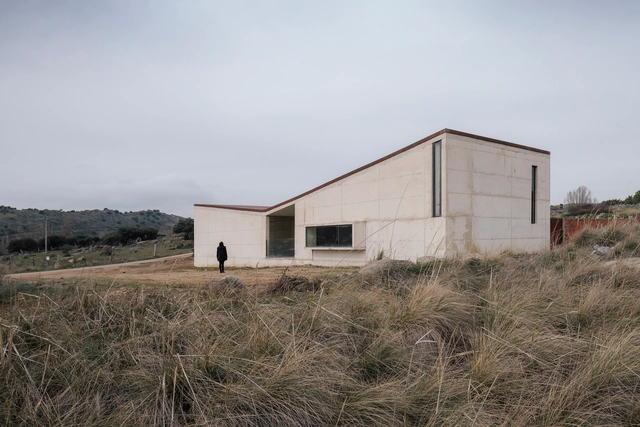
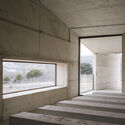
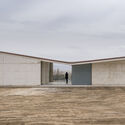
Municipal Cemetery of La Colilla / Arturo Blanco Herrero + Alegría Colón Mur - Exterior Photography,         CemeteryMunicipal Cemetery of La Colilla / Arturo Blanco Herrero + Alegría Colón Mur - Exterior Photography,         CemeteryMunicipal Cemetery of La Colilla / Arturo Blanco Herrero + Alegría Colón Mur - Interior Photography,         Cemetery, FacadeMunicipal Cemetery of La Colilla / Arturo Blanco Herrero + Alegría Colón Mur - Exterior Photography,         Cemetery, FacadeMunicipal Cemetery of La Colilla / Arturo Blanco Herrero + Alegría Colón Mur - More Images+ 30
•
La Colilla, Spain